
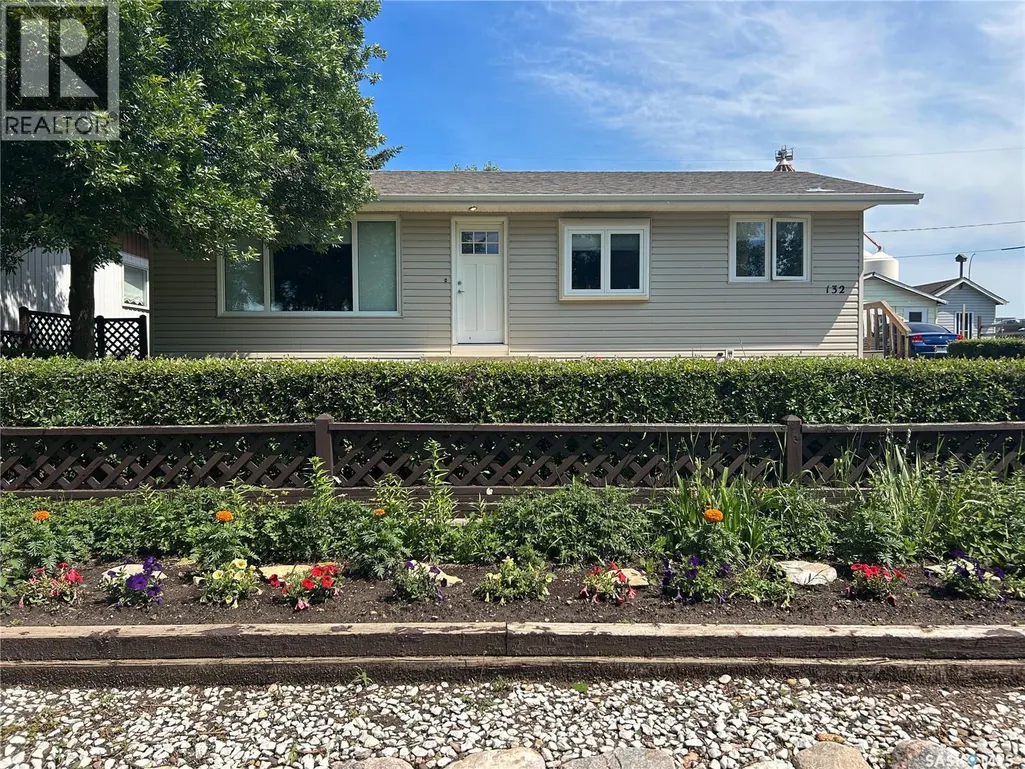
Address
132 Churchill Avenue, Coronach, SK
Price
$ 173,500
Property Attributes
- ID#SK041214
- TypeSingle Family
- Listing Status Active
- MunicipalityCoronach
- CityCoronach
- AreaCoronach
- Postal CodeS0H 0Z0
- StyleBungalow
- Year Built1967
- Price$ 173,500
- Bedrooms3
- Bathrooms2
- Half Bathrooms0
- Sqr Footage998
Data Source:
Canadian Real Estate Association (CREA)
Property Description
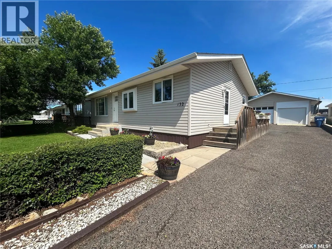
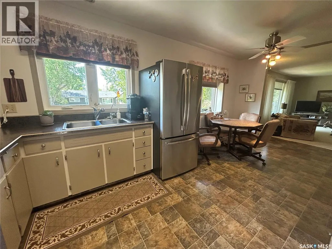
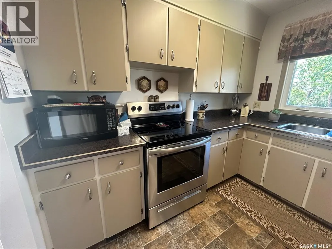
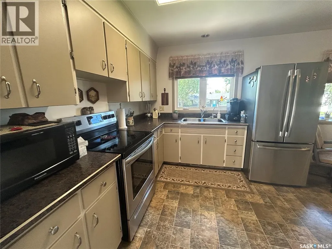
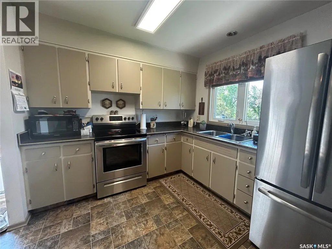
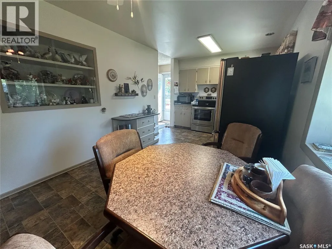
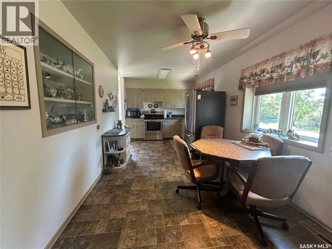
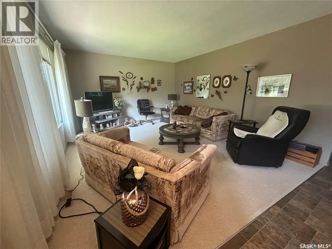
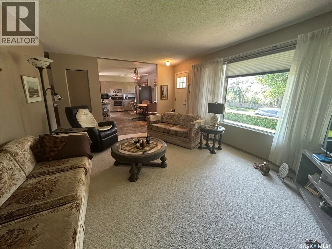
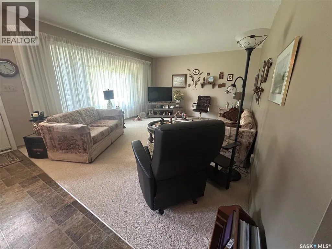
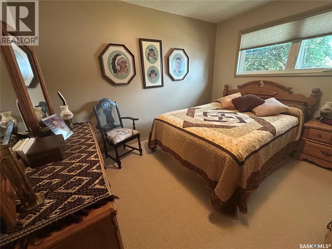
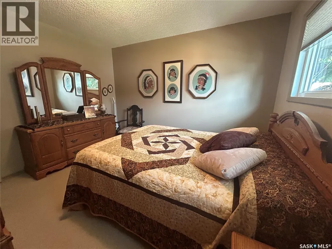
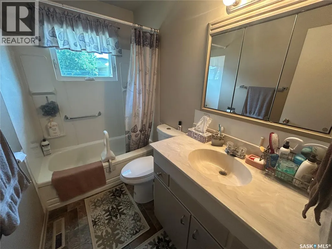
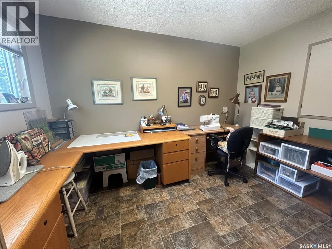
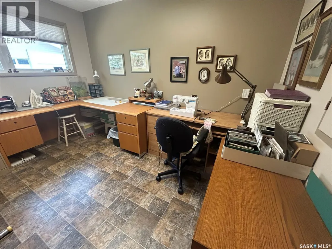
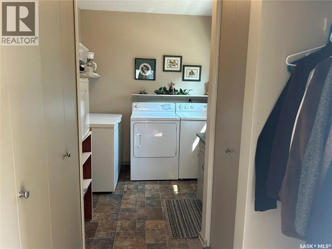
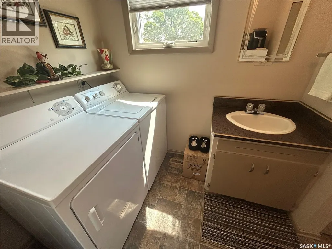
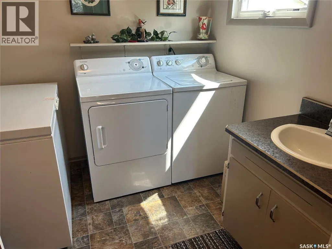
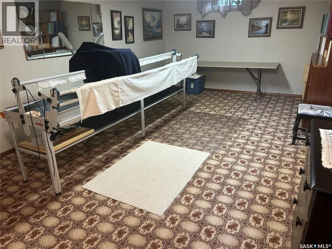
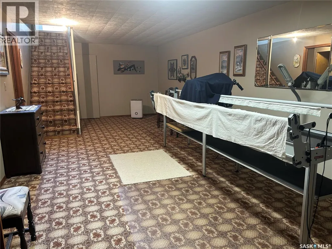
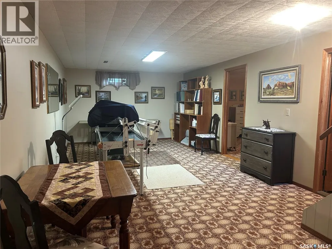
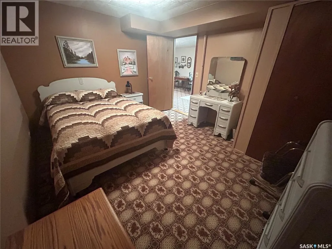
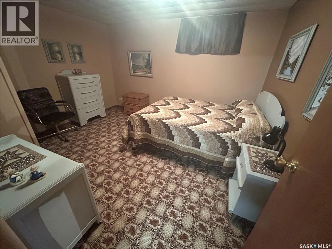
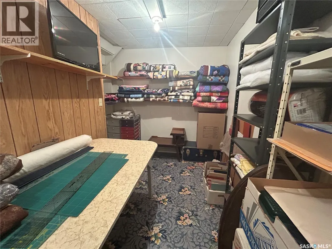
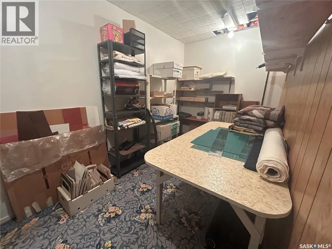
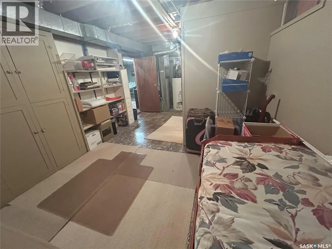
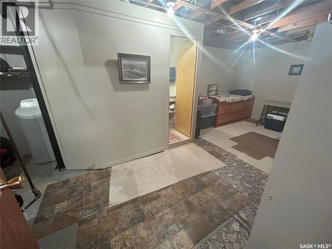
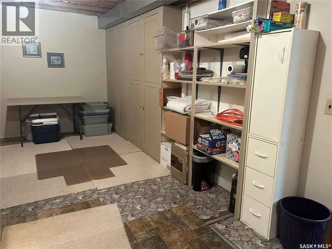
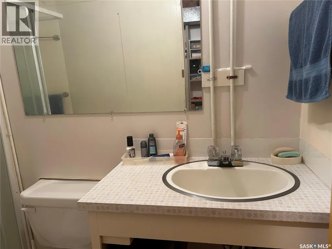
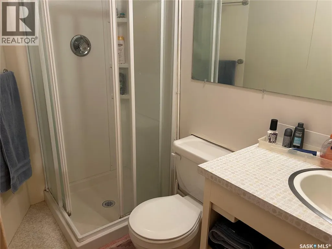
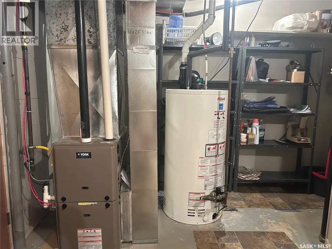
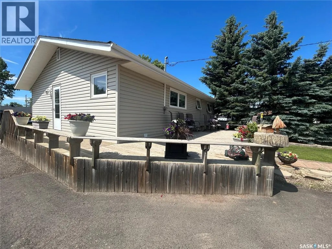
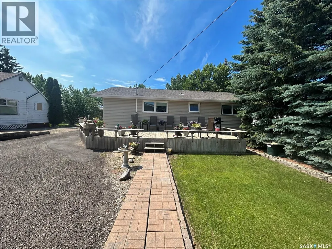
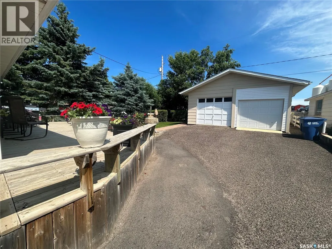
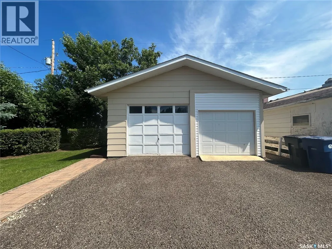
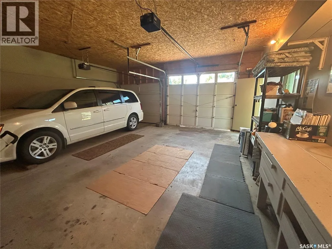
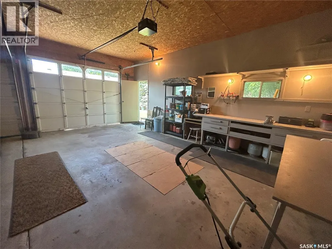
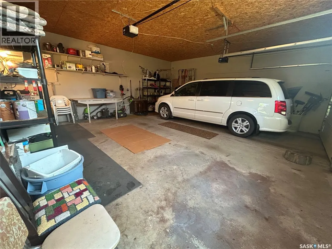
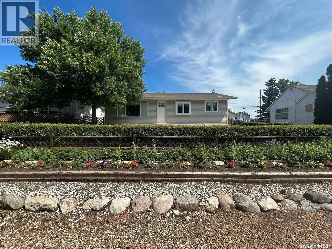
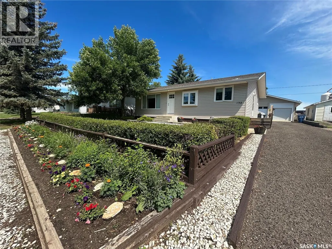
Welcome to the peaceful community of Coronach, where small-town charm and a relaxed lifestyle await. If you’re looking to slow the pace down and enjoy the comforts of community living, this meticulously maintained 998 sq. ft. bungalow is one you won’t want to miss. Offering 3 bedrooms, 2 bathrooms, and a 24’ x 24’ insulated detached garage, this home has been lovingly cared for over the years and is move-in ready. Enter through the convenient side entrance where you’ll find a spacious laundry room complete with a sink—perfect for cleaning up after working outdoors or tackling everyday laundry. The heart of the home features an open-concept kitchen and dining area with an abundance of cabinetry, stainless steel appliances, and plenty of space for family meals or entertaining. Adjacent to the kitchen is a bright and inviting living room highlighted by a large picture window that fills the space with natural light. To finish the main level are 2 generously sized bedrooms and a 4pc bathroom. The fully finished basement expands your living space with a large family room, a bedroom (window does not meet current code), 3pc bathroom, and a utility room with extensive built-in cabinetry. Storage is abundant throughout the home, with multiple closets near the side entrance, an additional storage room, and plenty of extra storage space in the utility area. Step outside to enjoy the impressive wraparound deck, including a spacious 22’ x 28’ rear deck overlooking the mature, partially fenced backyard—an ideal setting for relaxing or entertaining. Completing the property is the insulated 24’ x 24’ detached garage, providing ample room for vehicles, hobbies, or workshop space. Some updates that have been done over the last few years are: siding (2021), new sewer & water line (2022), hot water heater (2023), refurbished shingles-house and garage (2025). Schedule your personal viewing today and see if this welcoming home is the perfect fit for you (id:7434)
General Features
| Features | Rectangular |
|---|---|
| Property Type | Single Family |
| Building Appliances | Washer, Refrigerator, Dryer, Freezer, Window Coverings, Garage door opener remote(s), Stove |
| Building Architectural Style | Bungalow |
| Building Cooling Type | Central air conditioning |
| Building Type | House |
| Ownership Type | Freehold |
| Building.StoriesTotal | 1 |
Interior Features
| Building Fireplace Present | False |
|---|---|
| Building Heating Type | Forced air |
| Building Heating Fuel | Natural gas |
| Basement Development | Finished |
| Basement Type | Full (Finished) |
| Construction Style Attachment | Detached |
| Living Area Range | 998 |
| Bedrooms | 3 |
Exterior Features
| Structure | Deck |
|---|---|
| Landscape Features | Lawn |
| Fence Type | Partially fenced |
Room Details
| Room | Dimensions | Level | Flooring | Details |
|---|---|---|---|---|
| 3pc Bathroom | Measurements not available | Basement | ||
| 4pc Bathroom | Measurements not available | Main level | ||
| Bedroom | 11 ft ,9 in x 8 ft ,10 in | Main level | 8 ft ,10 in | |
| Den | 13 ft x 10 ft ,11 in | Basement | 10 ft ,11 in | |
| Dining room | 9 ft ,5 in x 8 ft ,7 in | Main level | 8 ft ,7 in | |
| Family room | 28 ft ,11 in x 12 ft ,4 in | Basement | 12 ft ,4 in | |
| Kitchen | 10 ft x 9 ft ,5 in | Main level | 9 ft ,5 in | |
| Laundry room | 7 ft ,7 in x 7 ft ,2 in | Main level | 7 ft ,2 in | |
| Living room | 16 ft ,2 in x 13 ft ,1 in | Main level | 13 ft ,1 in | |
| Other | 22 ft ,5 in x 11 ft | Basement | 11 ft | |
| Storage | 12 ft ,7 in x 6 ft ,6 in | Basement | 6 ft ,6 in |
Amenities
- Views
- New Construction
- Adult 55+
- Lease To Own
- No Strata Fees
- Furnished
- Primary On Main
- Air Conditioning
- Seller Finance
- Green
- Fixer Upper
- Horse
- Golf
- Fireplace
- Deck
- Garage
- Basement
- Pool

Property vs Single Family Average in S0H 0Z0
Price
Year Built
