
Waterfront - Primary on Main
Address
108 Iroquois Drive, Iroquois Lake, SK
Price
$ 429,900
Property Attributes
- ID#SK038663
- TypeSingle Family
- Listing Status Active
- MunicipalityIroquois Lake
- CityIroquois Lake
- AreaIroquois Lake
- NeighbourhoodIroquois Lake
- Postal CodeS0J 2G0
- StyleBungalow
- Year Built1999
- Price$ 429,900
- Bedrooms3
- Bathrooms2
- Half Bathrooms0
- Sqr Footage1445
Data Source:
Canadian Real Estate Association (CREA)
Property Description
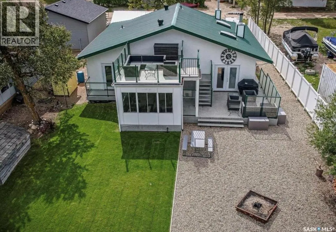
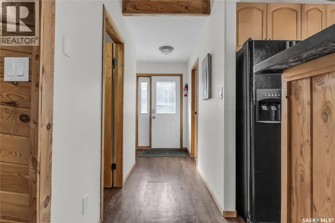
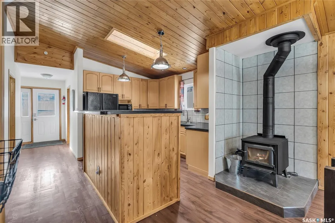
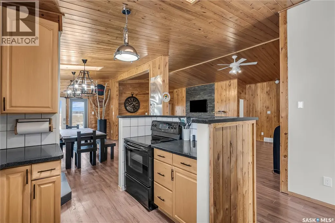
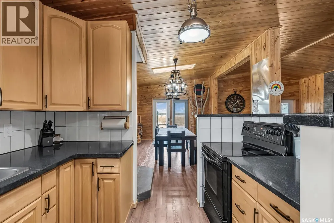
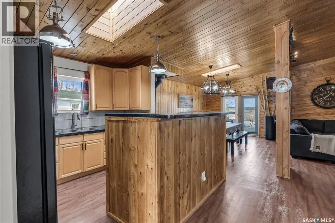
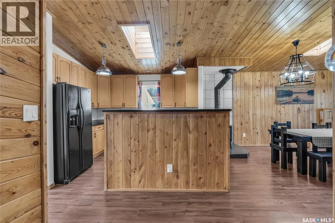
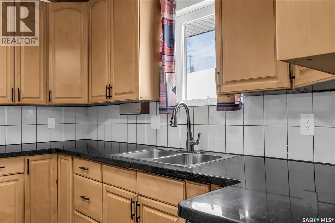
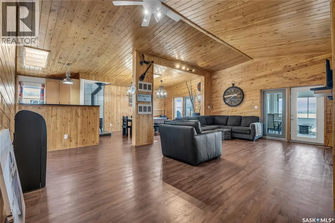
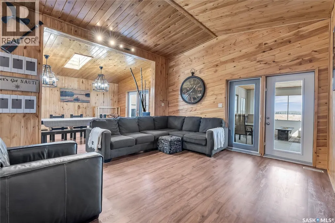
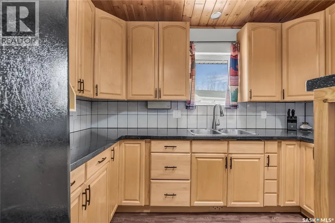
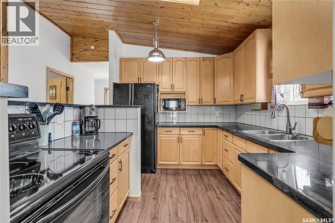
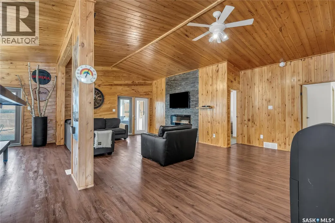
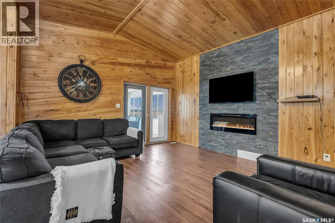
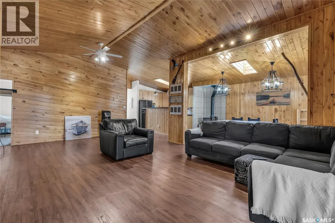
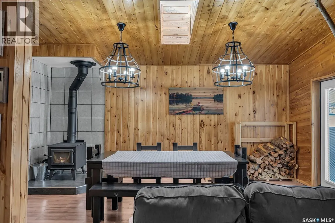
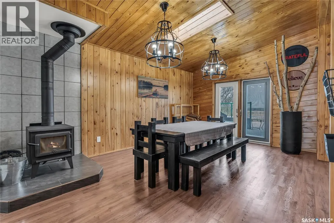
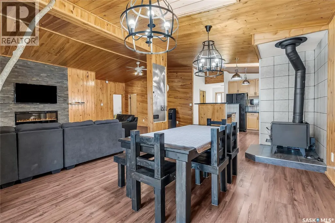
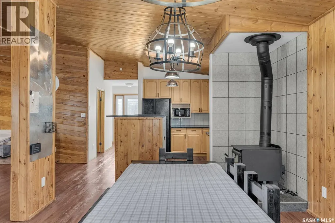
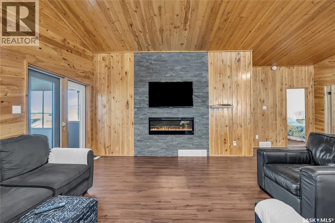
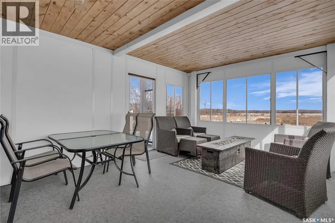
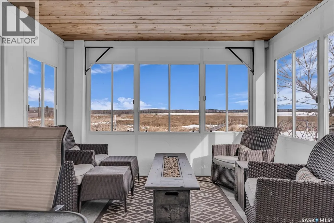
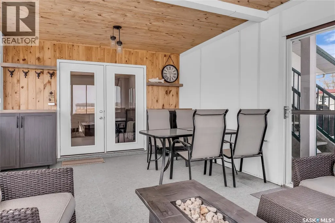
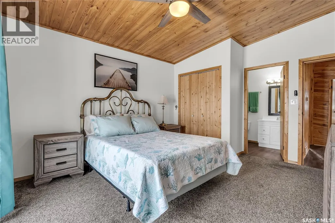
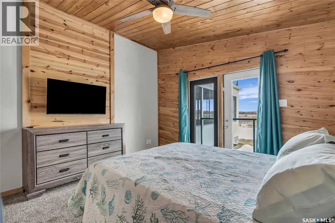
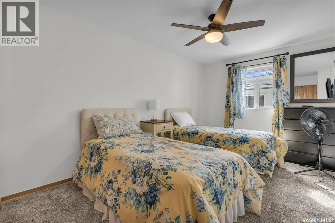
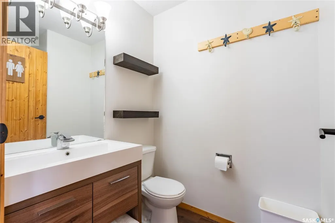
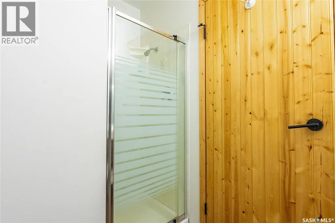
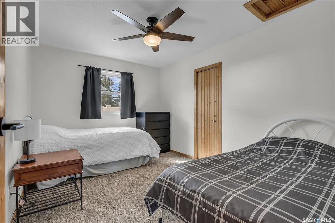
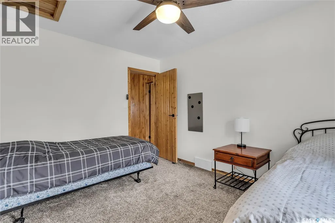
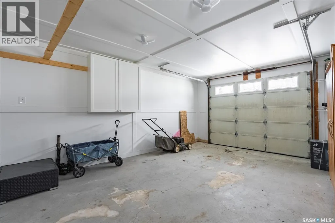
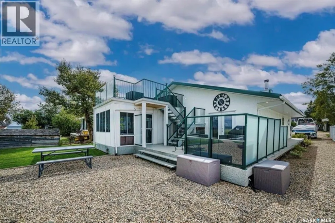
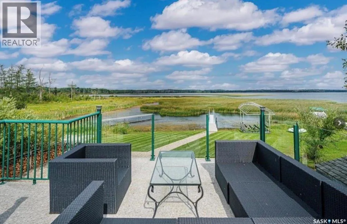
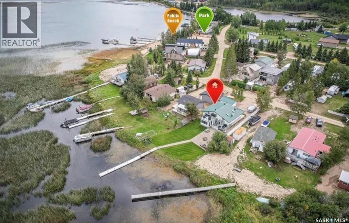
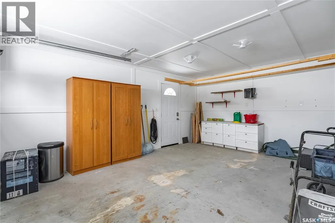
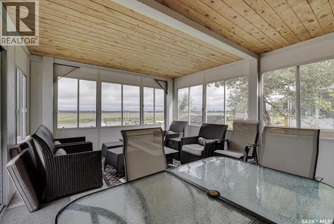
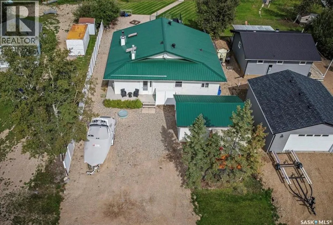
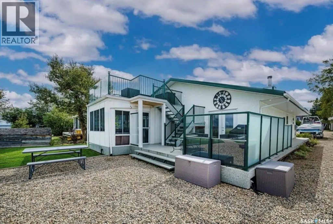
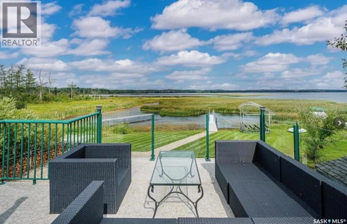
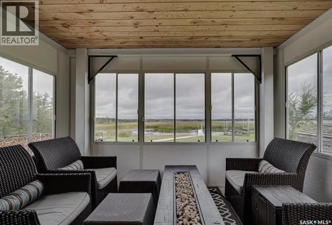
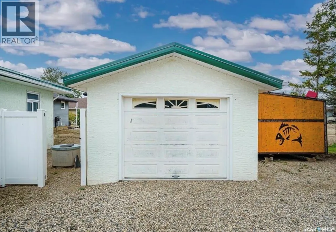
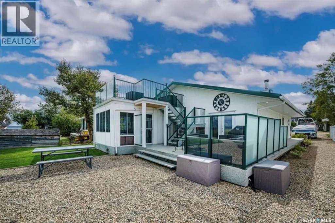
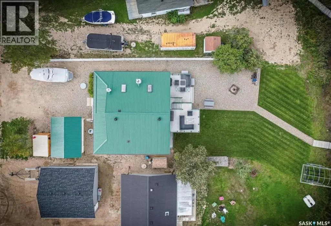
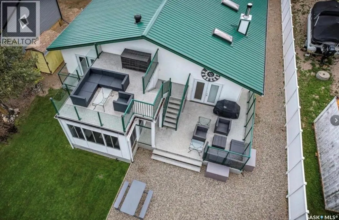
Just a short 1.5-hour drive from Saskatoon lies your perfect getaway at Iroquois Lake. This charming year-round lakefront cabin, built in 1999, offers a blissful retreat for families and outdoor enthusiasts alike. Imagine exploring miles of skidoo and quadding trails, enjoying exceptional fishing, just a 3-minute walk from the beach, playground, and filleting shack. This property is designed for relaxation and family enjoyment. The cabin features an open-concept great room ideal for entertaining, a stylish maple kitchen with granite countertops, and a spacious family room complete with a cozy fireplace. The garden door lead to a sunroom that overlooks the lake, deck, fire pit, and beautifully landscaped front yard. The second-floor sun deck provides stunning views of the lake, making it the perfect spot to unwind. With 3 bedrooms, 2 bathrooms, and a generous wrap-around, two-tiered deck, along with a single detached garage, this property truly checks all the boxes for your family’s happy place. Don’t miss out on this exceptional opportunity to own a piece of paradise by the lake! Contents are negotiable. (id:7434)
General Features
| Features | Balcony |
|---|---|
| Property Type | Single Family |
| Neighbourhood | Iroquois Lake |
| Building Appliances | Refrigerator, Stove |
| Building Architectural Style | Bungalow |
| Location Description | Parcel:13131883 |
| Building Type | House |
| Ownership Type | Freehold |
| Building.StoriesTotal | 1 |
Interior Features
| Building Fireplace Present | True |
|---|---|
| Building Fireplace Type | Conventional |
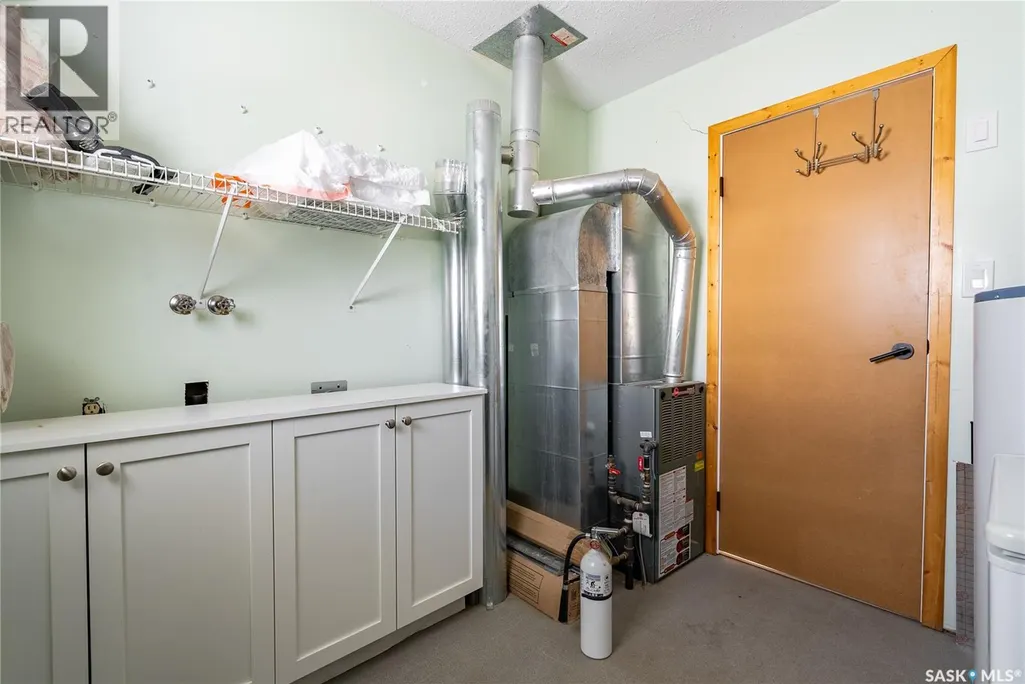
| Building Heating Type | Forced air |
| Building Heating Fuel | Natural gas |
| Basement Development | Unfinished |
| Basement Type | Crawl space (Unfinished) |
| Construction Style Attachment | Detached |
| Fireplace Fuel | Wood |
| Living Area Range | 1445 |
| Bedrooms | 3 |
Exterior Features
| Structure | Deck, Patio(s) |
|---|---|
| Water Front Name | Iroquois Lake |
| Water Front Type | Waterfront |
| Landscape Features | Lawn |
Room Details
| Room | Dimensions | Level | Flooring | Details |
|---|---|---|---|---|
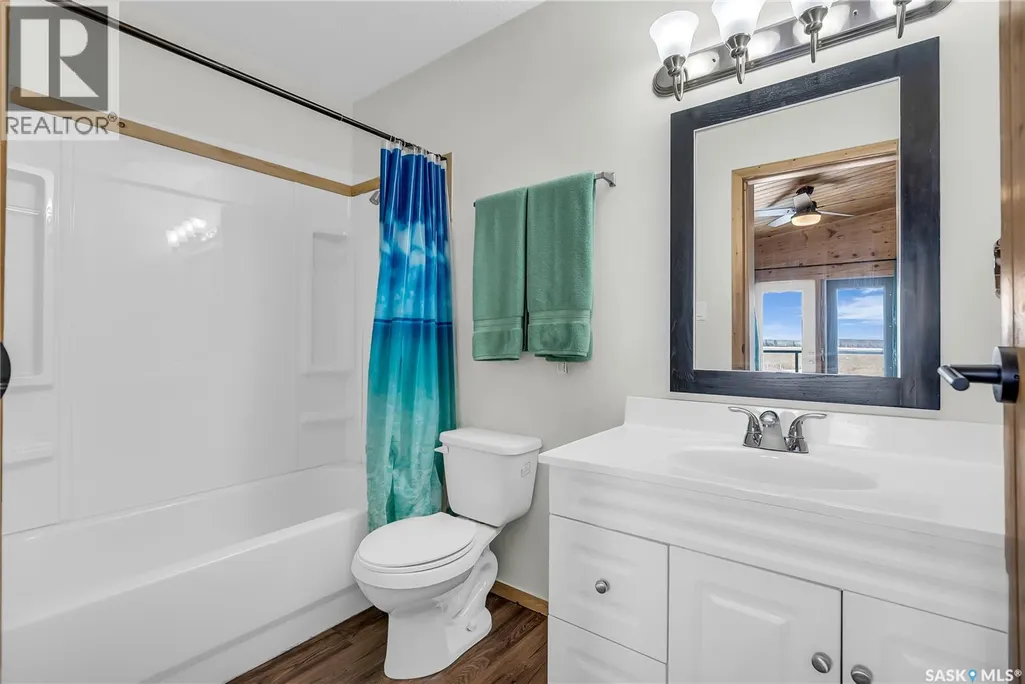
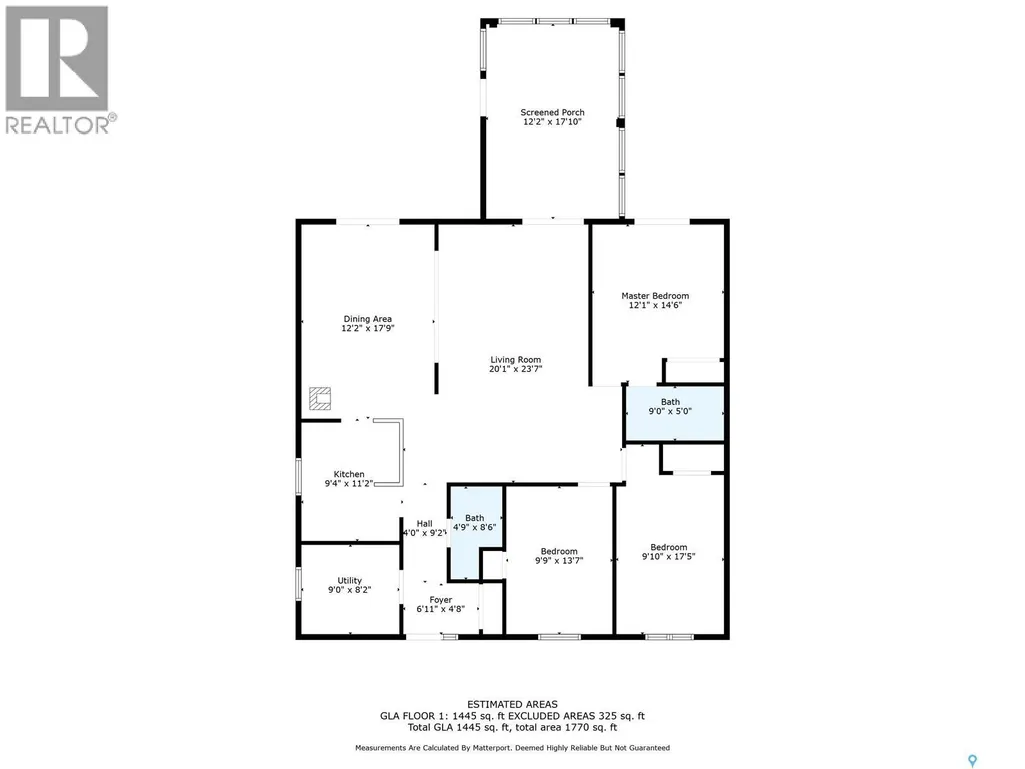
| 3pc Bathroom | 8'6 x 4'9 | Main level | ||
| 4pc Bathroom | 9 ft x 5 ft | Main level | 5 ft | |
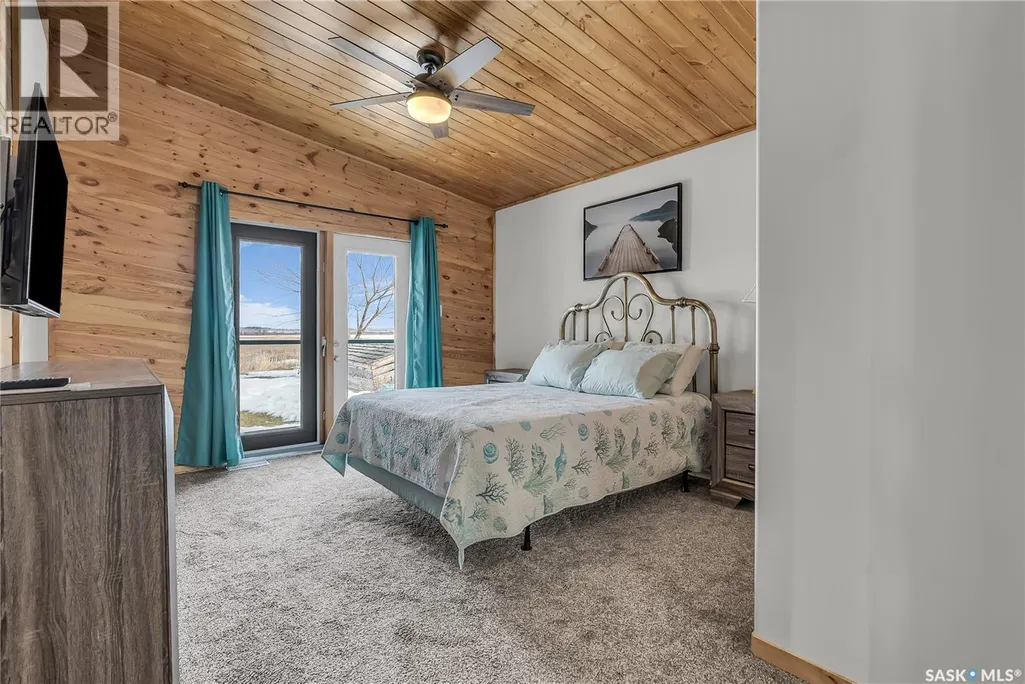
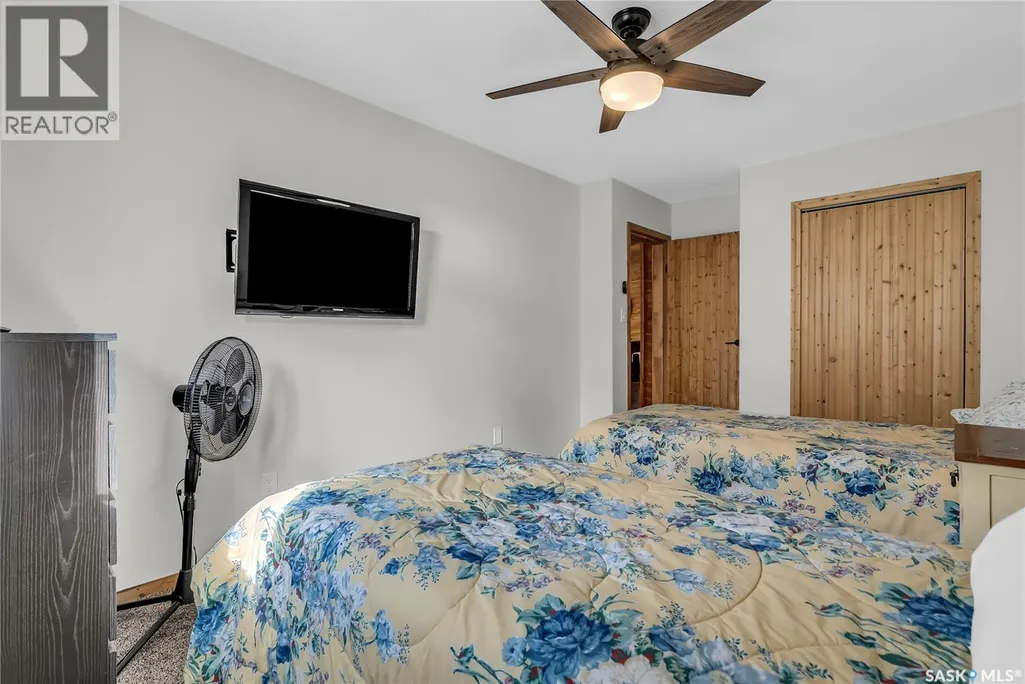
| Bedroom | 17'5 x 9'10 | Main level | ||
| Dining room | Measurements not available x 1 | Main level | 12 ft | |
| Family room | Measurements not available x 2 | Main level | 21 ft | |
| Foyer | 6'11 x 4'8 | Main level | ||
| Kitchen | 11'2 x 9'4 | Main level | ||
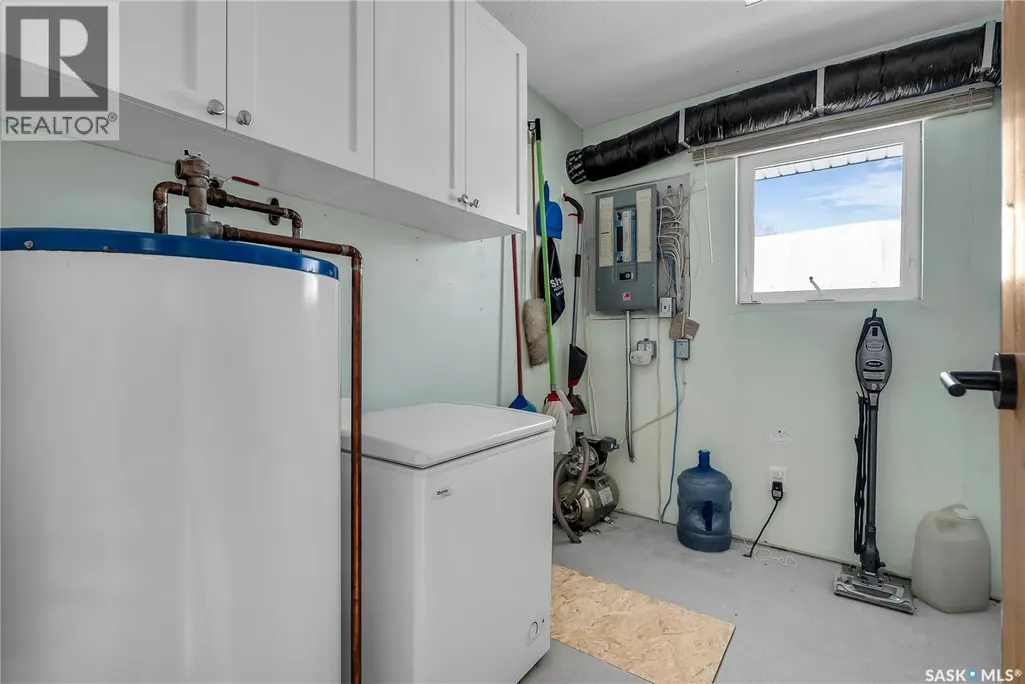
| Laundry room | 9 ft x Measurements not availa | Main level | ||
| Primary Bedroom | 14'6 x 12'1 | Main level | ||
| Sunroom | 17'10 x 12'2 | Main level |
Amenities
- Views
- New Construction
- Adult 55+
- Lease To Own
- No Strata Fees
- Furnished
- Primary On Main
- Air Conditioning
- Seller Finance
- Green
- Fixer Upper
- Horse
- Golf
- Fireplace
- Deck
- Garage
- Basement
- Pool

Property vs Single Family Average in S0J 2G0
Price
Year Built
