
Waterfront - Primary on Main
Address
18 Rock Ridge, Longlaketon Rm No. 219, SK
Price
$ 795,000
Property Attributes
- ID#SK038449
- TypeSingle Family
- Listing Status Active
- MunicipalityLonglaketon Rm No. 219
- CityLonglaketon Rm No. 219
- AreaLonglaketon Rm No. 219
- Postal CodeS0G 4L0
- StyleBungalow
- Year Built2008
- Price$ 795,000
- Bedrooms4
- Bathrooms3
- Half Bathrooms0
- Sqr Footage1474
Data Source:
Canadian Real Estate Association (CREA)
Property Description
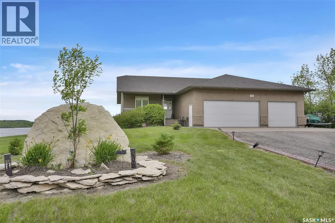
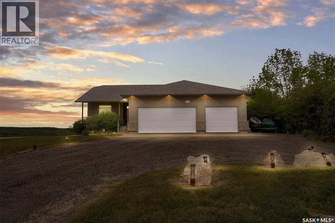
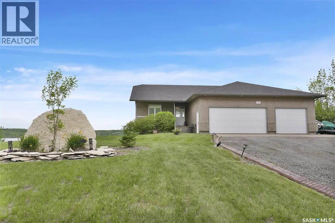
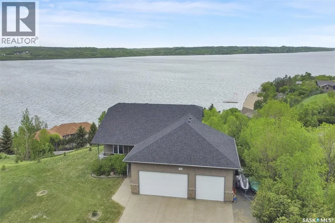
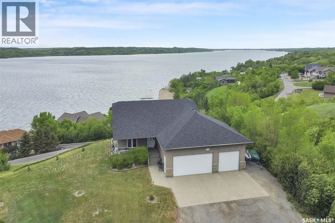
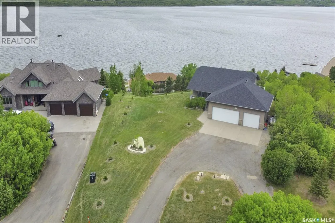
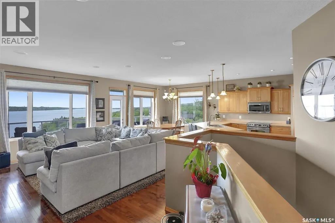
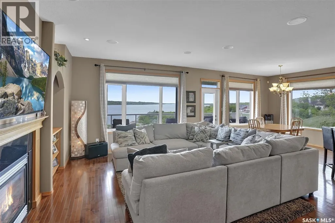
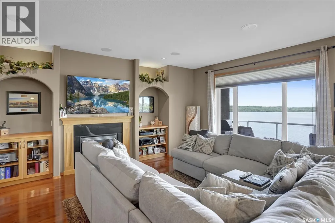
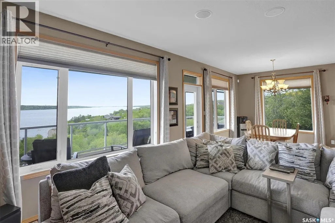
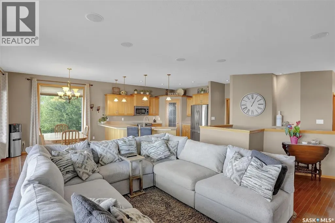
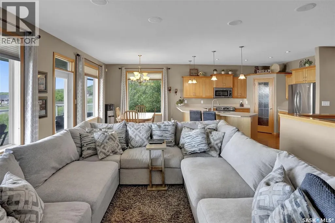
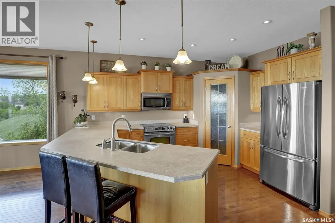
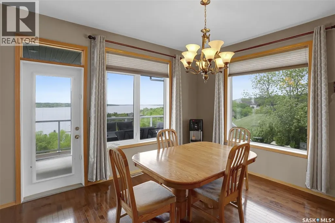
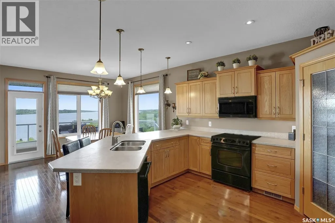
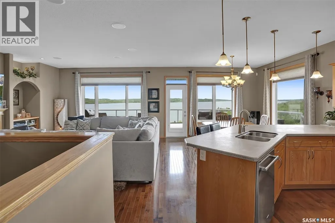
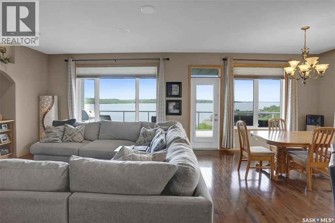
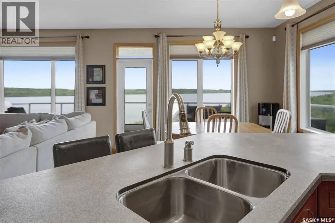
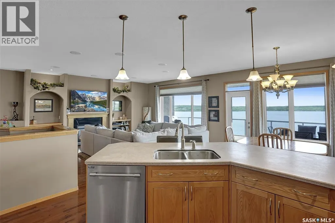
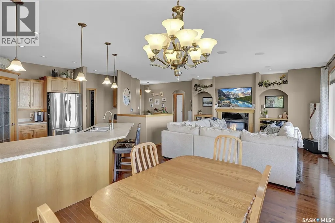
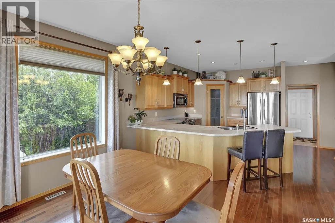
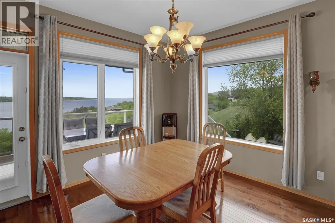
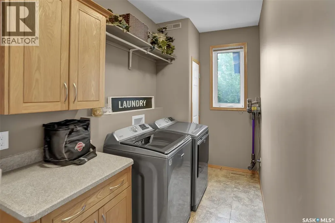
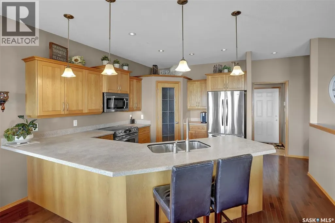
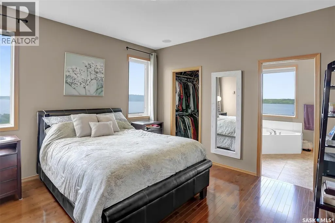
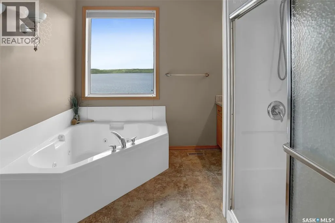
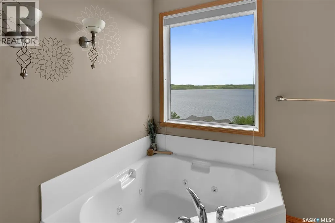
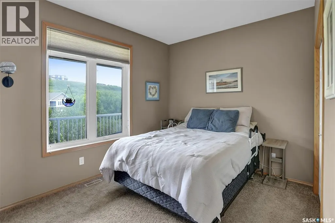
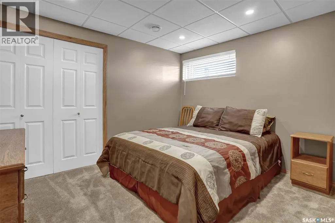
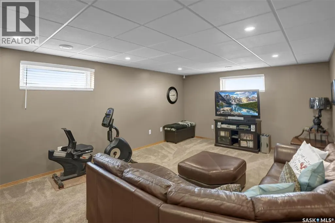
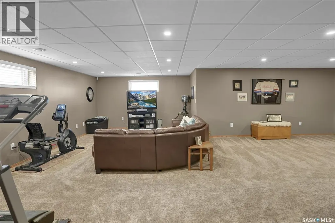
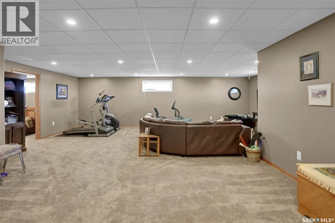
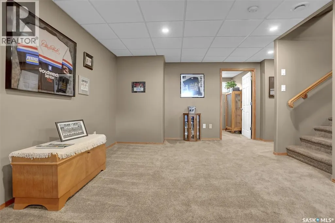
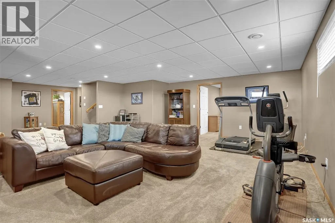
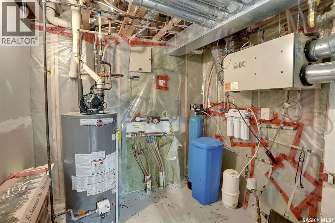
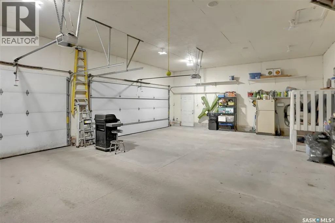
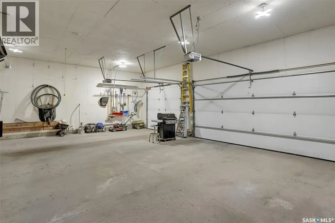
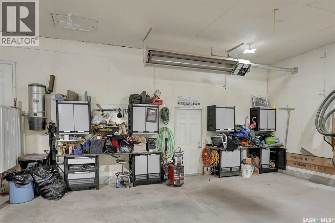
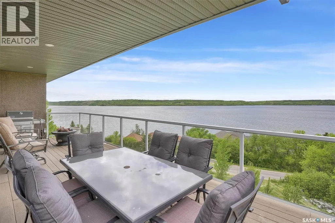
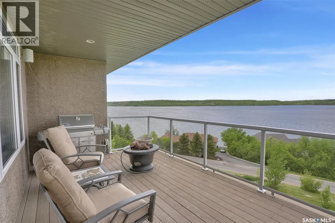
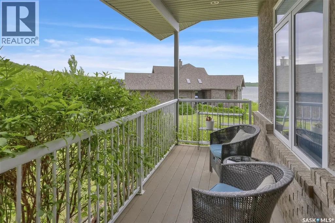
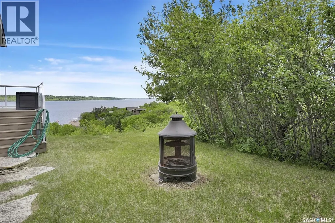
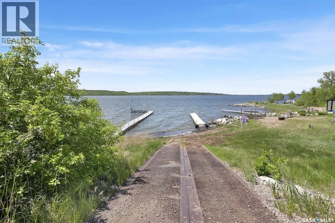
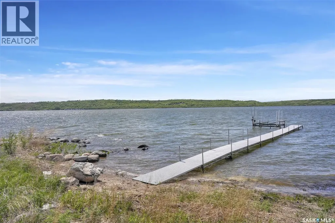
Welcome to 18 Rock Ridge Drive, a stunning lakeview property nestled within a private community close to Kanata Valley. This exceptional second-tier lakefront home offers breathtaking panoramic views of the lake from its expansive balcony, creating the perfect setting to relax, entertain, and enjoy the beauty of every season. Designed for comfortable year-round living, the bright and spacious open-concept layout features 4 bedrooms and 3 bathrooms, with an abundance of natural light throughout. The main floor offers 2 bedrooms, while the fully developed lower level provides 2 additional bedrooms, making it ideal for families, guests, or multi-generational living. The home is loaded with desirable features, including a 36' x 26' heated triple-car garage, central air conditioning, central vacuum, a high-efficiency furnace, a 50-gallon water heater, and a water softener. The well-appointed kitchen is complemented by a stainless steel appliance package, while the washer and dryer are also included for added convenience. Situated on a beautifully maintained lot of just under one acre, this property offers the perfect balance of privacy, space, and lake lifestyle. Whether you're searching for a full-time residence or a recreational retreat, 18 Rock Ridge Drive delivers outstanding value, spectacular views, and an exceptional opportunity to enjoy lake living at its finest. Don't miss your chance to make this remarkable property your own. (id:7434)
General Features
| Features | Treed, Irregular lot size, Balcony |
|---|---|
| Community Features | Pets Allowed |
| Property Type | Single Family |
| Building Appliances | Washer, Refrigerator, Dishwasher, Dryer, Microwave, Alarm System, Window Coverings, Garage door opener remote(s), Stove |
| Building Architectural Style | Bungalow |
| Building Cooling Type | Central air conditioning, Air exchanger |
| Building Type | House |
| Maintenance Fee | 150.00 |
| Ownership Type | Condominium/Strata |
| Building.StoriesTotal | 1 |
Interior Features
| Building Fireplace Present | True |
|---|---|
| Building Fireplace Type | Conventional |
| Building Heating Type | Forced air |
| Building Heating Fuel | Natural gas |
| Basement Development | Finished |
| Basement Type | Full (Finished) |
| Construction Style Attachment | Detached |
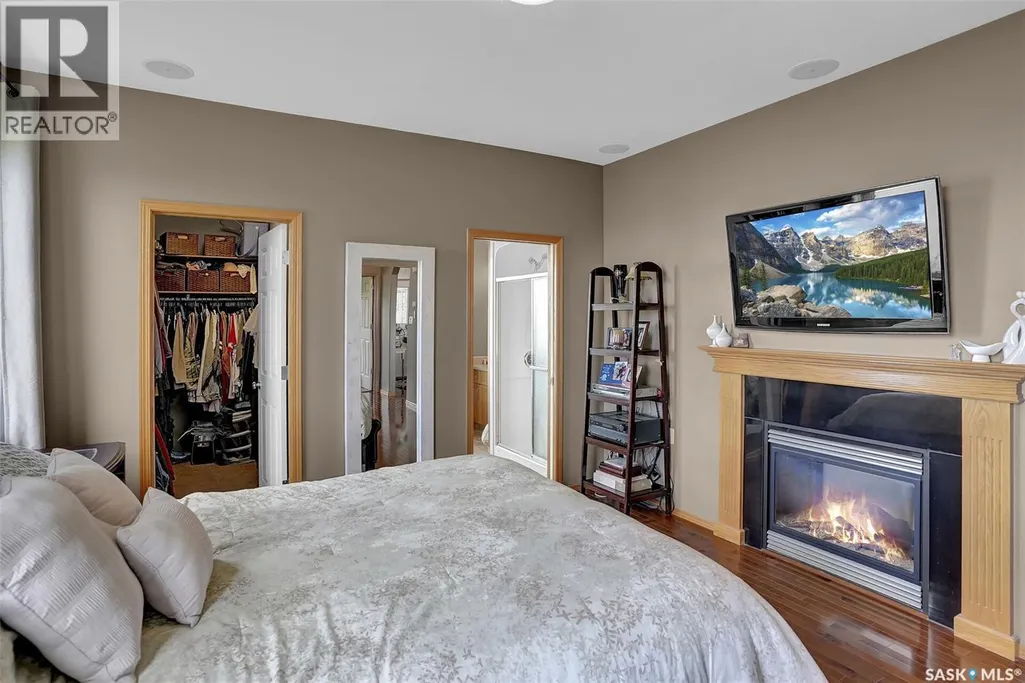
| Fireplace Fuel | Gas |
| Living Area Range | 1474 |
| Bedrooms | 4 |
Exterior Features
| Structure | Deck |
|---|---|
| Water Front Type | Waterfront |
| Landscape Features | Lawn |
Room Details
| Room | Dimensions | Level | Flooring | Details |
|---|---|---|---|---|
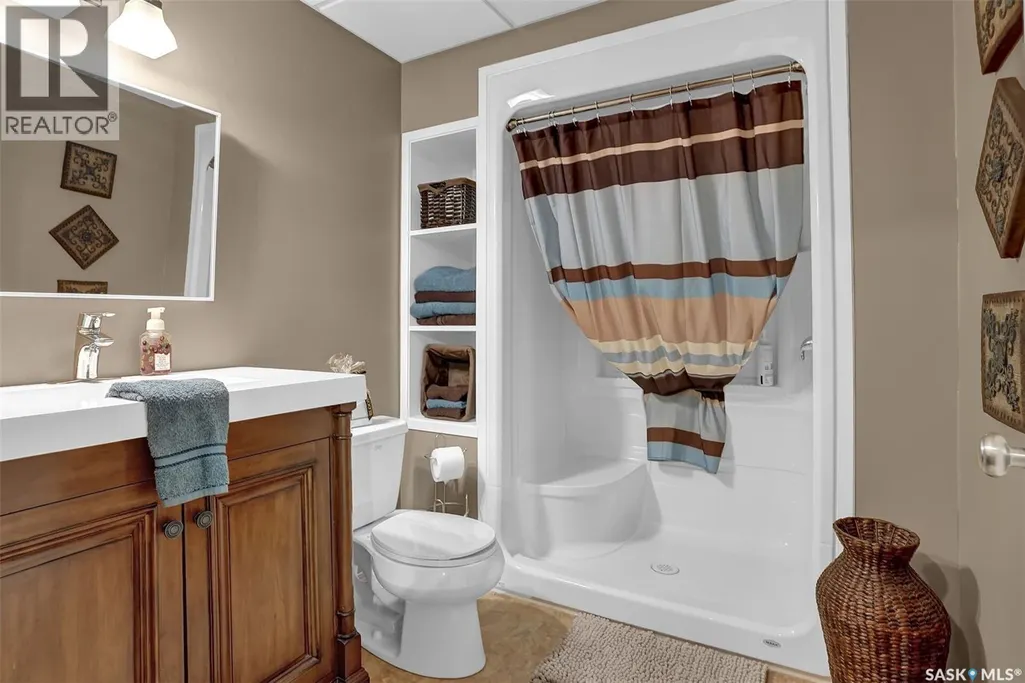
| 3pc Bathroom | Measurements not available | Basement | ||
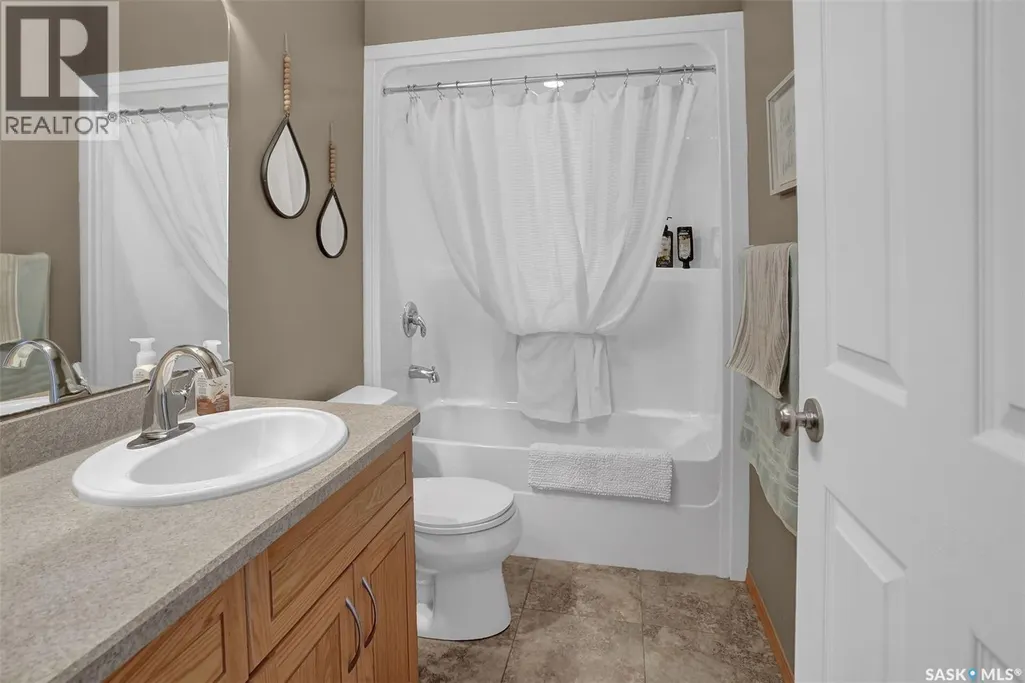
| 4pc Bathroom | Measurements not available | Main level | ||
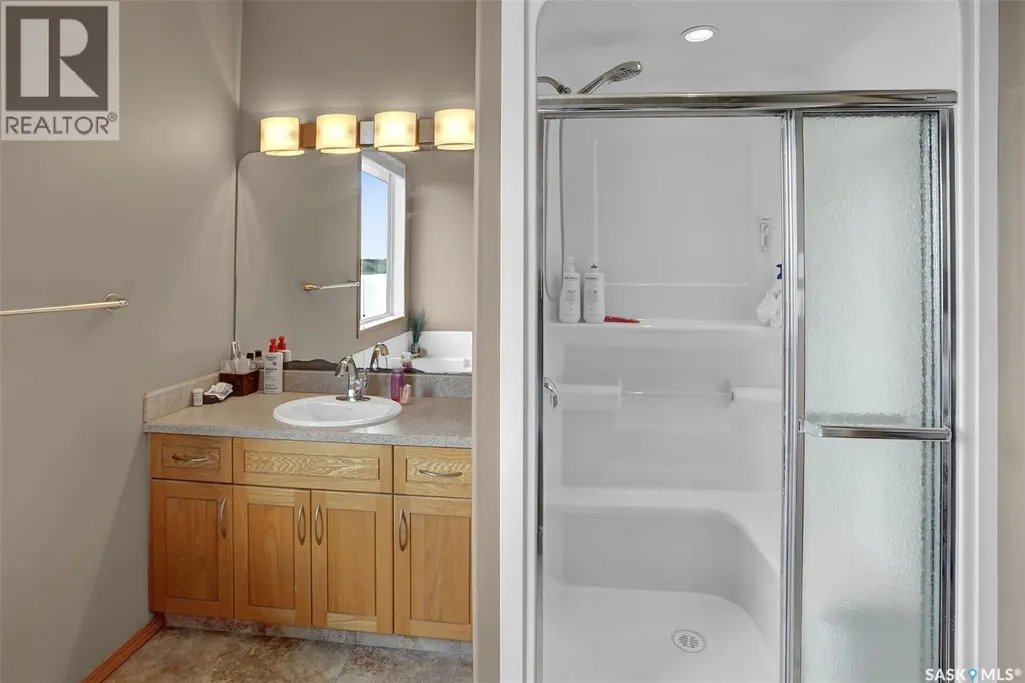
| 4pc Ensuite bath | Measurements not available | Main level | ||
| Bedroom | 12 ft ,9 in x 10 ft | Main level | 10 ft | |
| Dining room | 12 ft ,4 in x 11 ft ,1 in | Main level | 11 ft ,1 in | |
| Kitchen | 13 ft ,8 in x 11 ft ,8 in | Main level | 11 ft ,8 in | |
| Laundry room | Measurements not available | Main level | ||
| Living room | 16 ft ,9 in x 15 ft ,7 in | Main level | 15 ft ,7 in | |
| Other | Measurements not available | Basement | ||
| Primary Bedroom | 12 ft ,9 in x 13 ft | Main level | 13 ft |
Amenities
- Views
- New Construction
- Adult 55+
- Lease To Own
- No Strata Fees
- Furnished
- Primary On Main
- Air Conditioning
- Seller Finance
- Green
- Fixer Upper
- Horse
- Golf
- Fireplace
- Deck
- Garage
- Basement
- Pool

Property vs Single Family Average in S0G 4L0
Price
Year Built
