
Address
113 1st Street, Beatty, SK
Price
$ 439,000
Property Attributes
- ID#SK020863
- TypeSingle Family
- Listing Status Active
- MunicipalityBeatty
- CityBeatty
- AreaBeatty
- Postal CodeS0J 0C0
- StyleBungalow
- Year Built2023
- Price$ 439,000
- Bedrooms3
- Bathrooms2
- Half Bathrooms0
- Sqr Footage1260
- Lot Size0.21 Acres
Data Source:
Canadian Real Estate Association (CREA)
Property Description
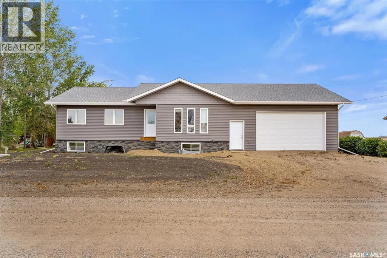
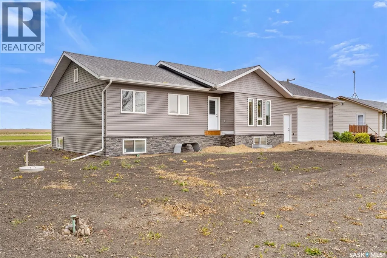
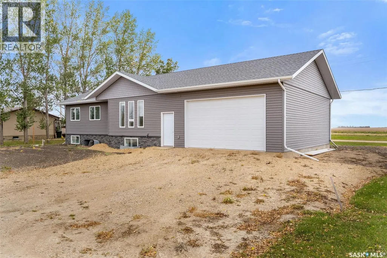
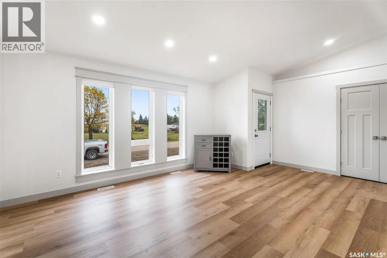
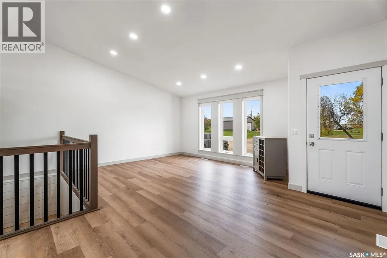
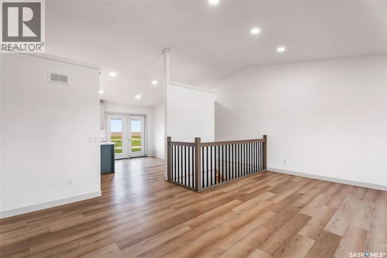
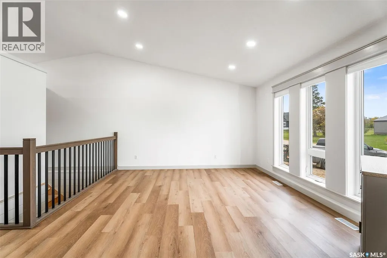
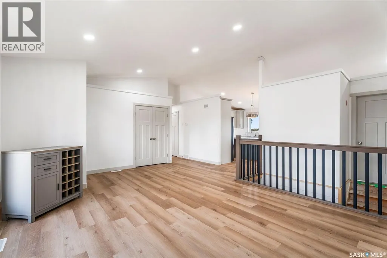
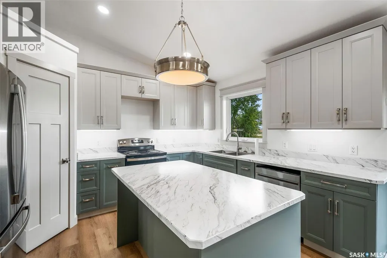
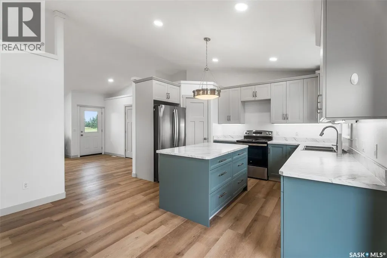
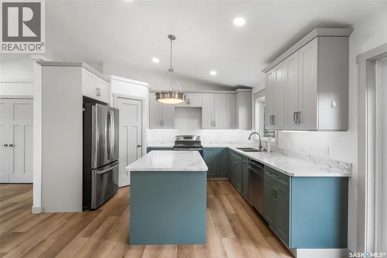
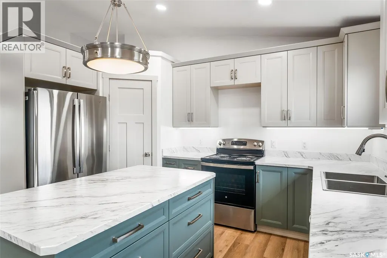
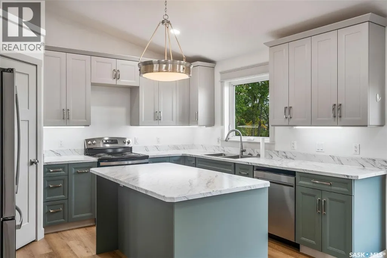
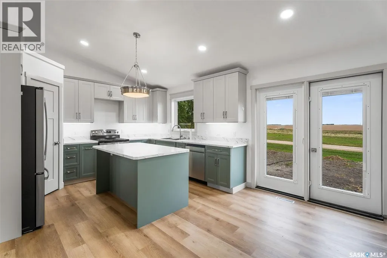
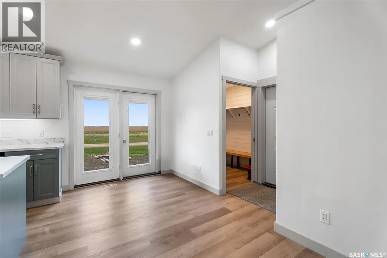
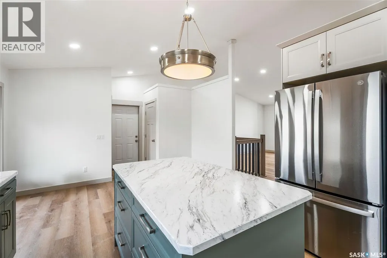
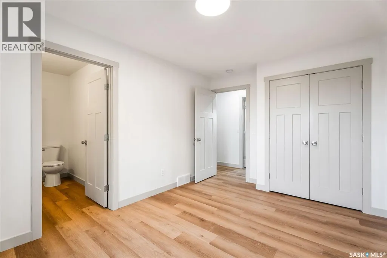
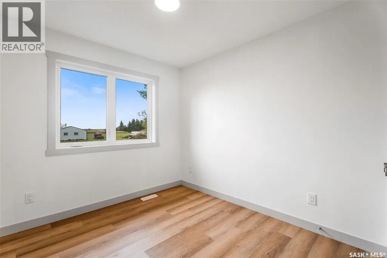
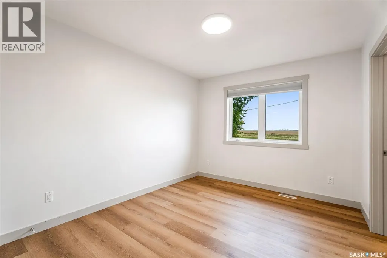
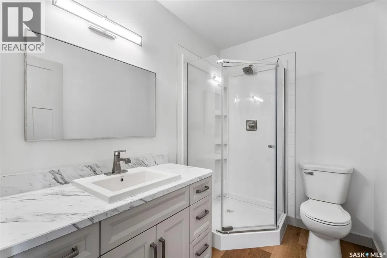
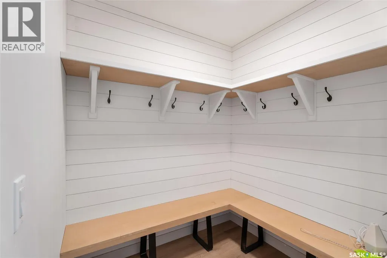
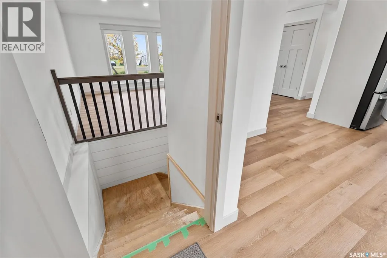
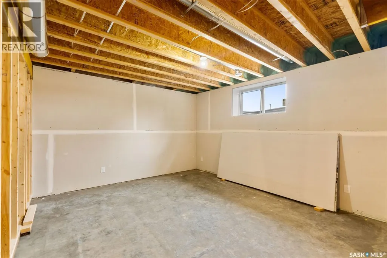
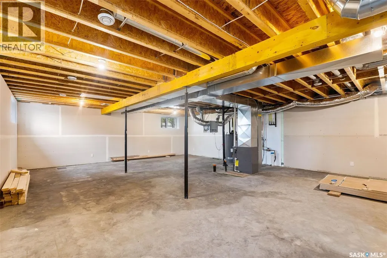
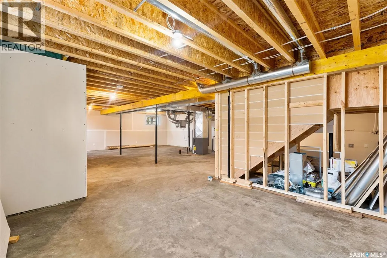
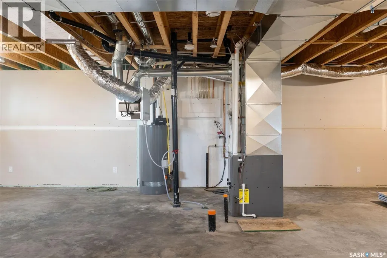
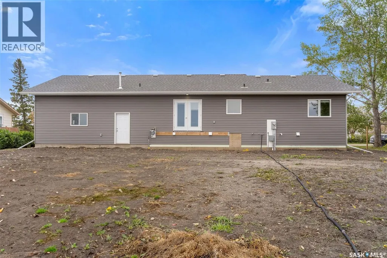
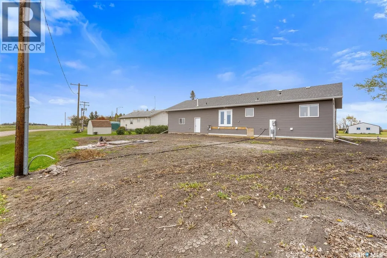
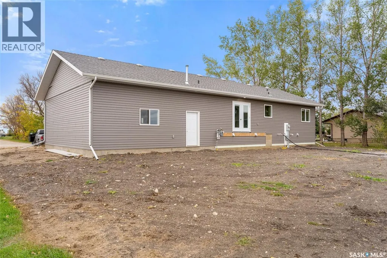
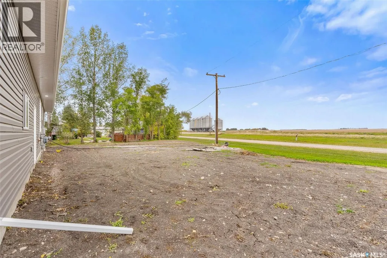
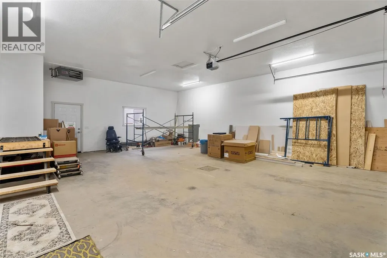
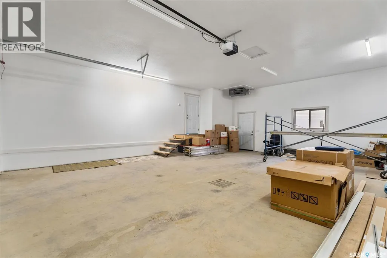
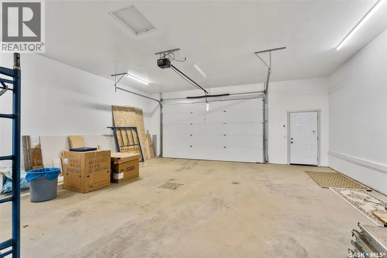
All the peacefulness of small town living with Melfort only minutes away! Built in 2023, this 3 bedroom, 2 bathroom home delivers space and all the comforts of modern living. As you enter from the 26x32 heated garage, you are greeted with a dedicated mudroom. The kitchen is a dream with large island, ample cabinets and a corner pantry! The living room has beautiful natural lighting and vaulted ceiling. The primary bedroom features a three piece ensuite so need to share a bathroom with guests or kids. The basement is ICF and waiting for your personal touches. Outside there is room for a potential deck and yard faces the countryside. Other notable features are central air and 200amp electrical service. This property has public water and a septic system that includes liquids to the community line and septic tank is pumped out annually. So if you like modern living and small town vibes, check this one out! (id:7434)
General Features
| Features | Sump Pump |
|---|---|
| Property Type | Single Family |
| Building Appliances | Refrigerator, Dishwasher, Garage door opener remote(s), Stove |
| Building Architectural Style | Bungalow |
| Building Cooling Type | Central air conditioning, Air exchanger |
| Building Type | House |
| Ownership Type | Freehold |
| Building.StoriesTotal | 1 |
Interior Features
| Building Fireplace Present | False |
|---|---|
| Building Heating Type | Forced air |
| Building Heating Fuel | Natural gas |
| Basement Development | Unfinished |
| Basement Type | Full (Unfinished) |
| Construction Style Attachment | Detached |
| Living Area Range | 1260 |
| Bedrooms | 3 |
Room Details
| Room | Dimensions | Level | Flooring | Details |
|---|---|---|---|---|
| 3pc Ensuite bath | 8 ft x Measurements not availa | Main level | ||
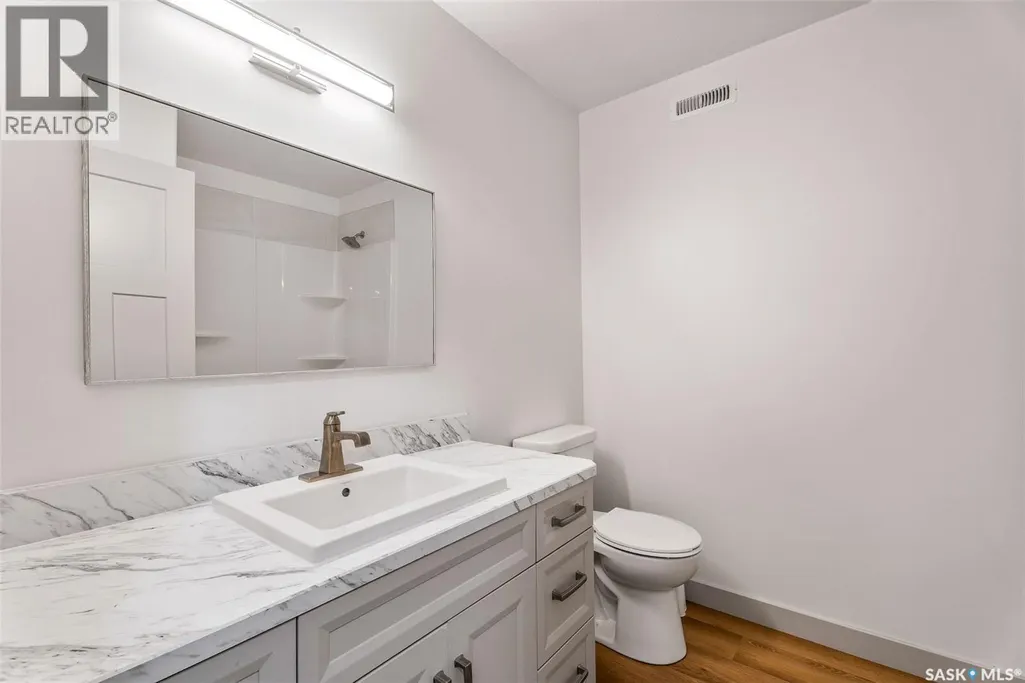
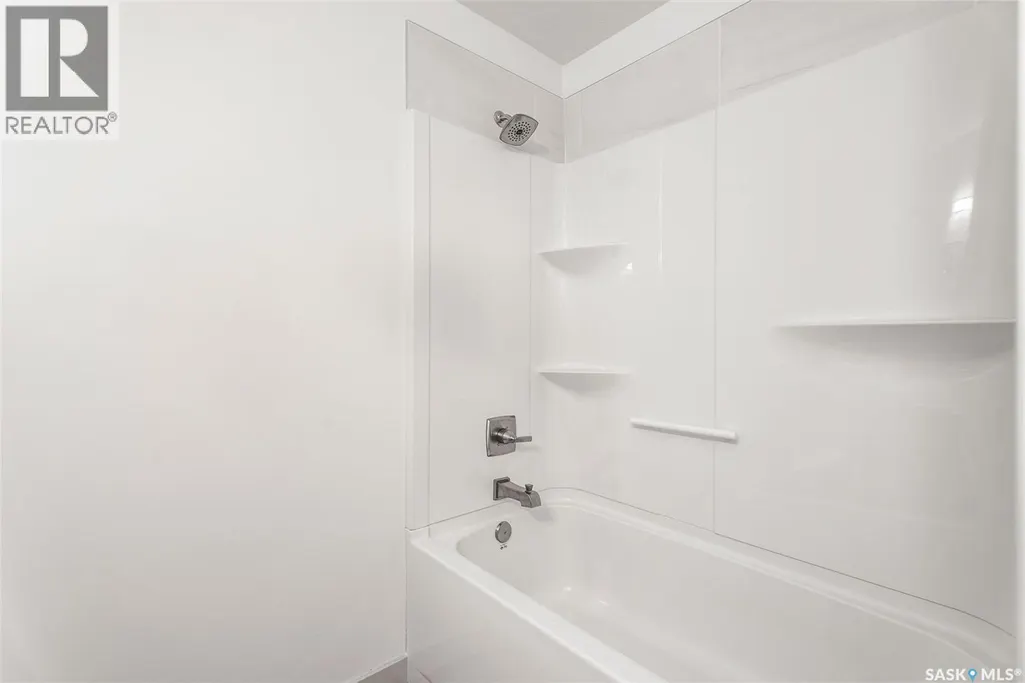
| 4pc Bathroom | 7'11" x 7'2" | Main level | ||
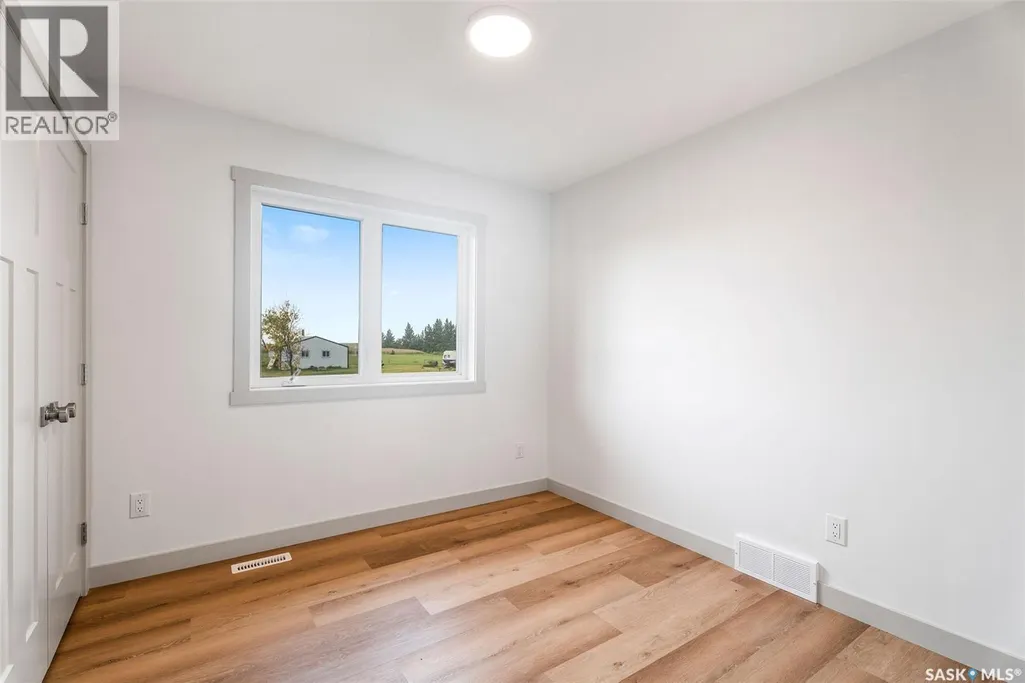
| Bedroom | 8'11" x 9'7" | Main level | ||
| Enclosed porch | 6'3" x 5'6" | Main level | ||
| Kitchen/Dining room | 13'4" x 18'7" | Main level | ||
| Living room | 19'6" x 13'7" | Main level |
Amenities
- Views
- New Construction
- Adult 55+
- Lease To Own
- No Strata Fees
- Furnished
- Primary On Main
- Air Conditioning
- Seller Finance
- Green
- Fixer Upper
- Horse
- Golf
- Fireplace
- Deck
- Garage
- Basement
- Pool

Property vs Single Family Average in S0J 0C0
Price
Year Built
