
Address
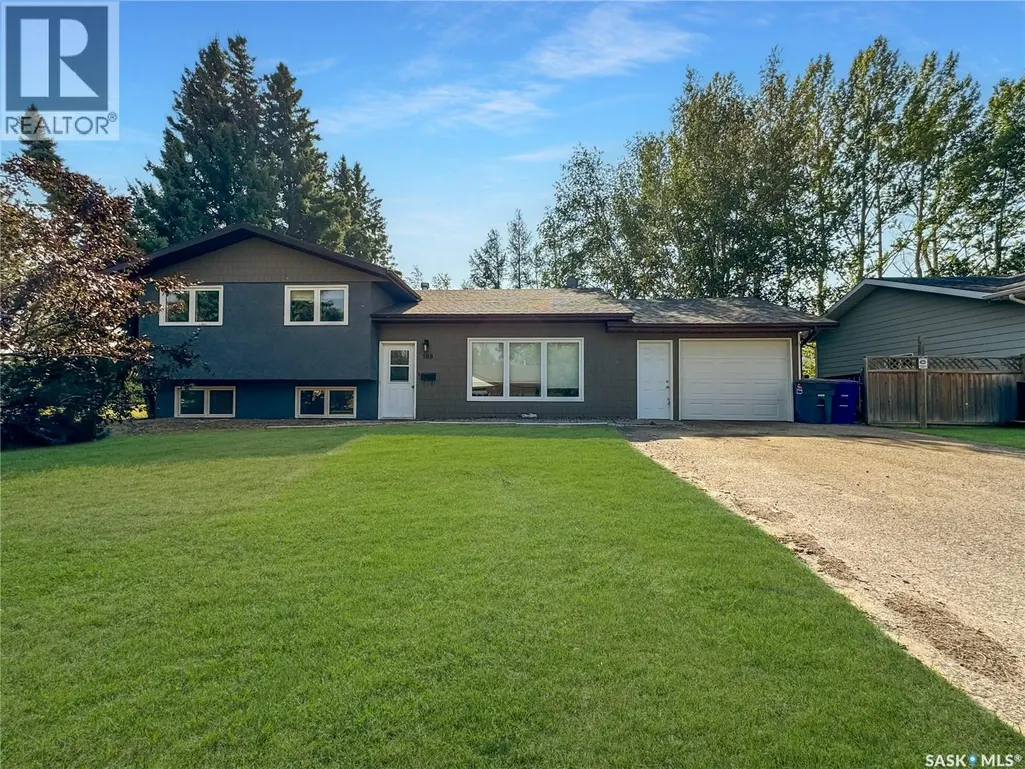
308 Finley Avenue, Cut Knife, SK
Price
$ 189,900
Property Attributes
- ID#SK017513
- TypeSingle Family
- Listing Status Active
- MunicipalityCut Knife
- CityCut Knife
- AreaCut Knife
- Postal CodeS0M 0N0
- StyleBi-level
- Year Built1982
- Price$ 189,900
- Bedrooms5
- Bathrooms3
- Half Bathrooms0
- Sqr Footage1160
Data Source:
Canadian Real Estate Association (CREA)
Property Description
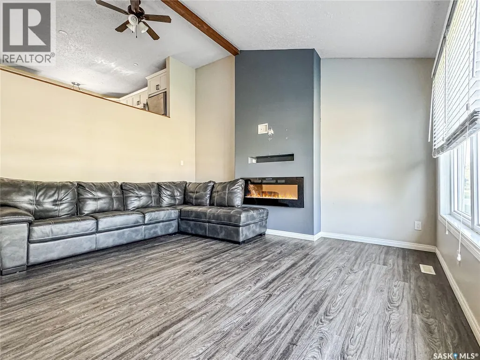
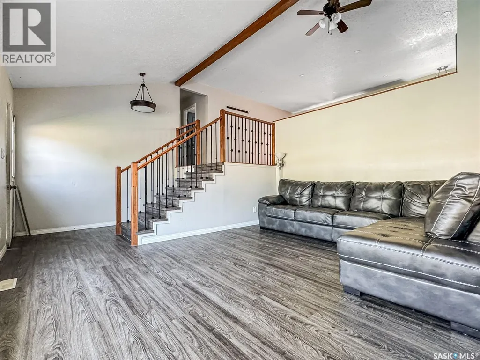
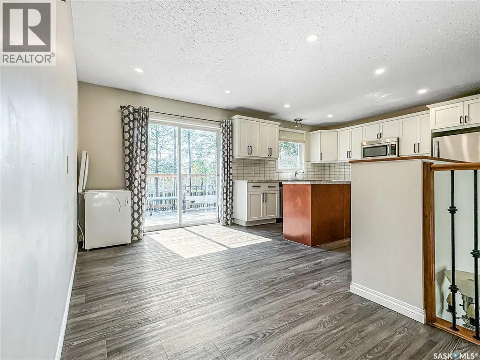
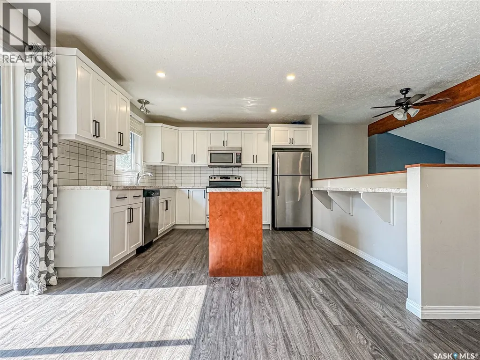
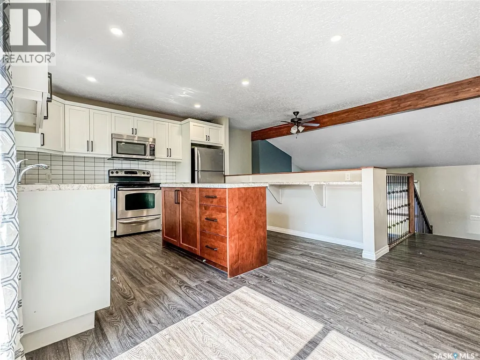
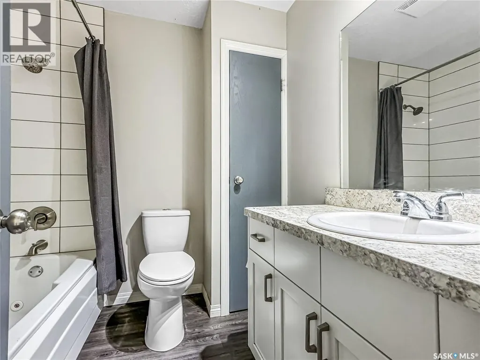
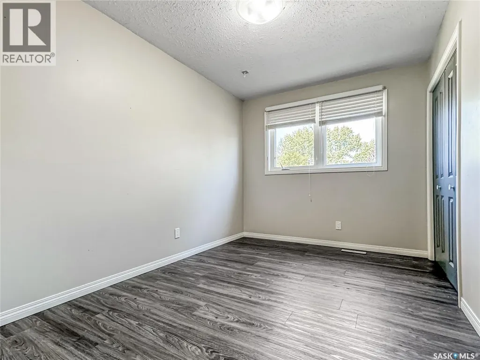
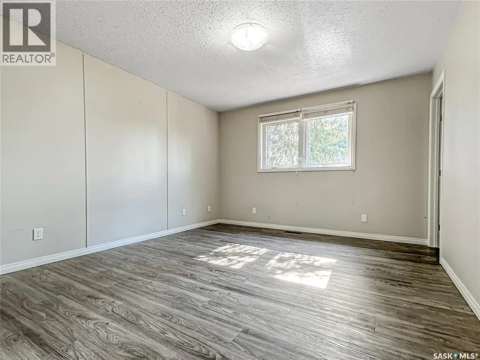
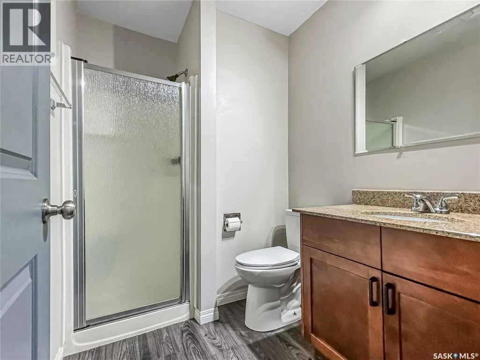
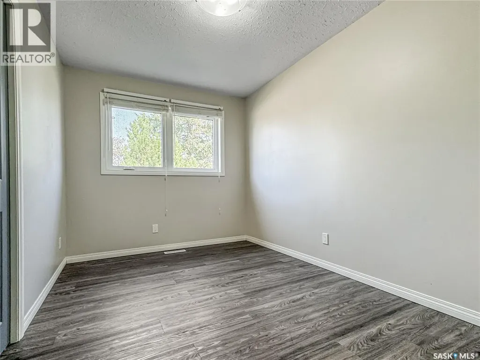
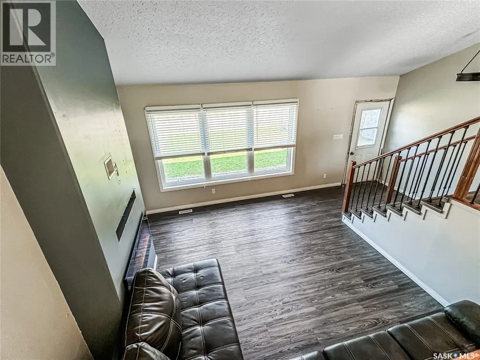
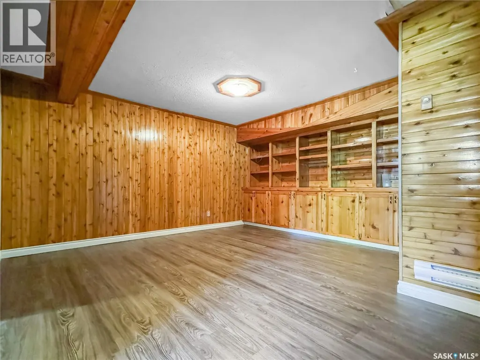
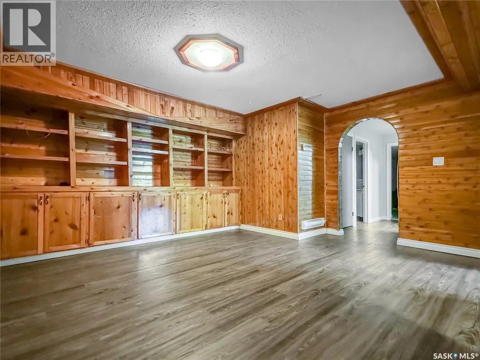
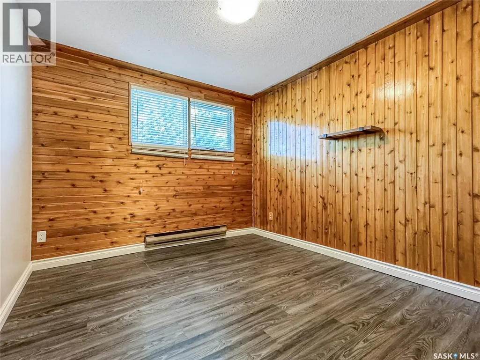
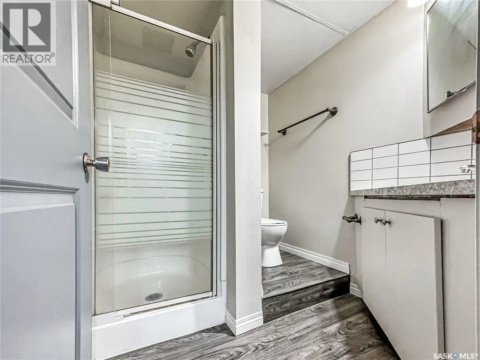
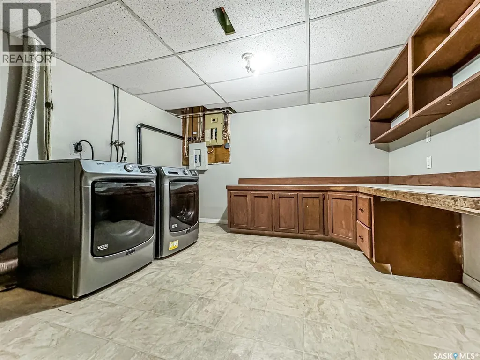
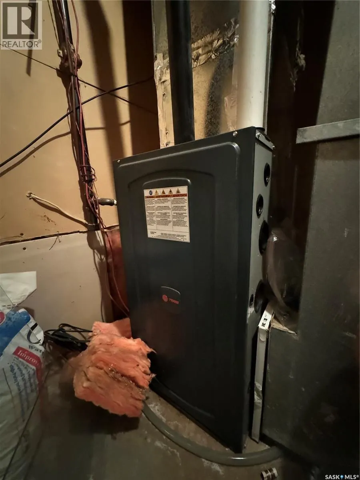
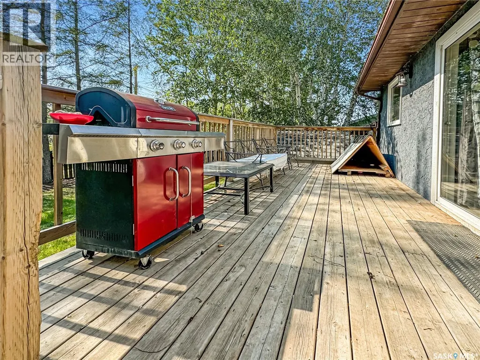
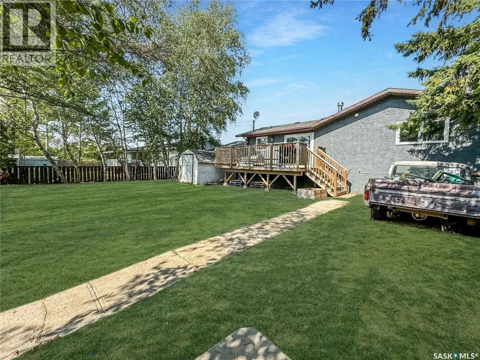
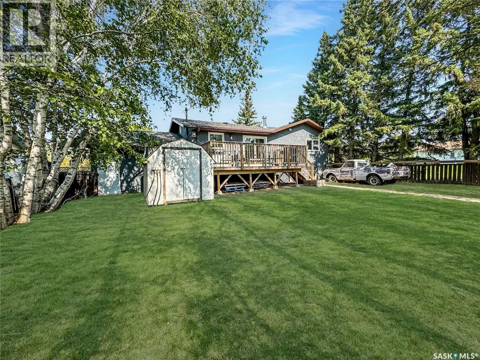
This bi-level home spans 1160 sq ft and boasts 5 bedrooms and 3 bathrooms, having undergone a full renovation a few years back. Step into the living room with an eye-catching electric fireplace right as you enter through the front door. Upstairs, revel in the bar-style seating in the kitchen overlooking the living room. The kitchen offers ample cupboard space, a sizable island, and seamlessly transitions into the dining area with patio doors leading to the deck for a peaceful backyard retreat. Continuing down the hallway, discover a 4-pc bathroom and 3 bedrooms, including a spacious master bedroom with a 3-piece en-suite. The main and second floors feature vinyl flooring, new windows, and doors. The basement showcases an updated 3-piece bathroom, 2 bedrooms and a rec room with charming stained pine walls. New furnace and central a/c added in 2020. Schedule your viewing today! (id:7434)
General Features
| Features | Treed, Rectangular, Sump Pump |
|---|---|
| Property Type | Single Family |
| Building Appliances | Washer, Refrigerator, Dishwasher, Dryer, Microwave, Freezer, Window Coverings, Storage Shed, Stove |
| Building Architectural Style | Bi-level |
| Building Cooling Type | Central air conditioning |
| Building Type | House |
| Ownership Type | Freehold |
Interior Features
| Building Fireplace Present | True |
|---|---|
| Building Fireplace Type | Conventional |
| Building Heating Type | Forced air |
| Building Heating Fuel | Natural gas |
| Basement Development | Finished |
| Basement Type | Partial (Finished) |
| Construction Style Attachment | Detached |
| Fireplace Fuel | Electric |
| Living Area Range | 1160 |
| Bedrooms | 5 |
Exterior Features
| Landscape Features | Lawn |
|---|---|
| Fence Type | Partially fenced |
Room Details
| Room | Dimensions | Level | Flooring | Details |
|---|---|---|---|---|
| 3pc Bathroom | 5 ft ,10 in x 6 ft ,3 in | Basement | 6 ft ,3 in | |
| 3pc Ensuite bath | 5 ft ,4 in x 5 ft ,9 in | Second level | 5 ft ,9 in | |
| 4pc Bathroom | 4 ft ,8 in x 7 ft ,2 in | Second level | 7 ft ,2 in | |
| Bedroom | 9 ft ,1 in x 10 ft ,11 in | Basement | 10 ft ,11 in | |
| Family room | 11 ft ,11 in x 13 ft ,5 in | Basement | 13 ft ,5 in | |
| Kitchen/Dining room | 11 ft ,7 in x 19 ft ,4 in | Second level | 19 ft ,4 in | |
| Living room | 14 ft ,11 in x 12 ft ,7 in | Main level | 12 ft ,7 in | |
| Primary Bedroom | 13 ft ,5 in x 11 ft ,5 in | Second level | 11 ft ,5 in |
Amenities
- Views
- New Construction
- Adult 55+
- Lease To Own
- No Strata Fees
- Furnished
- Primary On Main
- Air Conditioning
- Seller Finance
- Green
- Fixer Upper
- Horse
- Golf
- Fireplace
- Deck
- Garage
- Basement
- Pool

Property vs Single Family Average in S0M 0N0
Price
Year Built
