
Primary on Main

Address
4972 Monical Road, 108 Mile Ranch, BC
Price
$ 295,000
Property Attributes
- ID#R3146243
- TypeSingle Family
- Listing Status Active
- Municipality108 Mile Ranch
- City108 Mile Ranch
- Area108 Mile Ranch
- Postal CodeV0K 2E1
- Style
- Year Built1973
- Price$ 295,000
- Bedrooms5
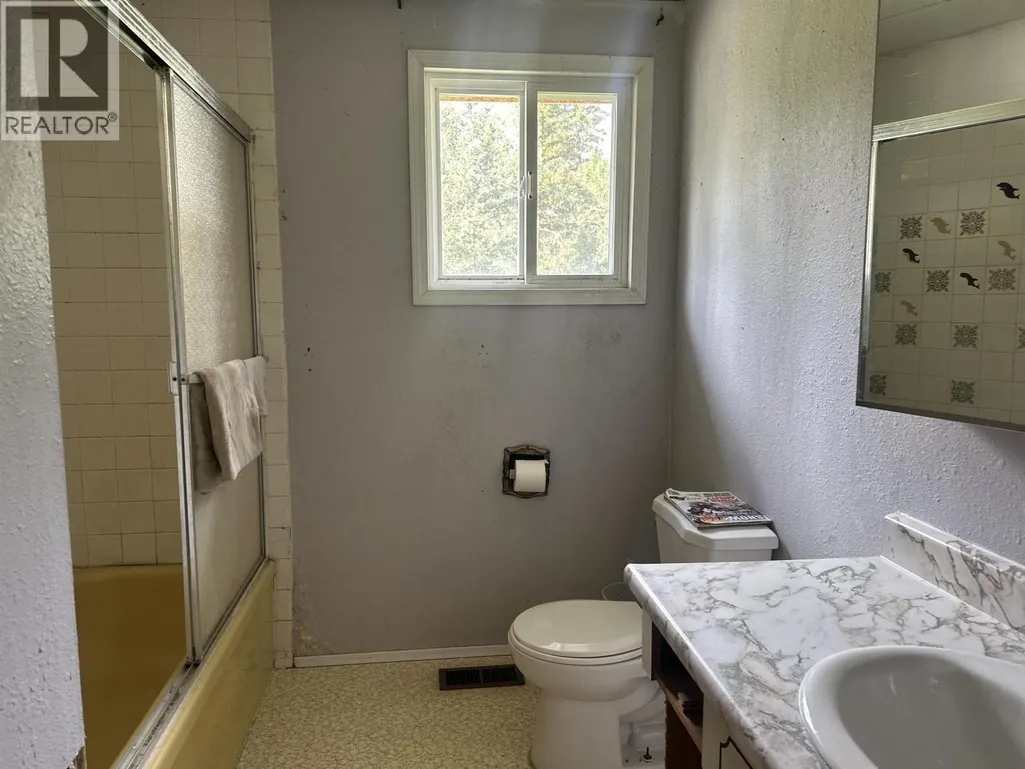
- Bathrooms3
- Half Bathrooms0
- Sqr Footage1806
- Lot Size0.64 Acres
Data Source:
Canadian Real Estate Association (CREA)
Property Description
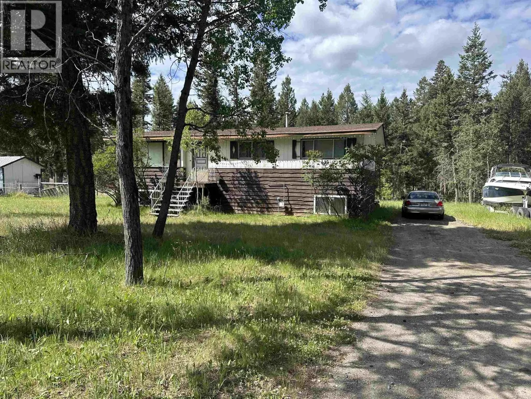
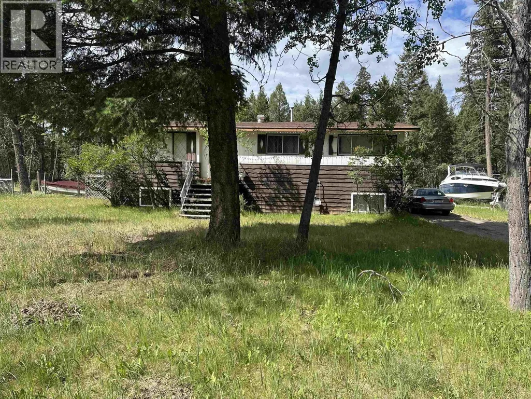
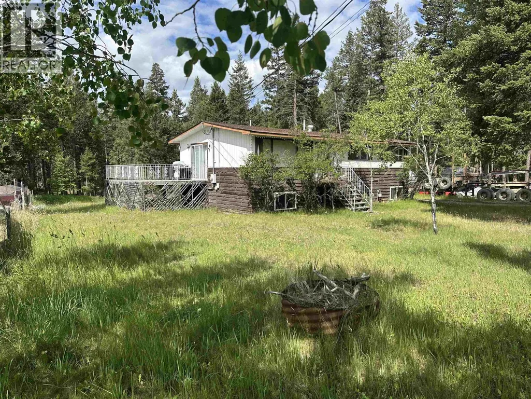
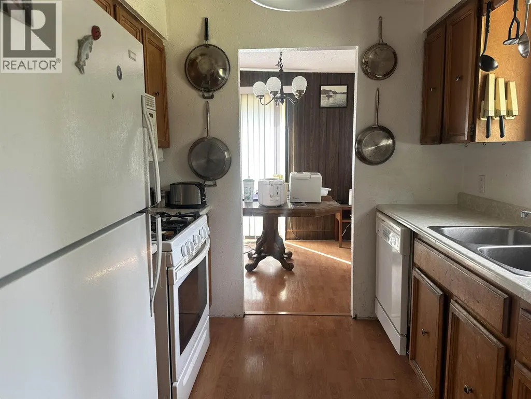
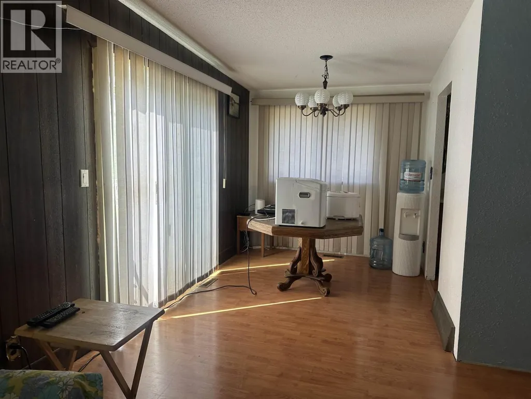
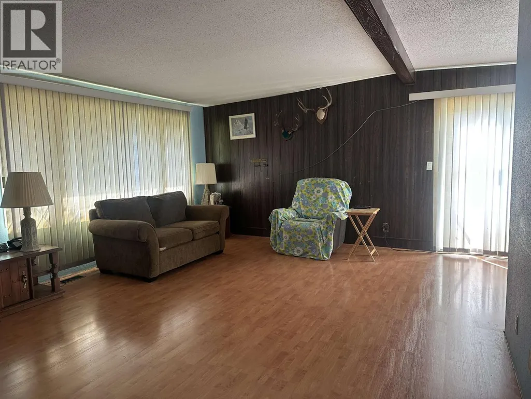
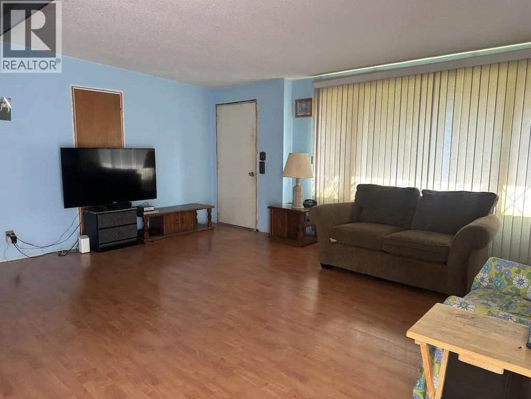
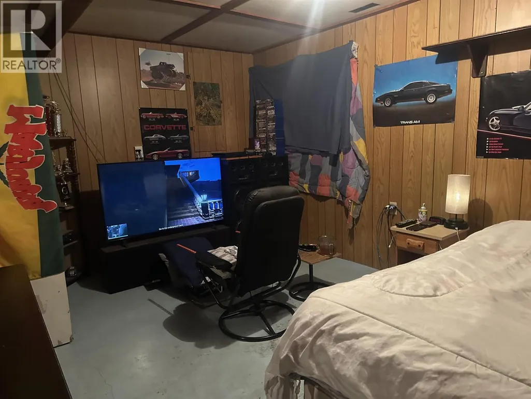
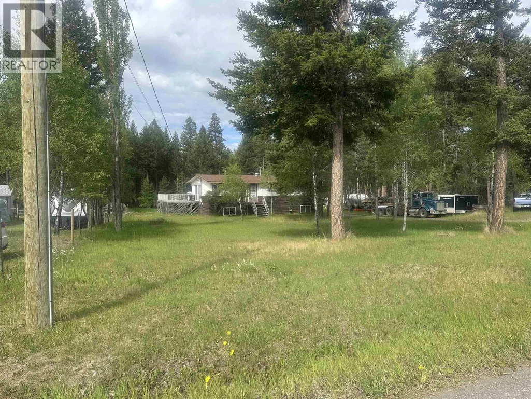
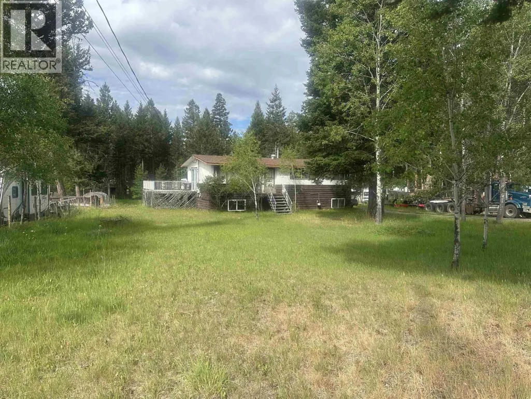
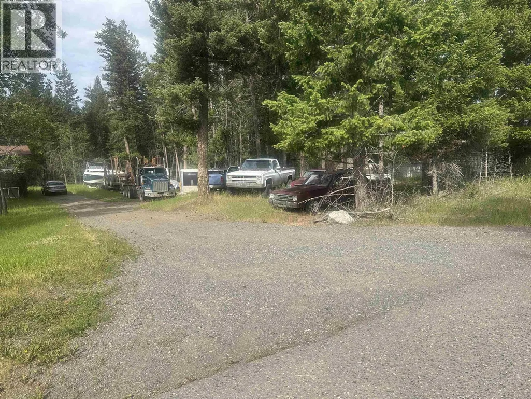
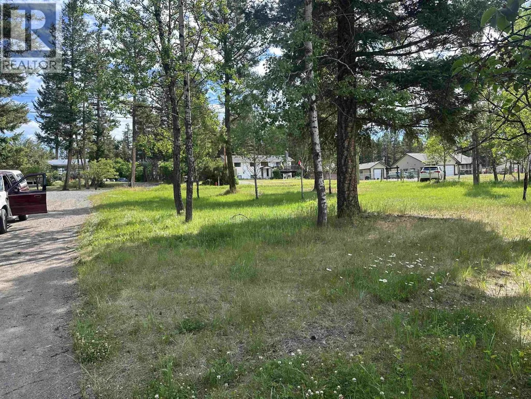
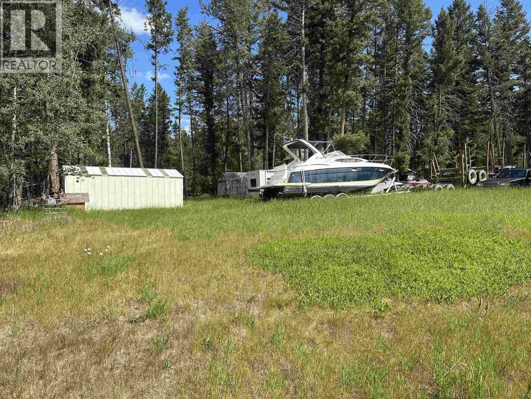
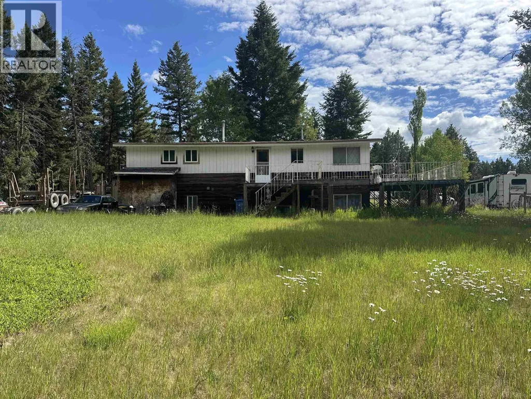
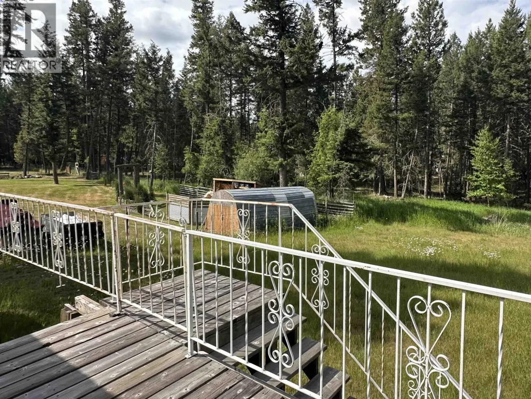
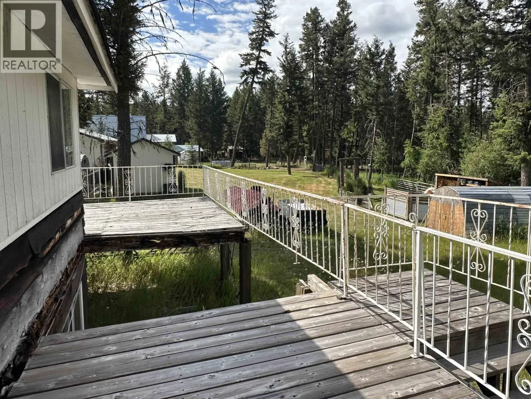
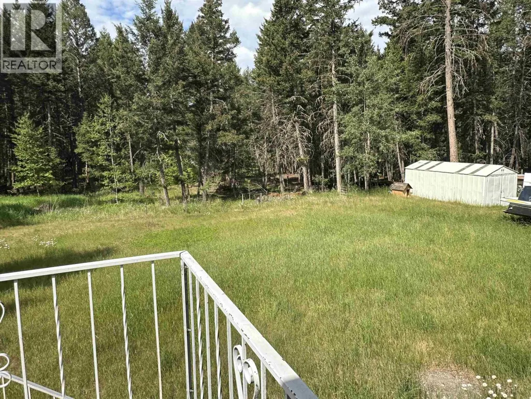
Located in the sought-after 108 Mile Ranch, this spacious 5-bedroom, 3-bathroom family home sits on a level, usable 0.64-acre lot. Offering a functional floor plan and plenty of space inside and out, this property provides a great opportunity to personalize and enjoy all this wonderful community has to offer. Nearby amenities include an 18-hole golf course, lakes, hiking and biking trails, tennis courts, an aquatics centre, elementary school, grocery store, hotel, RV park, gas bar, and fire hall. Found in Cariboo's most popular neighbourhoods. (id:7434)
General Features
| Property Type | Single Family |
|---|---|
| Foundation Type | Concrete Perimeter |
| Building Type | House |
| Ownership Type | Freehold |
| Building.StoriesTotal | 2 |
Interior Features
| Building Fireplace Present | False |
|---|---|
| Building Heating Type | Forced air |
| Building Heating Fuel | Natural gas |
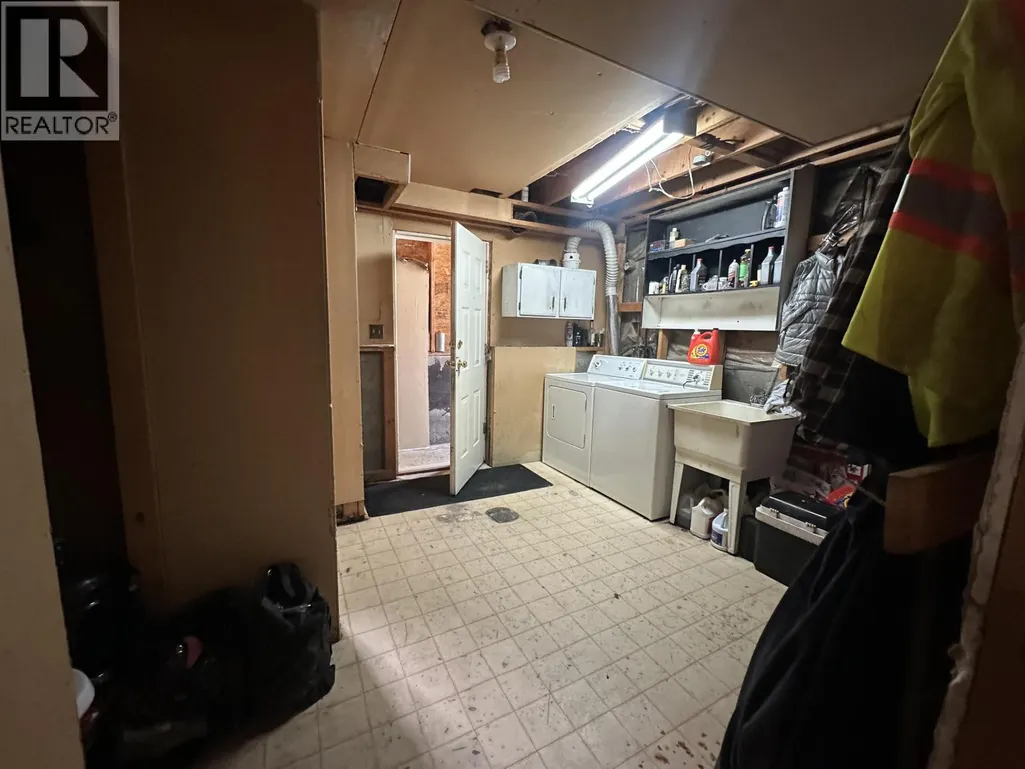
| Basement Development | Partially finished |
| Basement Type | Full (Partially finished) |
| Construction Style Attachment | Detached |
| Construction Style | Manufactured |
| Living Area Range | 1806 |
| Bedrooms | 5 |
Exterior Features
| Building Roof Material | Asphalt shingle |
|---|---|
| Building Roof Style | Conventional |
| Exterior Finish | Wood |
Room Details
| Room | Dimensions | Level | Flooring | Details |
|---|---|---|---|---|
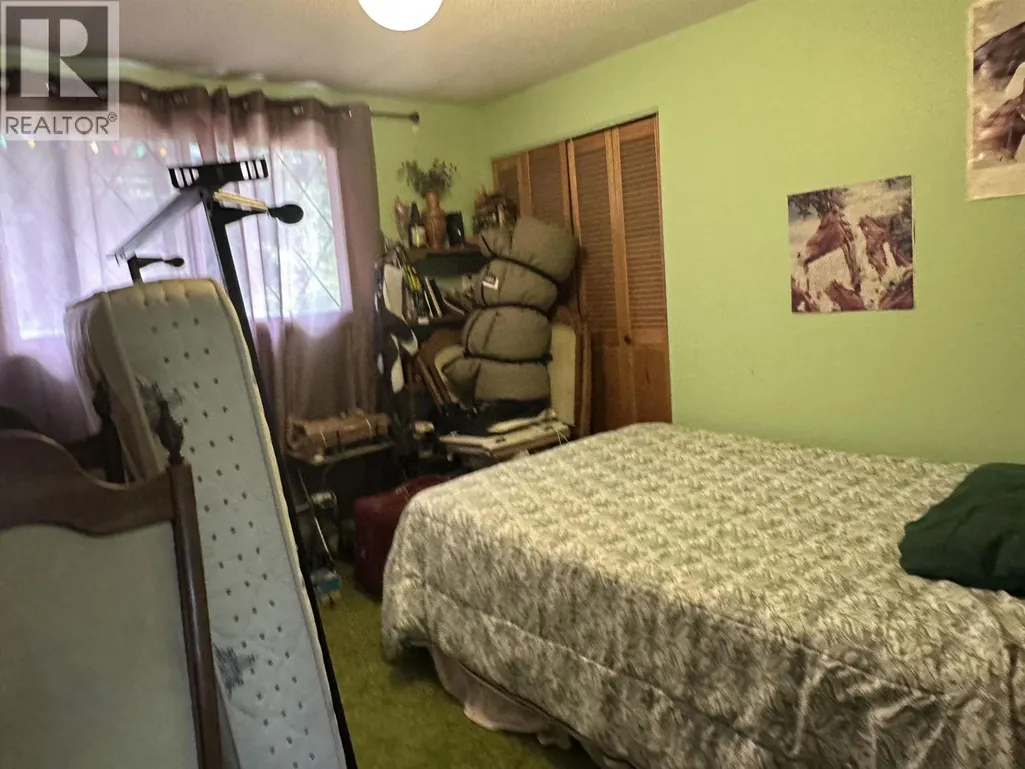
| Bedroom 2 | 11 ft ,8 in x 10 ft ,9 in | Main level | 10 ft ,9 in | |
| Bedroom 3 | 14 ft ,6 in x 8 ft ,4 in | Basement | 8 ft ,4 in | |
| Bedroom 4 | 14 ft ,9 in x 10 ft ,9 in | Basement | 10 ft ,9 in | |
| Bedroom 5 | 10 ft ,9 in x 7 ft ,3 in | Basement | 7 ft ,3 in | |
| Dining room | 9 ft ,3 in x 7 ft ,1 in | Main level | 7 ft ,1 in | |
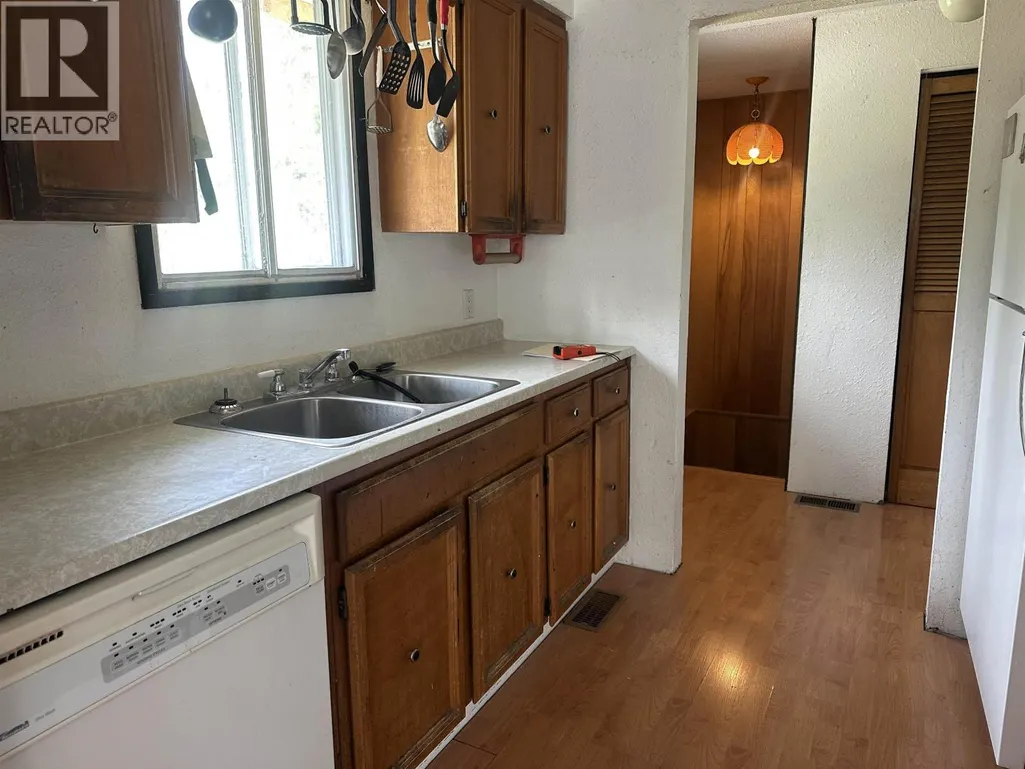
| Kitchen | 8 ft x 8 ft | Main level | 8 ft | |
| Living room | 18 ft ,4 in x 13 ft ,1 in | Main level | 13 ft ,1 in | |
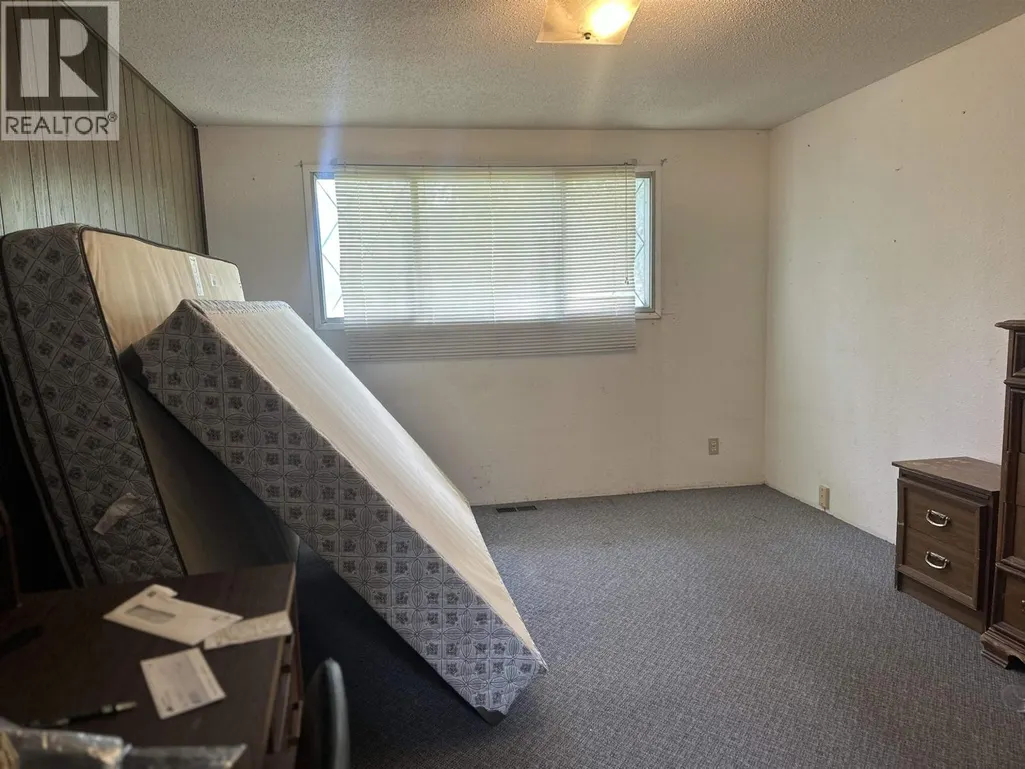
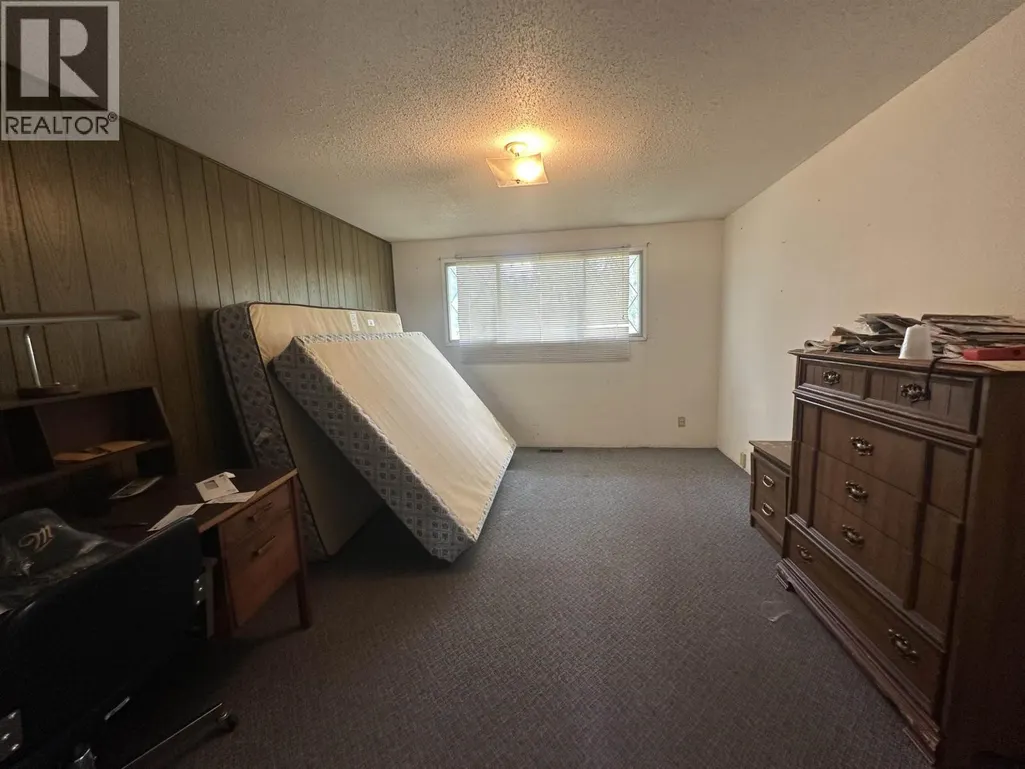
| Primary Bedroom | 14 ft ,4 in x 11 ft ,4 in | Main level | 11 ft ,4 in | |
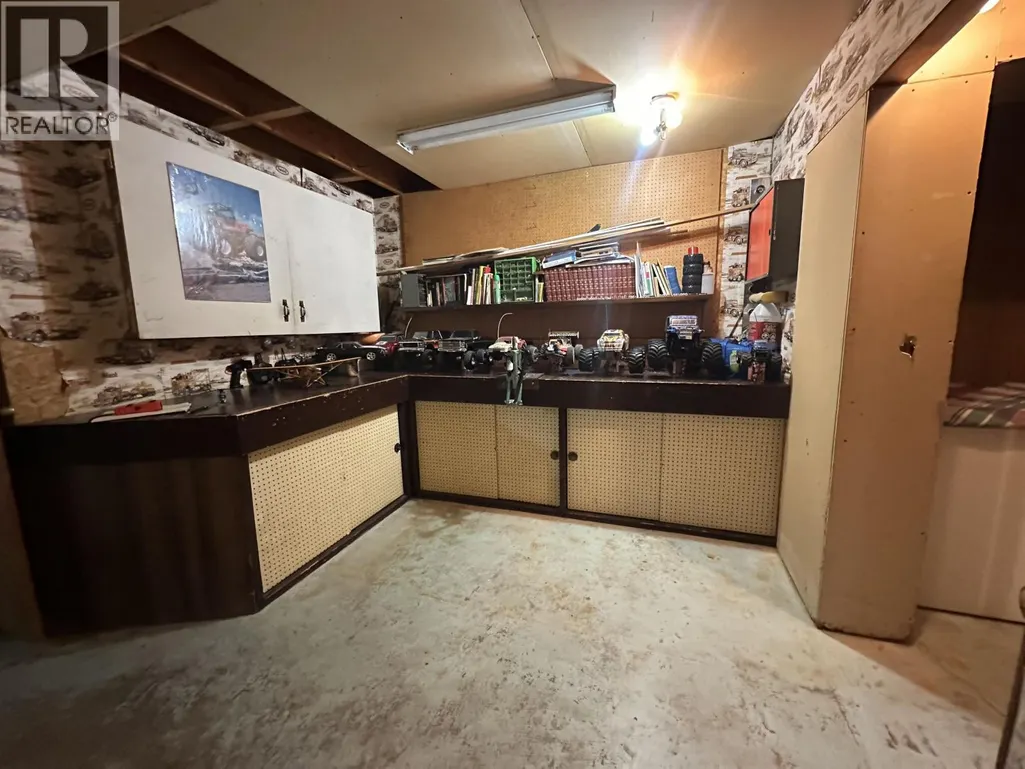
| Workshop | 10 ft ,7 in x 9 ft ,2 in | Basement | 9 ft ,2 in |
Amenities
- Views
- New Construction
- Adult 55+
- Lease To Own
- No Strata Fees
- Furnished
- Primary On Main
- Air Conditioning
- Seller Finance
- Green
- Fixer Upper
- Horse
- Golf
- Fireplace
- Deck
- Garage
- Basement
- Pool

Property vs Single Family Average in V0K 2E1
Price
Year Built
