
Waterfront
Address
5810 Simon Lake Road, 108 Mile Ranch, BC
Price
$ 5,900,900
Property Attributes
- ID#R3094134
- TypeSingle Family
- Listing Status Active
- Municipality108 Mile Ranch
- City108 Mile Ranch
- Area108 Mile Ranch
- Postal CodeV0K 2E3
- Style
- Year Built9999
- Price$ 5,900,900
- Bedrooms7
- Bathrooms4
- Half Bathrooms0
- Sqr Footage5301
- Lot Size929 Acres
Data Source:
Canadian Real Estate Association (CREA)
Property Description
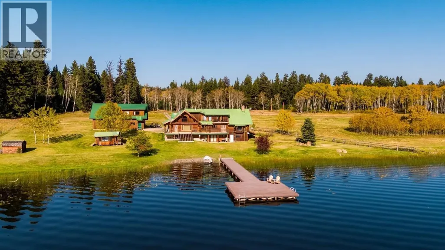
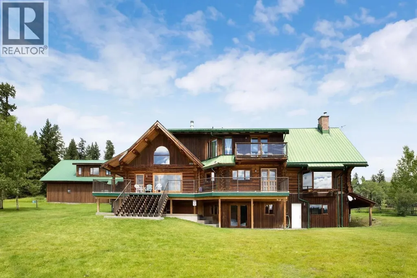
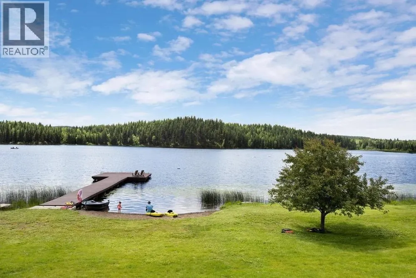
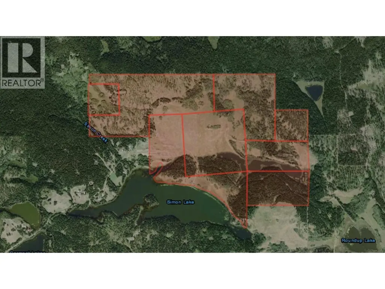
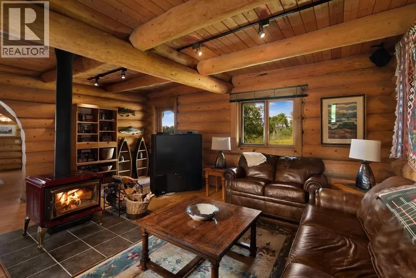
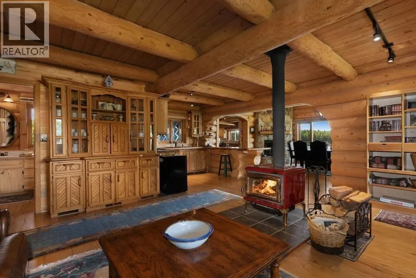
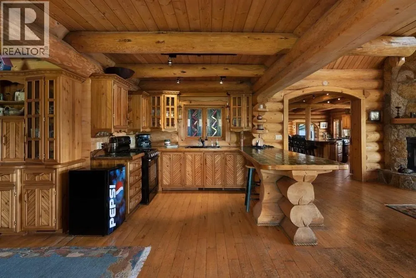
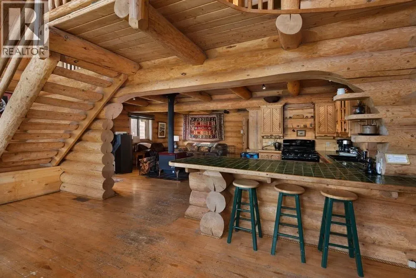
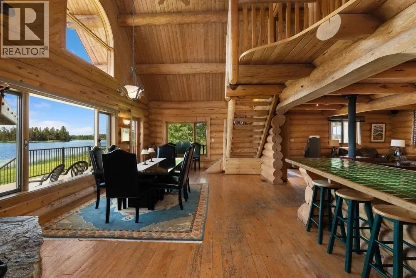
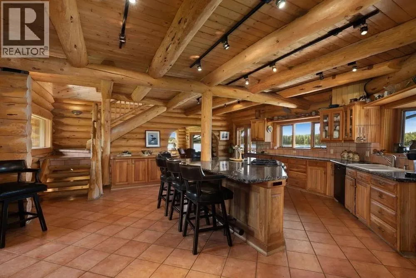
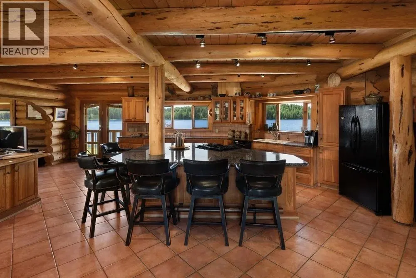
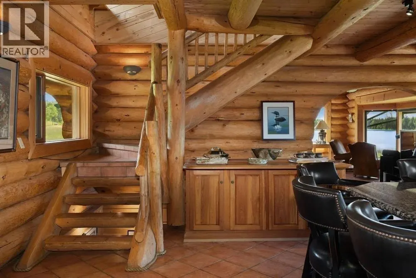
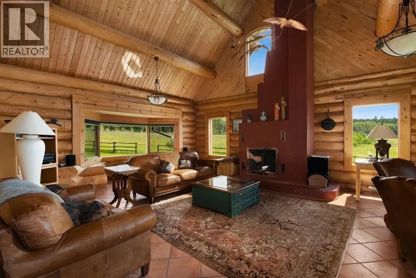
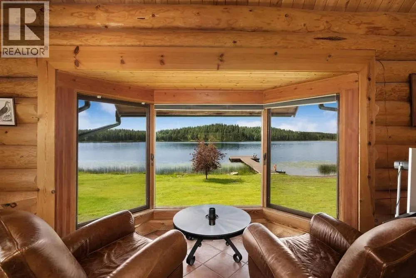
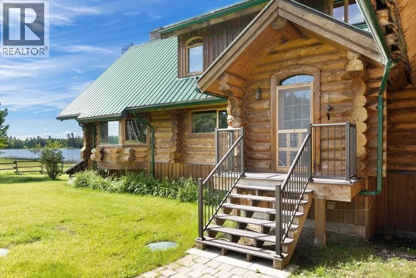
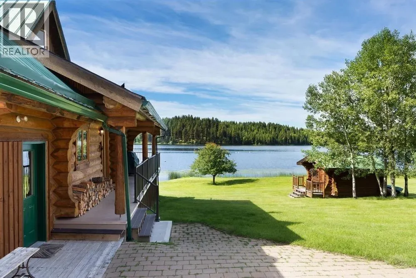
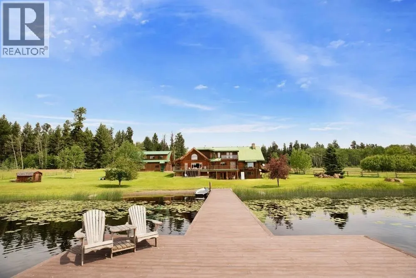
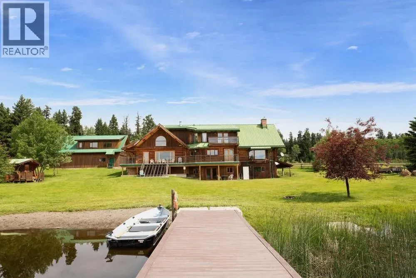
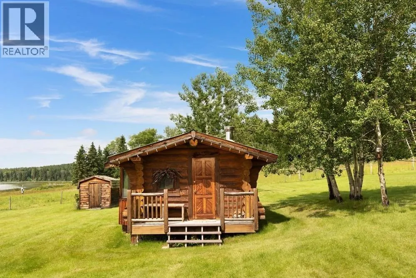
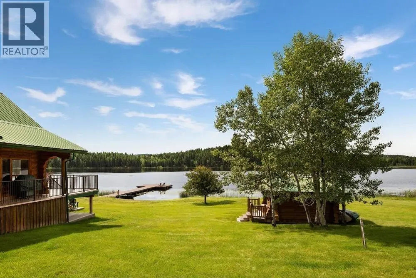
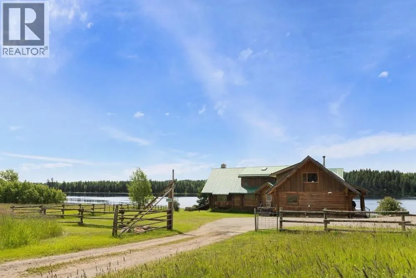
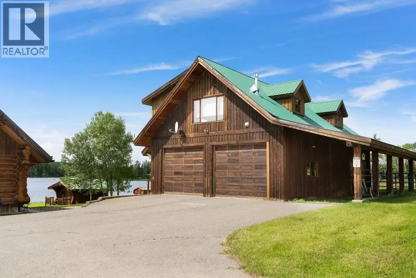
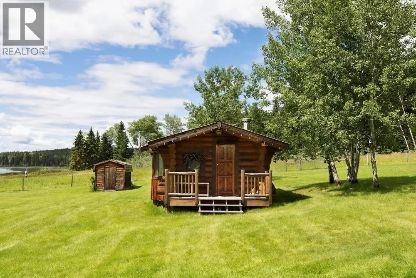
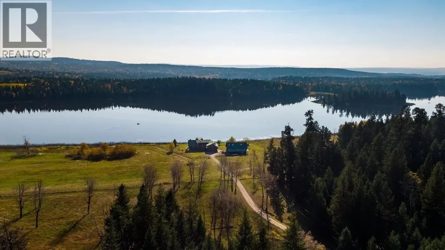
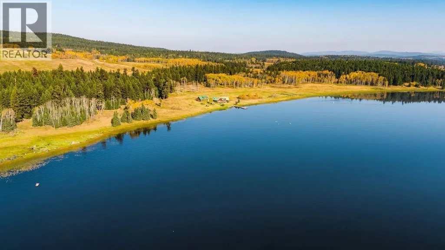
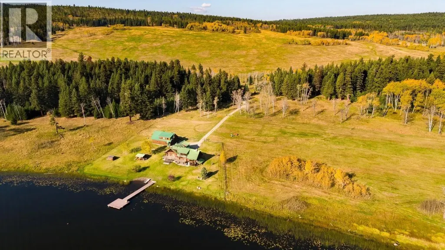
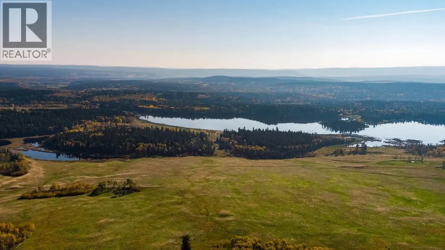
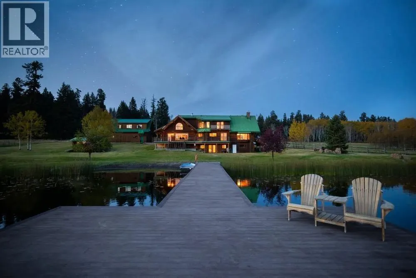
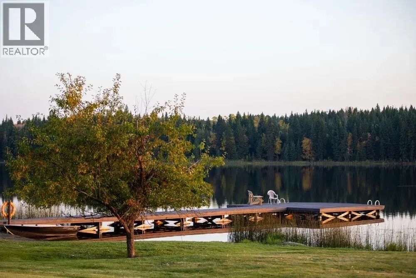
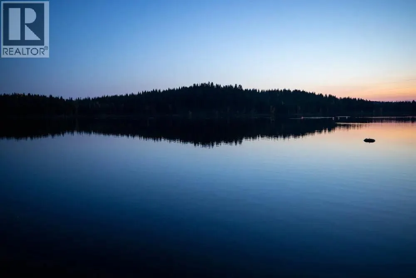
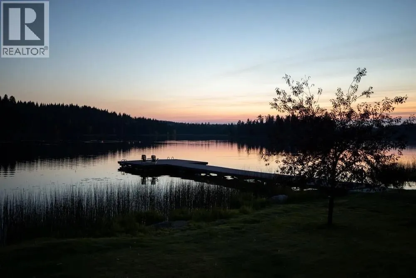
Rare opportunity to acquire the Simon Lake holding of the renowned Four Hearts Ranch. Consisting of 8 individually titled parcels totalling approximately 929 acres, this exceptional offering surrounds one of British Columbia’s premier fishing lakes. Simon Lake is widely regarded as some of the best Stillwater fishing in the province, prized for its trophy trout and pristine setting. All eight titles offer prime real estate with significant frontage, privacy, and long-term investment strength. Improvements include a spacious 6 bedroom, 4 bathroom residence, detached garage, and barn. The land has been carefully stewarded and maintained, reflecting the scale and quality associated with Four Hearts Ranch. A significant and rare lakefront holding in a highly desirable part of the South Cariboo. (id:7434)
General Features
| Property Type | Single Family |
|---|---|
| Foundation Type | Concrete Perimeter |
| Building Type | House |
| Ownership Type | Freehold |
| Building.StoriesTotal | 3 |
Interior Features
| Building Fireplace Present | True |
|---|---|
| Building Fireplace Total | 2 |
| Building Heating Type | Forced air |
| Building Heating Fuel | Propane, Wood |
| Basement Development | Partially finished |
| Basement Type | Partial (Partially finished) |
| Construction Style Attachment | Detached |
| Living Area Range | 5301 |
| Bedrooms | 7 |
Exterior Features
| Water Front Type | Waterfront |
|---|---|
| ViewType | View |
| Building Roof Material | Metal |
| Building Roof Style | Conventional |
| Exterior Finish | Log |
Room Details
| Room | Dimensions | Level | Flooring | Details |
|---|---|---|---|---|
| Additional bedroom | 11 ft x 16 ft ,2 in | Basement | 16 ft ,2 in | |
| Bedroom 2 | 11 ft ,4 in x 9 ft ,4 in | Main level | 9 ft ,4 in | |
| Bedroom 3 | 15 ft ,4 in x 8 ft ,6 in | Above | 8 ft ,6 in | |
| Bedroom 4 | 12 ft ,1 in x 11 ft ,3 in | Above | 11 ft ,3 in | |
| Bedroom 5 | 11 ft ,1 in x 8 ft ,1 in | Above | 8 ft ,1 in | |
| Bedroom 6 | 6 ft ,5 in x 10 ft | Above | 10 ft | |
| Dining room | 24 ft ,8 in x 14 ft ,8 in | Main level | 14 ft ,8 in | |
| Family room | 17 ft ,1 in x 18 ft ,1 in | Main level | 18 ft ,1 in | |
| Kitchen | 15 ft ,7 in x 9 ft ,1 in | Main level | 9 ft ,1 in | |
| Laundry room | 20 ft ,1 in x 10 ft ,1 in | Basement | 10 ft ,1 in | |
| Living room | 28 ft ,6 in x 19 ft ,3 in | Main level | 19 ft ,3 in | |
| Mud room | 12 ft ,1 in x 11 ft ,7 in | Main level | 11 ft ,7 in | |
| Primary Bedroom | 24 ft ,8 in x 14 ft ,3 in | Above | 14 ft ,3 in | |
| Utility room | 14 ft ,7 in x 12 ft ,5 in | Basement | 12 ft ,5 in |
Amenities
- Views
- New Construction
- Adult 55+
- Lease To Own
- No Strata Fees
- Furnished
- Primary On Main
- Air Conditioning
- Seller Finance
- Green
- Fixer Upper
- Horse
- Golf
- Fireplace
- Deck
- Garage
- Basement
- Pool

Property vs Single Family Average in V0K 2E3
Price
Year Built
