
Address
8239 Route 117, Black River Bridge, NB
Price
$ 249,900
Property Attributes
- ID#NB142376
- TypeSingle Family
- Listing Status Active
- MunicipalityBlack River Bridge
- CityBlack River Bridge
- AreaBlack River Bridge
- Postal CodeE1N 5K4
- StyleBungalow
- Price$ 249,900
- Bedrooms2
- Bathrooms1
- Half Bathrooms0
- Sqr Footage1120
- Lot Size2.23 Acres
Data Source:
Canadian Real Estate Association (CREA)
Property Description
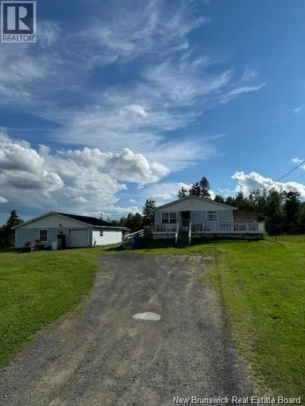
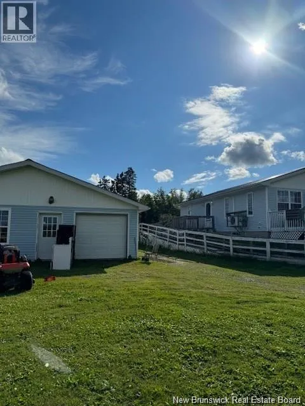
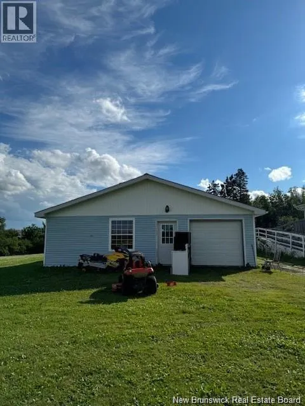
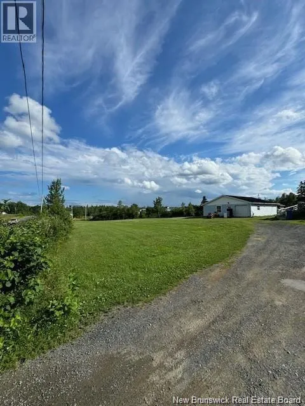
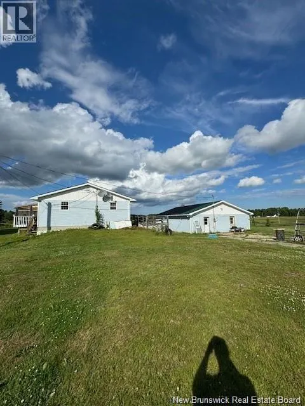
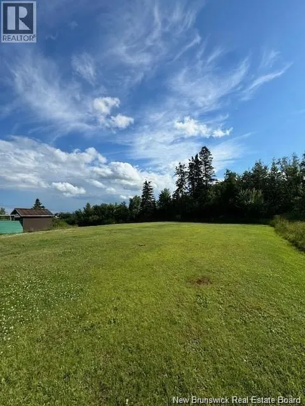
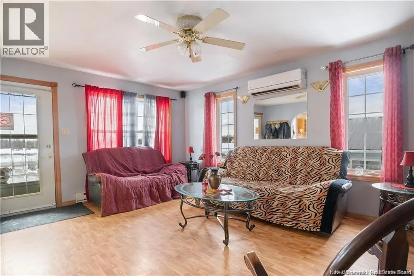
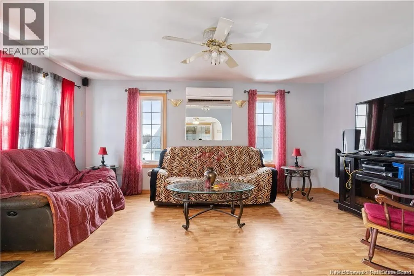
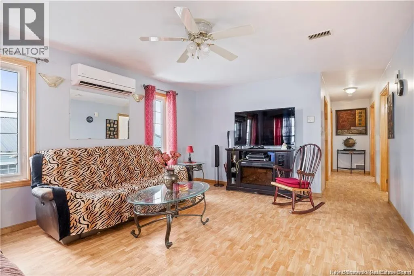
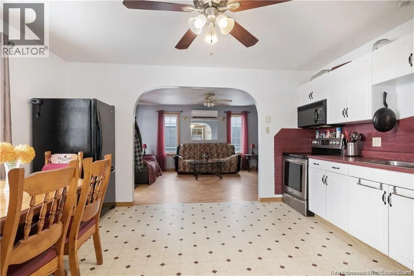
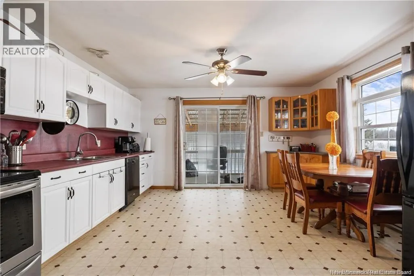
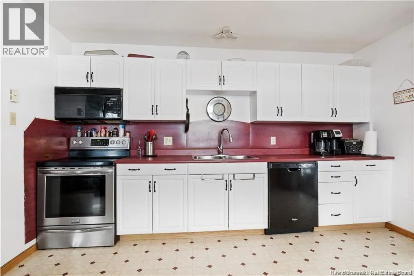
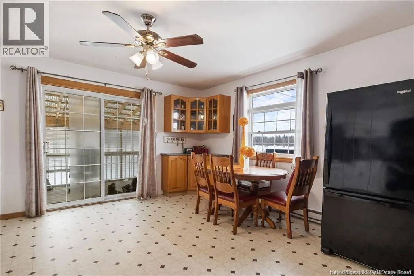
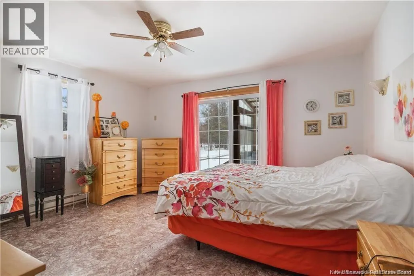
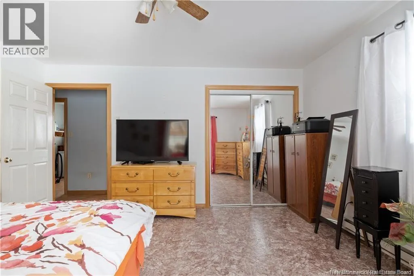
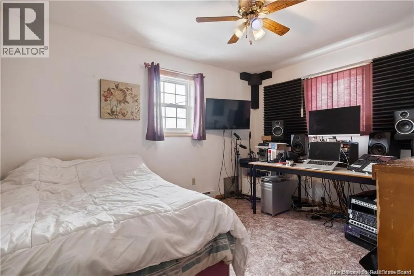
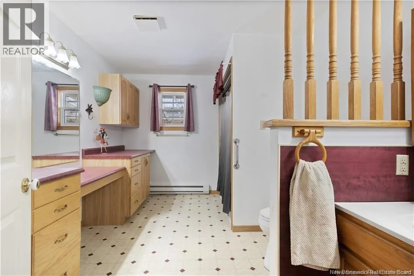
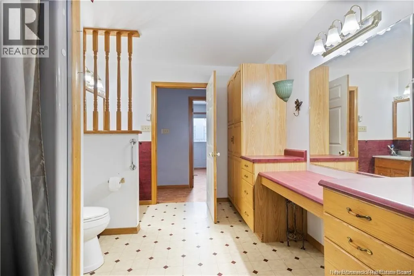
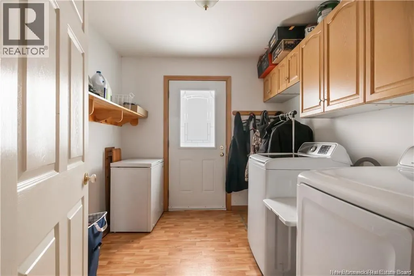
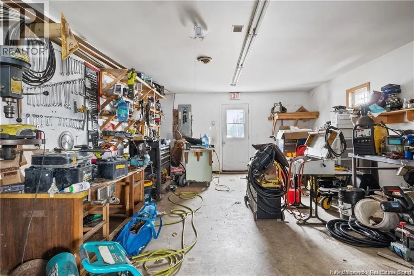
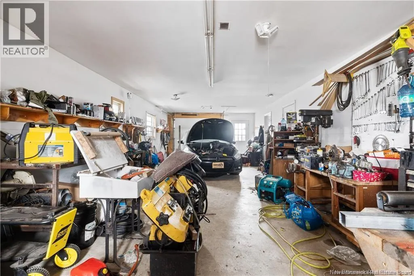
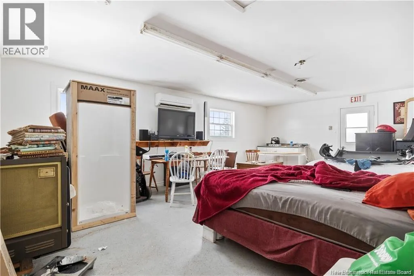
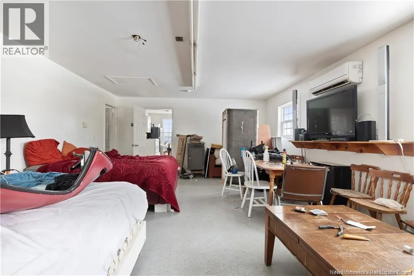
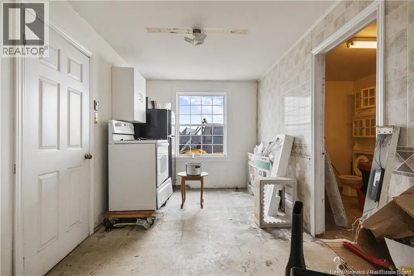
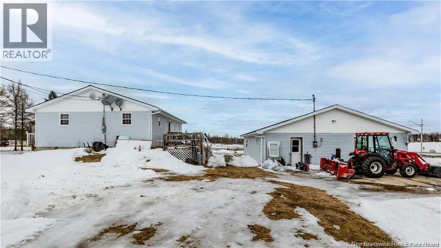
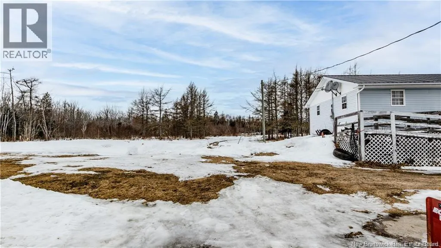
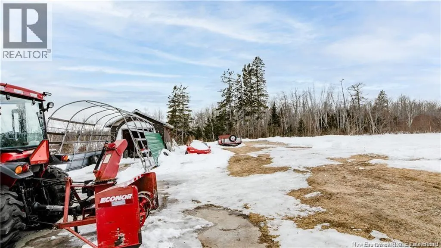
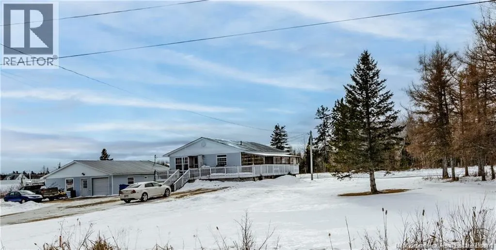
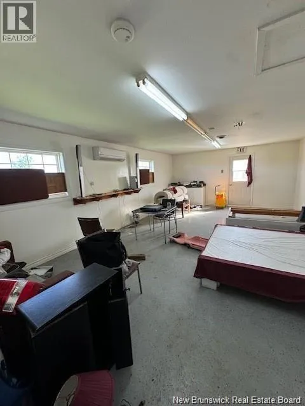
Welcome to 8238 route 117 in beautiful Black River Bridge. This property is sitting on a 2.23 acre lot and consists of a cozy two bedroom bungalow with 3 season sunroom and a MASSIVE detached garage with living space that could be a bachelor apartment. The home features a wrap around deck with side entrance, main floor features open concept kitchen, living and dining area with mini split heat pump, 2 bedrooms, 3pc bathroom and a laundry room. The detached garage/outbuilding can be used in many ways for you to discover. It features a large living space with mini split heat pump, a unfinished bathroom and kitchen and on the other side a workshop/garage. This home is located next to the Black River making it perfect for canoe, fishing and enjoying the view. Located 1h20 from Moncton and 25 minutes from Miramichi. Call, text or email your REALTOR ® today for your very own private viewing. (id:7434)
General Features
| Features | Level lot |
|---|---|
| Property Type | Single Family |
| Building Architectural Style | Bungalow |
| Building Cooling Type | Heat Pump |
| Location Description | Off highway 11 take a right onto route 117, civic number 8239. |
| Foundation Type | Concrete |
| Building Type | House |
| Ownership Type | Freehold |
| Building.StoriesTotal | 1 |
Interior Features
| Building Fireplace Present | False |
|---|---|
| Building Heating Type | Baseboard heaters, Heat Pump |
| Building Heating Fuel | Electric |
| Basement Type | Crawl space |
| Construction Style Attachment | Detached |
| Flooring Type | Laminate, Vinyl, Porcelain Tile |
| Living Area Range | 1120 |
| Bedrooms | 2 |
Exterior Features
| Landscape Features | Landscaped |
|---|---|
| Sewer | Septic System |
| Exterior Finish | Vinyl |
Room Details
| Room | Dimensions | Level | Flooring | Details |
|---|---|---|---|---|
| 3pc Bathroom | X | Main level | ||
| Bedroom | 11' x 12' | Main level | ||
| Dining room | 10' x 10' | Main level | ||
| Kitchen | 12' x 13' | Main level | ||
| Laundry room | X | Main level | ||
| Living room | 10' x 10' | Main level |
Amenities
- Views
- New Construction
- Adult 55+
- Lease To Own
- No Strata Fees
- Furnished
- Primary On Main
- Air Conditioning
- Seller Finance
- Green
- Fixer Upper
- Horse
- Golf
- Fireplace
- Deck
- Garage
- Basement
- Pool

Property vs Single Family Average in E1N 5K4
Price
