
Waterfront - Primary on Main
Address
20 Left Branch Salmon Hill Road, Florenceville-Bristol, NB
Price
$ 779,000
Property Attributes
- ID#NB134773
- TypeSingle Family
- Listing Status Active
- MunicipalityFlorenceville-Bristol
- CityFlorenceville-Bristol
- AreaFlorenceville-Bristol
- Postal CodeE7L 2B6
- Style
- Year Built2008
- Price$ 779,000
- Bedrooms3+2
- Bathrooms4
- Half Bathrooms0
- Sqr Footage1800
- Lot Size2 Acres
Data Source:
Canadian Real Estate Association (CREA)
Property Description
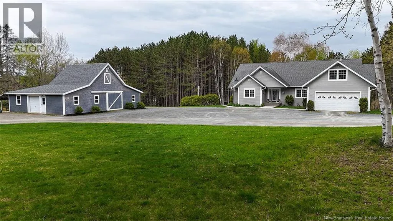
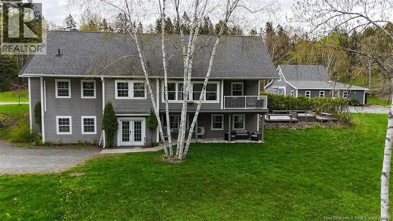
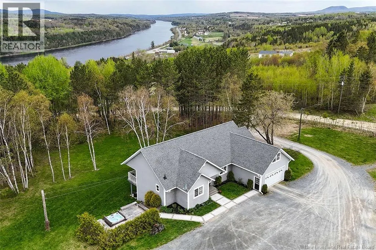
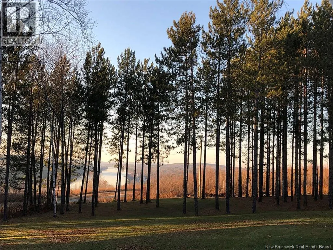
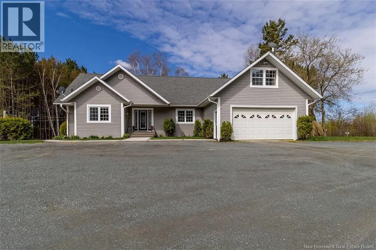
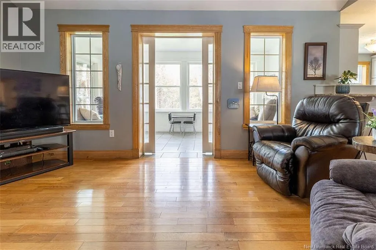
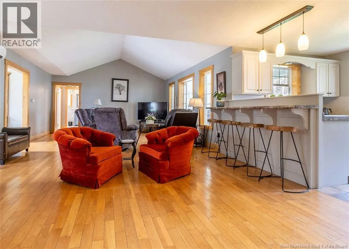
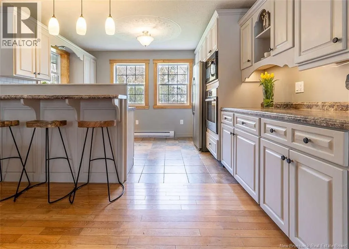
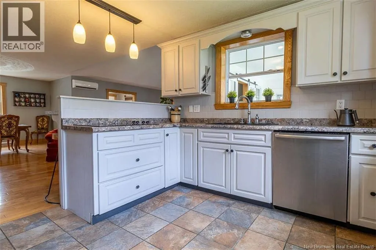
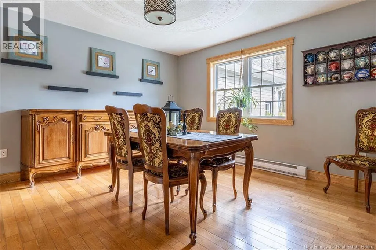
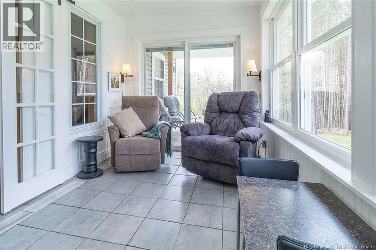
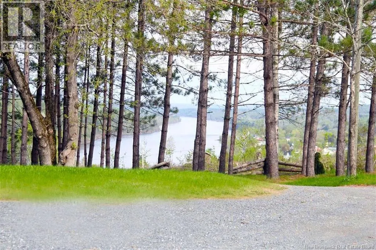
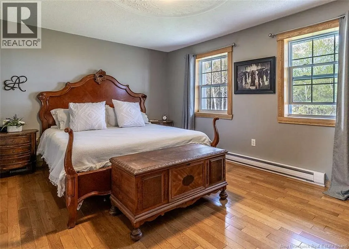
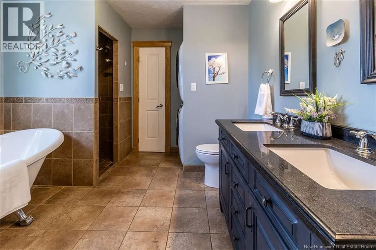
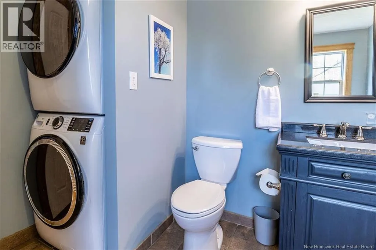
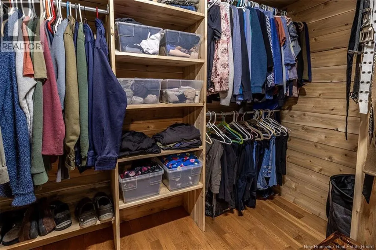
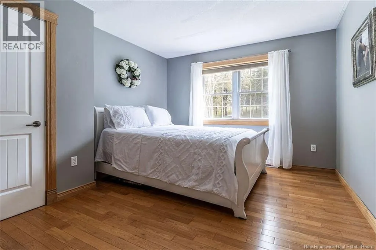
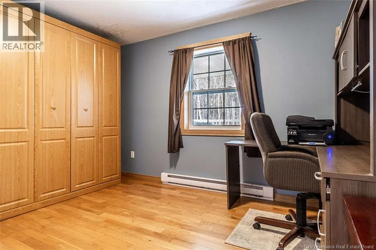
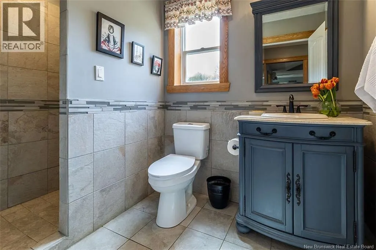
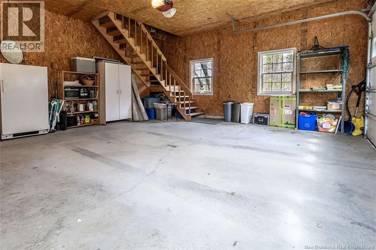
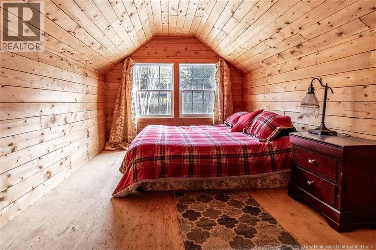
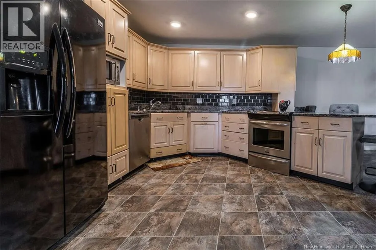
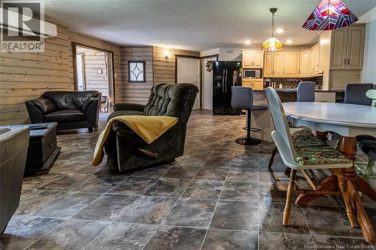
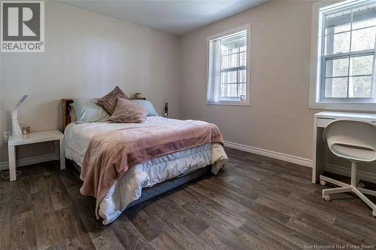
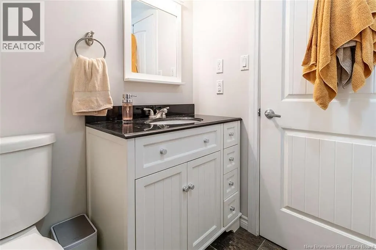
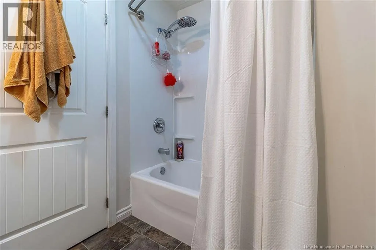
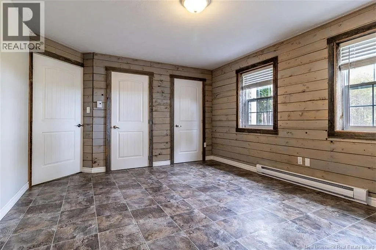
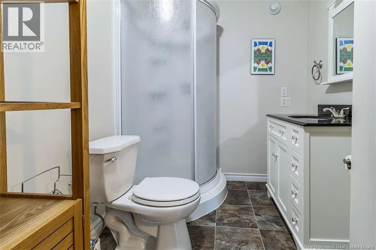
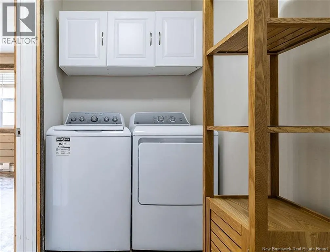
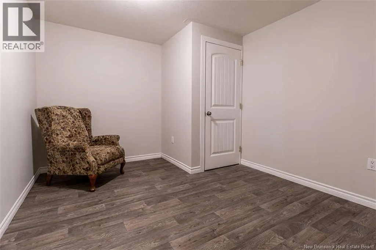
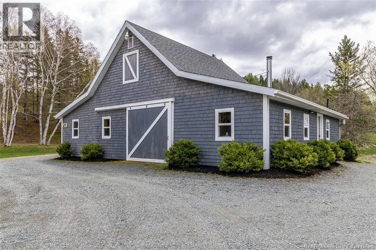
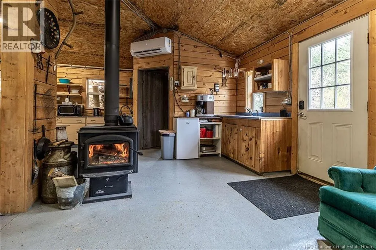
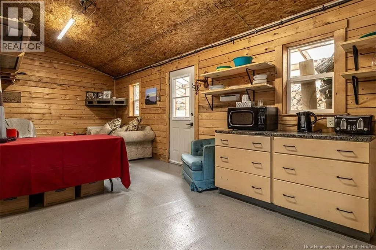
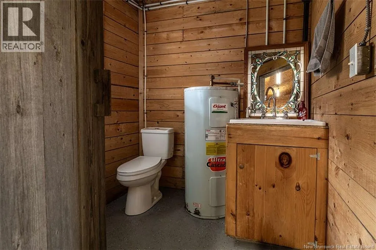
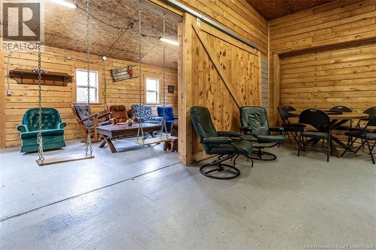
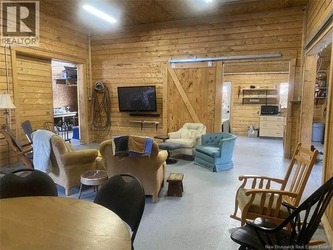
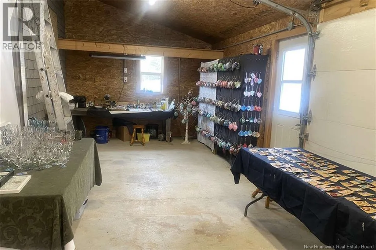
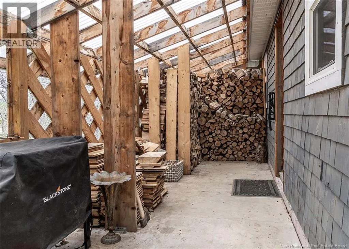
*** For more info, please click Multimedia button. *** A Must See! Quick closing possible. 3 percent for agent. Discover your dream home on two private acres with stunning views of the Saint John River. This remarkable property offers a spacious main residence, a highly desirable income-generating walk-out apartment, and a large, finished outbuildingperfect for multi-generational living, business use, or creative projects. Just 5 minutes to Florenceville and 20 to Woodstock, youll enjoy privacy without sacrificing convenience. The main home offers 1800 sq ft of open-concept living, a sunroom with incredible river views, a primary suite with walk-in closet and ensuite, two additional bedrooms, a full tiled bathroom, hardwood and ceramic flooring, an attached garage with a bonus room. A new heat pump ensures year-round efficiency. The 1600 sq ft walk-out lower level features a bright, highly desirable income suite with a private entrance, large granite kitchen, two bedrooms, two bathrooms (one with laundry), and an office/storage space. The private patio offers more stunning views and natural light. The 1,600 sq. ft. finished outbuilding is fully insulated with a new heat pump and wood stove, plus a mini kitchen and full bathideal as a studio, workspace, or guest house. A cook station and wood storage room complete this amazing spot. This rare property offers a unique blend of privacy, space, and income potential, all while enjoying the beauty of river view living. (id:7434)
General Features
| Features | Treed, Rolling |
|---|---|
| Property Type | Single Family |
| Building Cooling Type | Heat Pump, Air exchanger |
| Location Description | Main St to Salmon Hill Rd |
| Foundation Type | Concrete |
| Building Type | House |
| Ownership Type | Freehold |
| Building.StoriesTotal | 2 |
Interior Features
| Building Fireplace Present | False |
|---|---|
| Building Heating Type | Baseboard heaters, Heat Pump |
| Construction Style Attachment | Detached |
| Flooring Type | Ceramic, Wood |
| Living Area Range | 1800 |
| Bedrooms | 3+2 |
Exterior Features
| Structure | Barn, Workshop, Shed |
|---|---|
| Water Front Name | St John River |
| ViewType | River view |
| Landscape Features | Landscaped |
| Sewer | Holding Tank, Septic System |
| Exterior Finish | Stone, Vinyl |
Room Details
| Room | Dimensions | Level | Flooring | Details |
|---|---|---|---|---|
| Bath (# pieces 1-6) | 10'0'' x 12'0'' | Main level | ||
| Bedroom | 12'0'' x 12'0'' | Main level | ||
| Bonus Room | 10'0'' x 16'0'' | Main level | ||
| Dining room | 12'0'' x 13'0'' | Main level | ||
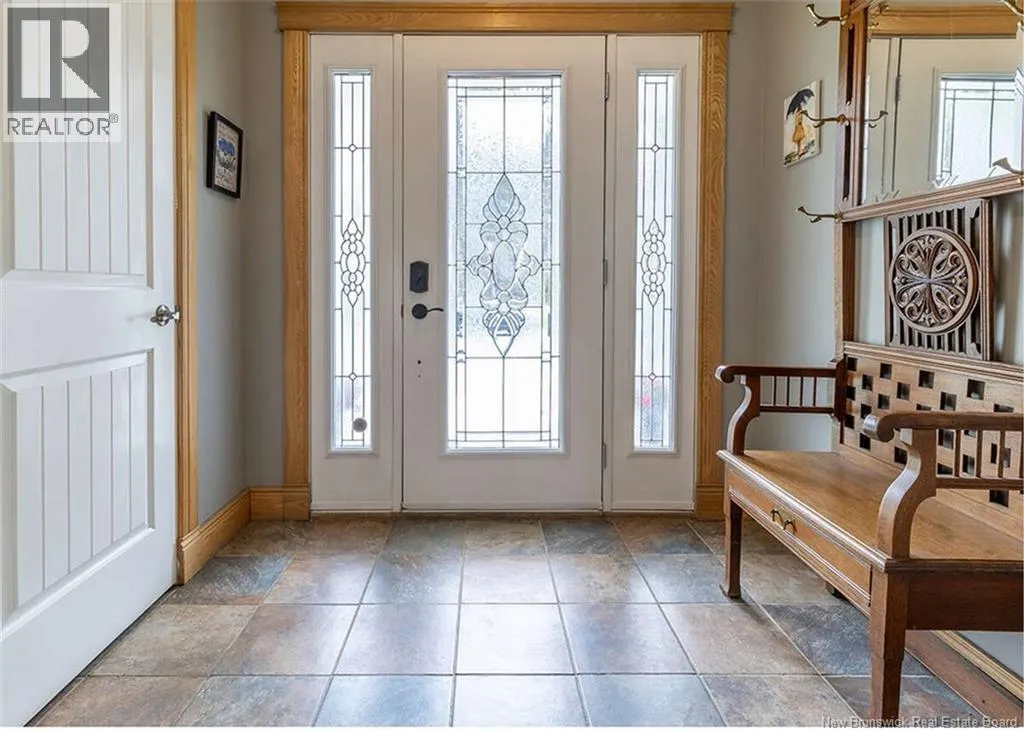
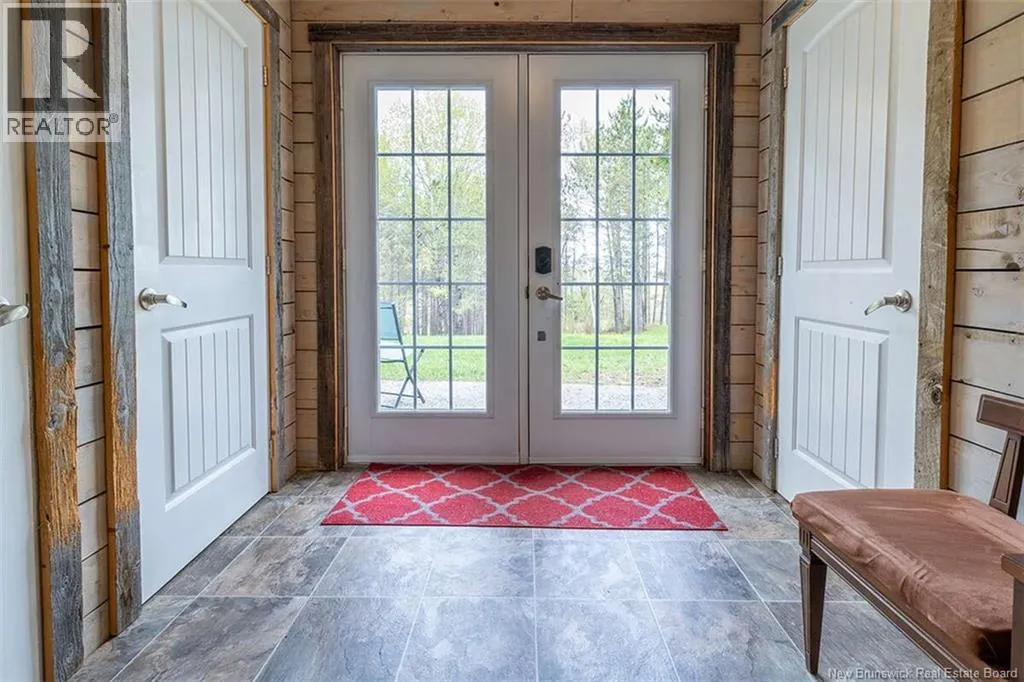
| Foyer | 9'6'' x 6'0'' | Main level | ||
| Great room | 24'0'' x 24'0'' | Basement | ||
| Kitchen | 16'0'' x 13'0'' | Main level | ||
| Living room | 16'0'' x 16'0'' | Main level | ||
| Mud room | 9'0'' x 6'6'' | Main level | ||
| Office | 12'0'' x 12'0'' | Basement | ||
| Primary Bedroom | 12'0'' x 21'0'' | Main level | ||
| Sunroom | 8'6'' x 16'0'' | Main level |
Amenities
- Views
- New Construction
- Adult 55+
- Lease To Own
- No Strata Fees
- Furnished
- Primary On Main
- Air Conditioning
- Seller Finance
- Green
- Fixer Upper
- Horse
- Golf
- Fireplace
- Deck
- Garage
- Basement
- Pool

Property vs Single Family Average in E7L 2B6
Price
Year Built
