
Primary on Main
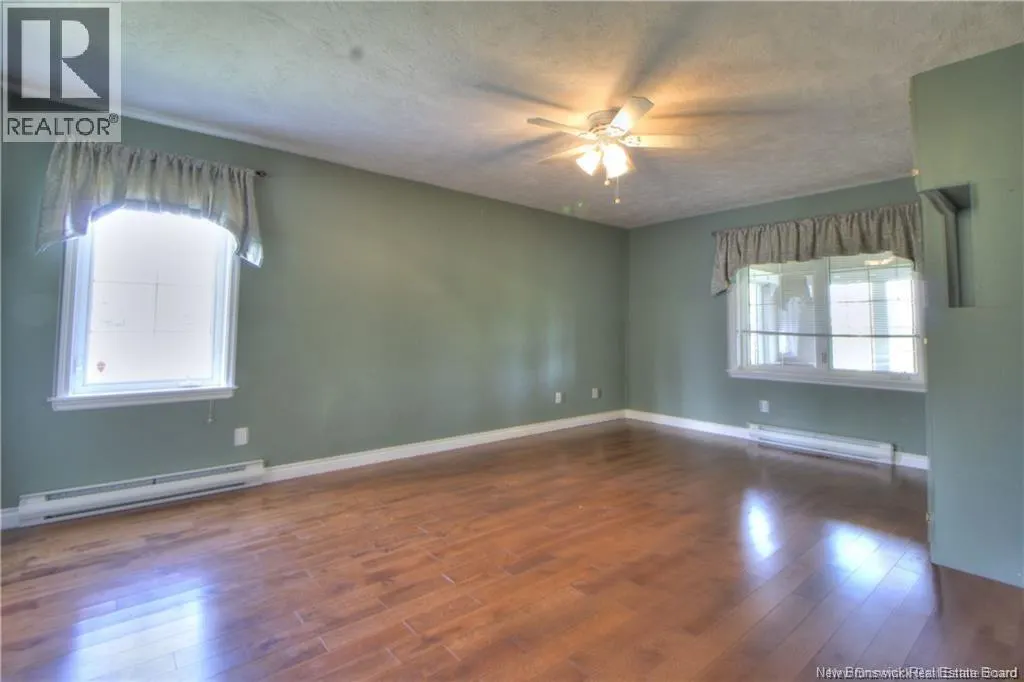
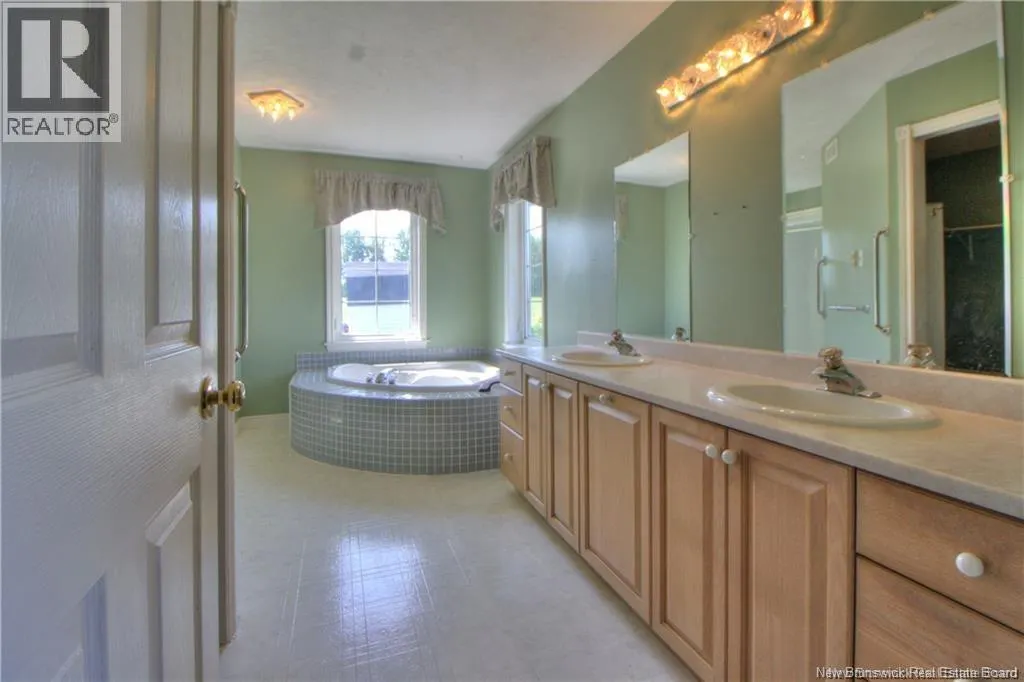
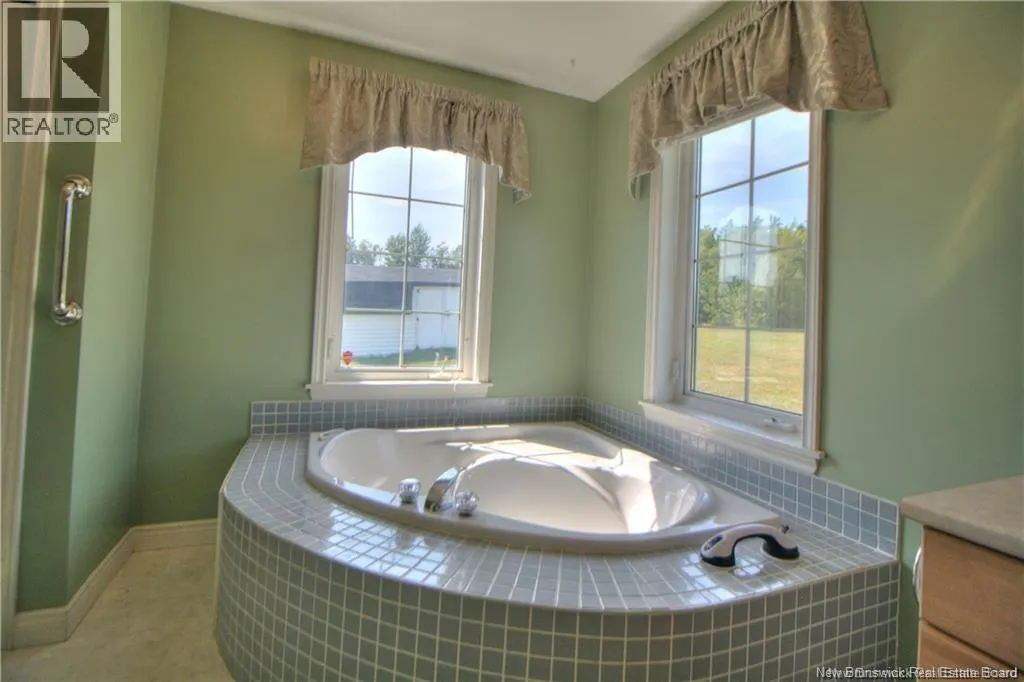
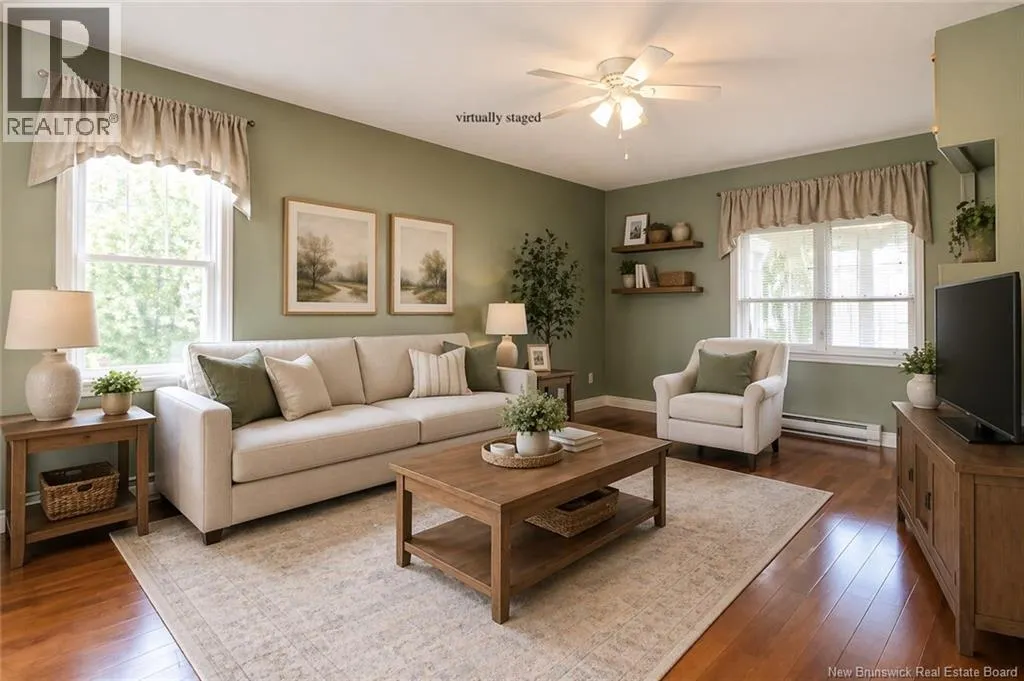

Address
3199 Route 465, Beersville, NB
Price
$ 474,000
Property Attributes
- ID#NB134305
- TypeSingle Family
- Listing Status Active
- MunicipalityBeersville
- CityBeersville
- AreaBeersville
- Postal CodeE4T 2P1
- Style2 Level
- Price$ 474,000
- Bedrooms3
- Bathrooms2
- Half Bathrooms1
- Sqr Footage2763
- Lot Size8 Acres
Data Source:
Canadian Real Estate Association (CREA)
Property Description
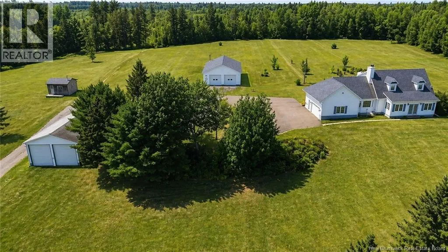
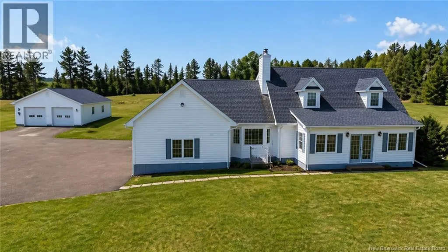
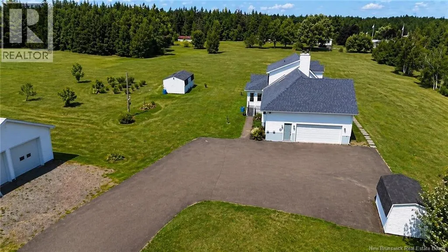
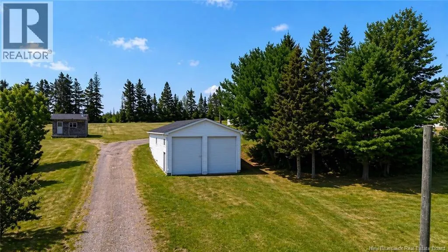
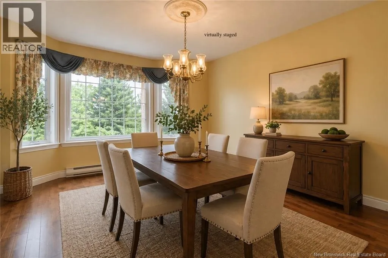
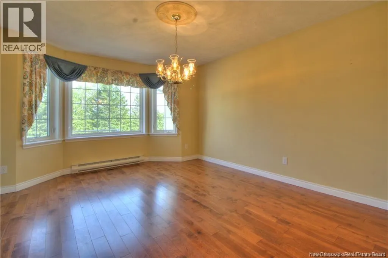
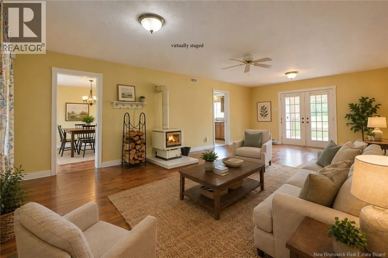
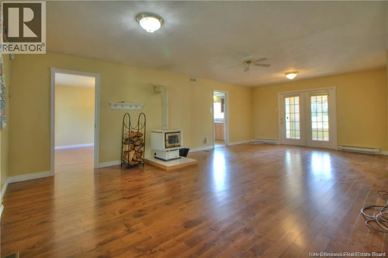
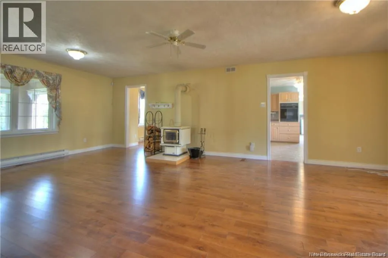
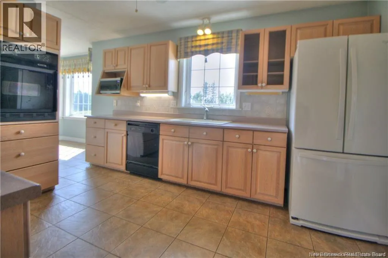
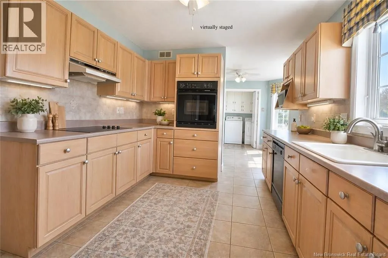
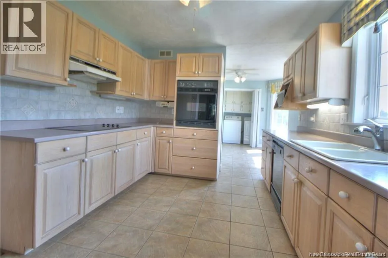
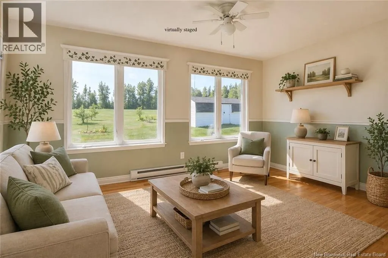
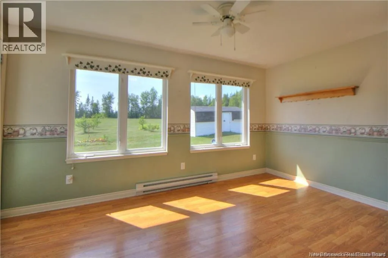
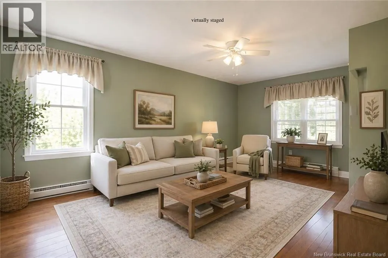
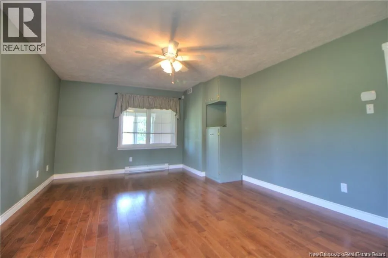
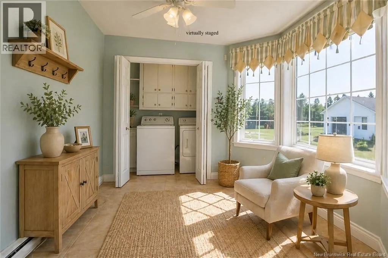
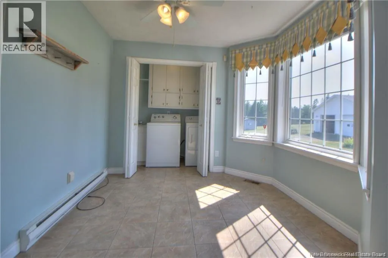
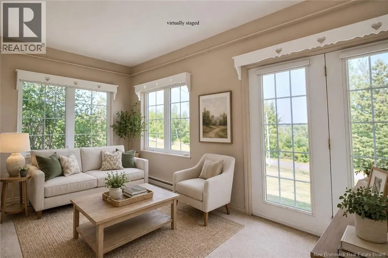
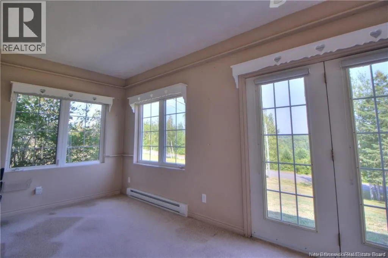
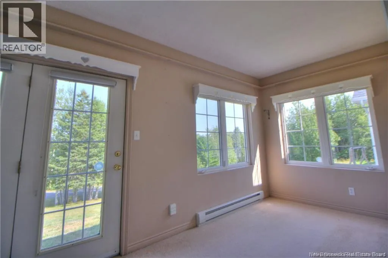
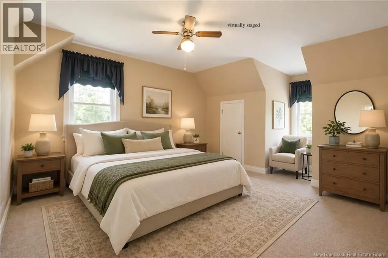
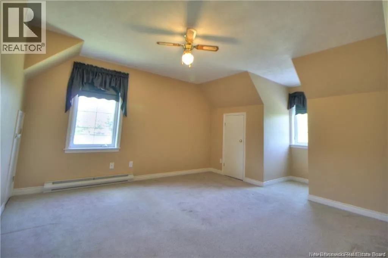
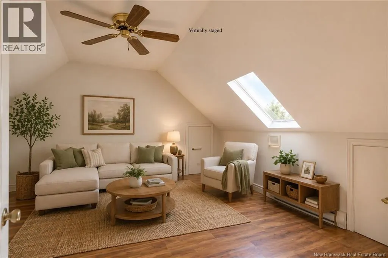
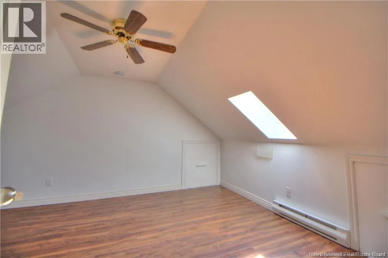
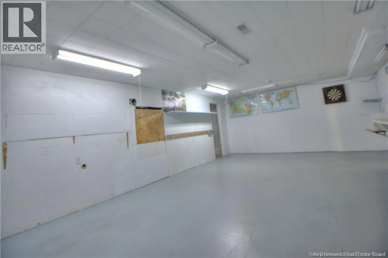
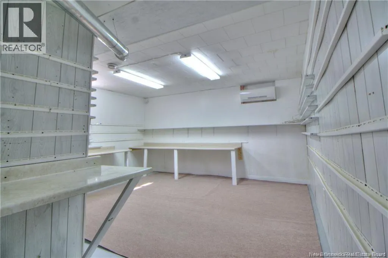
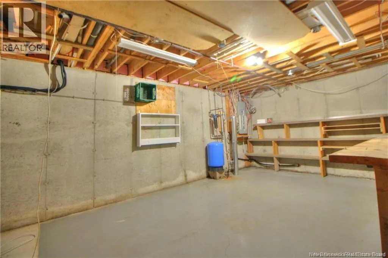
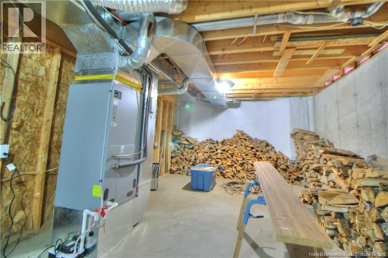
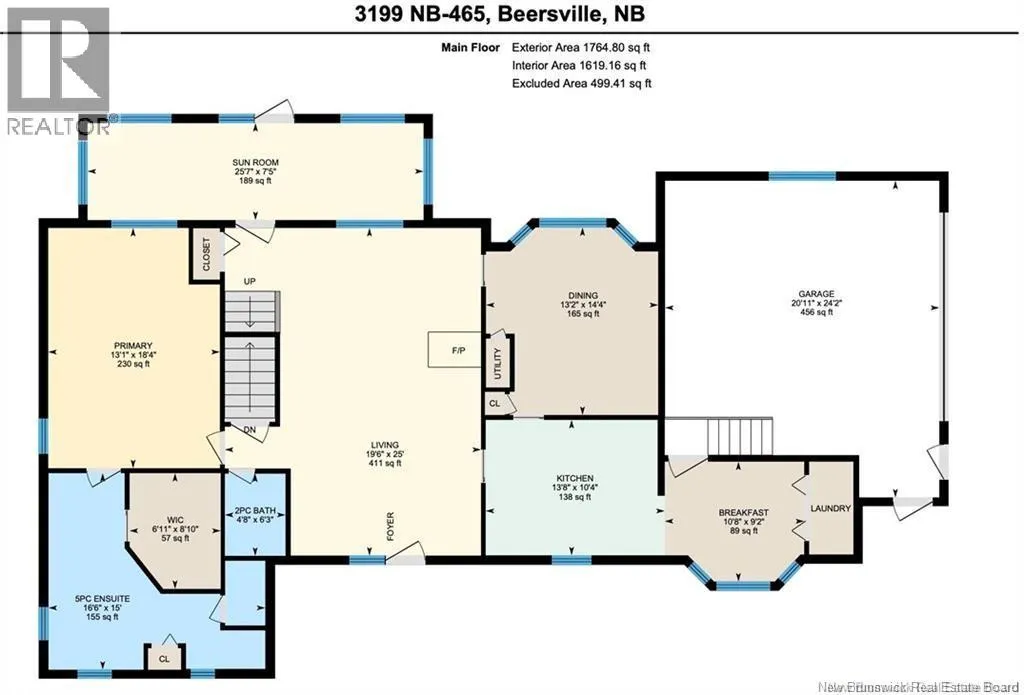
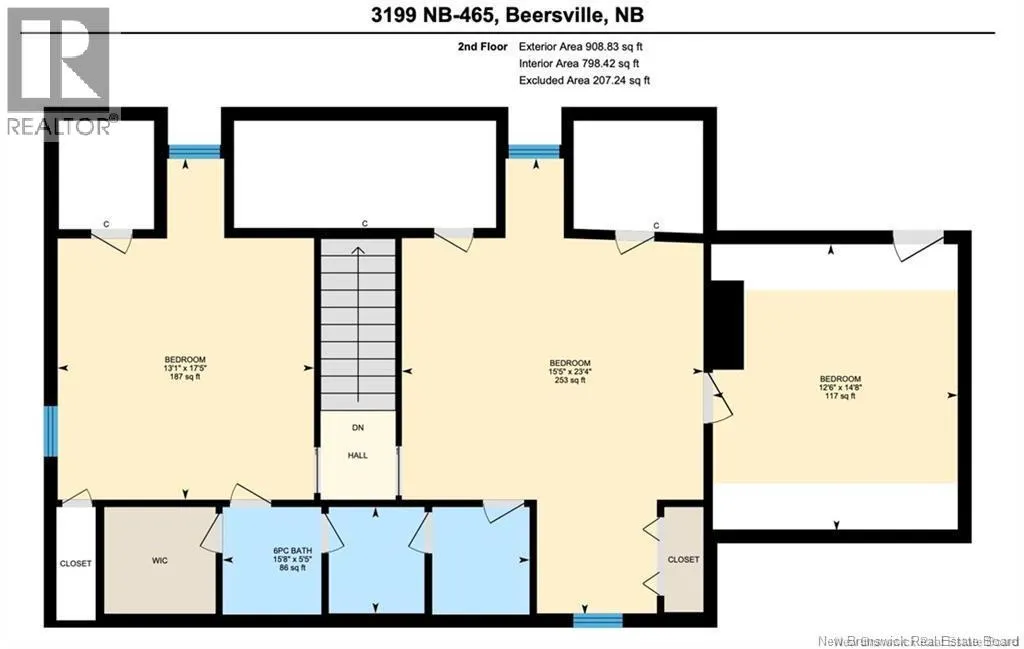
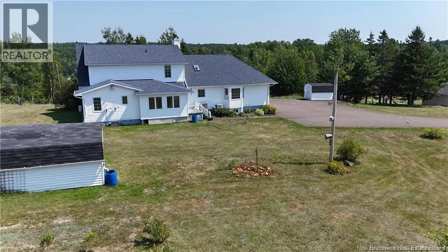
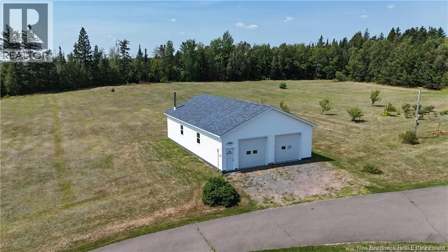
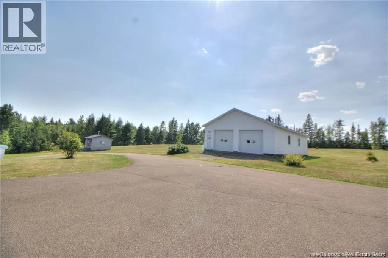
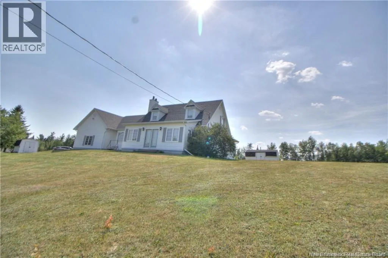
Welcome to 3199 Route 465, Beersville, an exceptional 8-acre country retreat where privacy, lifestyle, and versatility come together. This beautifully maintained Cape Cod offers an attached double garage plus two impressive outbuildings, including a newer garage for up to 6 vehicles and another ideal for a motorhome, workshop, or equipment. Inside, enjoy a bright front sunroom, rear sunroom, spacious family room with wood stove, formal dining room, eat-in kitchen, main-floor laundry, primary suite with walk-in closet and ensuite, plus two large upstairs bedrooms, bonus room, and unfinished basement with future development potential. Recent updates include a heat pump and central A/C. Outside you'll find mature trees, flowering landscapes, high-bush blueberries, a natural spring, room for gardens, and power to all outbuildings. More than a home, this is a lifestyle. Snowmobile directly from your backyard, entertain family and friends around three cozy wood stoves, enjoy evenings under the stars, and launch your boat just minutes away on the Richibucto River. Beersville is known for its welcoming community, local markets, community events, and peaceful rural setting while remaining just 50 minutes to Moncton, just over an hour to Miramichi, and under 30 minutes to Rexton and Richibucto. Lovingly cared for by its original owners, this remarkable property is ready for its next chapter. Quick closing available. Incredible new price, don't miss this rare opportunity! (id:7434)
General Features
| Property Type | Single Family |
|---|---|
| Building Architectural Style | 2 Level |
| Building Cooling Type | Heat Pump |
| Location Description | Follow NB-126 N to NB-465 N in Five Rivers |
| Foundation Type | Concrete |
| Building Type | House |
| Ownership Type | Freehold |
Interior Features
| Building Fireplace Present | False |
|---|---|
| Building Heating Type | Baseboard heaters, Forced air, Heat Pump, Stove |
| Building Heating Fuel | Wood |
| Construction Style Attachment | Detached |
| Flooring Type | Carpeted, Laminate, Hardwood |
| Living Area Range | 2763 |
| Bedrooms | 3 |
Exterior Features
| Structure | Workshop, Shed |
|---|---|
| Landscape Features | Landscaped |
| Sewer | Septic System |
| Exterior Finish | Vinyl |
Room Details
| Room | Dimensions | Level | Flooring | Details |
|---|---|---|---|---|
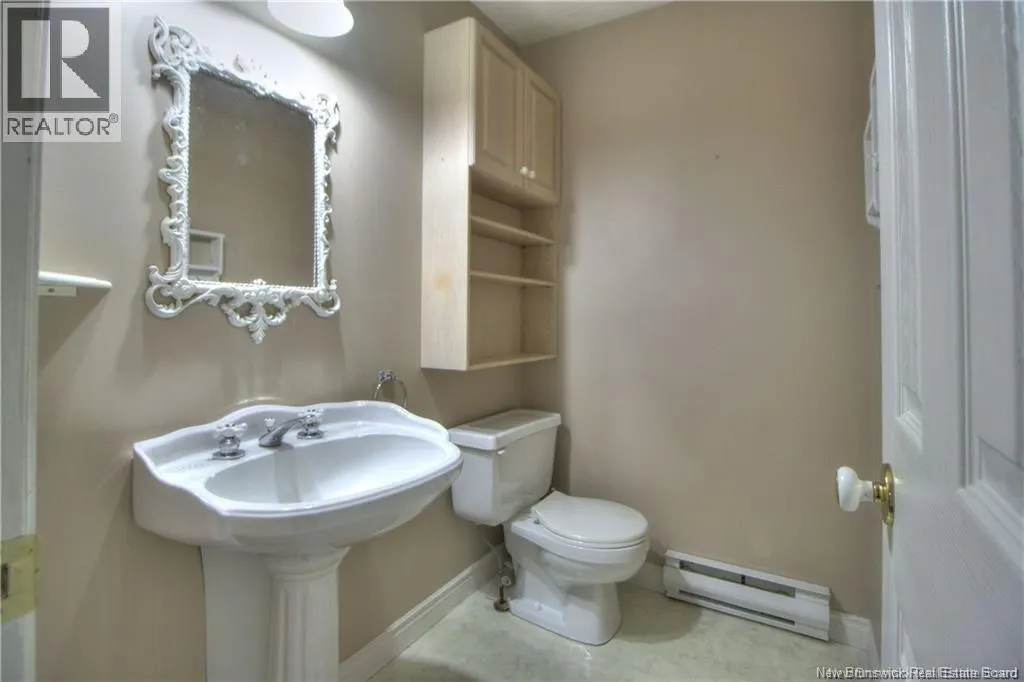
| 2pc Bathroom | 4'8'' x 6'3'' | Main level | ||
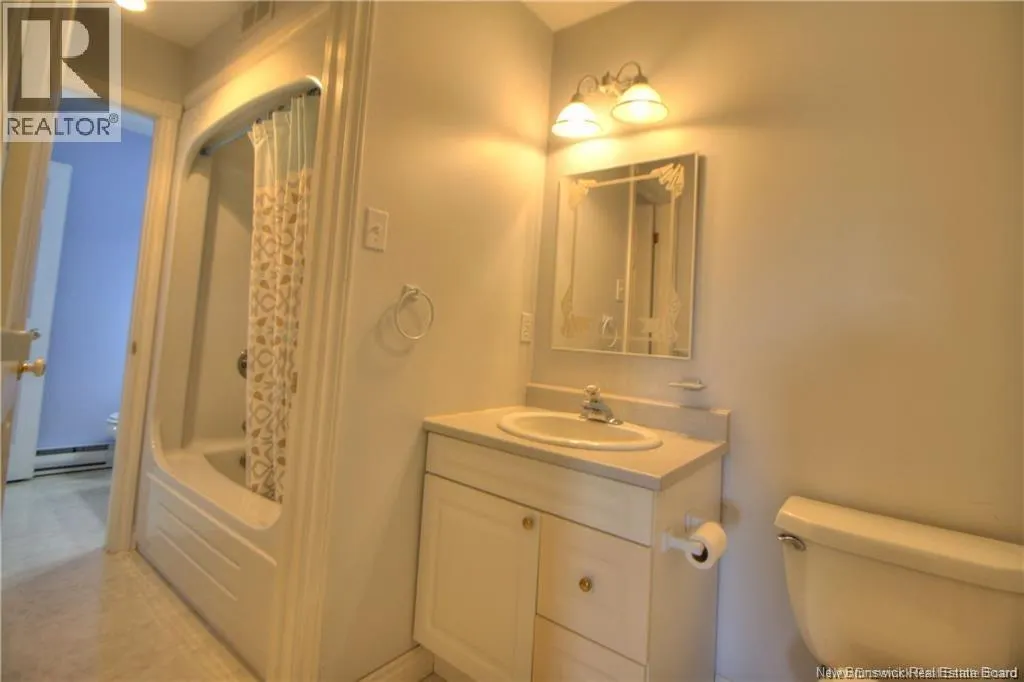
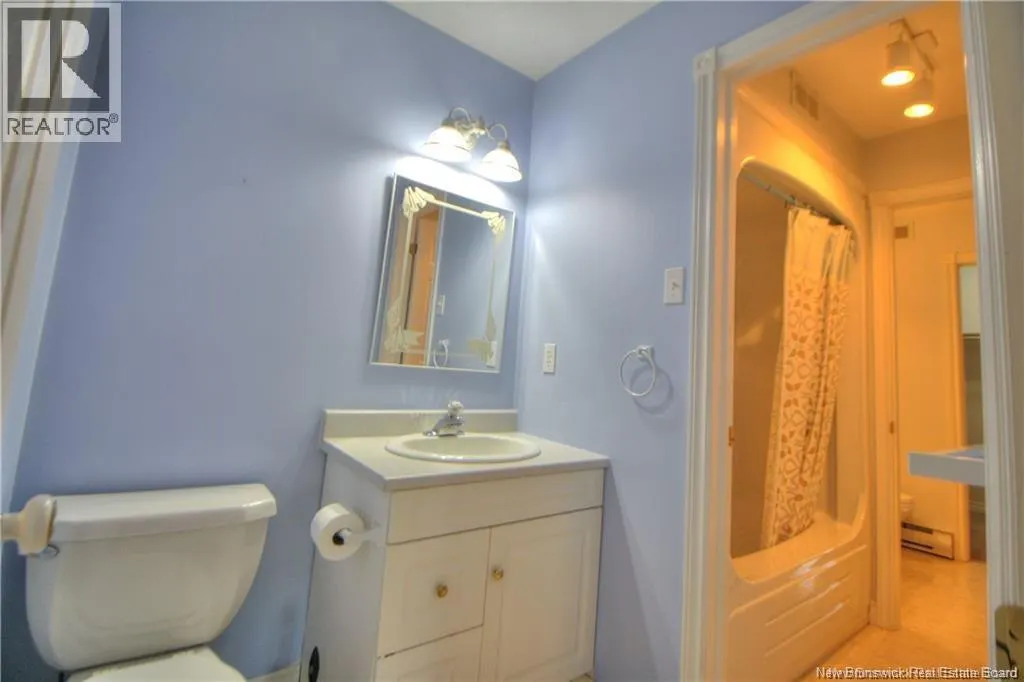
| 5pc Bathroom | 15'8'' x 5'5'' | Second level | ||
| 5pc Ensuite bath | 16'6'' x 15' | Main level | ||
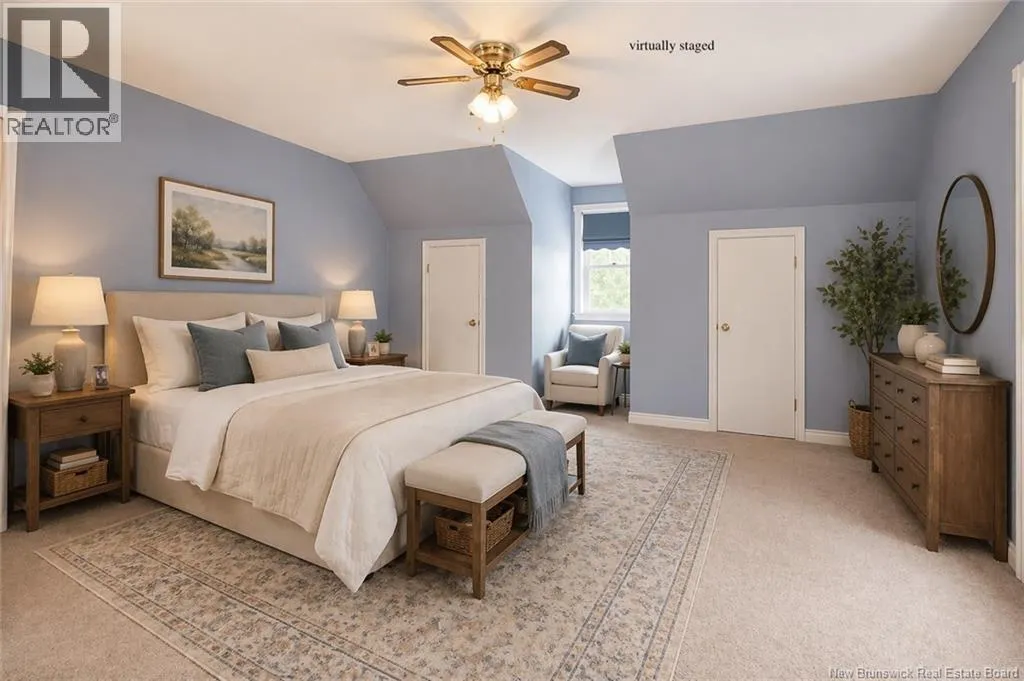
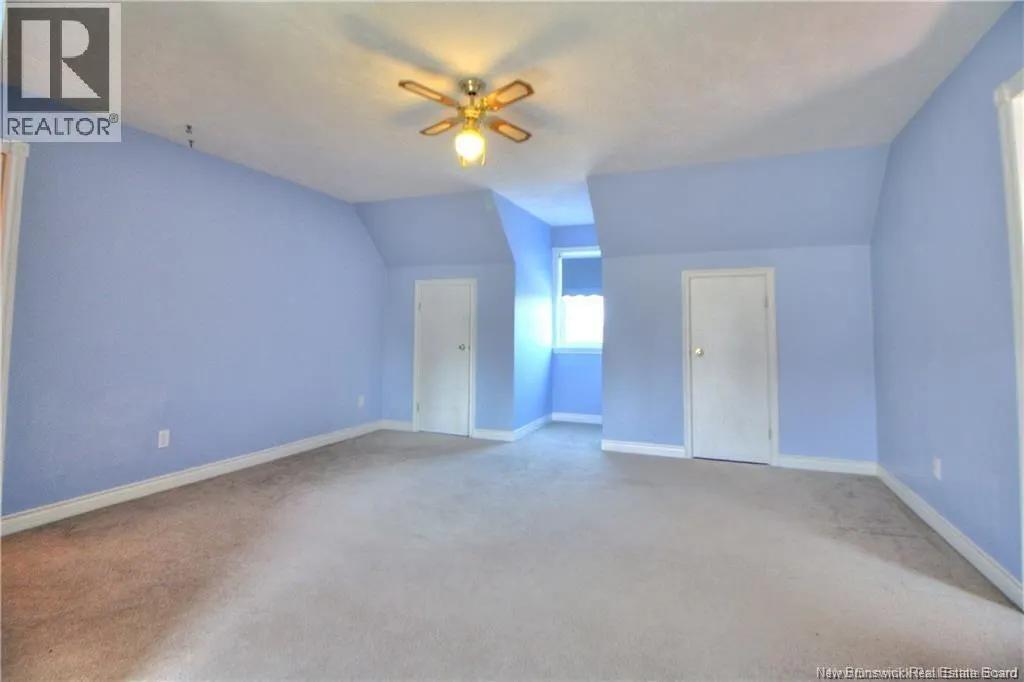
| Bedroom | 12'6'' x 14'8'' | Second level | ||
| Cold room | 25'5'' x 7'2'' | Basement | ||
| Dining room | 13'2'' x 14'4'' | Main level | ||
| Foyer | 10'8'' x 9'2'' | Main level | ||
| Kitchen | 13'8'' x 10'4'' | Main level | ||
| Laundry room | X | Main level | ||
| Living room | 19'6'' x 25' | Main level | ||
| Other | 5'7'' x 8'10'' | Main level | ||
| Primary Bedroom | 13'1'' x 18'4'' | Main level | ||
| Recreation room | 15'9'' x 24'5'' | Basement | ||
| Storage | 12'11'' x 18'3'' | Basement | ||
| Sunroom | 25'7'' x 7'5'' | Main level | ||
| Utility room | 4'3'' x 8'3'' | Basement |
Amenities
- Views
- New Construction
- Adult 55+
- Lease To Own
- No Strata Fees
- Furnished
- Primary On Main
- Air Conditioning
- Seller Finance
- Green
- Fixer Upper
- Horse
- Golf
- Fireplace
- Deck
- Garage
- Basement
- Pool

Property vs Single Family Average in E4T 2P1
Price
