
Primary on Main
Address
#2 57422 Hwy 2, Rural Sturgeon County, AB
Price
$ 648,900
Property Attributes
- ID#E4507825
- TypeSingle Family
- Listing Status Active
- MunicipalityRural Sturgeon County
- CityRural Sturgeon County
- AreaRural Sturgeon County
- NeighbourhoodNone
- Postal CodeT0G 1L0
- StyleBungalow
- Year Built1964
- Price$ 648,900
- Bedrooms4
- Bathrooms1
- Half Bathrooms1
- Sqr Footage1241
- Lot Size5.44 Acres
Data Source:
Canadian Real Estate Association (CREA)
Property Description
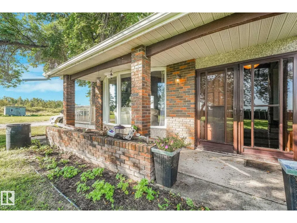
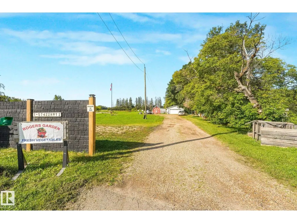
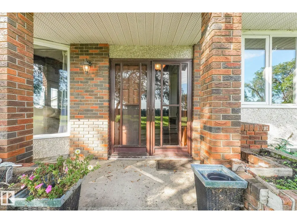
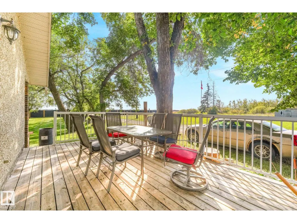
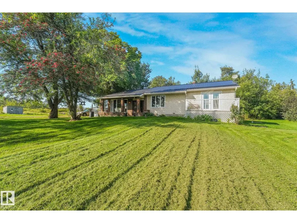
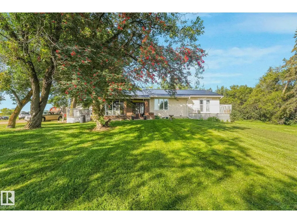
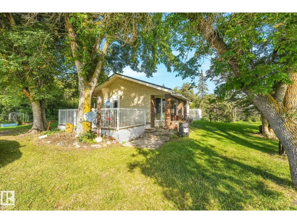
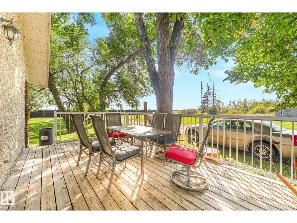
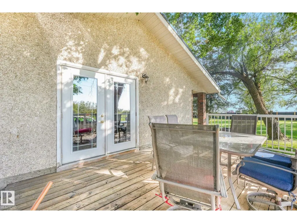
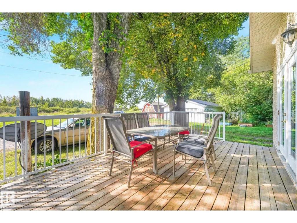
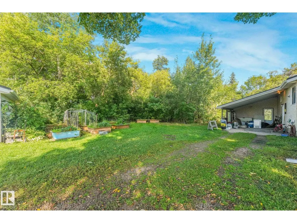
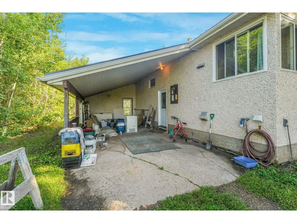
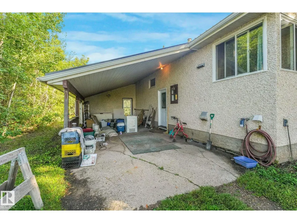
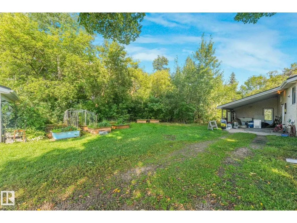
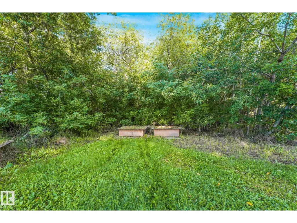
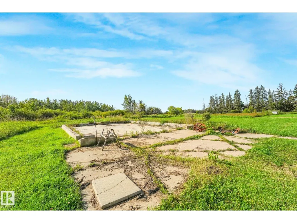
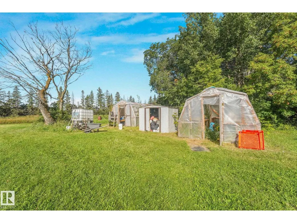
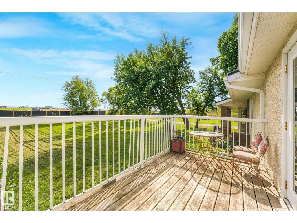
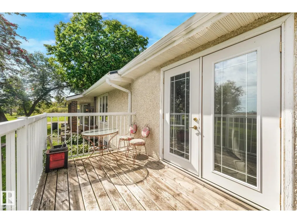
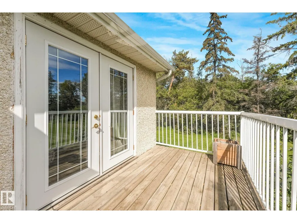
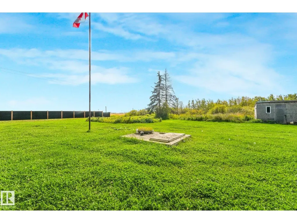
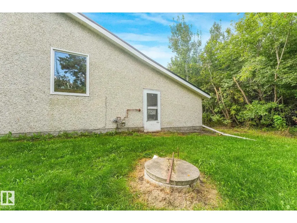
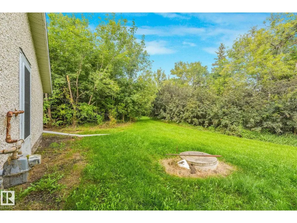
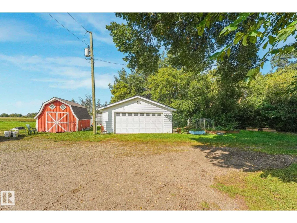
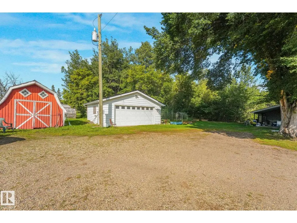
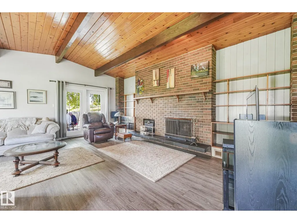
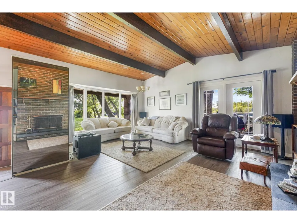
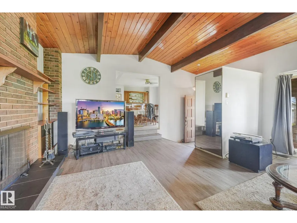
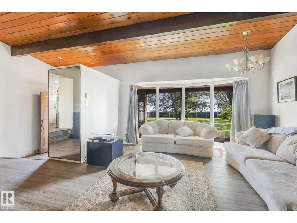
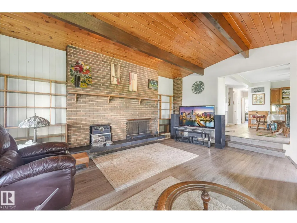
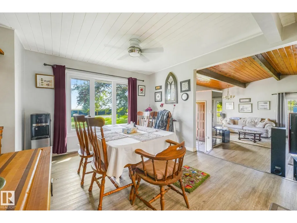
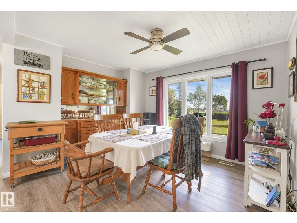
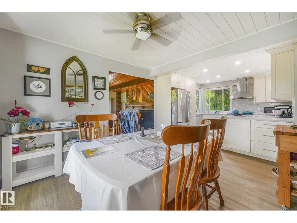
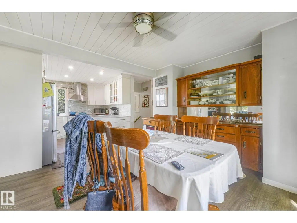
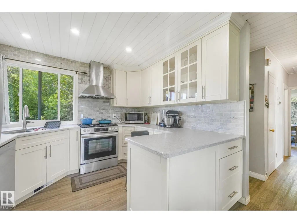
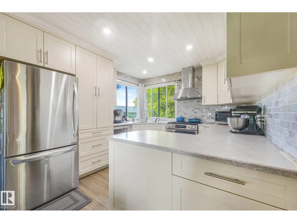
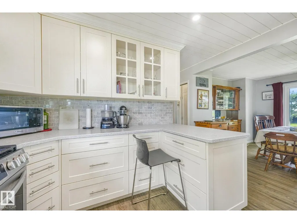
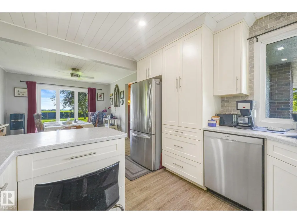
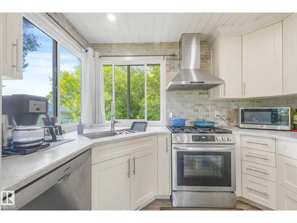
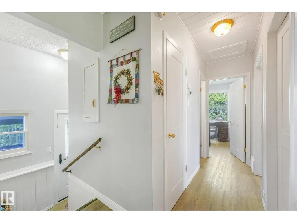
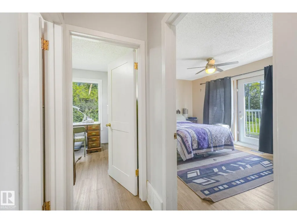
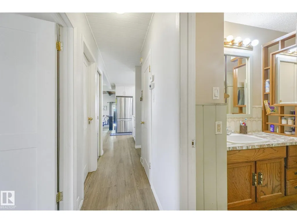
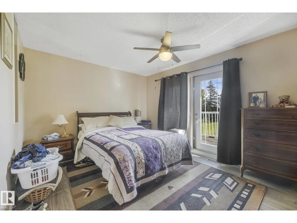
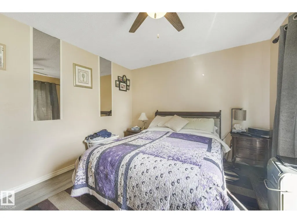
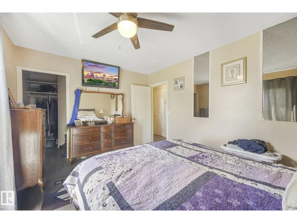
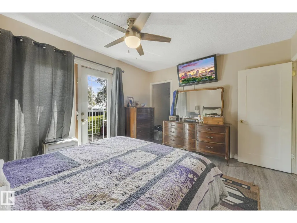
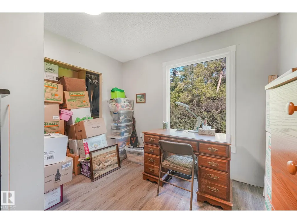
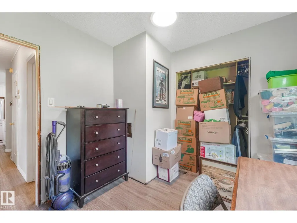
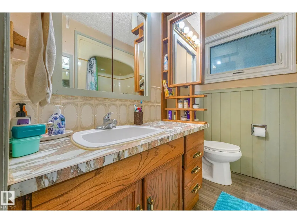
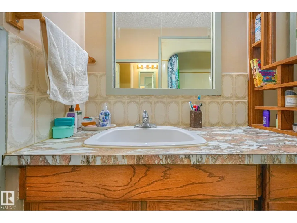
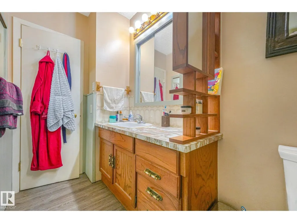
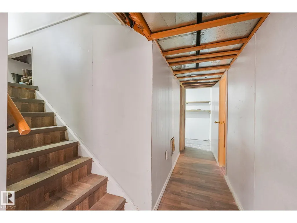
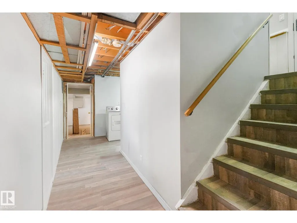
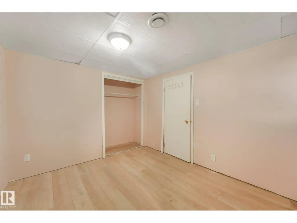
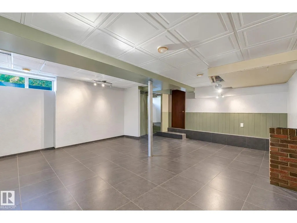
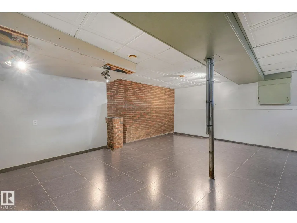
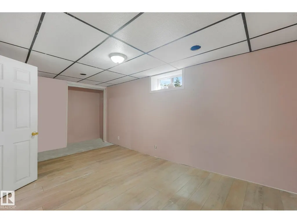
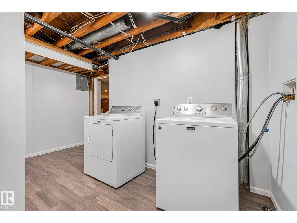
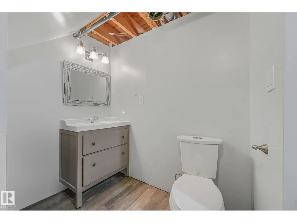
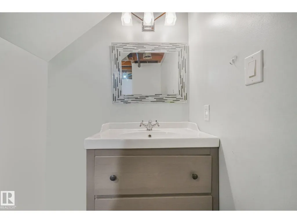
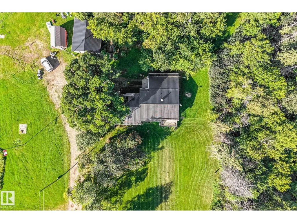
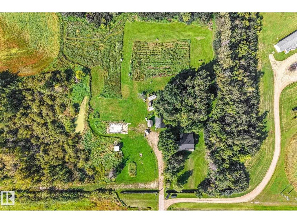
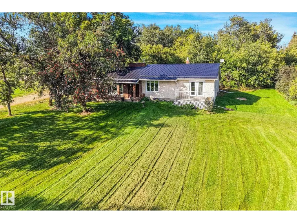
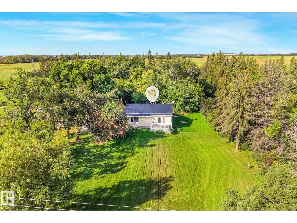
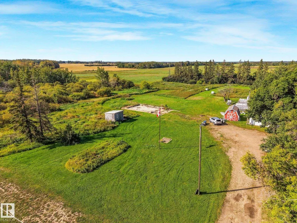
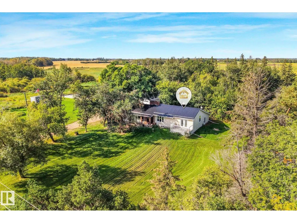
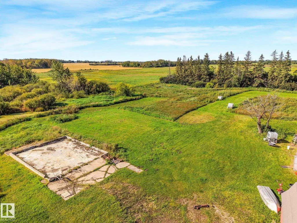
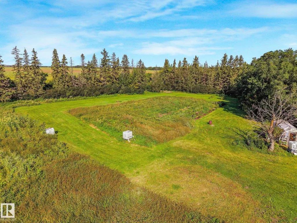
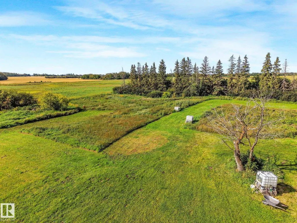
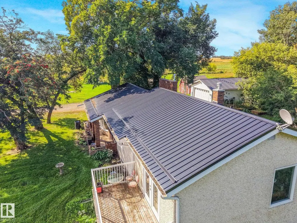
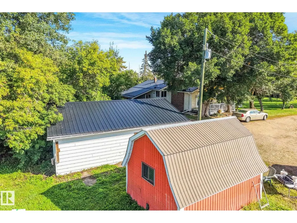
Enjoy peaceful country living within 20 minutes access to ST ALBERT . Situated on large 5.44 ACRES .spacious, renovated bungalow offers 4 bedrooms and 1.5 bathrooms, including a primary bedroom with walk-in closet and custom organizers, second main-floor bedroom , two additional basement bedrooms a large second family room and a 2 pcs bath with shower drain available. The updated kitchen features quartz countertops, stainless steel appliances and ample workspace, with an adjacent formal dining area. The main bathroom adds comfort, while the living room addition showcases vaulted open-beam ceilings, large wood fireplace hardwood flooring and patio doors leading to the deck with a basement addition has its own furnace .Outdoor features include an oversized double garage two storage sheds, a 35’ x 28’ concrete pad with electrical outlets from a previous SHOP. dedicated HOT TUB PAD with electrical service, hobby garden with greenhouses, NEWER WINDOWS FURNACE METAL ROOF ON GARAGE AND HOME. (id:7434)
General Features
| Features | See remarks, No back lane |
|---|---|
| Property Type | Single Family |
| Neighbourhood | None |
| Amenities | Schools, Shopping |
| Building Appliances | Dishwasher, Dryer, Microwave Range Hood Combo, Refrigerator, Gas stove(s), Washer |
| Building Architectural Style | Bungalow |
| Building Type | House |
| Building.StoriesTotal | 1 |
Interior Features
| Building Fireplace Present | True |
|---|---|
| Building Fireplace Type | Unknown |
| Building Heating Type | Forced air |
| Basement Development | Finished |
| Basement Type | Full (Finished) |
| Construction Style Attachment | Detached |
| Fireplace Fuel | Wood |
| Living Area Range | 1241 |
| Bedrooms | 4 |
Exterior Features
| Structure | Deck, Porch |
|---|---|
| Land Amenities | Schools, Shopping |
Room Details
| Room | Dimensions | Level | Flooring | Details |
|---|---|---|---|---|
| Bedroom 2 | 9.3 m x 9.9 m | Main level | 9.9 m | |
| Bedroom 3 | 3.86 m x 2.87 m | Basement | 2.87 m | |
| Bedroom 4 | 4.7 m x 2.87 m | Main level | 2.87 m | |
| Dining room | 13.3 m x 11.1 m | Main level | 11.1 m | |
| Family room | 6 m x 5.67 m | Lower level | 5.67 m | |
| Kitchen | 10.9 m x 11.5 m | Main level | 11.5 m | |
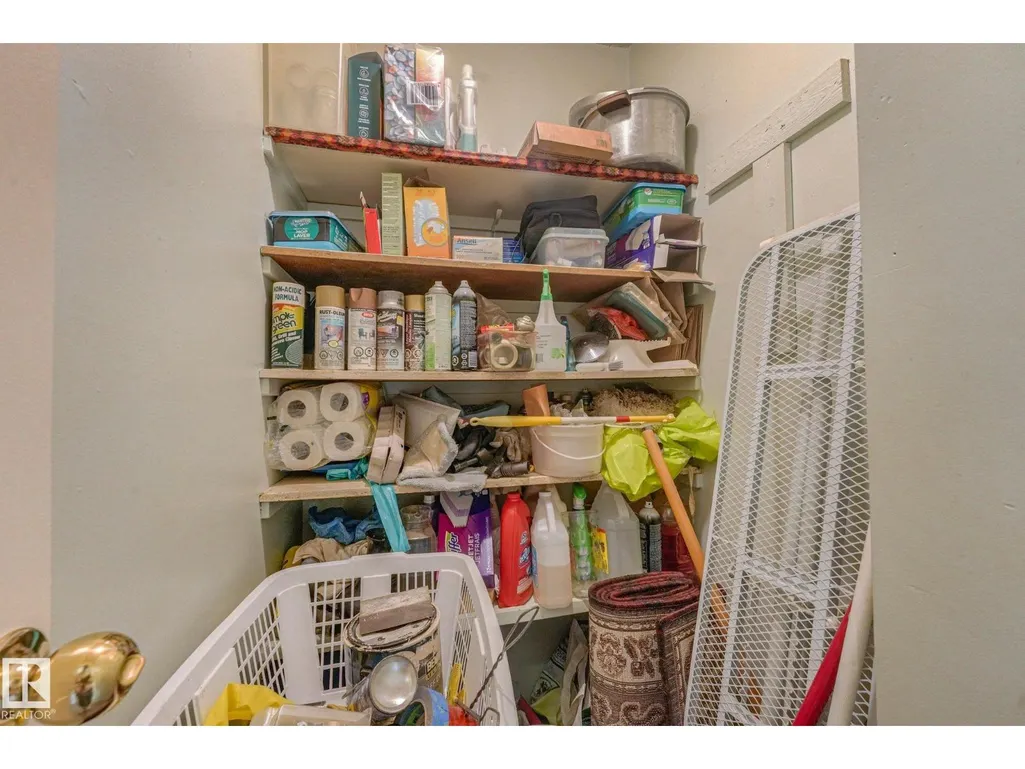
| Laundry room | cold room | Basement | ||
| Living room | 20.9 m x 17.11 m | Main level | 17.11 m | |
| Primary Bedroom | 14.1 m x 11.1 m | Main level | 11.1 m |
Amenities
- Views
- New Construction
- Adult 55+
- Lease To Own
- No Strata Fees
- Furnished
- Primary On Main
- Air Conditioning
- Seller Finance
- Green
- Fixer Upper
- Horse
- Golf
- Fireplace
- Deck
- Garage
- Basement
- Pool

Property vs Single Family Average in T0G 1L0
Price
Year Built
In The Neighbourhood
Just Listed
Rural Parkland County
$ 1,450,000
- Type
- Single Family
- Size
- 1,874 SqFt
- Rooms
- 4 Beds + 2.5 Baths
REMAX River City
Just Listed
Rural Strathcona County
$ 699,000
- Type
- Single Family
- Size
- 1,957 SqFt
- Rooms
- 4 Beds + 1.5 Baths
Homes & Gardens Real Estate Limited
Just Listed
Rural Parkland County
$ 849,649
- Type
- Single Family
- Size
- 3,120 SqFt
- Rooms
- 7 Beds + 4.5 Baths
Century 21 Leading
Just Listed
Rural Athabasca County
$ 599,000
- Type
- Single Family
- Size
- 1,663 SqFt
- Rooms
- 3 Beds + 2.5 Baths
ComFree
Just Listed
Rural Sturgeon County
$ 774,900
- Type
- Single Family
- Size
- 1,509 SqFt
- Rooms
- 5 Beds + 3.5 Baths
RE/MAX Professionals
Just Listed
Rural Parkland County
$ 735,000
- Type
- Single Family
- Size
- 3,456 SqFt
- Rooms
- 5 Beds + 3.5 Baths
RE/MAX PREFERRED CHOICE
Open House
Rural Parkland County
$ 650,000
- Type
- Single Family
- Size
- 2,048 SqFt
- Rooms
- 6 Beds + 3.5 Baths
Coldwell Banker Mountain Central
Views
Rural Parkland County
$ 1,199,999
- Type
- Single Family
- Size
- 770 SqFt
- Rooms
- 2 Beds + 1 Baths
Royal LePage Noralta Real Estate
Golf Course
Rural Brazeau County
$ 632,500
- Type
- Single Family
- Size
- 1,200 SqFt
- Rooms
- 2 Beds + 2 Baths
RE/MAX Vision Realty
Water Views
Rural Bonnyville M.D.
$ 379,000
- Type
- Single Family
- Size
- 1,703 SqFt
- Rooms
- 4 Beds + 3 Baths
RE/MAX Bonnyville Realty
Primary On Main
Rural Leduc County
$ 2,600,000
- Type
- Single Family
- Size
- 2,830 SqFt
- Rooms
- 4 Beds + 4.5 Baths
REMAX River City
Rural Lamont County
$ 629,900
- Type
- Single Family
- Size
- 2,159 SqFt
- Rooms
- 5 Beds + 3.5 Baths
MaxWell Devonshire Realty
Primary On Main
Rural Sturgeon County
$ 250,000
- Type
- Single Family
- Size
- 1,329 SqFt
- Rooms
- 3 Beds + 1 Baths
RE/MAX Real Estate
