



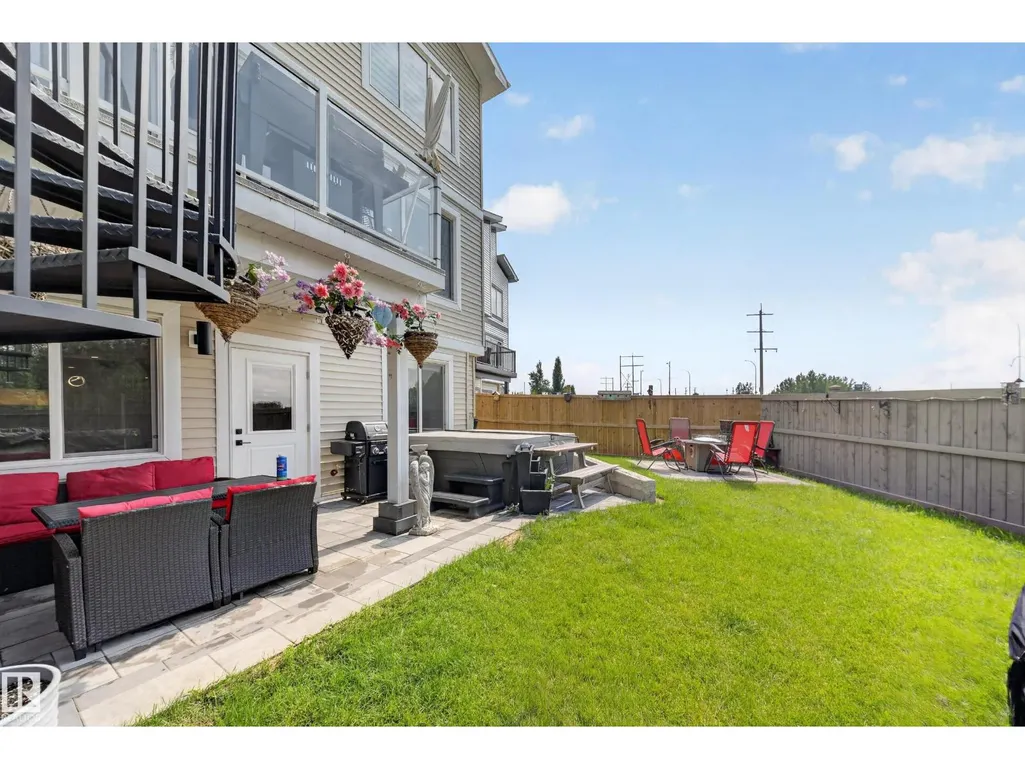
Address
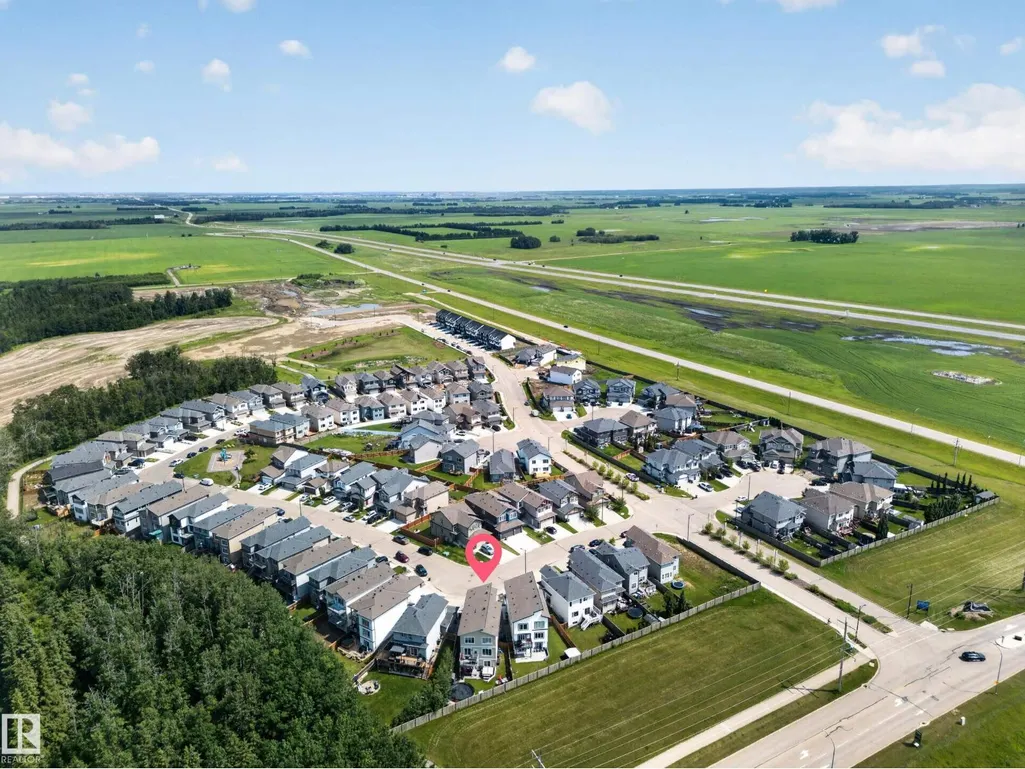
626 Astoria Way, Devon, AB
Price
$ 759,900
Property Attributes
- ID#E4497130
- TypeSingle Family
- Listing Status Active
- MunicipalityDevon
- CityDevon
- AreaDevon
- NeighbourhoodDevon
- Postal CodeT9G 0M3
- Style
- Year Built2023
- Price$ 759,900
- Bedrooms4
- Bathrooms3
- Half Bathrooms1
- Sqr Footage2274
Data Source:
Canadian Real Estate Association (CREA)
Property Description
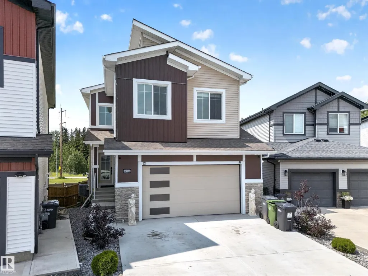
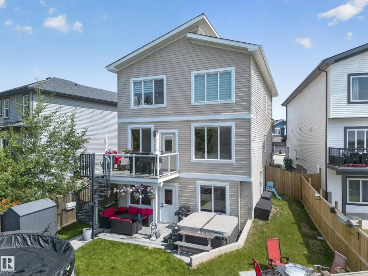
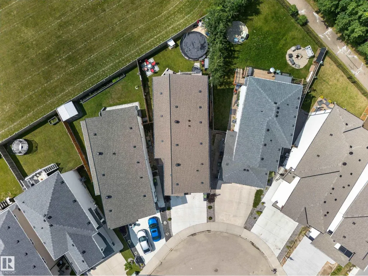
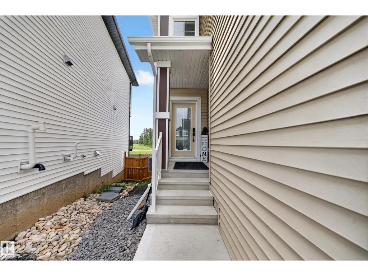
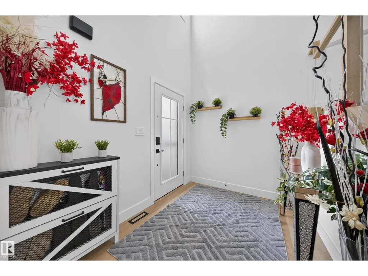
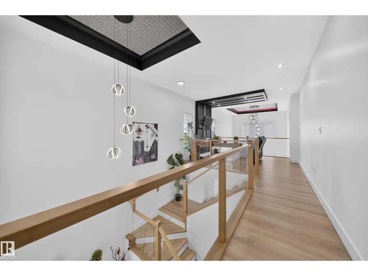
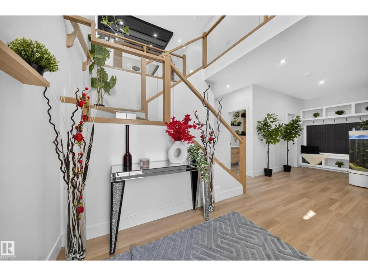
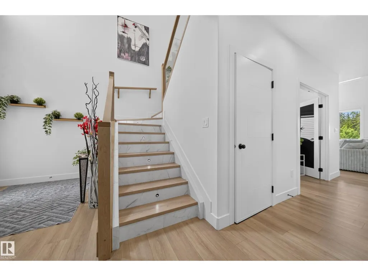
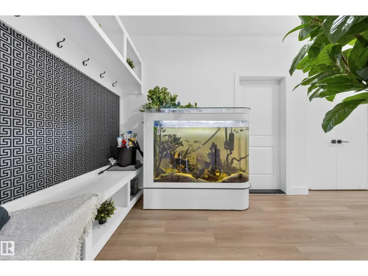
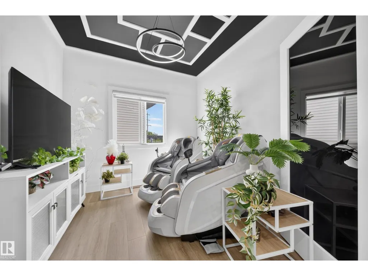
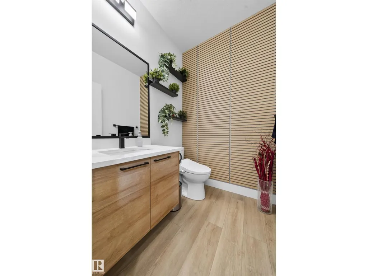
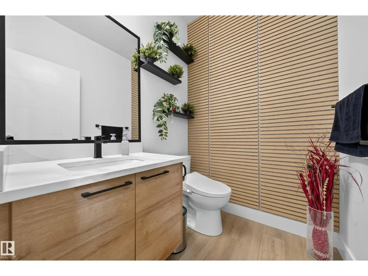
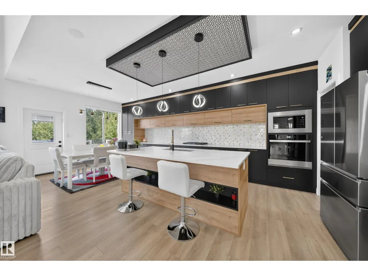
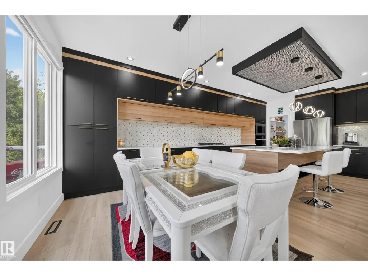
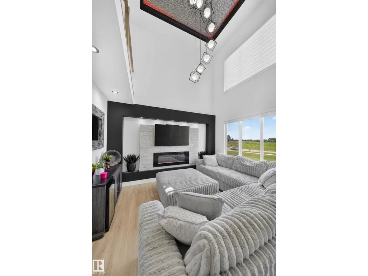
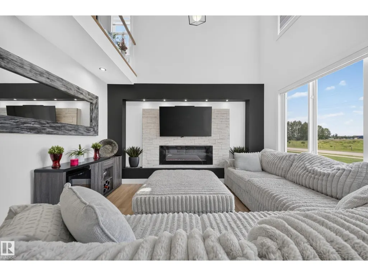
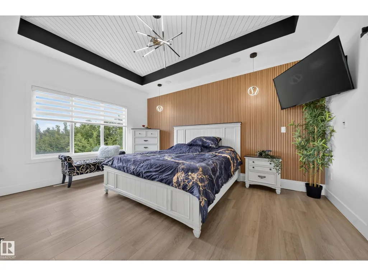
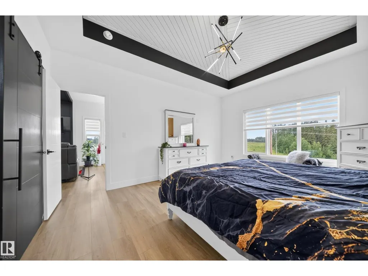
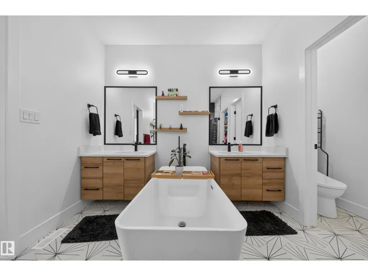
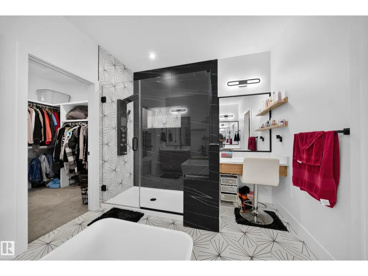
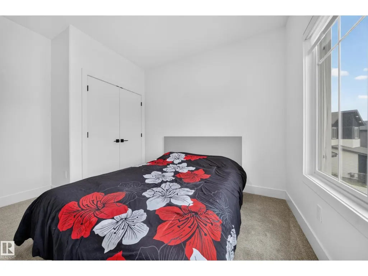
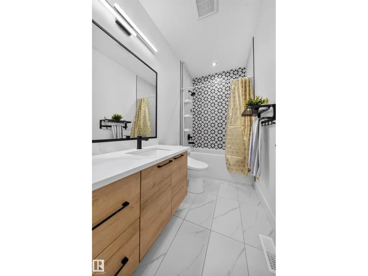
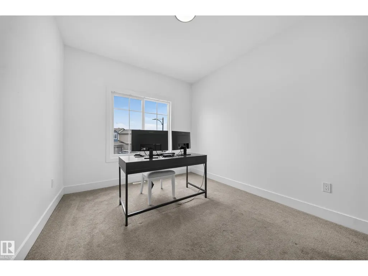
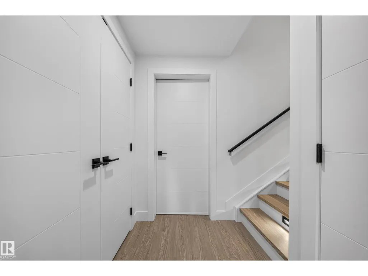
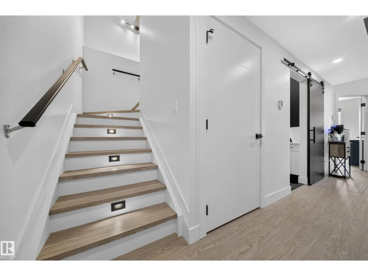
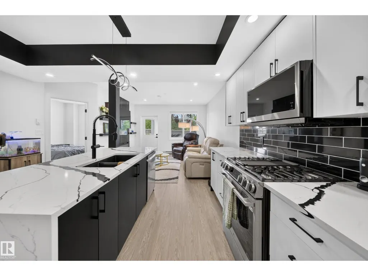
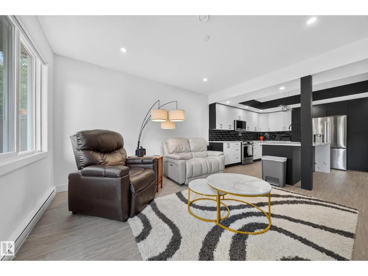
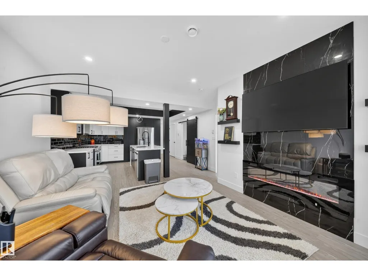
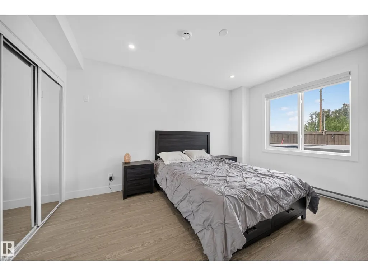
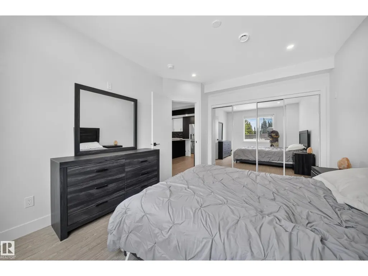
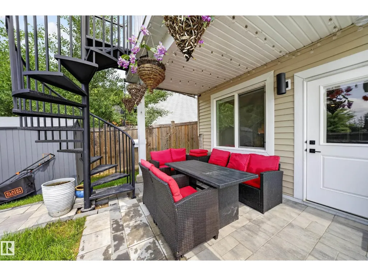
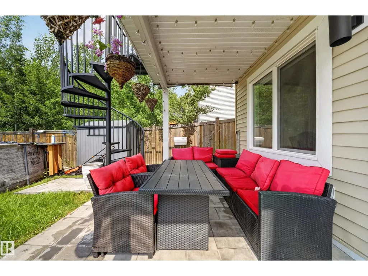
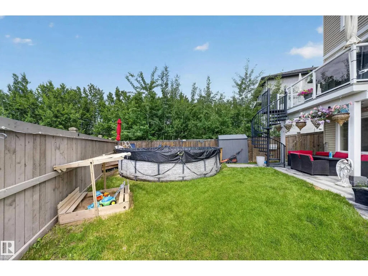
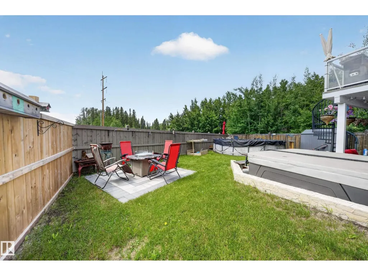
Welcome to this exceptional 2023-built walkout home backing onto no neighbours, where luxury finishes and thoughtful design come together beautifully. Offering 4 bedrooms and 3.5 bathrooms, this home features 3 bedrooms and 2 full bathrooms upstairs, a main floor den with a convenient 2-piece bath.The main floor is highlighted by an extended chef’s kitchen with an oversized island, walk-through pantry, spacious dining area, and an inviting living room anchored by a stunning fireplace. Throughout the home, you’ll appreciate the attention to detail with designer ceilings, custom feature walls, step lighting, premium flooring, and upscale finishes. Upstairs, the bonus room offers another beautiful fireplace and feature wall, creating the perfect place to relax. The walkout legal basement suite is finished to the same impressive standard, featuring 1 beds & 1 bath, modern kitchen with a waterfall island, a spacious living area, and a third fireplace ideal for extended family or added mortgage-helping income. (id:7434)
General Features
| Property Type | Single Family |
|---|---|
| Neighbourhood | Devon |
| Amenities | Park, Playground, Schools, Shopping |
| Building Amenities | Ceiling - 9ft |
| Building Appliances | Dishwasher, Hood Fan, Microwave, Gas stove(s), Window Coverings, Dryer, Two Refrigerators, Two Washers |
| Building Basement Features | Walk out, Suite |
| Building Cooling Type | Central air conditioning |
| Building Type | House |
| Ownership Type | Freehold |
| Building.StoriesTotal | 2 |
Interior Features
| Building Fireplace Present | False |
|---|---|
| Building Heating Type | Forced air |
| Basement Development | Finished |
| Basement Type | Full (Finished) |
| Construction Style Attachment | Detached |
| Living Area Range | 2274 |
| Bedrooms | 4 |
Exterior Features
| Pool Type | Outdoor pool |
|---|---|
| Land Amenities | Park, Playground, Schools, Shopping |
Room Details
| Room | Dimensions | Level | Flooring | Details |
|---|---|---|---|---|
| Bedroom 2 | Measurements not available | Upper Level | ||
| Bedroom 3 | Measurements not available | Upper Level | ||
| Bedroom 4 | Measurements not available | Basement | ||
| Primary Bedroom | Measurements not available | Upper Level |
Amenities
- Views
- New Construction
- Adult 55+
- Lease To Own
- No Strata Fees
- Furnished
- Primary On Main
- Air Conditioning
- Seller Finance
- Green
- Fixer Upper
- Horse
- Golf
- Fireplace
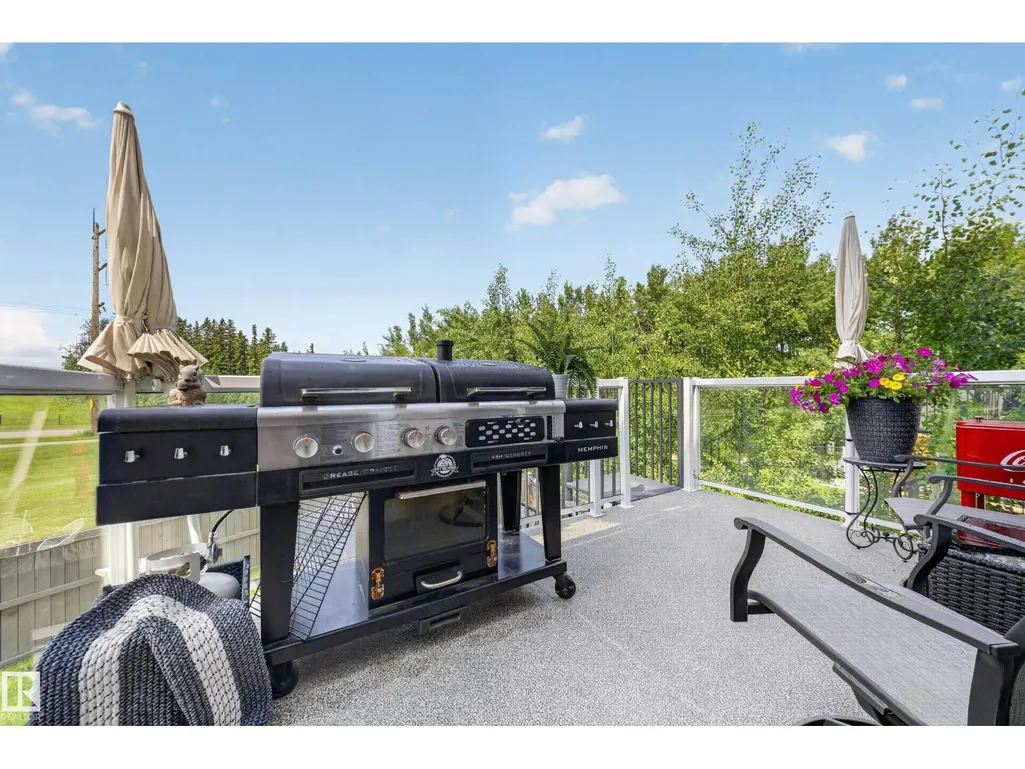
- Deck
- Garage
- Basement
- Pool

Property vs Single Family Average in T9G 0M3
Price
Year Built
In The Neighbourhood
Just Listed
Devon
$ 310,000
- Type
- Single Family
- Size
- 1,090 SqFt
- Rooms
- 5 Beds + 3 Baths
RE/MAX Real Estate
Views
Devon
$ 589,900
- Type
- Single Family
- Size
- 1,955 SqFt
- Rooms
- 3 Beds + 2.5 Baths
MaxWell Challenge Realty
Waterfront
Devon
$ 299,900
- Type
- Single Family
- Size
- 315 SqFt
- Rooms
- 0 Beds + 0 Baths
ROYAL LEPAGE LANNON REALTY
Golf Course
Devon
$ 599,900
- Type
- Single Family
- Size
- 1,921 SqFt
- Rooms
- 4 Beds + 3 Baths
Engel & Volkers
Primary On Main
Devon
$ 589,900
- Type
- Single Family
- Size
- 2,177 SqFt
- Rooms
- 4 Beds + 3 Baths
Engel & Volkers
Golf Course
Devon
$ 628,000
- Type
- Single Family
- Size
- 2,401 SqFt
- Rooms
- 4 Beds + 2.5 Baths
MaxWell Polaris
Golf Course
Devon
$ 539,900
- Type
- Single Family
- Size
- 1,570 SqFt
- Rooms
- 3 Beds + 3 Baths
Engel & Volkers
Devon
$ 619,900
- Type
- Single Family
- Size
- 2,608 SqFt
- Rooms
- 4 Beds + 3.5 Baths
MaxWell Challenge Realty
Primary On Main
Devon
$ 799,900
- Type
- Single Family
- Size
- 1,904 SqFt
- Rooms
- 4 Beds + 2 Baths
RE/MAX Nova (Enfield)
Primary On Main
Devon
$ 539,555
- Type
- Single Family
- Size
- 1,184 SqFt
- Rooms
- 5 Beds + 3 Baths
Sterling Real Estate
