
Address
29 Leawood Li, Spruce Grove, AB
Price
$ 449,999
Property Attributes
- ID#E4495092
- TypeSingle Family
- Listing Status Active
- MunicipalitySpruce Grove
- CitySpruce Grove
- AreaSpruce Grove
- NeighbourhoodZZZ - Fake Community
- Postal CodeT7X 4B8
- Style
- Year Built2026
- Price$ 449,999
- Bedrooms4
- Bathrooms3
- Half Bathrooms0
- Sqr Footage1702
Data Source:
Canadian Real Estate Association (CREA)
Property Description
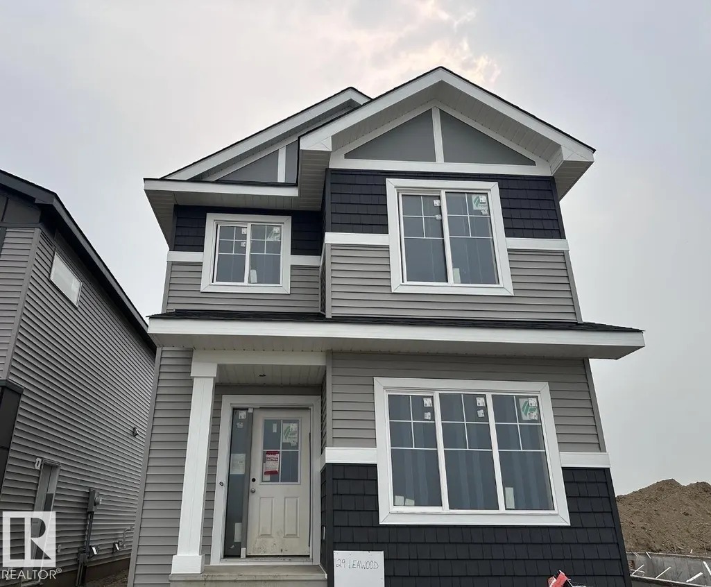
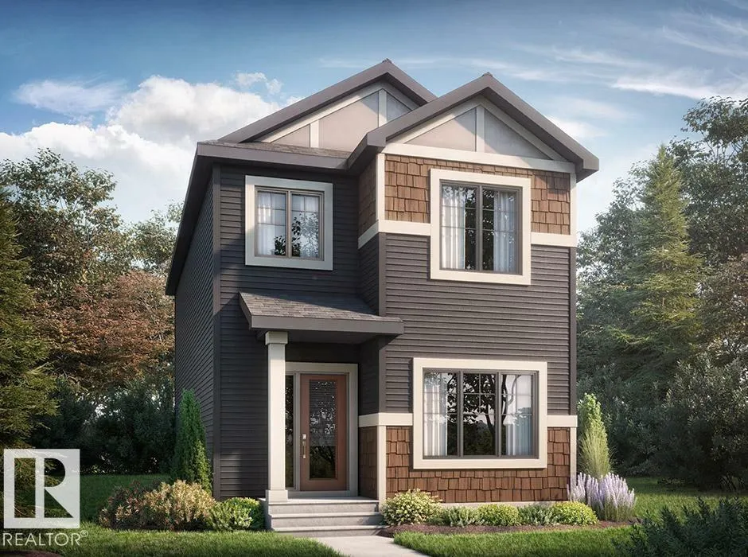
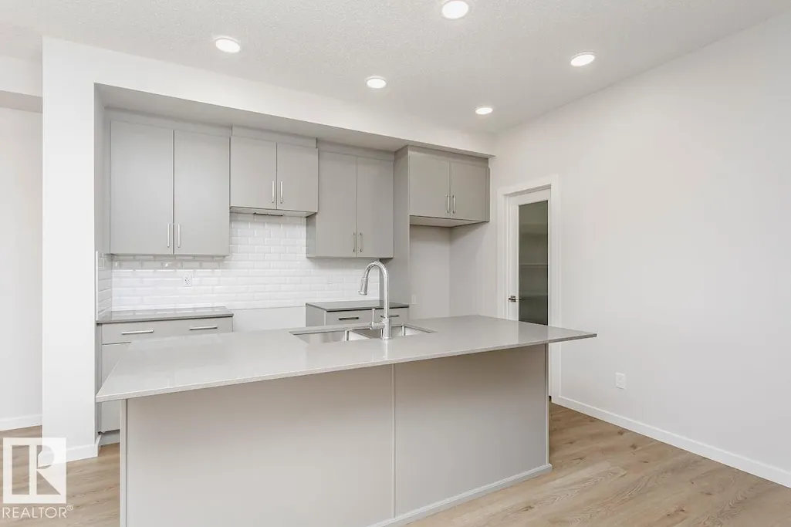
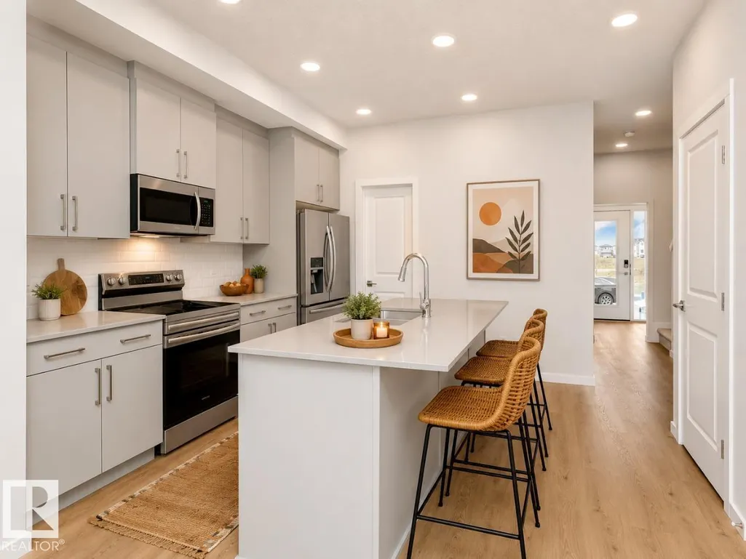
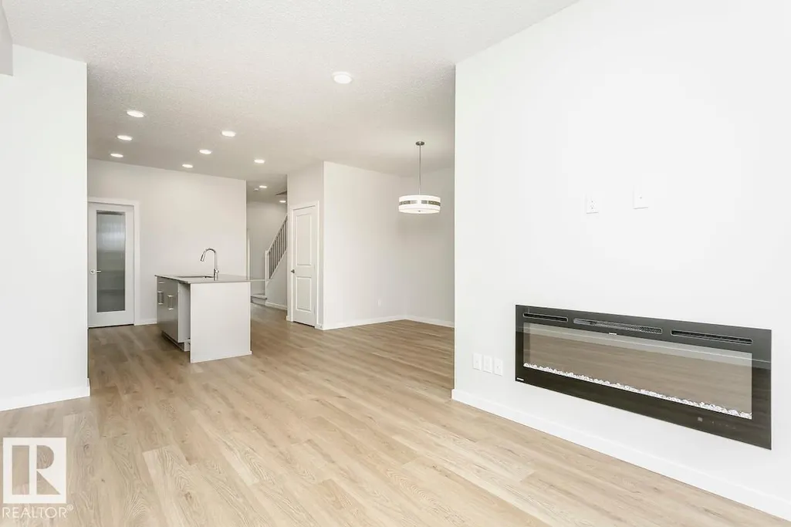
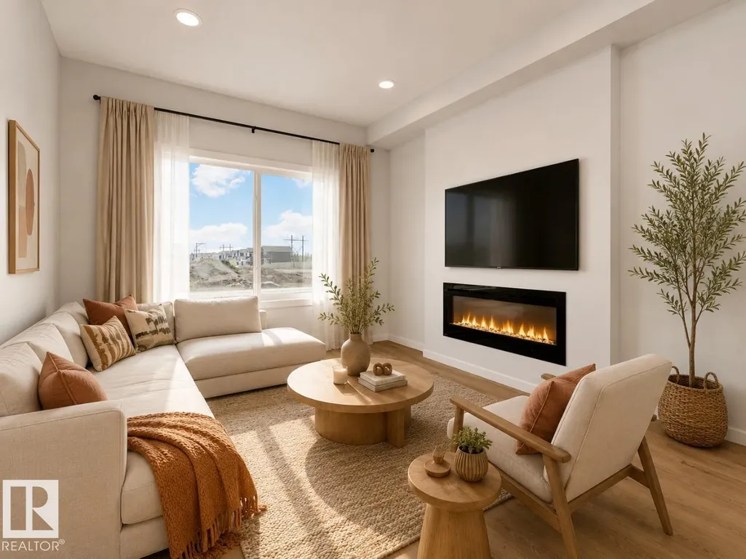
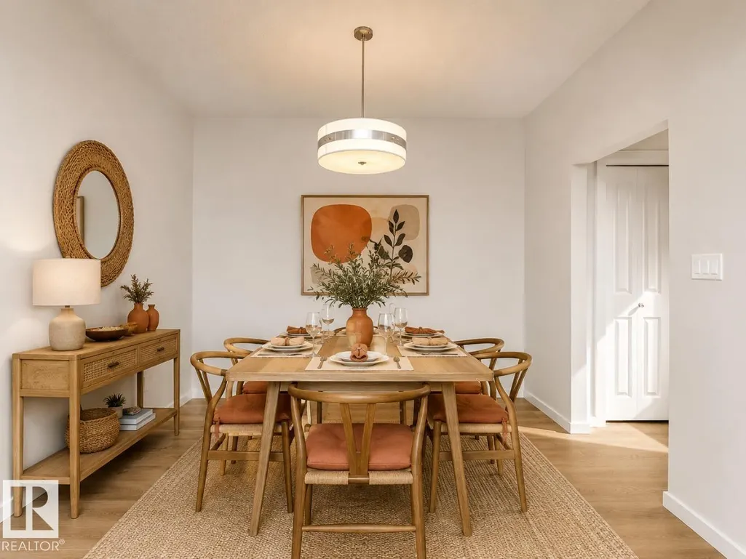
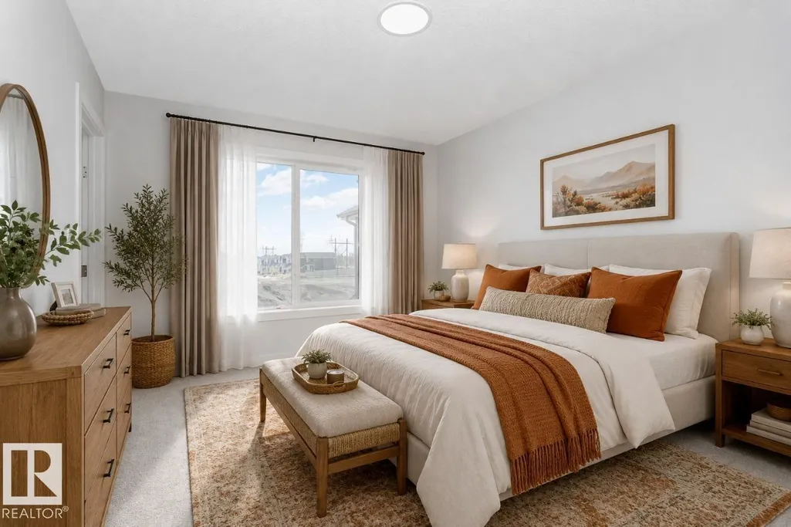
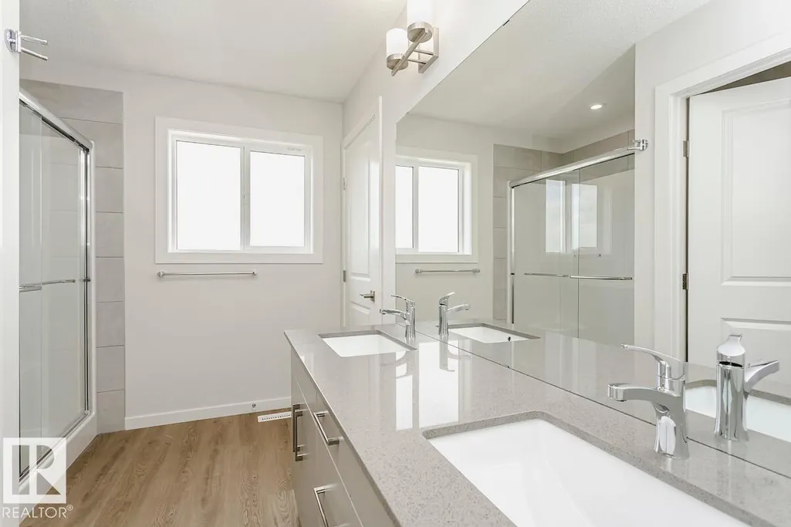
This is a 4-bedroom, 3 full bathroom home — including a 4th bedroom and full bathroom with walk-in shower conveniently located on the main floor, perfect for guests, or a private home office setup. Brand-new 2026 detached home in the amenity-rich community of Legacy Ridge, with quick access to Highway 16. The open-concept main floor features 9' ceilings, a kitchen with large island, corner pantry & quartz countertops, a 50 linear electric fireplace in the great room. Upstairs offers a primary bedroom with walk-in closet and 4-piece ensuite (dual sinks & stand-up shower), two additional bedrooms, a bonus room, full bathroom, and upper-floor laundry. Basement includes a side entrance, upgraded 9' ceilings, and 2 windows. Home is currently under construction. Est completion October. Some photos virtually staged for illustration purposes. Furniture, appliances and decor not included. (id:7434)
General Features
| Features | Park/reserve, Lane, Closet Organizers, No Animal Home, No Smoking Home |
|---|---|
| Community Features | Public Swimming Pool |
| Property Type | Single Family |
| Neighbourhood | ZZZ - Fake Community |
| Amenities | Playground, Schools, Shopping |
| Parking Space Total | 2 |
| Building Type | House |
| Ownership Type | Freehold |
| Building.StoriesTotal | 2 |
Interior Features
| Building Fireplace Present | True |
|---|---|
| Building Fireplace Type | Insert |
| Building Heating Type | Forced air |
| Basement Development | Unfinished |
| Basement Type | Full (Unfinished) |
| Construction Style Attachment | Detached |
| Fireplace Fuel | Electric |
| Living Area Range | 1702 |
| Bedrooms | 4 |
Exterior Features
| Land Amenities | Playground, Schools, Shopping |
|---|
Room Details
| Room | Dimensions | Level | Flooring | Details |
|---|---|---|---|---|
| Bedroom 2 | 2.92 m x 3.05 m | Upper Level | 3.05 m | |
| Bedroom 3 | 3.25 m x 2.74 m | Upper Level | 2.74 m | |
| Bedroom 4 | 3.25 m x 2.97 m | Main level | 2.97 m | |
| Bonus Room | 3.23 m x 3.25 m | Upper Level | 3.25 m | |
| Dining room | 3.15 m x 3.48 m | Main level | 3.48 m | |
| Kitchen | 3.96 m x 3.78 m | Main level | 3.78 m | |
| Living room | 3.4 m x 3.76 m | Main level | 3.76 m | |
| Primary Bedroom | 3.23 m x 3.78 m | Upper Level | 3.78 m |
Amenities
- Views
- New Construction
- Adult 55+
- Lease To Own
- No Strata Fees
- Furnished
- Primary On Main
- Air Conditioning
- Seller Finance
- Green
- Fixer Upper
- Horse
- Golf
- Fireplace
- Deck
- Garage
- Basement
- Pool

Property vs Single Family Average in T7X 4B8
Price
Year Built
