
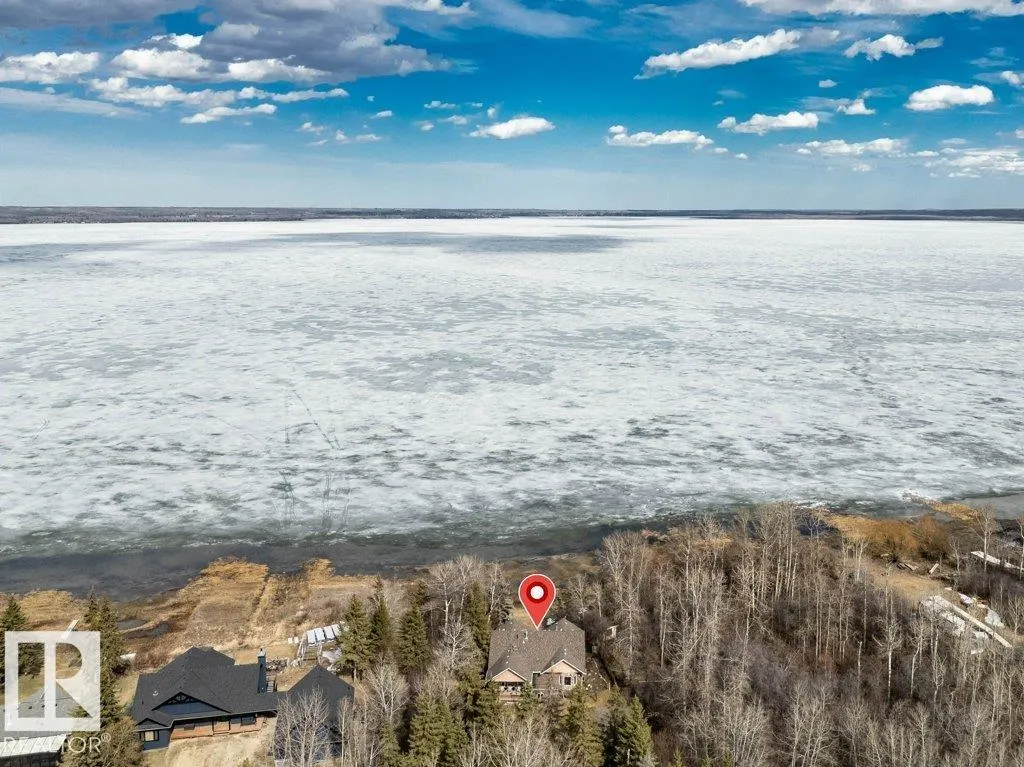
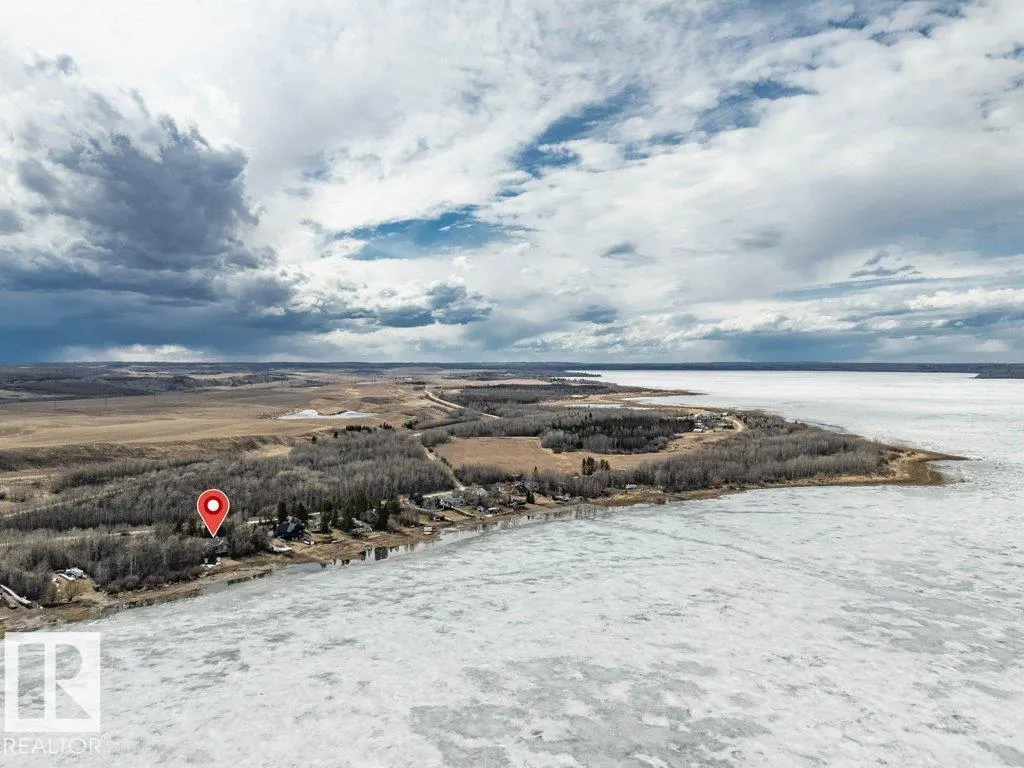
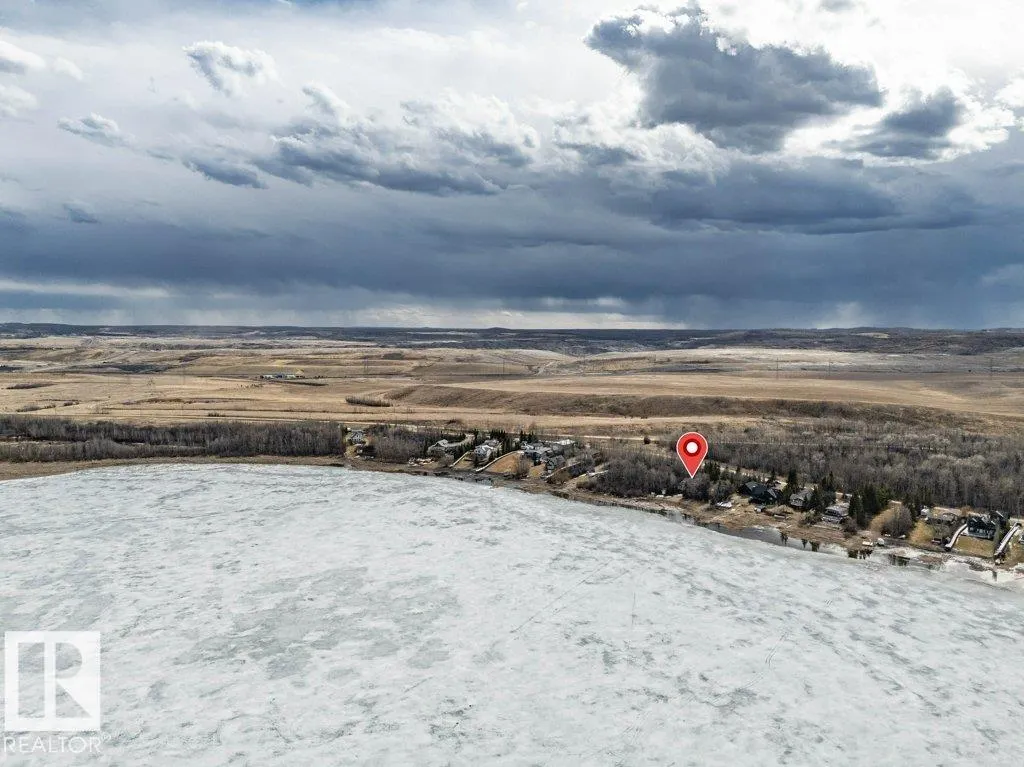
Waterfront - Golf Course - Primary on Main
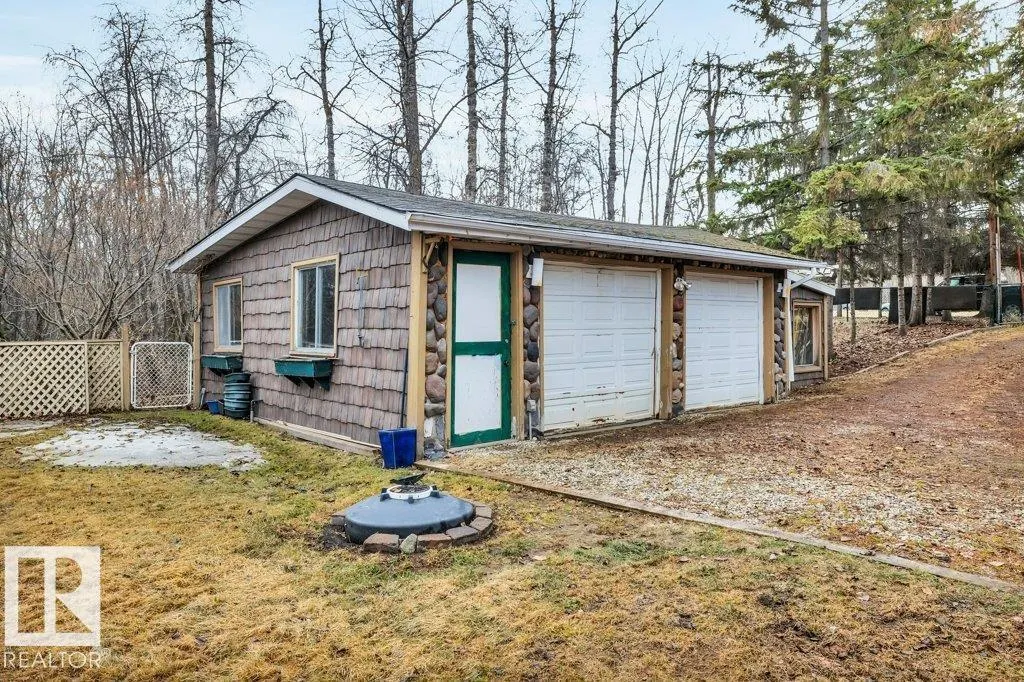
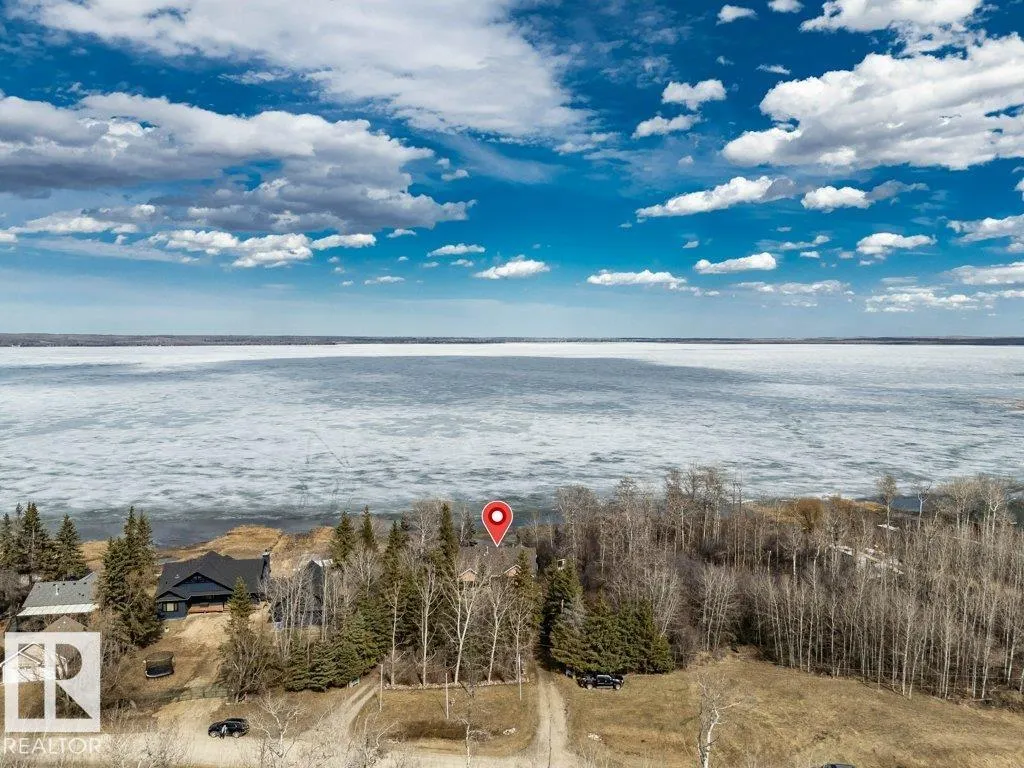
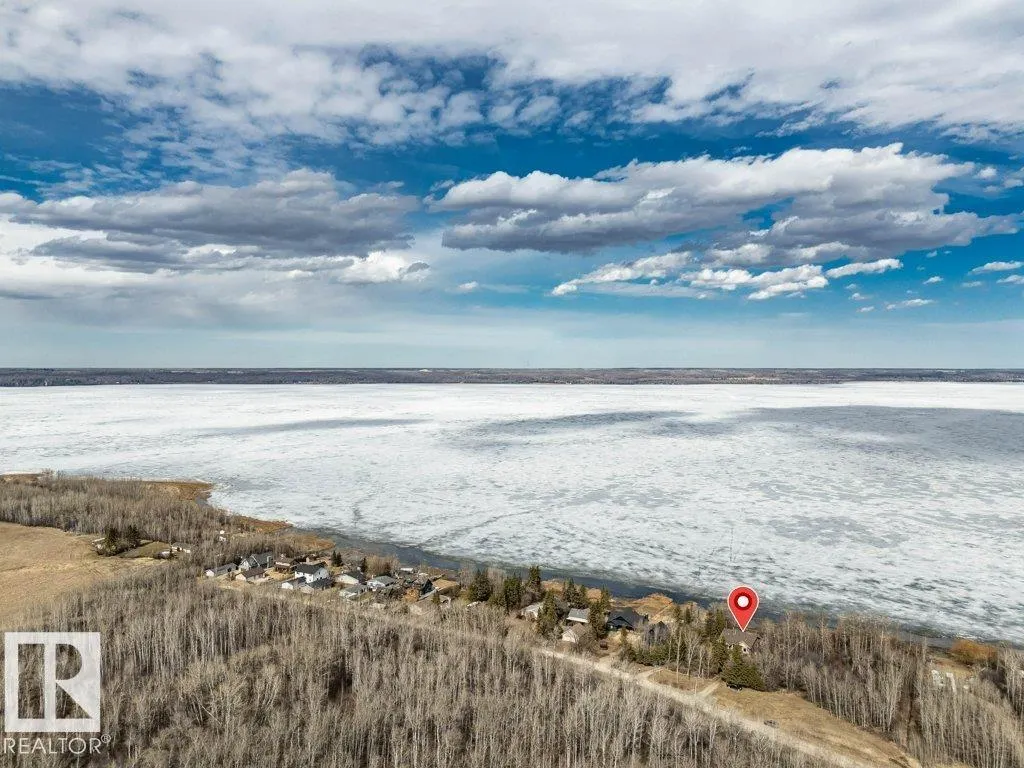
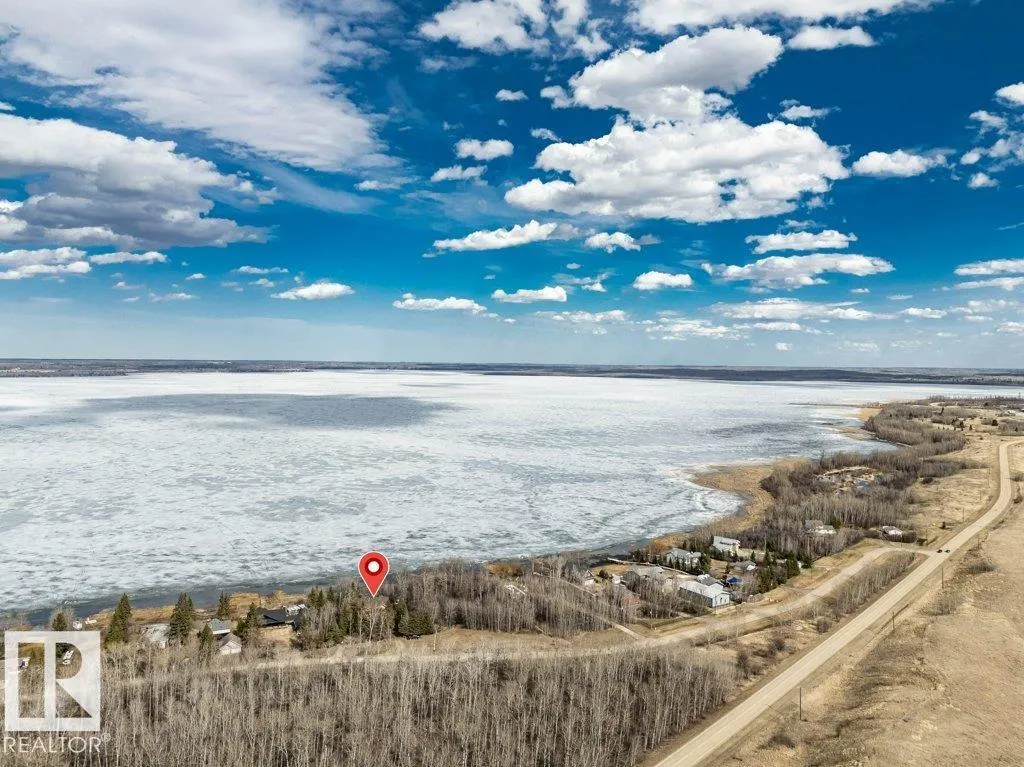
Address
13-52427 Rge Rd 50, Rural Parkland County, AB
Price
$ 993,000
Property Attributes
- ID#E4483797
- TypeSingle Family
- Listing Status Active
- MunicipalityRural Parkland County
- CityRural Parkland County
- AreaRural Parkland County
- NeighbourhoodGardeners Cove
- Postal CodeT0E 2B0
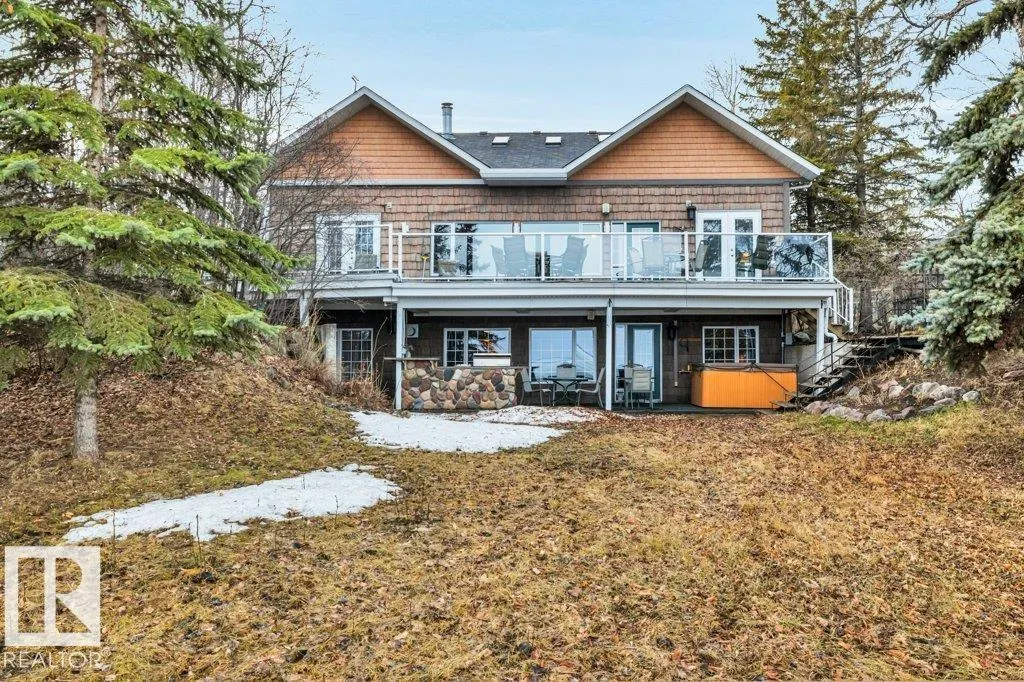
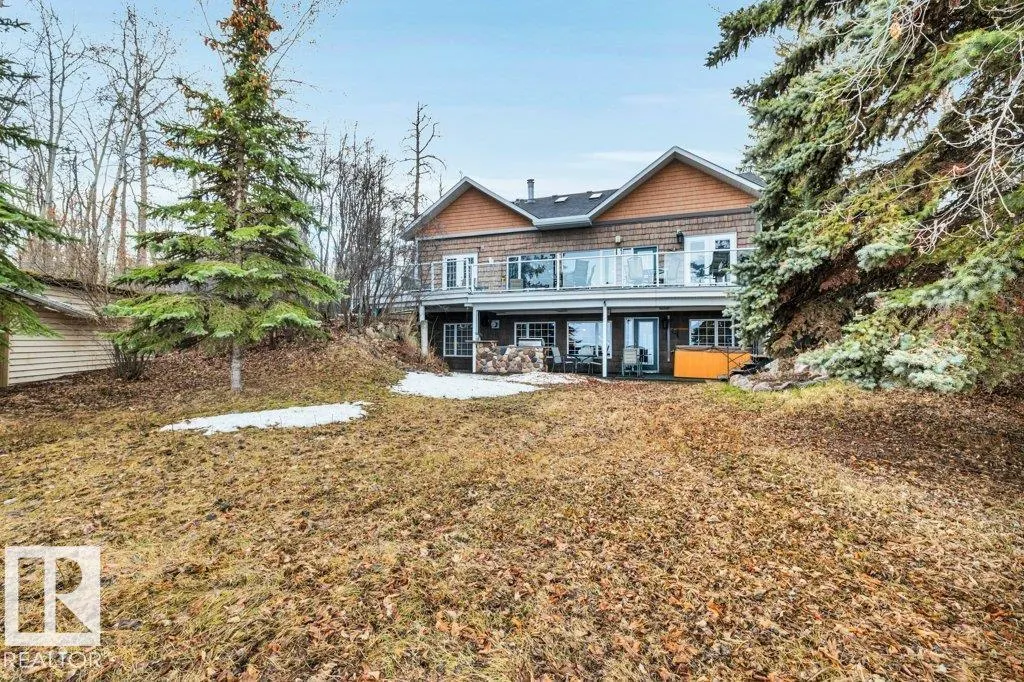
- StyleBungalow
- Year Built1960
- Price$ 993,000
- Bedrooms6
- Bathrooms2
- Half Bathrooms1
- Sqr Footage1918
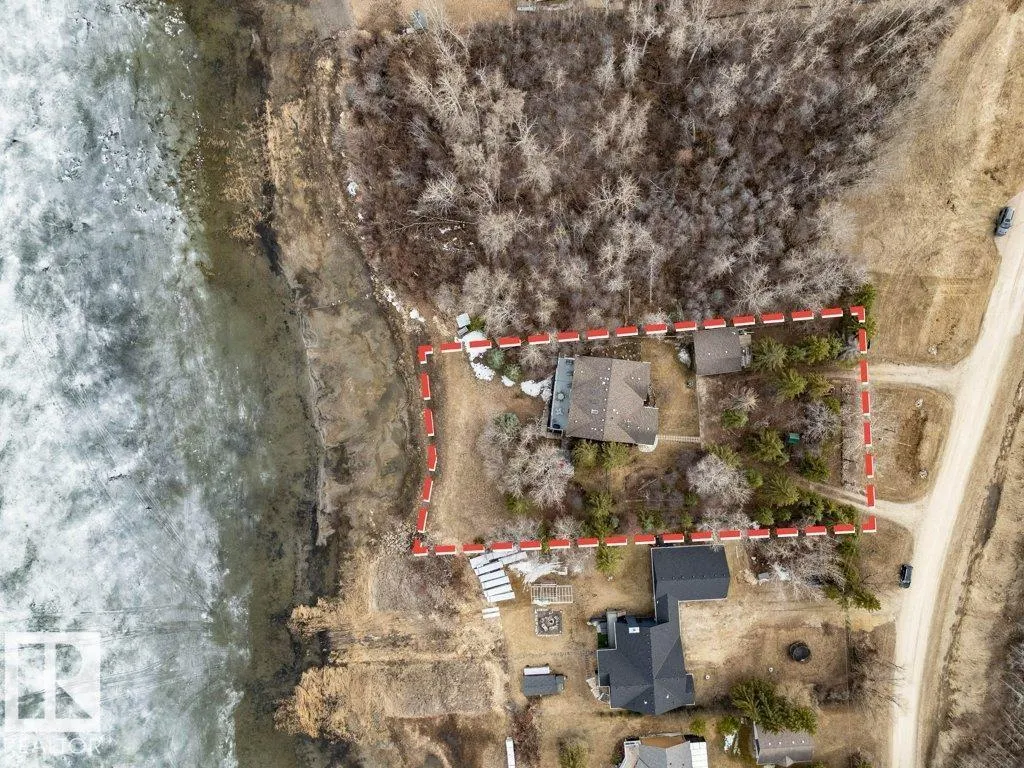
- Lot Size0.648 Acres
Data Source:
Canadian Real Estate Association (CREA)
Property Description
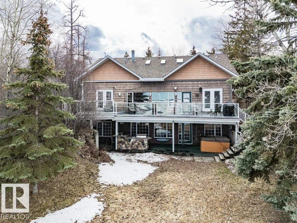
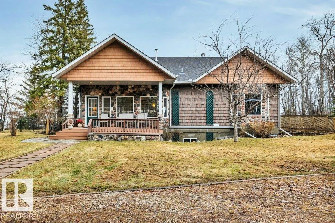
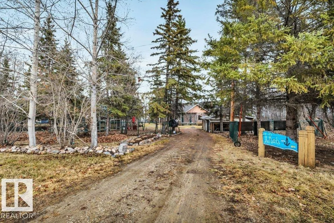
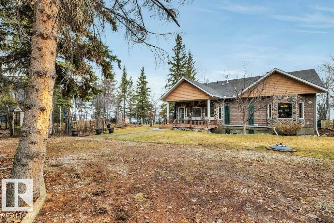
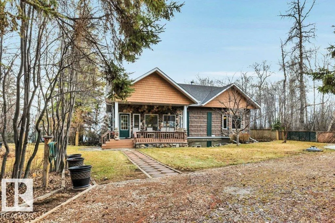
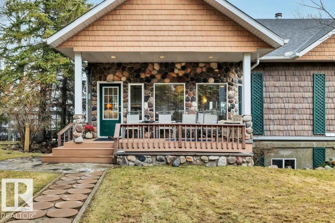
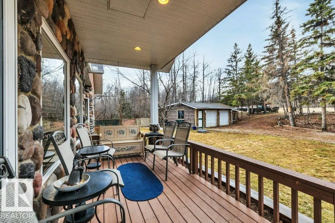
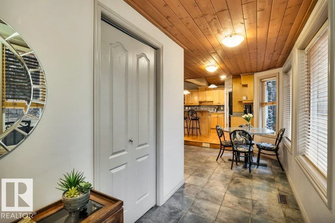
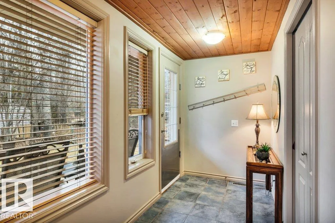
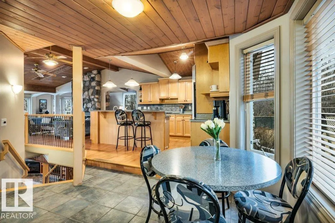
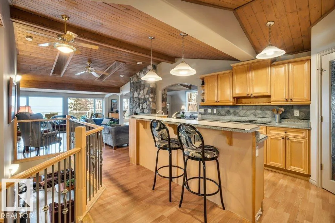
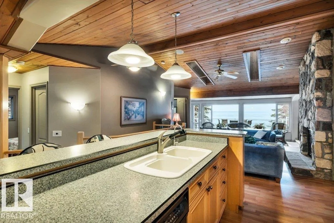
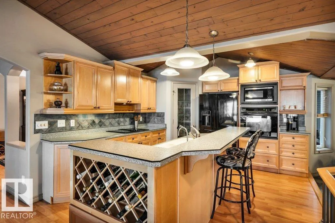
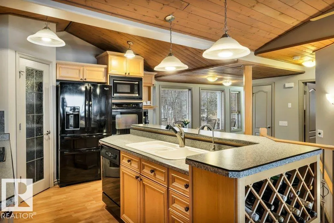
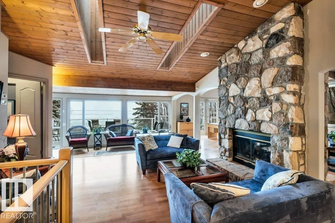
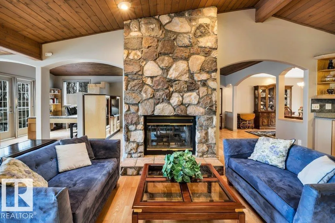
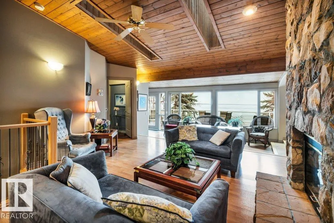
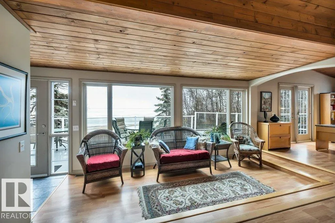
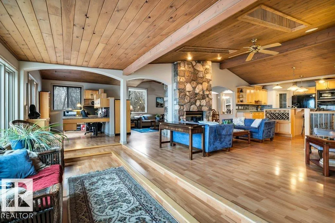
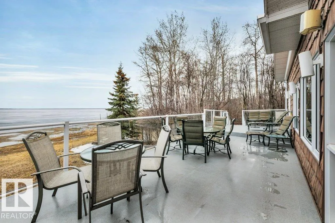
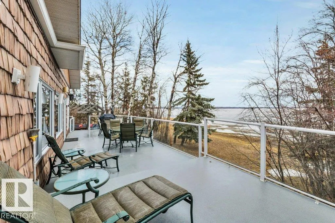
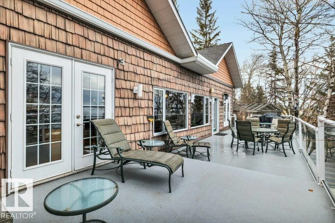
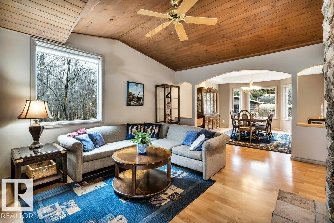
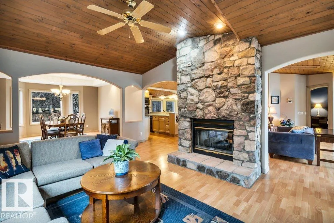
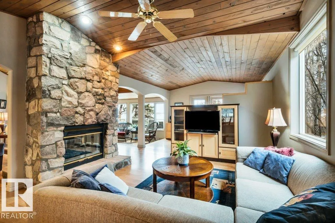
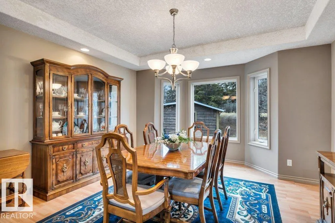
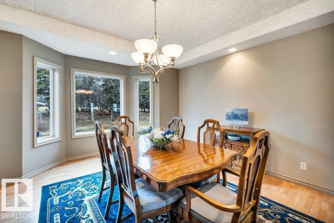
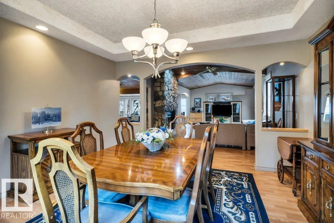
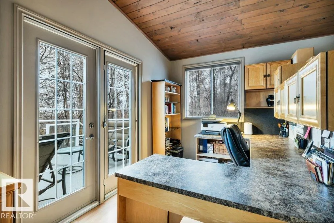
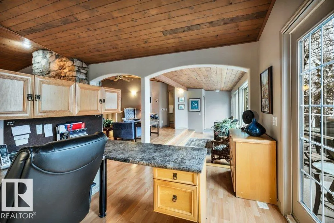
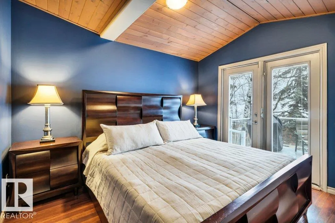
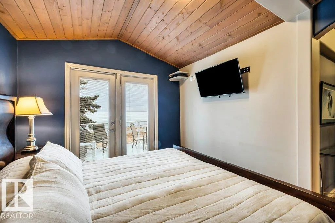
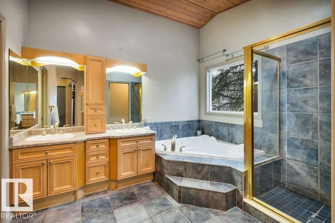
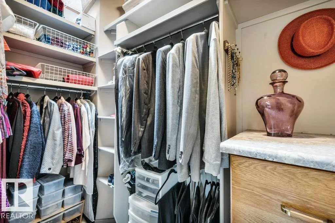
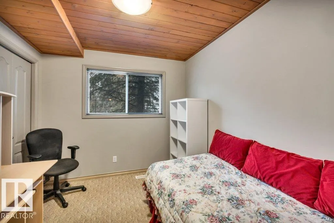
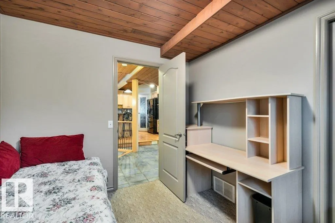
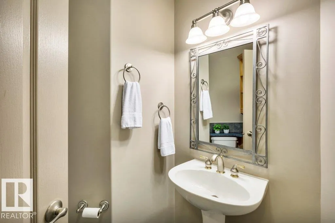
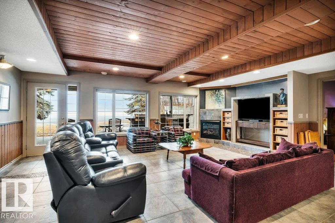
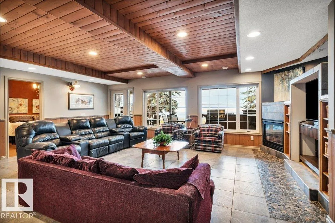
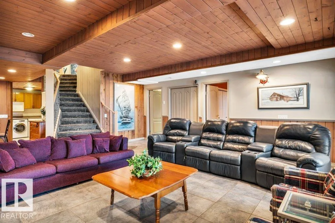
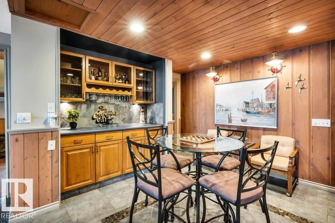
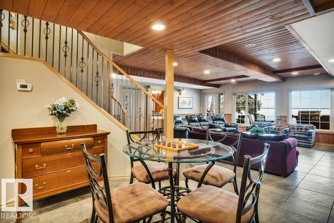
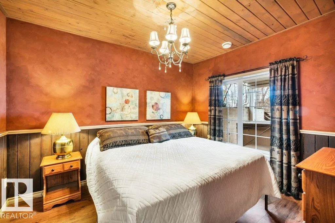
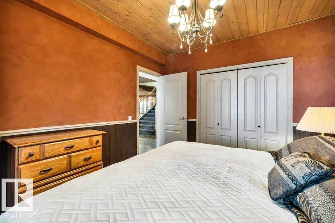
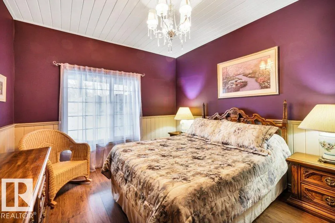
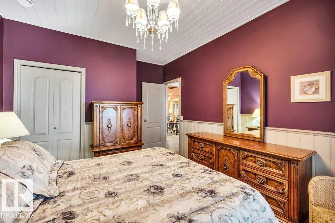
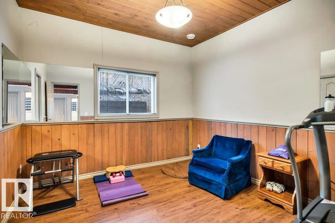
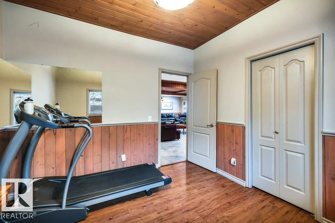
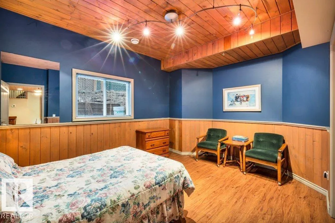
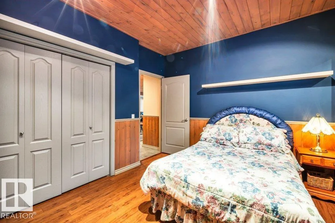
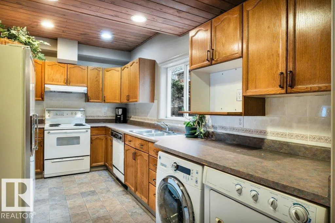
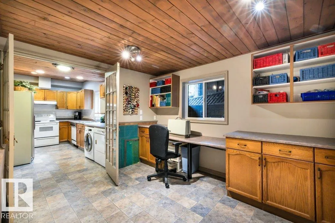
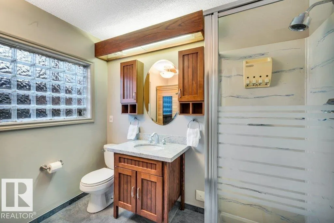
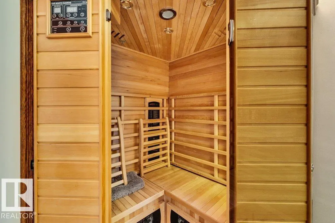
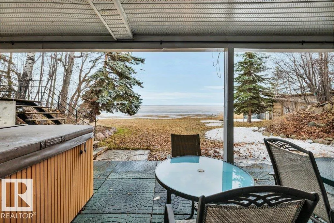
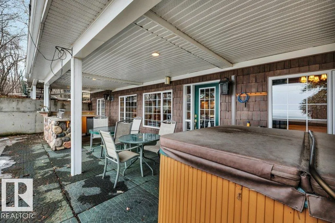
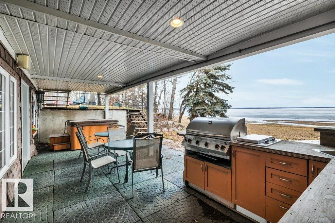
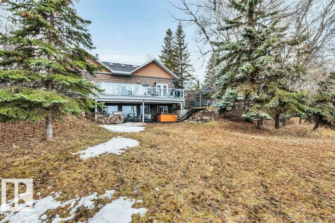
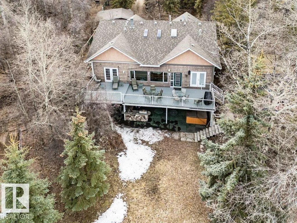
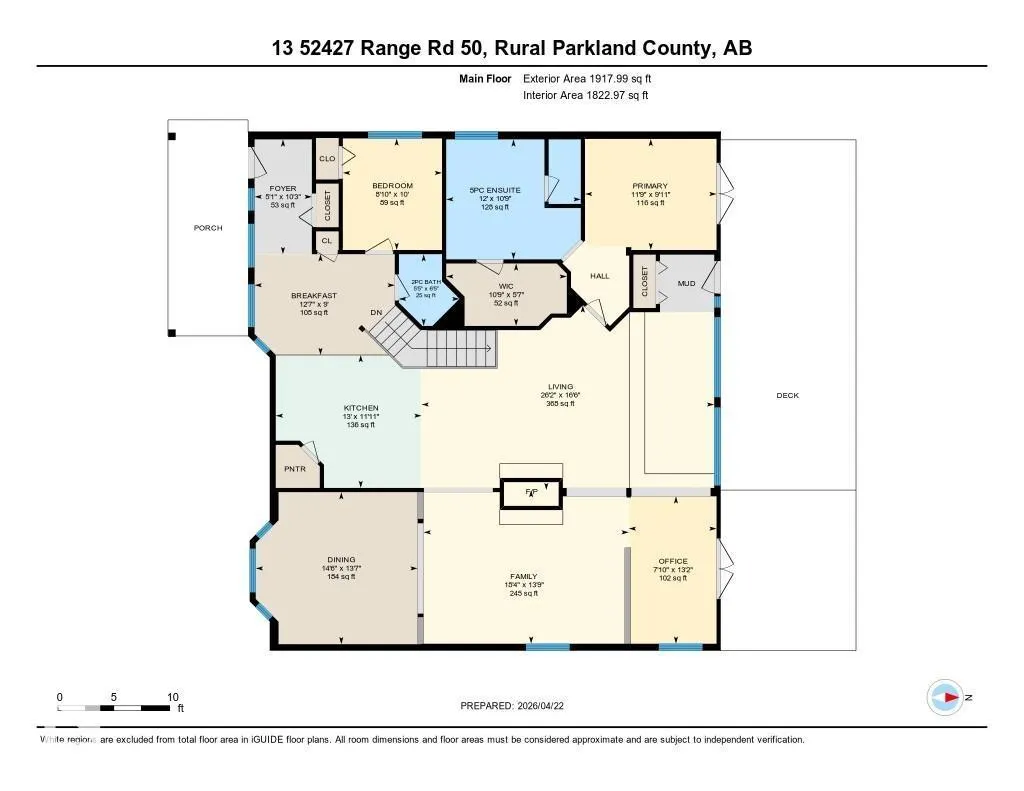
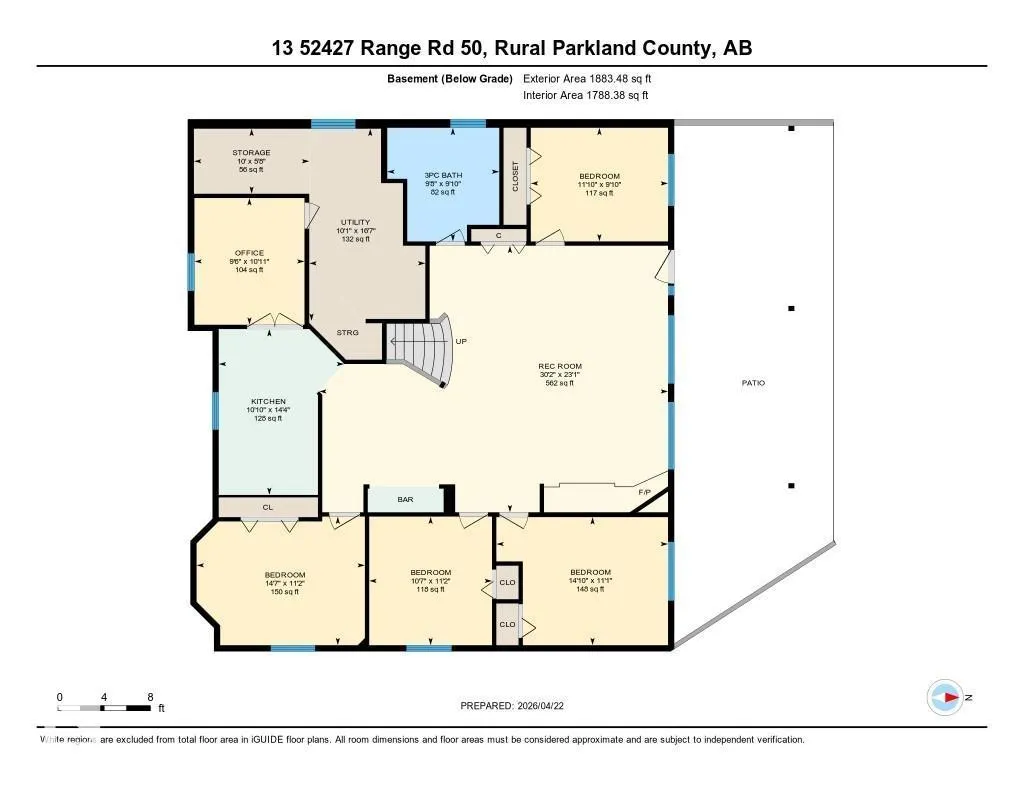
Discover the perfect blend of privacy, comfort, and lakeside living in this year-round walkout bungalow. Designed for both relaxation and connection, it features vaulted ceilings, warm wood accents, and a striking two-sided fireplace anchoring the open kitchen, dining, and living areas. Step onto the deck and take in serene lake views. The main floor offers a welcoming office near the entry, a spacious primary suite with walk-in closet and 5-pc ensuite, plus an additional bedroom for family or guests. Downstairs, enjoy a generous layout with a second living area, kitchen, workspace, private entrance, four bedrooms, and a 3-piece bath—ideal for extended family or visitors. Complete with an infrared sauna, patio with built-in BBQ, and direct lake access, this home delivers space, flexibility, and true waterfront privacy. (id:7434)
General Features
| Features | Private setting, Treed, See remarks, No Smoking Home |
|---|---|
| Community Features | Lake Privileges |
| Property Type | Single Family |
| Neighbourhood | Gardeners Cove |
| Amenities | Golf Course |
| Building Appliances | Dryer, Hood Fan, Oven - Built-In, Stove, Central Vacuum, Washer, See remarks, Two Refrigerators, Dishwasher |
| Building Architectural Style | Bungalow |
| Building Type | House |
| Building.StoriesTotal | 1 |
Interior Features
| Building Fireplace Present | True |
|---|---|
| Building Fireplace Type | Unknown |
| Building Heating Type | Forced air, In Floor Heating |
| Basement Development | Finished |
| Basement Type | Full (Finished) |
| Construction Style Attachment | Detached |
| Fireplace Fuel | Gas |
| Living Area Range | 1918 |
| Bedrooms | 6 |
Exterior Features
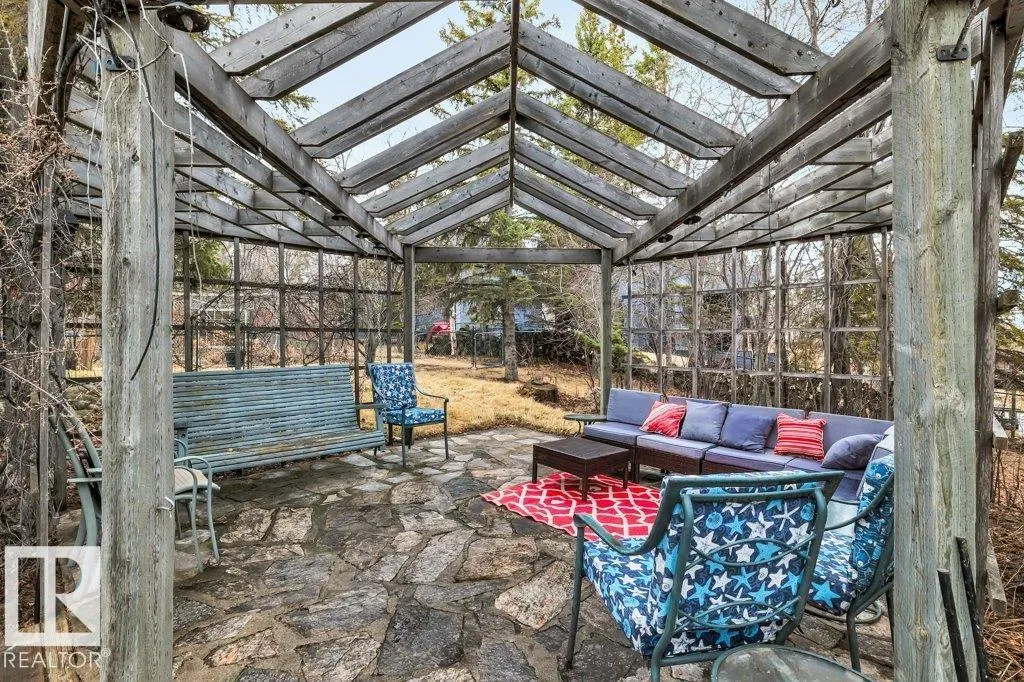
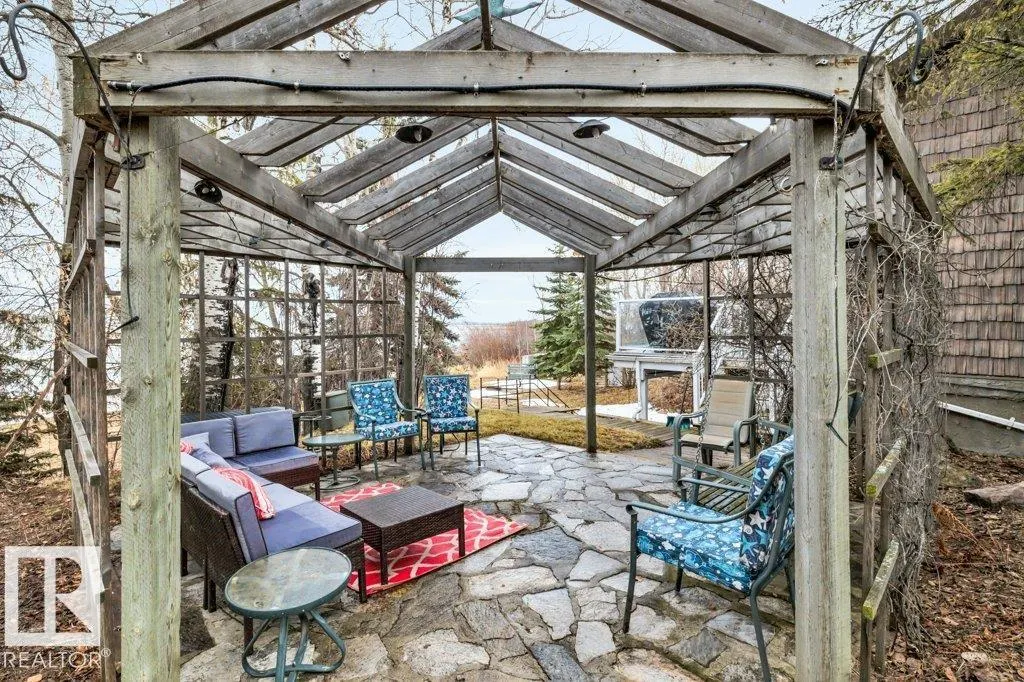
| Structure | Deck, Fire Pit, Porch, Patio(s) |
|---|---|
| Water Front Type | Waterfront |
| ViewType | Lake view |
| Land Amenities | Golf Course |
Room Details
| Room | Dimensions | Level | Flooring | Details |
|---|---|---|---|---|
| Bedroom 2 | 2.71 m x 3.04 m | Main level | 3.04 m | |
| Bedroom 3 | 4.53 m x 3.38 m | Lower level | 3.38 m | |
| Bedroom 4 | 3.24 m x 3.39 m | Lower level | 3.39 m | |
| Bedroom 5 | 4.44 m x 3.39 m | Lower level | 3.39 m | |
| Bedroom 6 | 3.62 m x 3 m | Lower level | 3 m | |
| Bonus Room | 9.2 m x 7.03 m | Lower level | 7.03 m | |
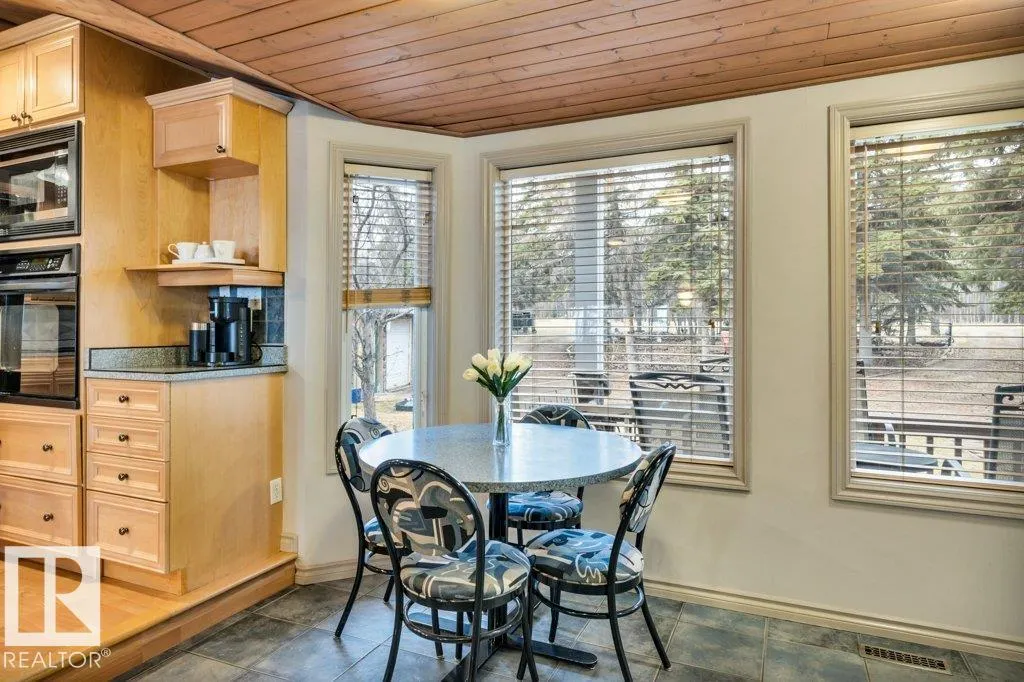
| Breakfast | 3.82 m x 2.75 m | Main level | 2.75 m | |
| Den | 2.39 m x 4.02 m | Upper Level | 4.02 m | |
| Dining room | 4.41 m x 4.15 m | Upper Level | 4.15 m | |
| Family room | 5.59 m x 4.19 m | Upper Level | 4.19 m | |
| Kitchen | 3.98 m x 3.63 m | Upper Level | 3.63 m | |
| Living room | 7.98 m x 5.04 m | Upper Level | 5.04 m | |
| Primary Bedroom | 3.59 m x 3.03 m | Main level | 3.03 m | |
| Second Kitchen | 3.31 m x 4.38 m | Lower level | 4.38 m |
Amenities
- Views
- New Construction
- Adult 55+
- Lease To Own
- No Strata Fees
- Furnished
- Primary On Main
- Air Conditioning
- Seller Finance
- Green
- Fixer Upper
- Horse
- Golf
- Fireplace
- Deck
- Garage
- Basement
- Pool

Property vs Single Family Average in T0E 2B0
Price
Year Built
