
Primary on Main
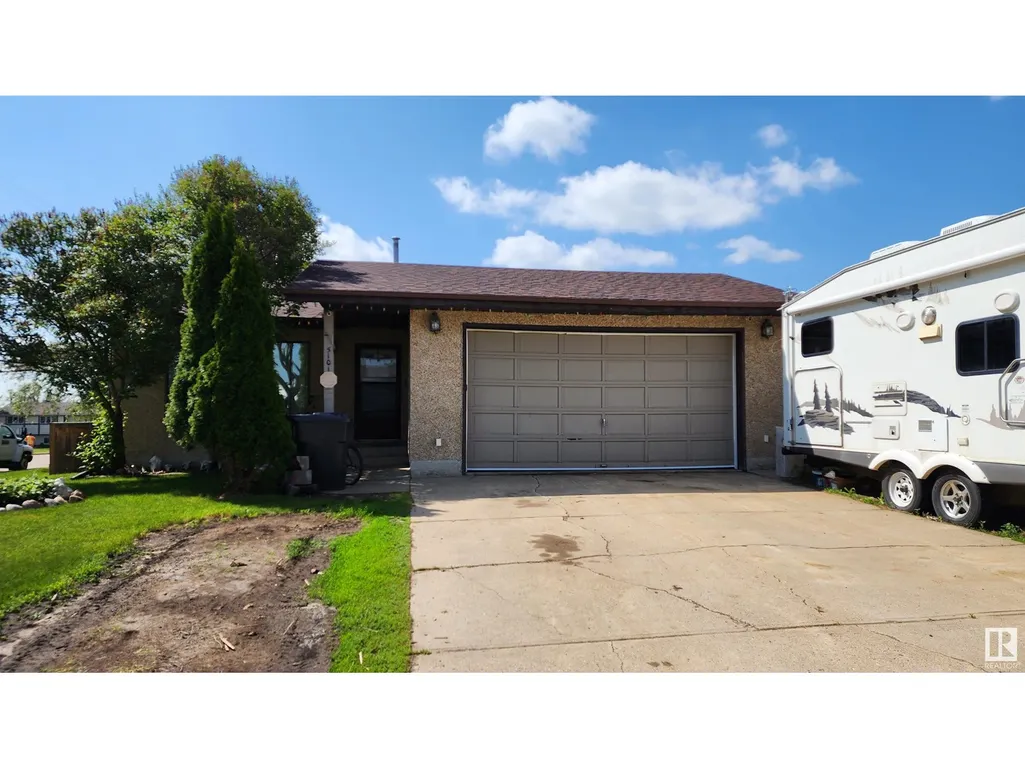
Address
5101 58 Av, Elk Point, AB
Price
$ 289,900
Property Attributes
- ID#E4444489
- TypeSingle Family
- Listing Status Active
- MunicipalityElk Point
- CityElk Point
- AreaElk Point
- NeighbourhoodElk Point
- Postal CodeT0A 1A0
- Style
- Year Built1985
- Price$ 289,900
- Bedrooms3
- Bathrooms2
- Half Bathrooms1
- Sqr Footage1432
Data Source:
Canadian Real Estate Association (CREA)
Property Description
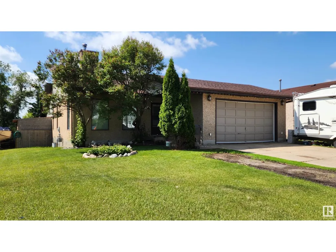
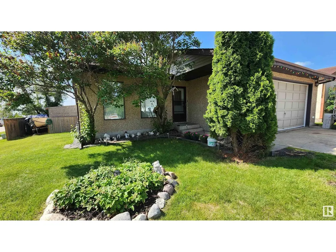
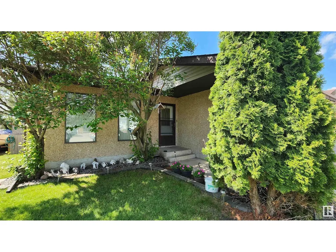
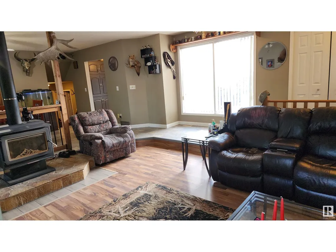
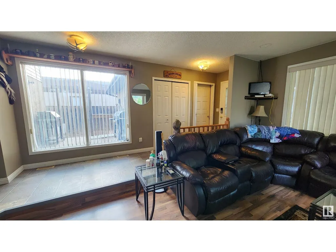
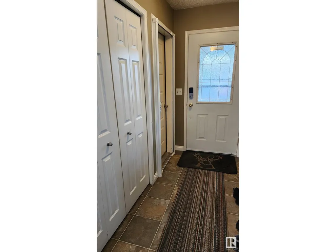
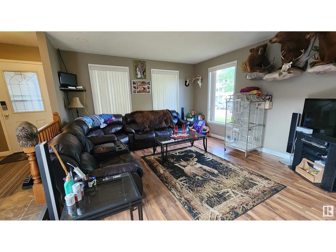
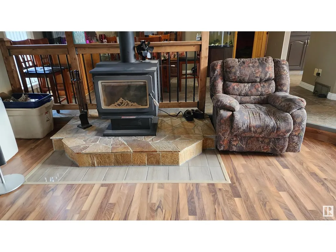
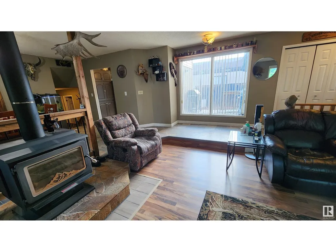
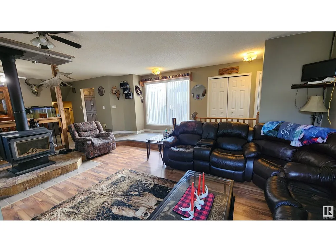
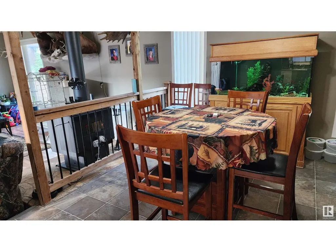
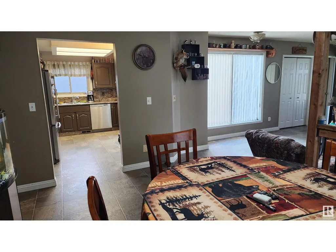
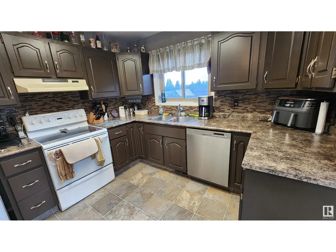
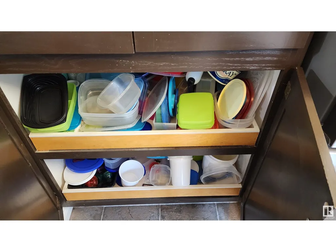
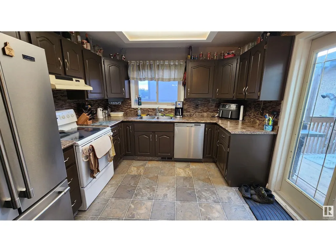
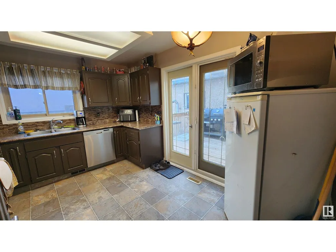
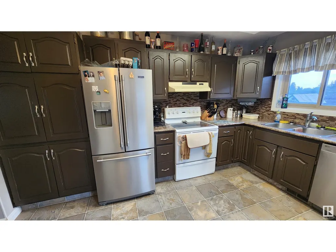
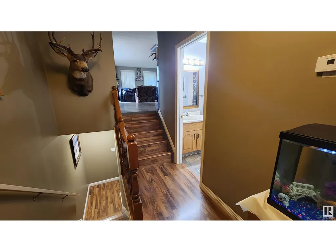
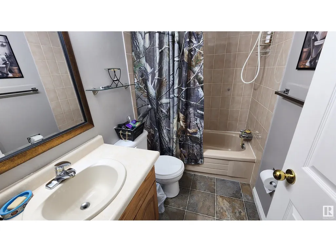
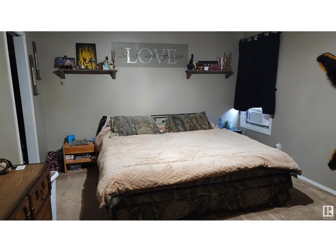
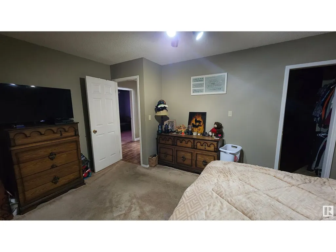
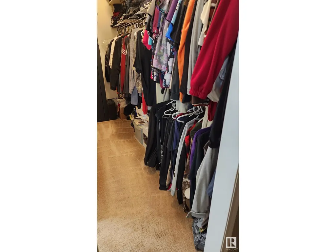
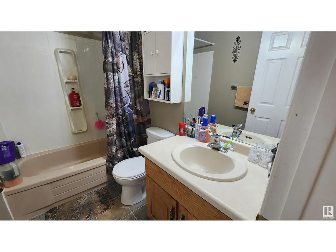
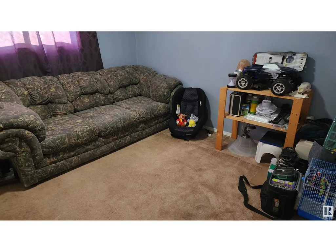
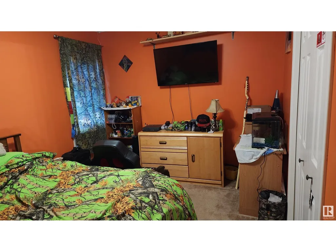
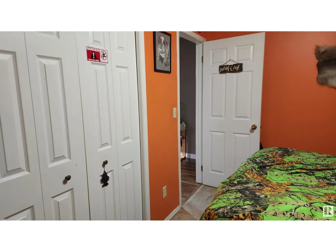
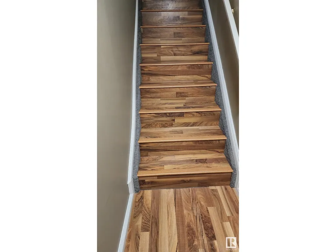
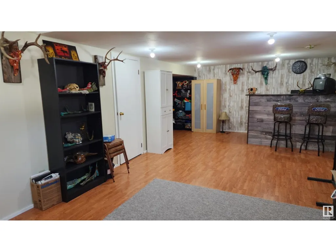
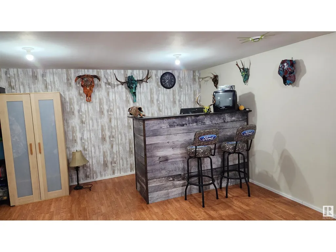
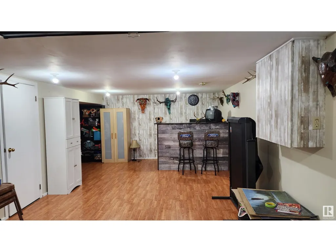
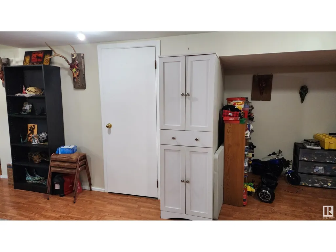
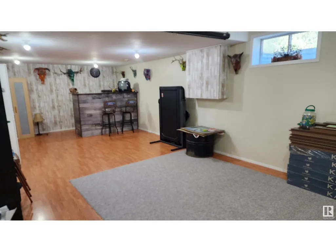
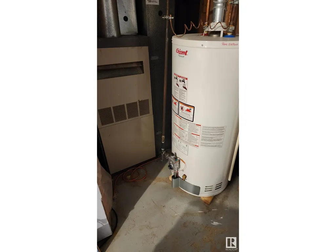
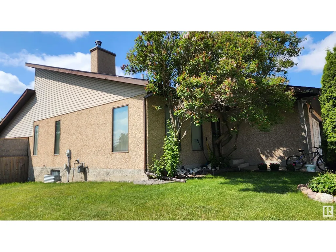
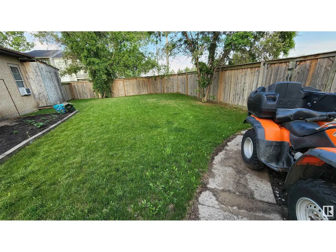
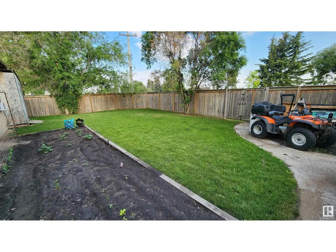
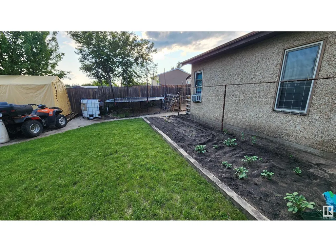
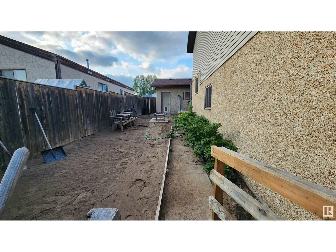
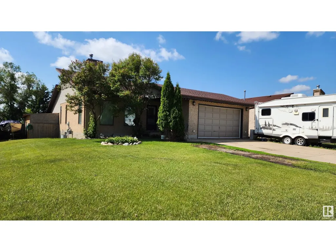
This spacious and modern 1432 sq.ft. home, built in 1985, is located on a large corner lot in a great family neighborhood within walking distance of schools and recreation facilities. With 3 large bedrooms and 2 full bathrooms, this home offers ample space throughout. The main living area has been renovated to create a beautiful large open-concept design featuring a large dining area and a sunken living room with a newer wood stove (WETT certified). The kitchen features glass tile back splash, newer fridge, pantry with pull-out drawers and garden doors to the very private back deck. The large master bedroom features a walk-in closet and 4 pc ensuite. Entertain your friends in the modern family room with bar and store all your items in the large cemented crawl space. Upgrades include shingles & fridge (2018), HWHeater (2023) & fresh paint on main (2023). To complete this package, you will find a double attached garage with secure entry to the home and a fenced back yard. Very AFFORDABLE FAMILY HOME! (id:7434)
General Features
| Features | Corner Site, Lane, Exterior Walls- 2x6" |
|---|---|
| Property Type | Single Family |
| Neighbourhood | Elk Point |
| Amenities | Schools |
| Building Amenities | Vinyl Windows |
| Building Appliances | Dishwasher, Dryer, Fan, Garage door opener remote(s), Garage door opener, Storage Shed, Stove, Washer, Window Coverings, Two Refrigerators |
| Parking Space Total | 4 |
| Building Type | House |
| Ownership Type | Freehold |
Interior Features
| Building Fireplace Present | True |
|---|---|
| Building Fireplace Type | Woodstove |
| Building Heating Type | Forced air |
| Basement Development | Other, See Remarks |
| Basement Type | Partial (Other, See Remarks) |
| Construction Style Attachment | Detached |
| Fireplace Fuel | Wood |
| Living Area Range | 1432 |
| Bedrooms | 3 |
Exterior Features
| Structure | Deck |
|---|---|
| Land Amenities | Schools |
| Fence Type | Fence |
Room Details
| Room | Dimensions | Level | Flooring | Details |
|---|---|---|---|---|
| Bedroom 2 | 4.08 m x 2.94 m | Main level | 2.94 m | |
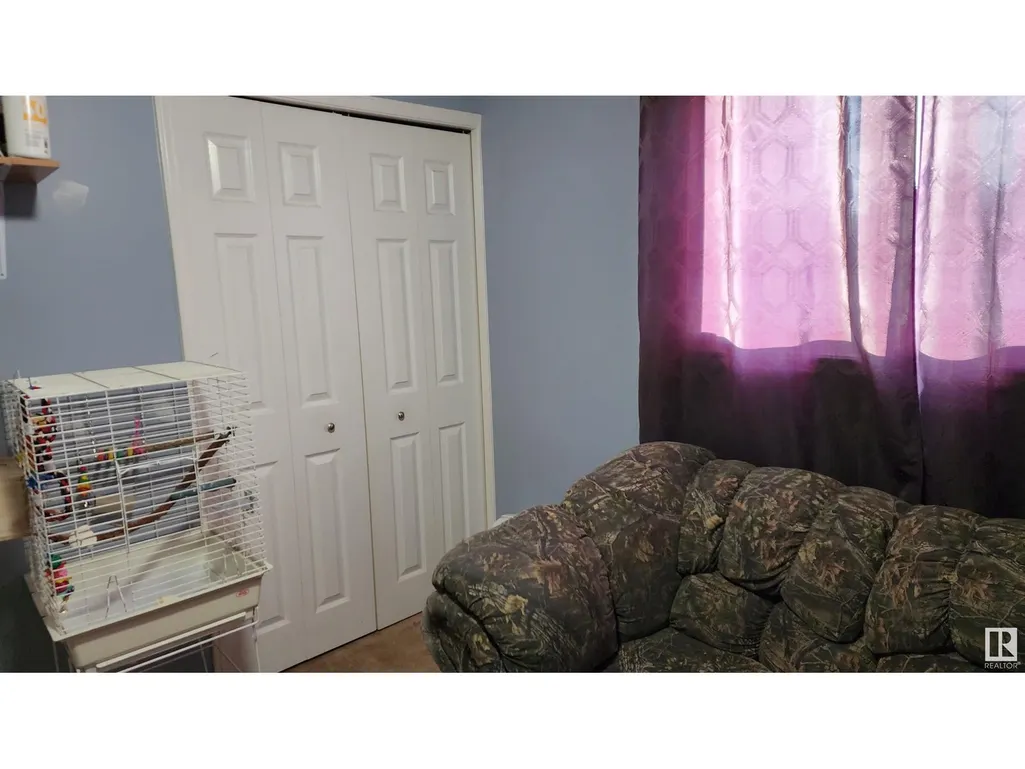
| Bedroom 3 | 3.2 m x 3.06 m | Main level | 3.06 m | |
| Dining room | 4.79 m x 3.21 m | Main level | 3.21 m | |
| Family room | 8.91 m x 3.83 m | Basement | 3.83 m | |
| Kitchen | 4.09 m x 3.18 m | Main level | 3.18 m | |
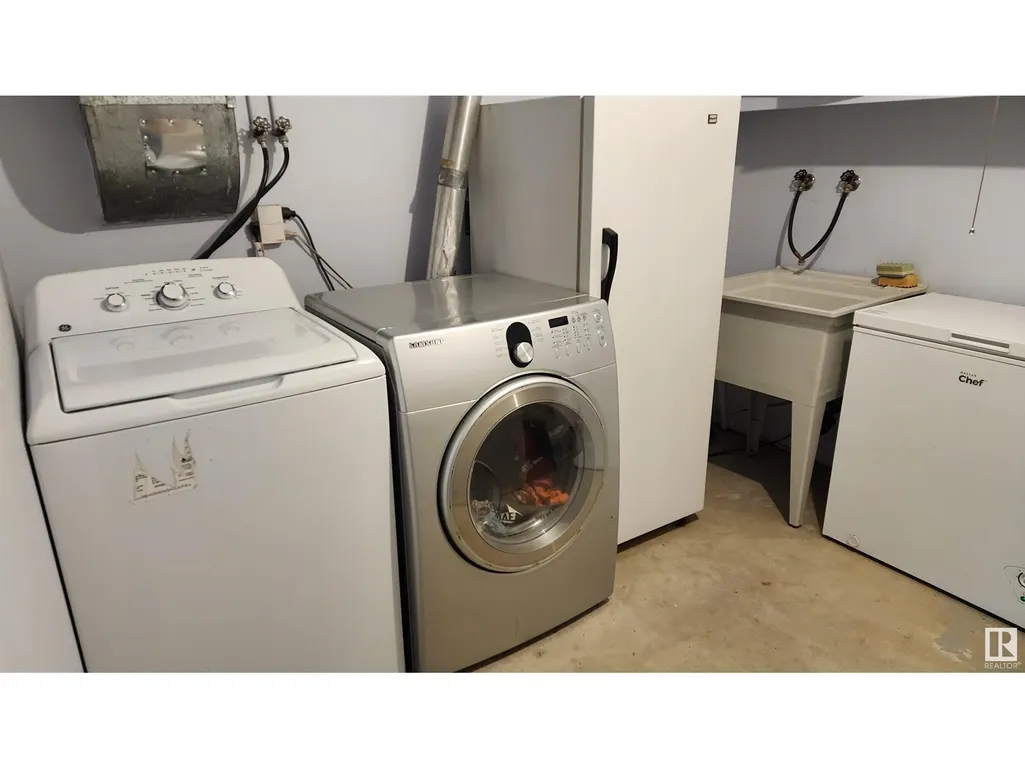
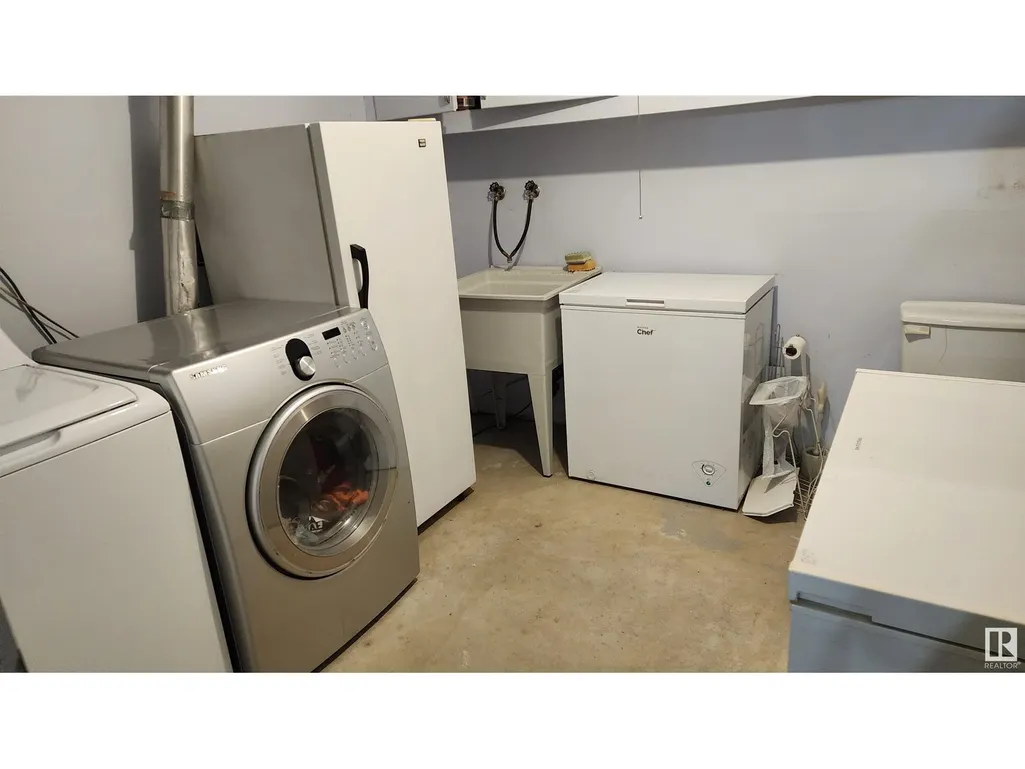
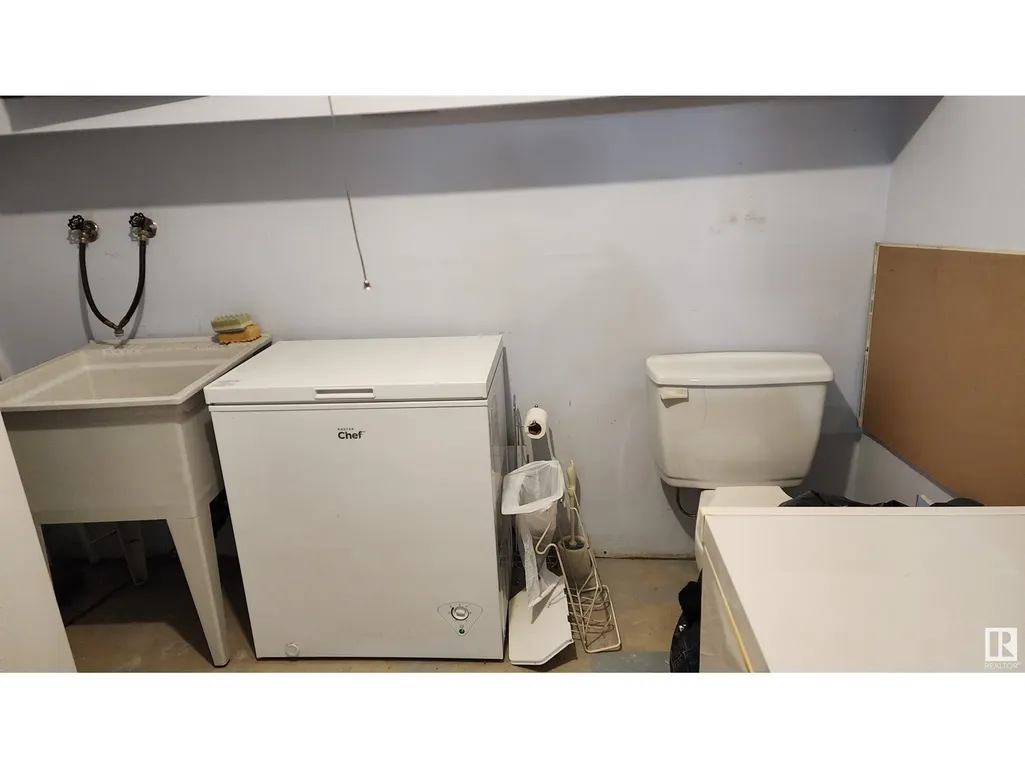
| Laundry room | 2.96 m x 2.85 m | Basement | 2.85 m | |
| Living room | 5.7 m x 4.28 m | Main level | 4.28 m | |
| Primary Bedroom | 4.81 m x 3.68 m | Main level | 3.68 m | |
| Utility room | Measurements not available | Basement |
Amenities
- Views
- New Construction
- Adult 55+
- Lease To Own
- No Strata Fees
- Furnished
- Primary On Main
- Air Conditioning
- Seller Finance
- Green
- Fixer Upper
- Horse
- Golf
- Fireplace
- Deck
- Garage
- Basement
- Pool

Property vs Single Family Average in T0A 1A0
Price
Year Built
In The Neighbourhood
Primary On Main
Elk Point
$ 169,000
- Type
- Single Family
- Size
- 720 SqFt
- Rooms
- 2 Beds + 1 Baths
Lakeland Realty
Primary On Main
Elk Point
$ 186,500
- Type
- Single Family
- Size
- 1,335 SqFt
- Rooms
- 4 Beds + 2 Baths
Royal LePage Noralta Real Estate
Elk Point
$ 455,000
- Type
- Single Family
- Size
- 1,312 SqFt
- Rooms
- 3 Beds + 3 Baths
Property Plus Realty Ltd.
Primary On Main
Elk Point
$ 255,000
- Type
- Single Family
- Size
- 1,268 SqFt
- Rooms
- 5 Beds + 3 Baths
Property Plus Realty Ltd.
Primary On Main
Elk Point
$ 495,000
- Type
- Single Family
- Size
- 2,012 SqFt
- Rooms
- 3 Beds + 2 Baths
Lakeland Realty
