
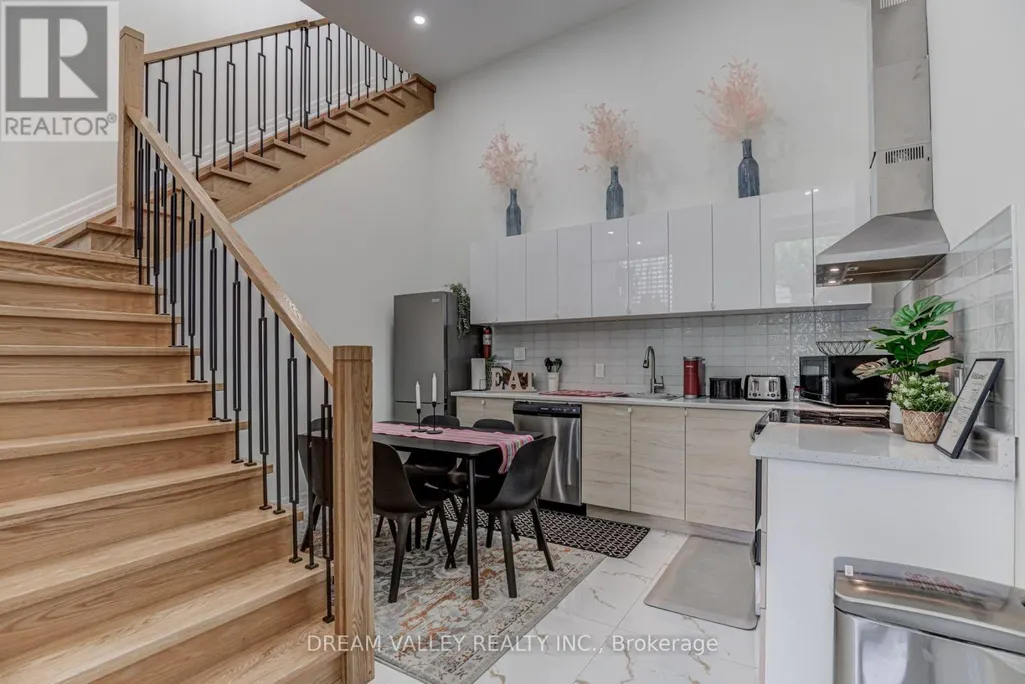
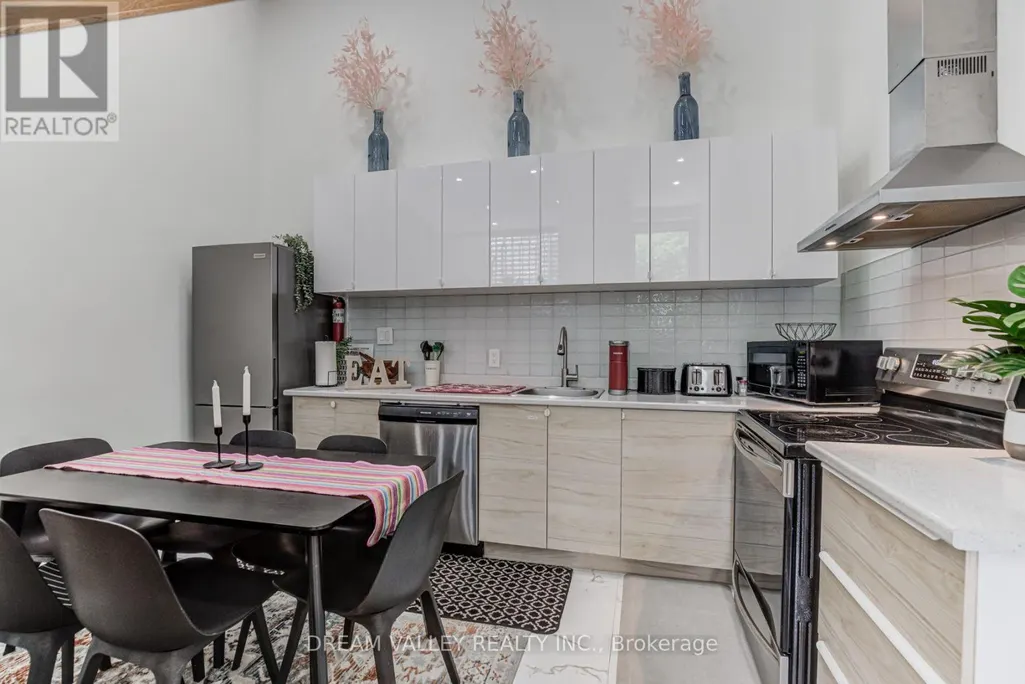
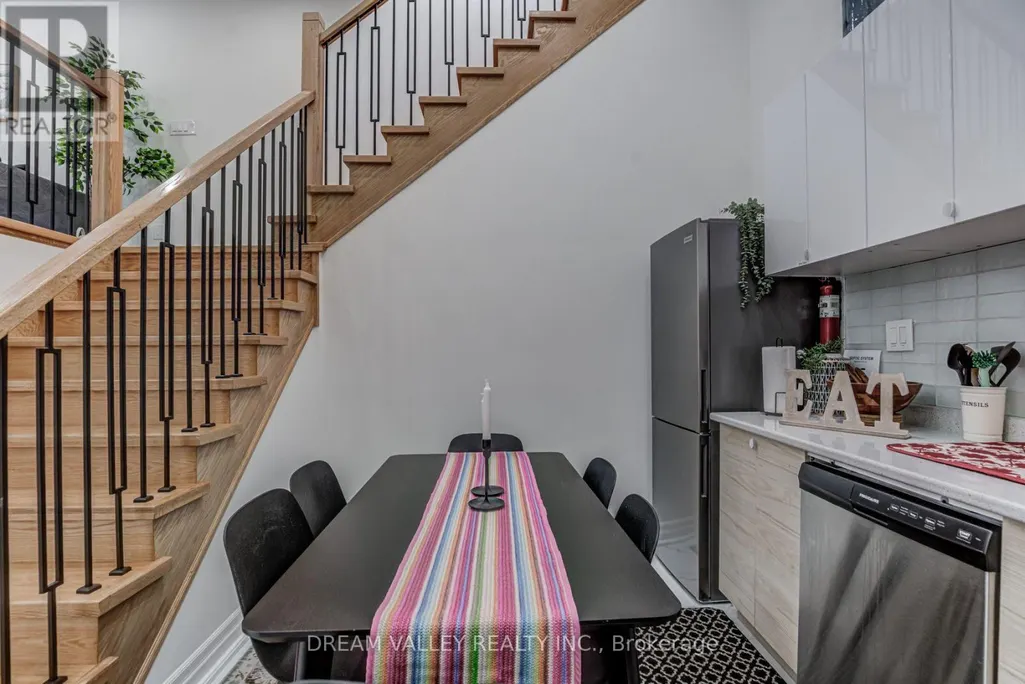
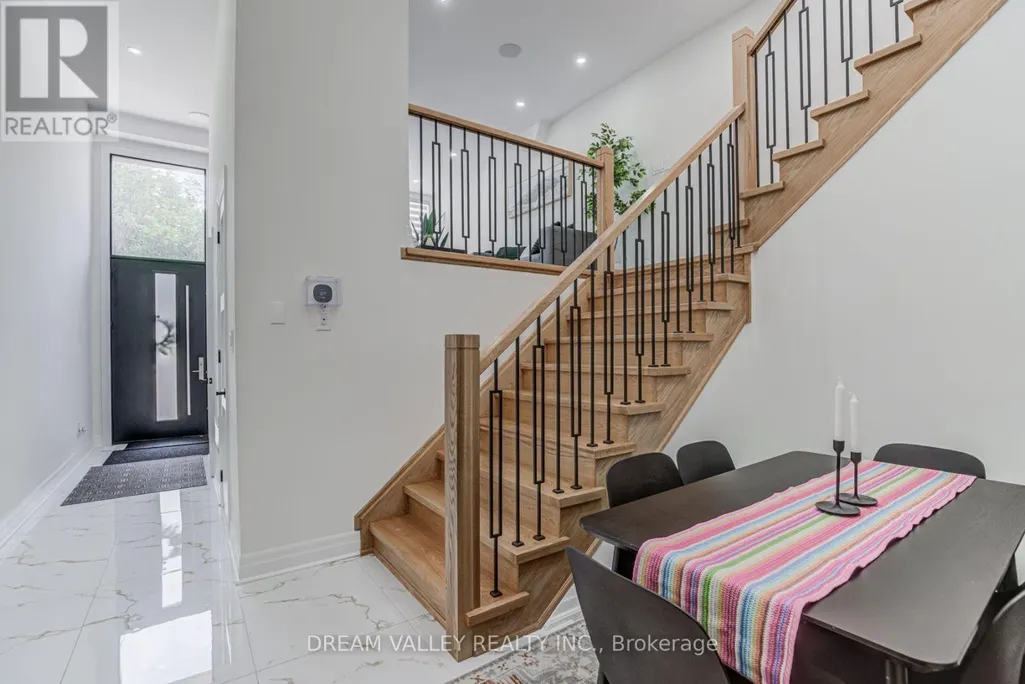
Address
160 Byng Avenue, Toronto (Oakridge), ON
Price
$ 1,399,000
Property Attributes
- ID#E13779514
- TypeSingle Family
- Listing Status Active
- MunicipalityToronto (Oakridge)
- CityToronto (Oakridge)
- AreaOakridge
- NeighbourhoodOakridge
- Postal CodeM1L 3P2
- Style
- Price$ 1,399,000
- Bedrooms6+3
- Bathrooms5
- Half Bathrooms1
Data Source:
Canadian Real Estate Association (CREA)
Property Description
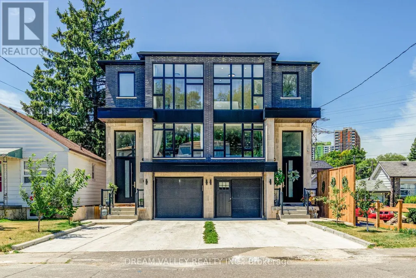
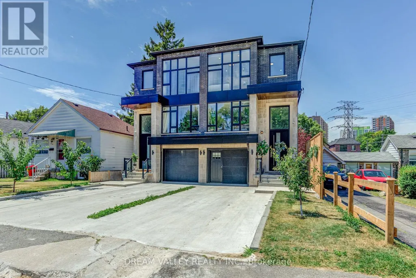
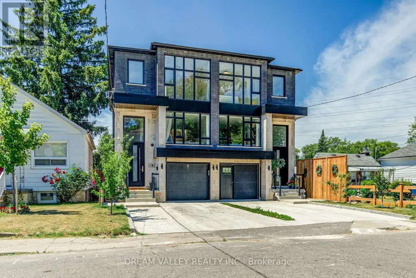
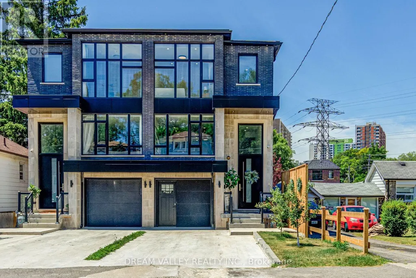
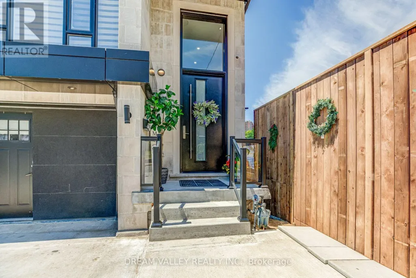
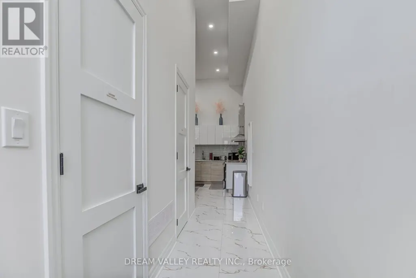
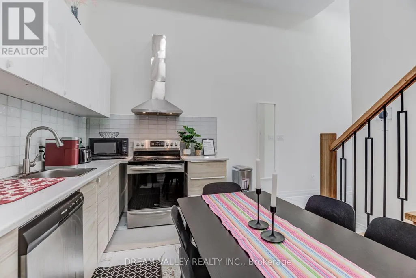
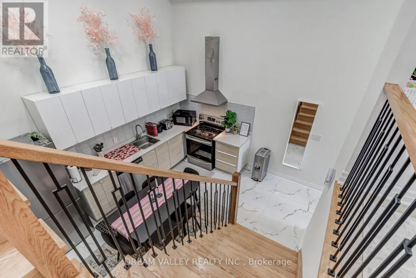
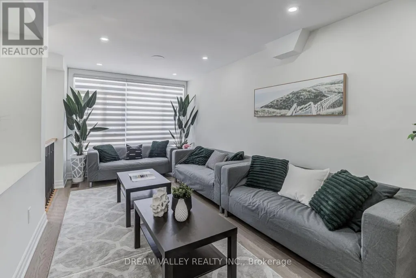
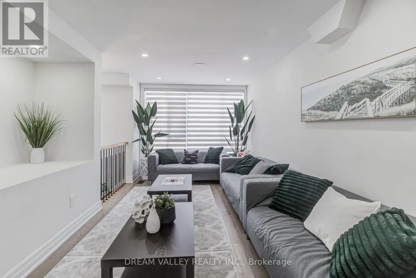
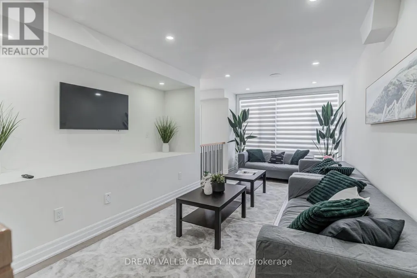
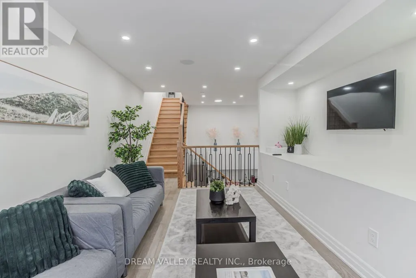
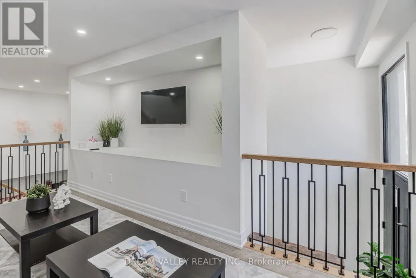
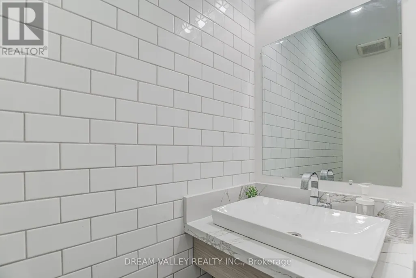
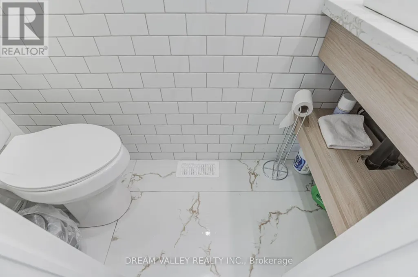
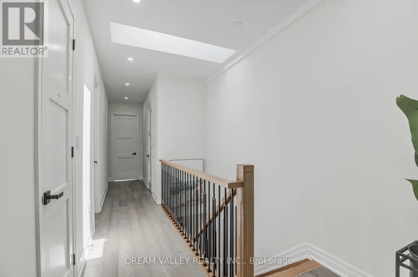
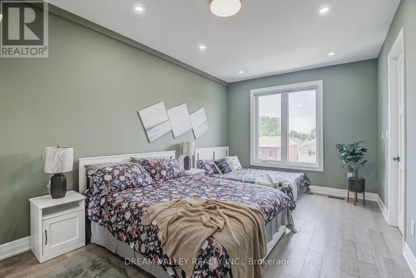
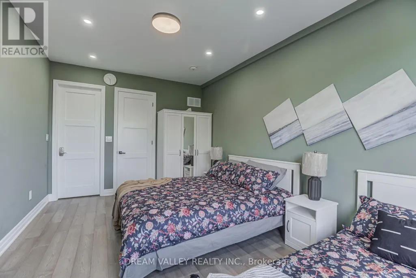
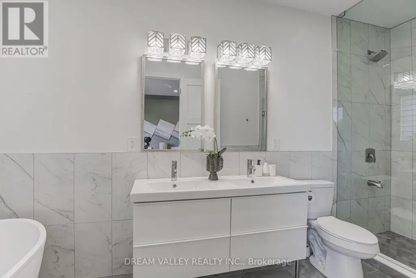
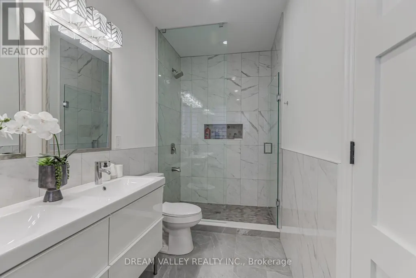
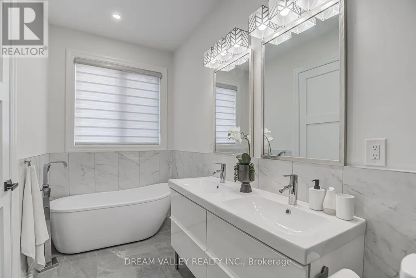
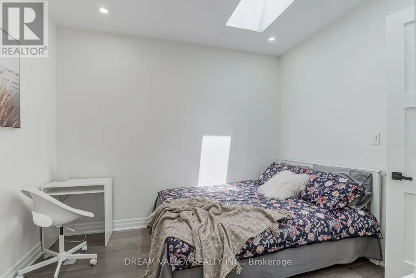
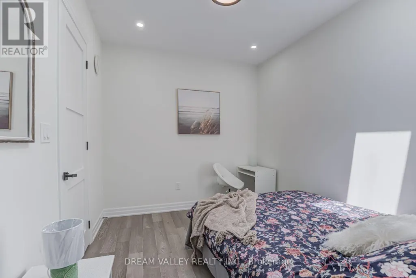
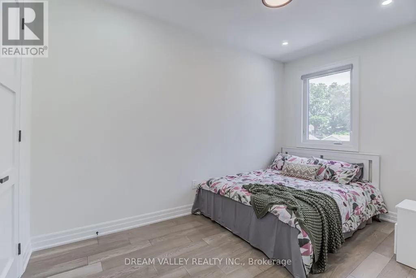
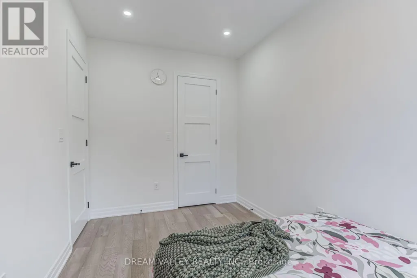
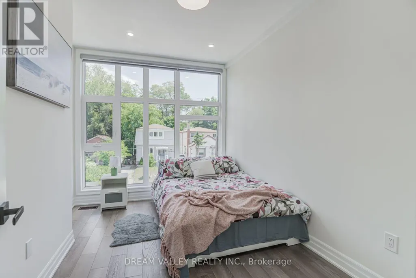
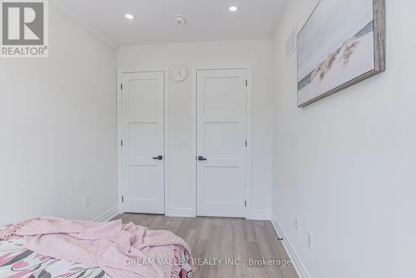
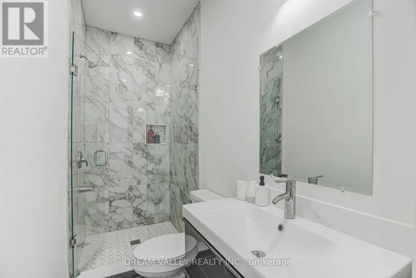
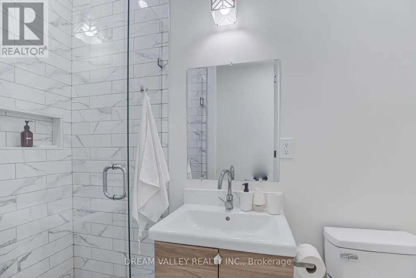
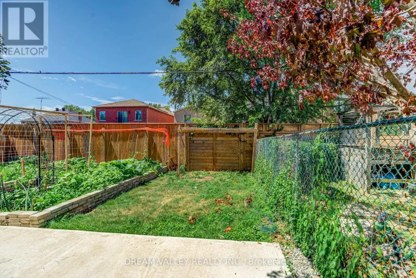
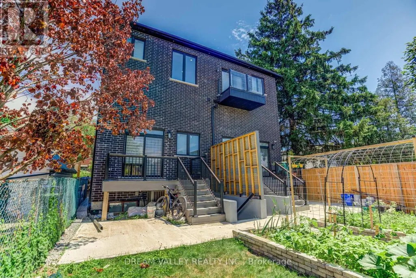
Custom-built semi-detached offering 6+3 bedrooms, 3 kitchens, and flexible multi-generational or income potential. The main floor features a spacious front living area with floor-to-ceiling windows, 4 bedrooms upstairs, and a private primary suite with walk-in closet and 6-pc ensuite. The rear of the main floor offers a separate 2-bedroom space with high ceilings and potential for its own kitchen and bath. Finished basement includes a separate entrance, 3-bedroom suite, kitchen, and full bath. Ideal for extended family, investors, or buyers seeking multiple living spaces. Walking distance to Victoria Park Station, Stores, Groceries, restaurants, schools, parks, and amenities. (id:7434)
General Features
| Features | Guest Suite, In-Law Suite |
|---|---|
| Property Type | Single Family |
| CommunityName | Oakridge |
| Amenities | Schools, Public Transit, Park, Place of Worship |
| Building Amenities | Canopy |
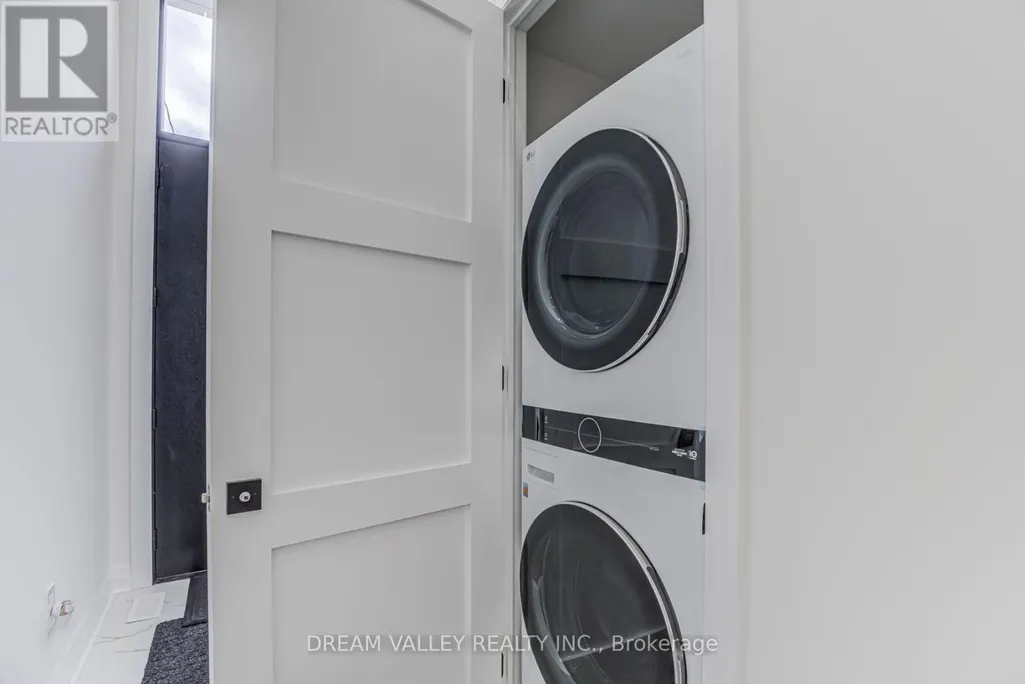
| Building Appliances | Dishwasher, Dryer, Microwave, Range, Stove, Washer, Window Coverings, Refrigerator |
| Building Basement Features | Walk out, Apartment in basement |
| Building Cooling Type | Central air conditioning |
| Location Description | Cross Streets: Pharmacy Ave & Danforth Ave. ** Directions: Head North in Pharmacy Ave. Take a right at Newport Ave, then a left at Byng Ave. |
| Parking Space Total | 3 |
| Foundation Type | Concrete |
| Building Type | House |
| Ownership Type | Freehold |
| Building.StoriesTotal | 2 |
Interior Features
| Building Fireplace Present | False |
|---|---|
| Building Heating Type | Forced air |
| Building Heating Fuel | Natural gas |
| Basement Development | Finished |
| Basement Type | N/A (Finished), N/A |
| Construction Style Attachment | Semi-detached |
| Flooring Type | Tile, Vinyl, Hardwood |
| Living Area Range | 1500 |
| Bedrooms | 6+3 |
Exterior Features
| Structure | Deck |
|---|---|
| Land Amenities | Schools, Public Transit, Park, Place of Worship |
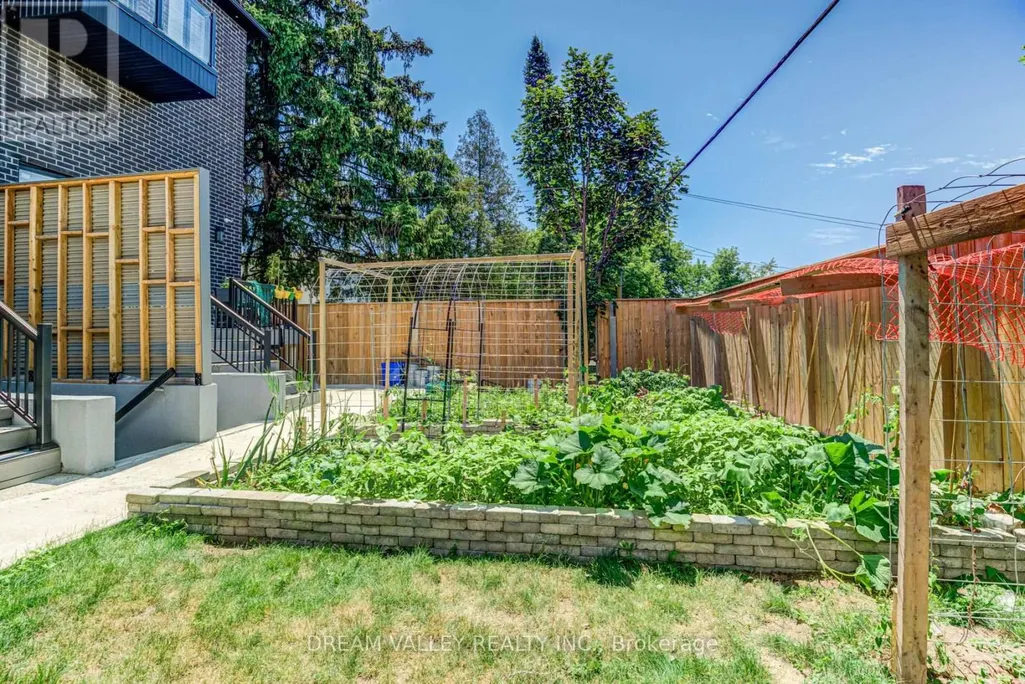
| Landscape Features | Landscaped |
| Sewer | Sanitary sewer |
| Exterior Finish | Stone, Brick |
| Fence Type | Fenced yard |
Room Details
| Room | Dimensions | Level | Flooring | Details |
|---|---|---|---|---|
| Bedroom | 3.18 m x 2.27 m | Main level | 2.27 m | |
| Bedroom 2 | 2.67 m x 2.36 m | Main level | 2.36 m | |
| Bedroom 3 | 3.67 m x 1.77 m | Basement | 1.77 m | |
| Bedroom 4 | 4.12 m x 2.47 m | Second level | 2.47 m | |
| Bedroom 5 | 3.38 m x 2.72 m | Second level | 2.72 m | |
| Dining room | 3.48 m x 2.46 m | Main level | 2.46 m | |
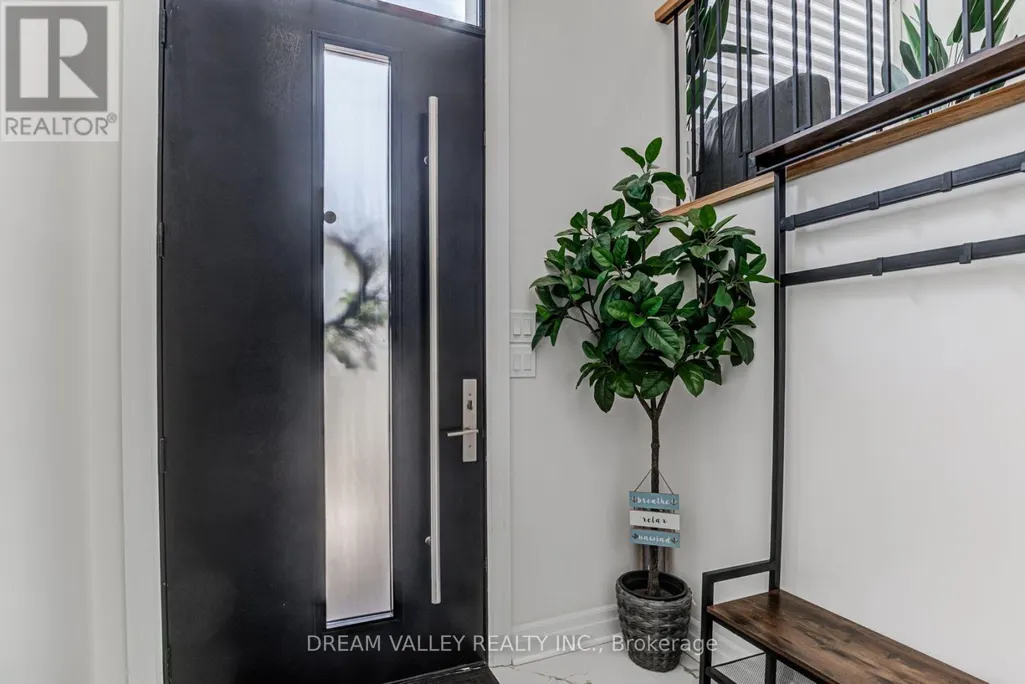
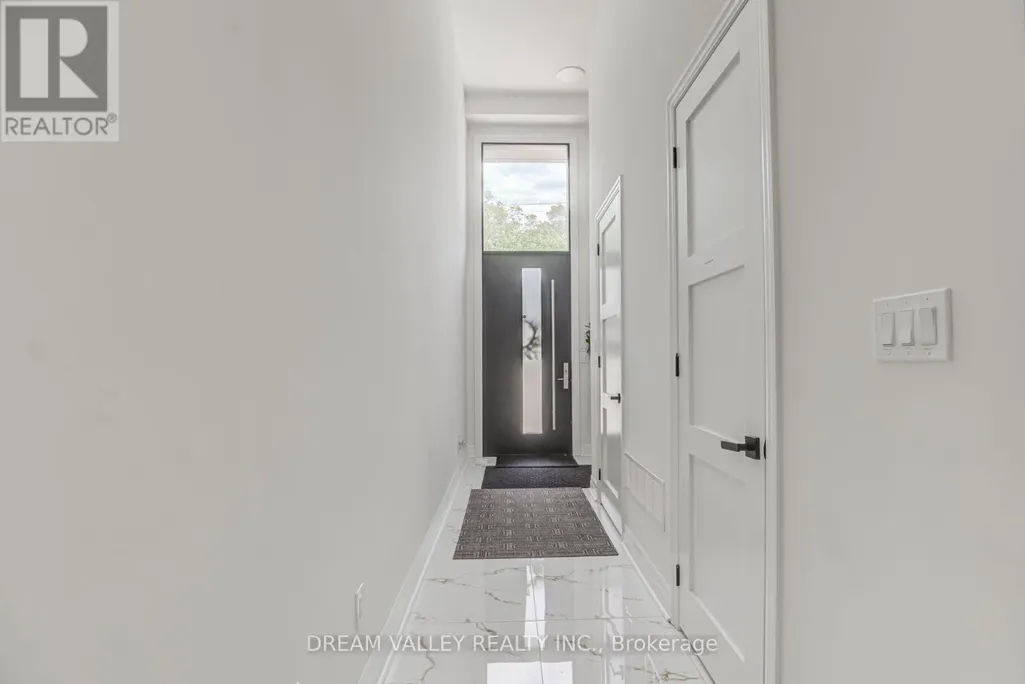
| Foyer | 5.05 m x 2.44 m | Main level | 2.44 m | |
| Kitchen | 2.6 m x 2.33 m | Main level | 2.33 m | |
| Living room | 5.7 m x 3.55 m | Main level | 3.55 m | |
| Primary Bedroom | 4.93 m x 3.1 m | Second level | 3.1 m |
Amenities
- Views
- New Construction
- Adult 55+
- Lease To Own
- No Strata Fees
- Furnished
- Primary On Main
- Air Conditioning
- Seller Finance
- Green
- Fixer Upper
- Horse
- Golf
- Fireplace
- Deck
- Garage
- Basement
- Pool

Property vs Single Family Average in M1L 3P2
Price
In The Neighbourhood
Just Listed
Calgary
$ 1,399,000
- Type
- Single Family
- Size
- 2,047 SqFt
- Rooms
- 6 Beds + 4 Baths
Real Estate Professionals Inc.
Open House
Toronto (Oakridge)
$ 749,000
- Type
- Single Family
- Rooms
- 3 Beds + 1 Baths
ROYAL LEPAGE ESTATE REALTY
Just Listed
Toronto (Oakridge)
$ 849,000
- Type
- Single Family
- Rooms
- 4 Beds + 2 Baths
RE/MAX CROSSROADS REALTY INC.
Just Listed
Toronto (Oakridge)
$ 1,750
- Type
- Single Family
- Rooms
- 1 Beds + 1 Baths
CENTURY 21 PARKLAND LTD.
Open House
Toronto (Oakridge)
$ 799,900
- Type
- Single Family
- Rooms
- 3 Beds + 2 Baths
RIGHT AT HOME REALTY
Toronto (Oakridge)
$ 859,000
- Type
- Single Family
- Rooms
- 3 Beds + 1.5 Baths
KELLER WILLIAMS ADVANTAGE REALTY
Primary On Main
Calgary
$ 849,999
- Type
- Single Family
- Size
- 2,282 SqFt
- Rooms
- 5 Beds + 3.5 Baths
Real Broker
Primary On Main
Toronto (Oakridge)
$ 698,000
- Type
- Single Family
- Rooms
- 6 Beds + 3.5 Baths
REMAX YOUR COMMUNITY REALTY
Primary On Main
Calgary
$ 799,000
- Type
- Single Family
- Size
- 1,316 SqFt
- Rooms
- 4 Beds + 3 Baths
Century 21 Bravo Realty
Primary On Main
Toronto (Oakridge)
$ 849,500
- Type
- Single Family
- Rooms
- 4 Beds + 2 Baths
RE/MAX HALLMARK FIRST GROUP REALTY LTD.
Primary On Main
Calgary
$ 634,900
- Type
- Single Family
- Size
- 1,189 SqFt
- Rooms
- 5 Beds + 2.5 Baths
Century 21 Argos Realty
Primary On Main
Toronto (Oakridge)
$ 849,000
- Type
- Single Family
- Rooms
- 7 Beds + 4 Baths
RIGHT AT HOME REALTY
