
Open House Sat, Sep 19th 01:00 PM - 03:00 PM - Golf Course


Address
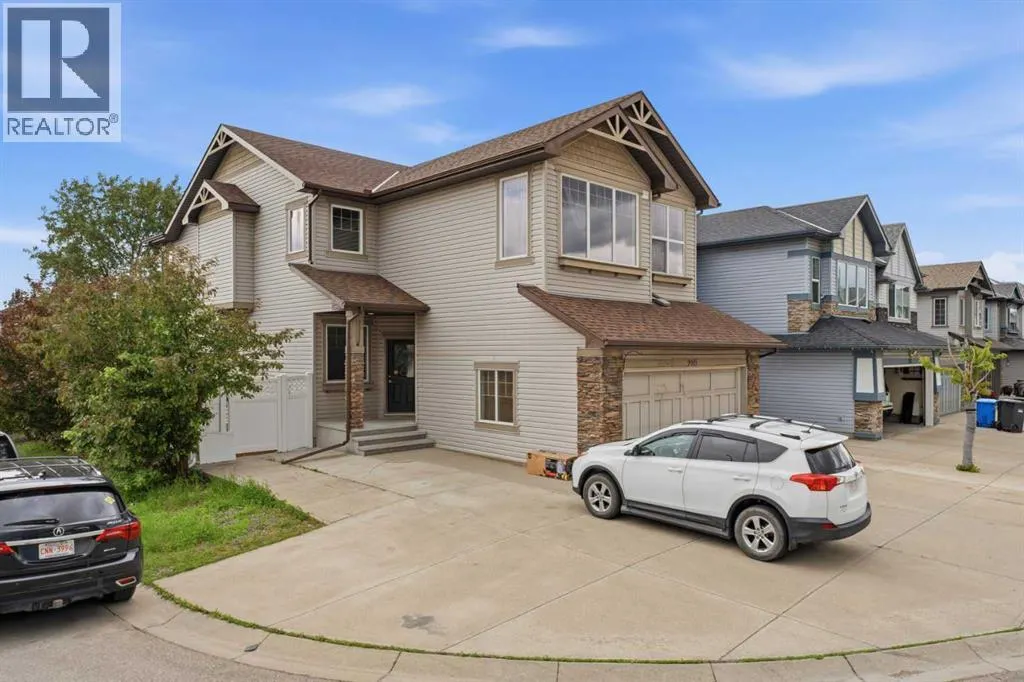
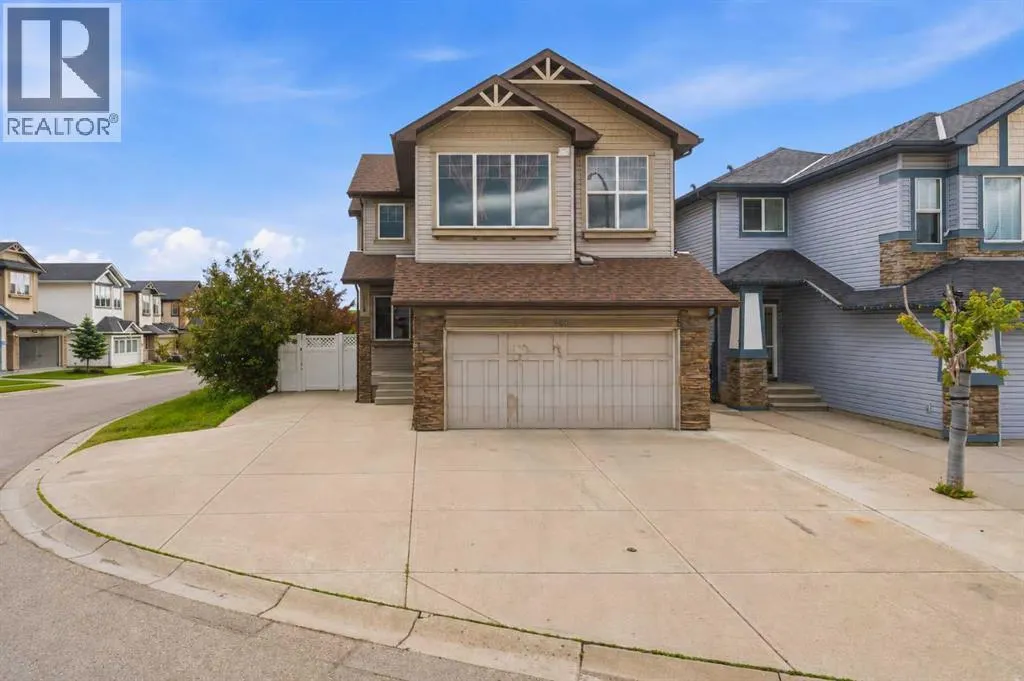
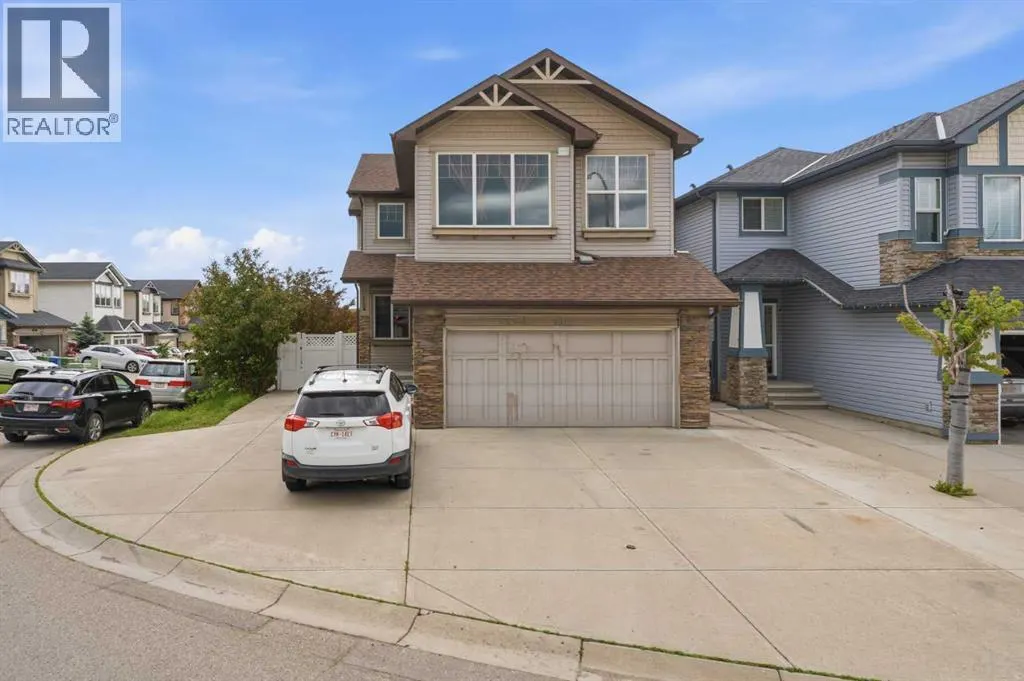
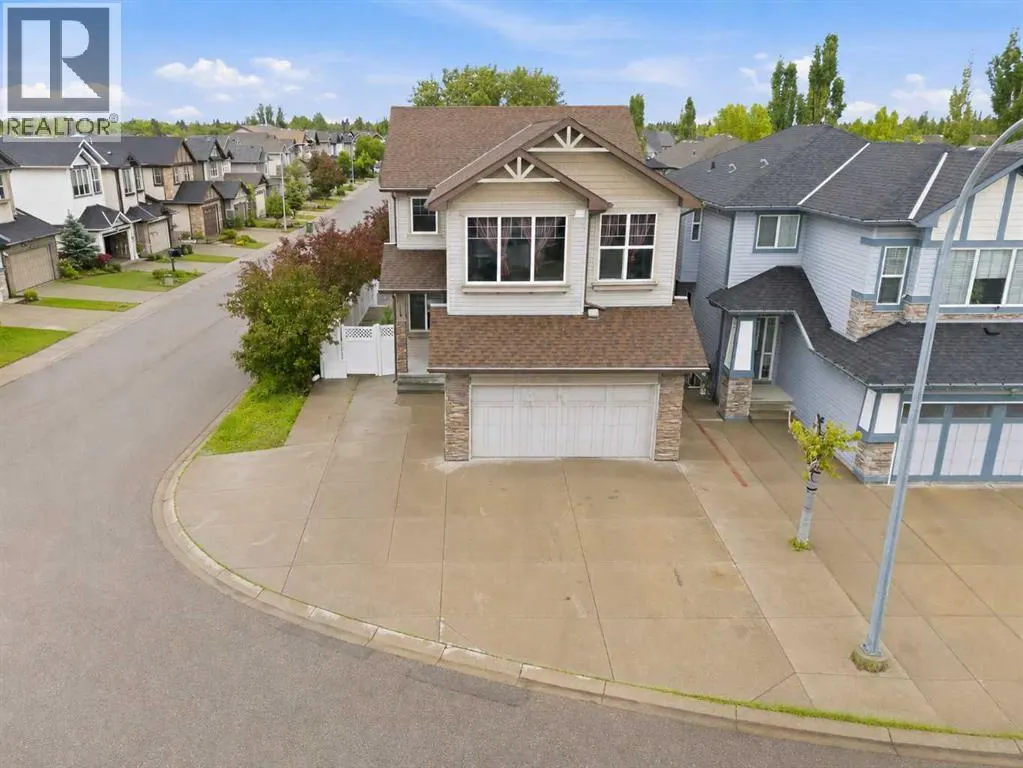
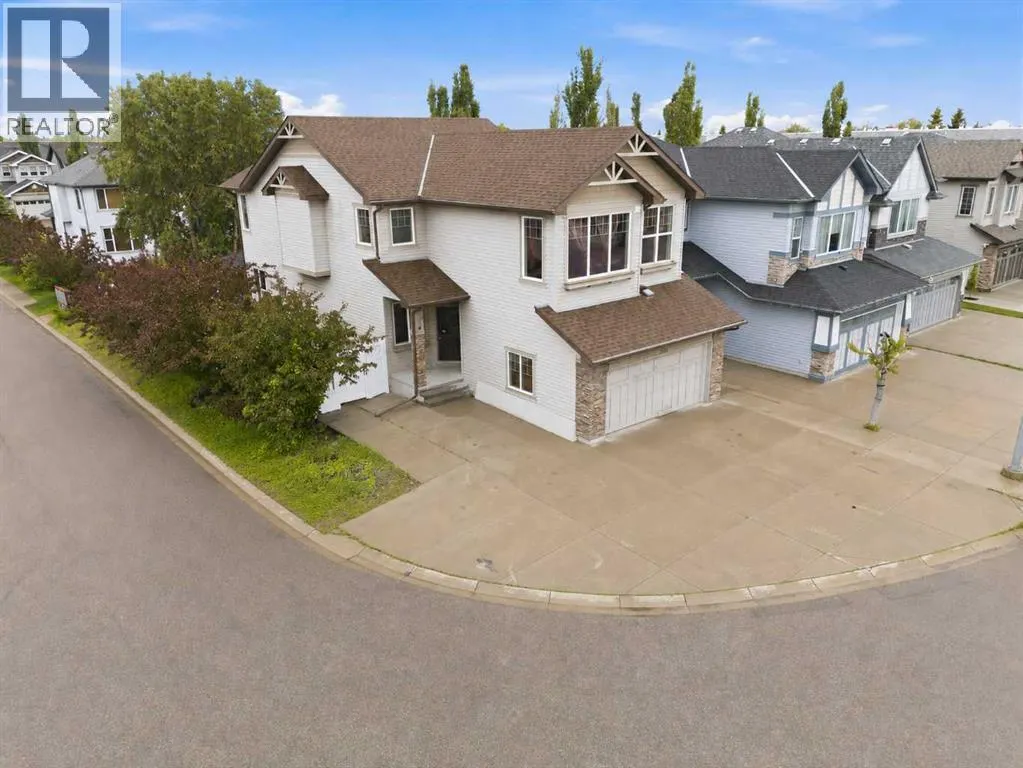
290 Valleyview Court Se, Calgary, AB
Price
$ 779,000
Open House Sat, Sep 19th 01:00 PM - 03:00 PM
Property Attributes
- ID#A2343774
- TypeSingle Family
- Listing Status Active
- MunicipalityCalgary
- CityCalgary
- AreaDover
- NeighbourhoodDover
- Postal CodeT2B 0K7
- Style
- Year Built2009
- Price$ 779,000
- Bedrooms4+2
- Bathrooms3
- Half Bathrooms1
- Sqr Footage2271
Data Source:
Canadian Real Estate Association (CREA)
Property Description
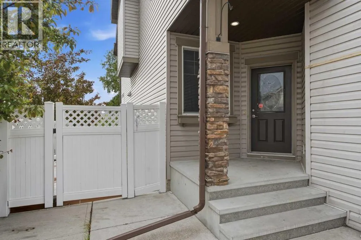
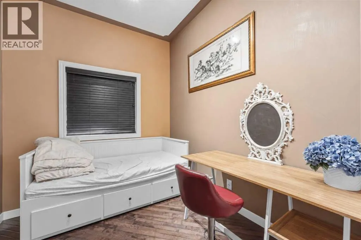
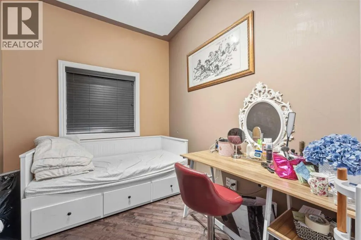
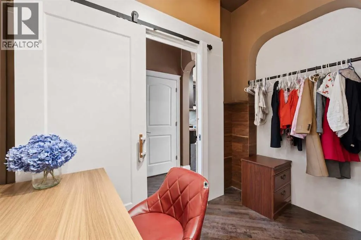
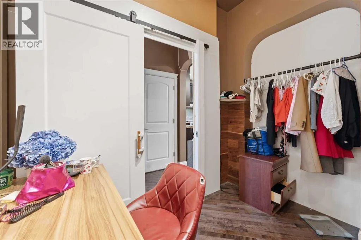
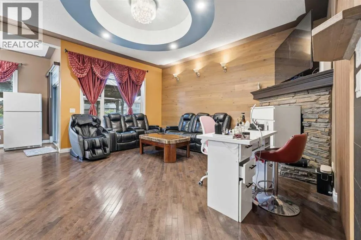
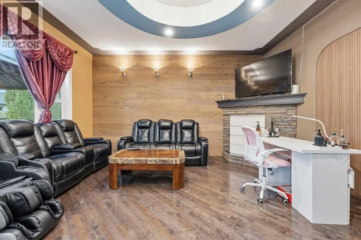
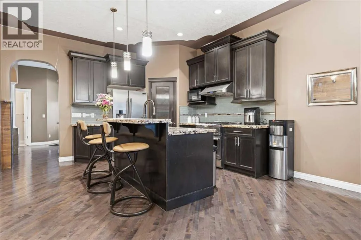
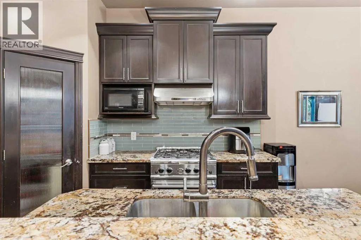
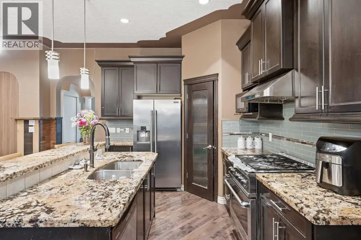
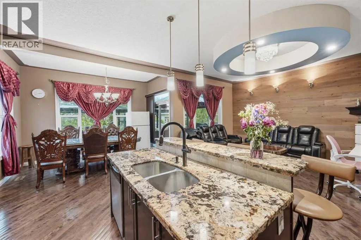
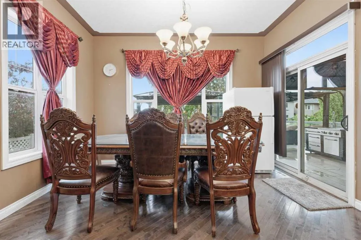
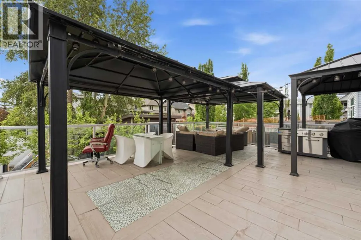
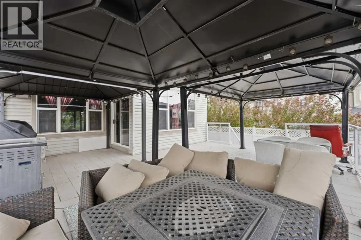
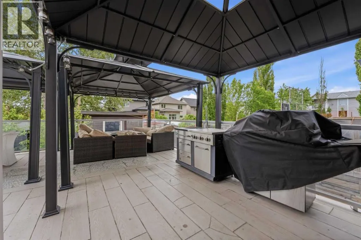
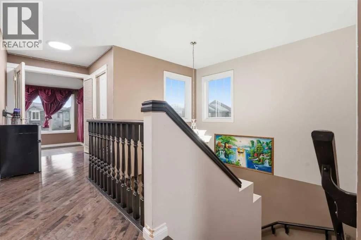
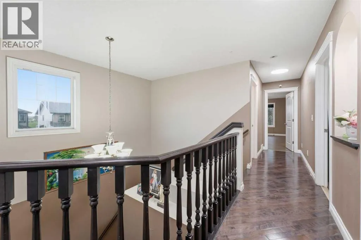
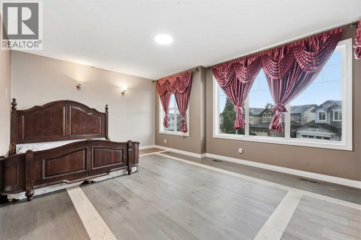
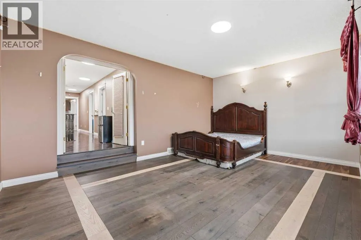
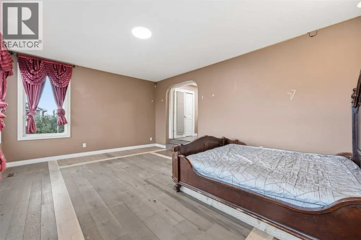
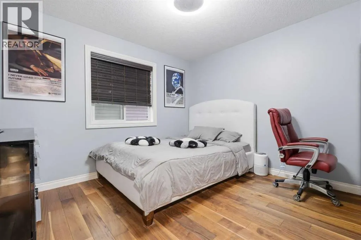
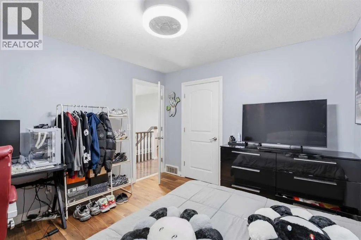
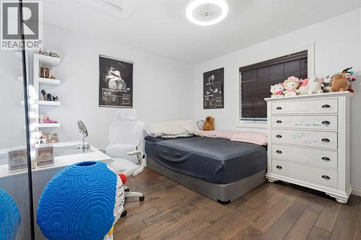
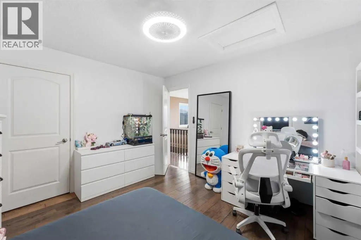
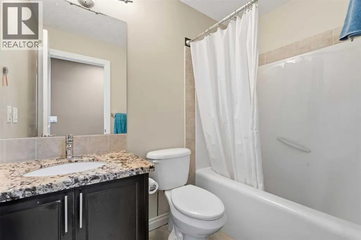
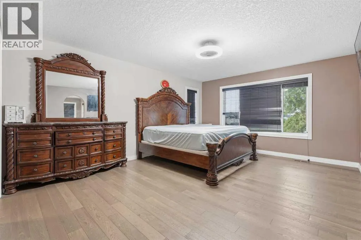
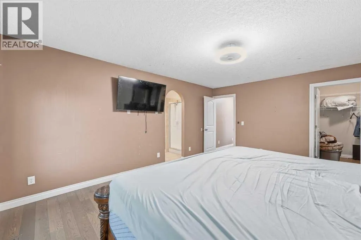
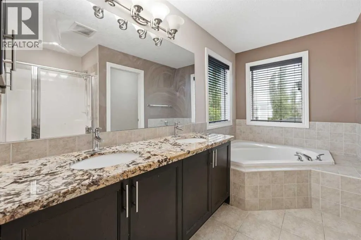
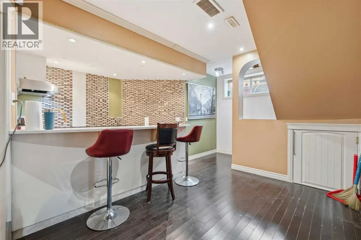
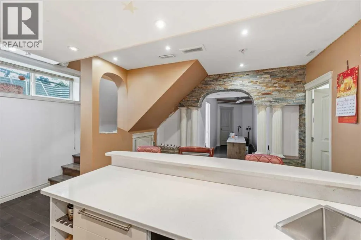
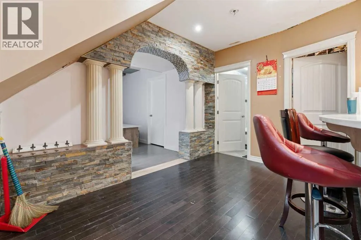
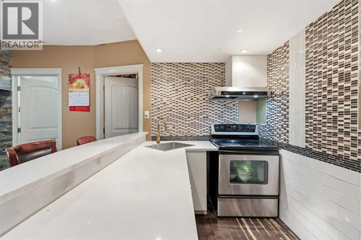
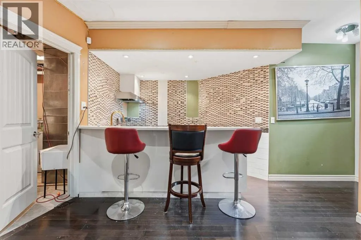
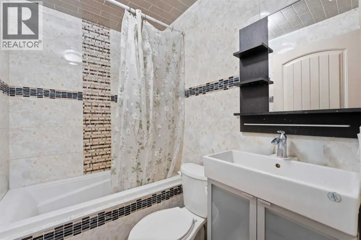
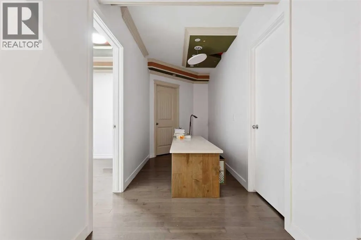
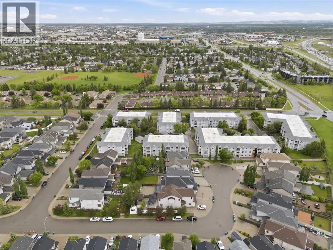
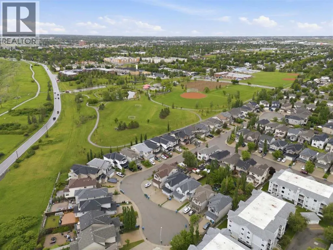
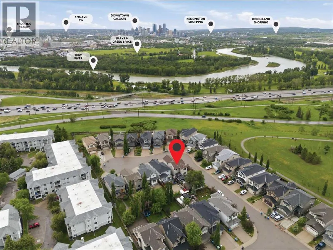
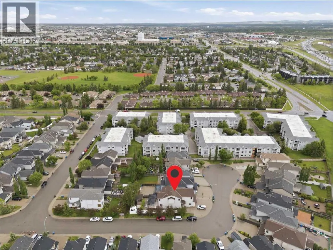
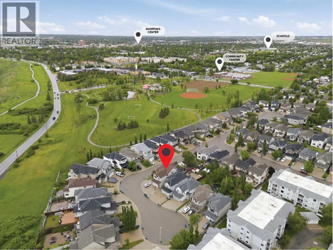
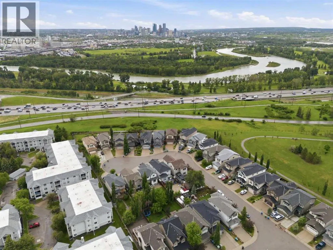
Welcome to 290 Valleyview Court SE, nestled on a quiet cul-de-sac in one of Calgary’s desirable southeast communities. This inviting property offers a functional layout with bright, open living spaces, a bonus/ office room right on main level. The well-appointed kitchen flows seamlessly into the dining and living areas, making it perfect for everyday living. Upper level, welcome to the Primary bedroom with walk-in closet and 5 pcs ensuite, two generous-sized bedrooms with 4 pcs bath, and a bonus room which turned into additional guest bedroom . Step outside to enjoy the private backyard with extend large deck covered with two gazebo ideal for relaxing, gardening, or hosting family and friends. Basement fully finished with illegal suites equipped with kitchen, nook, additional two bedrooms and a storage room which can easily turn into third bedroom. Conveniently located close to parks, schools, shopping, public transit, and major roadways, this home offers the perfect combination of comfort, convenience, and value. Whether you’re a first-time homebuyer, growing family, or investor, this is an opportunity you won’t want to miss! The seller(s) do not have any permit with basement development/ deck extension and buyer(s) to except original RPR dated 2010. (id:7434)
General Features
| Features | See remarks |
|---|---|
| Community Features | Golf Course Development |
| Property Type | Single Family |
| Zoning Description | R-CG |
| CommunityName | Dover |
| Amenities | Golf Course, Park, Playground, Schools, Shopping |
| Building Appliances | Washer, Refrigerator, Range - Gas, Dishwasher, Stove, Dryer, Hood Fan |
| Building Basement Features | Suite |
| Building Cooling Type | Central air conditioning |
| Parking Space Total | 4 |
| Foundation Type | Poured Concrete |
| Building Type | House |
| Ownership Type | Freehold |
| Building.StoriesTotal | 2 |
Interior Features
| Building Fireplace Present | True |
|---|---|
| Building Fireplace Total | 1 |
| Building Heating Type | Forced air |
| Building Heating Fuel | Natural gas |
| Basement Development | Finished |
| Basement Type | Full (Finished) |
| Construction Material | Poured concrete, Wood frame |
| Construction Style Attachment | Detached |
| Flooring Type | Ceramic Tile, Hardwood, Laminate |
| Living Area Range | 2271 |
| Bedrooms | 4+2 |
Exterior Features
| Structure | Deck |
|---|---|
| Land Amenities | Golf Course, Park, Playground, Schools, Shopping |
| Exterior Finish | Concrete, Vinyl siding |
| Fence Type | Fence |
Room Details
| Room | Dimensions | Level | Flooring | Details |
|---|---|---|---|---|
| 2pc Bathroom | 6.67 Ft x 3.17 Ft | Main level | ||
| 4pc Bathroom | 7.08 Ft x 5.58 Ft | Lower level | ||
| 5pc Bathroom | 10.67 Ft x 9.42 Ft | Second level | ||
| Bedroom | 11.50 Ft x 13.00 Ft | Lower level | ||
| Bonus Room | 11.50 Ft x 13.00 Ft | Lower level | ||
| Dining room | 13.58 Ft x 7.33 Ft | Main level | ||
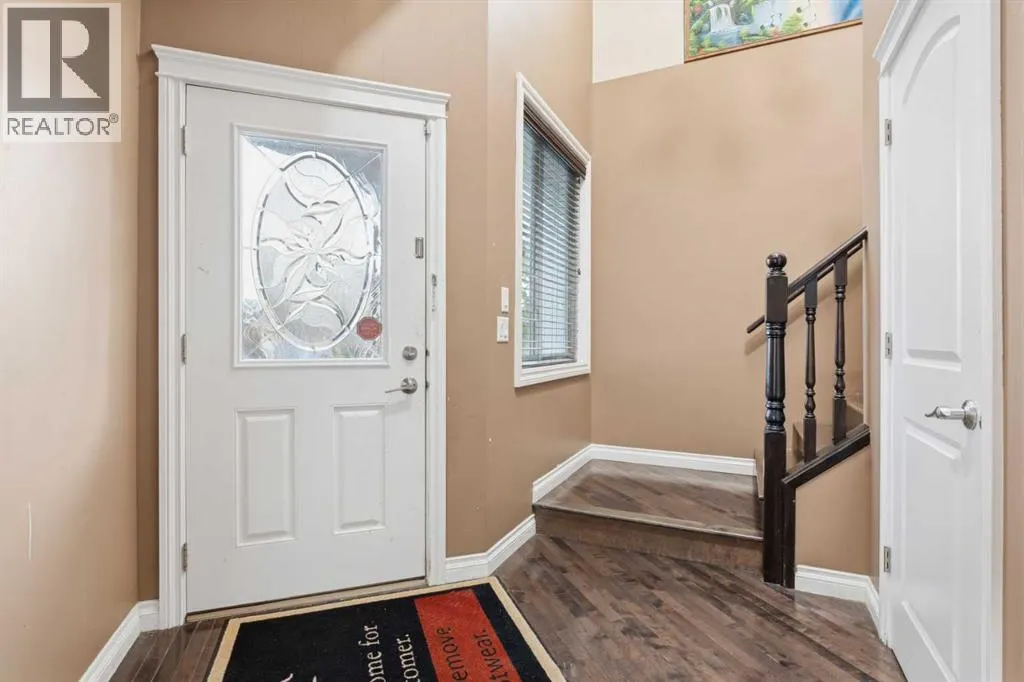
| Foyer | 12.00 Ft x 13.33 Ft | Main level | ||
| Furnace | 7.92 Ft x 9.67 Ft | Lower level | ||
| Hall | 5.08 Ft x 17.92 Ft | Lower level | ||
| Kitchen | 10.75 Ft x 17.75 Ft | Main level | ||
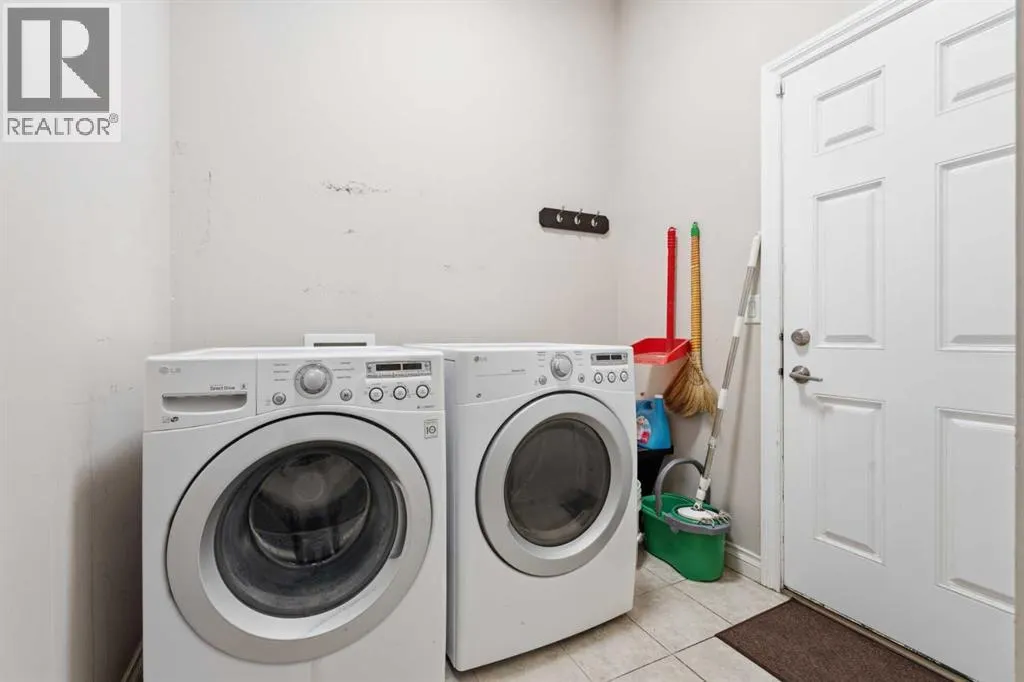
| Laundry room | 8.42 Ft x 7.50 Ft | Main level | ||
| Living room | 13.83 Ft x 17.83 Ft | Main level | ||
| Office | 10.58 Ft x 8.67 Ft | Main level | ||
| Other | 6.17 Ft x 8.00 Ft | Second level | ||
| Pantry | 4.00 Ft x 4.00 Ft | Main level | ||
| Primary Bedroom | 13.58 Ft x 16.75 Ft | Second level |
Amenities
- Views
- New Construction
- Adult 55+
- Lease To Own
- No Strata Fees
- Furnished
- Primary On Main
- Air Conditioning
- Seller Finance
- Green
- Fixer Upper
- Horse
- Golf
- Fireplace
- Deck
- Garage
- Basement
- Pool

Property vs Single Family Average in T2B 0K7
Price
Year Built
In The Neighbourhood
Just Listed
Calgary
$ 549,000
- Type
- Single Family
- Size
- 987 SqFt
- Rooms
- 5 Beds + 2 Baths
PropZap Realty
Primary On Main
Calgary
$ 649,900
- Type
- Single Family
- Size
- 1,288 SqFt
- Rooms
- 5 Beds + 3 Baths
eXp Realty
Primary On Main
Calgary
$ 598,400
- Type
- Single Family
- Size
- 979 SqFt
- Rooms
- 5 Beds + 3 Baths
First Place Realty
Primary On Main
Calgary
$ 399,999
- Type
- Single Family
- Size
- 637 SqFt
- Rooms
- 3 Beds + 1 Baths
Century 21 Masters
Primary On Main
Calgary
$ 699,900
- Type
- Single Family
- Size
- 926 SqFt
- Rooms
- 4 Beds + 2 Baths
RE/MAX Landan Real Estate
Primary On Main
Calgary
$ 499,000
- Type
- Single Family
- Size
- 962 SqFt
- Rooms
- 4 Beds + 2 Baths
Real Broker
Primary On Main
Calgary
$ 565,000
- Type
- Single Family
- Size
- 1,060 SqFt
- Rooms
- 5 Beds + 2 Baths
RE/MAX Landan Real Estate
Primary On Main
Calgary
$ 519,900
- Type
- Single Family
- Size
- 1,005 SqFt
- Rooms
- 4 Beds + 2.5 Baths
MaxWell Capital Realty
