

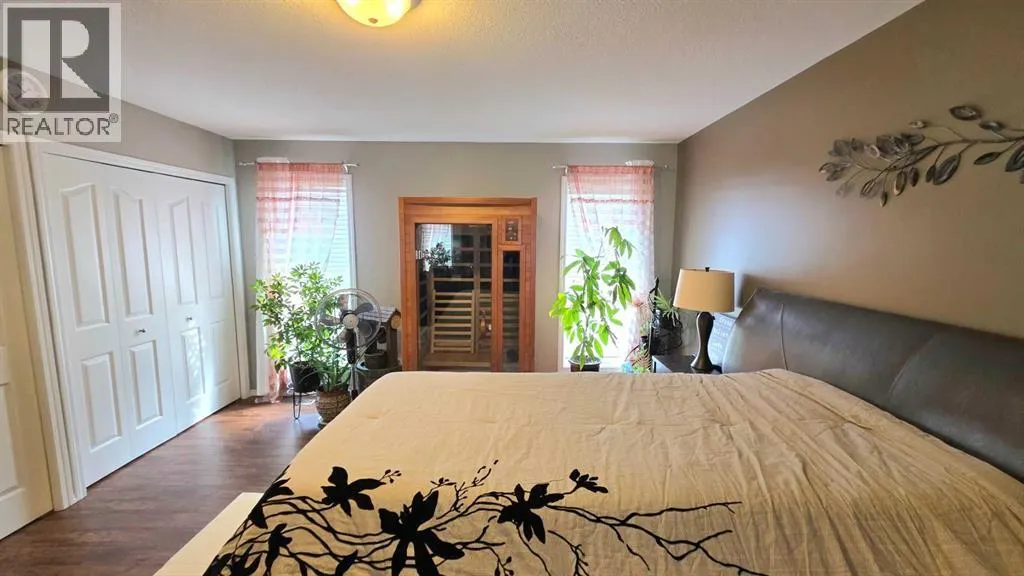
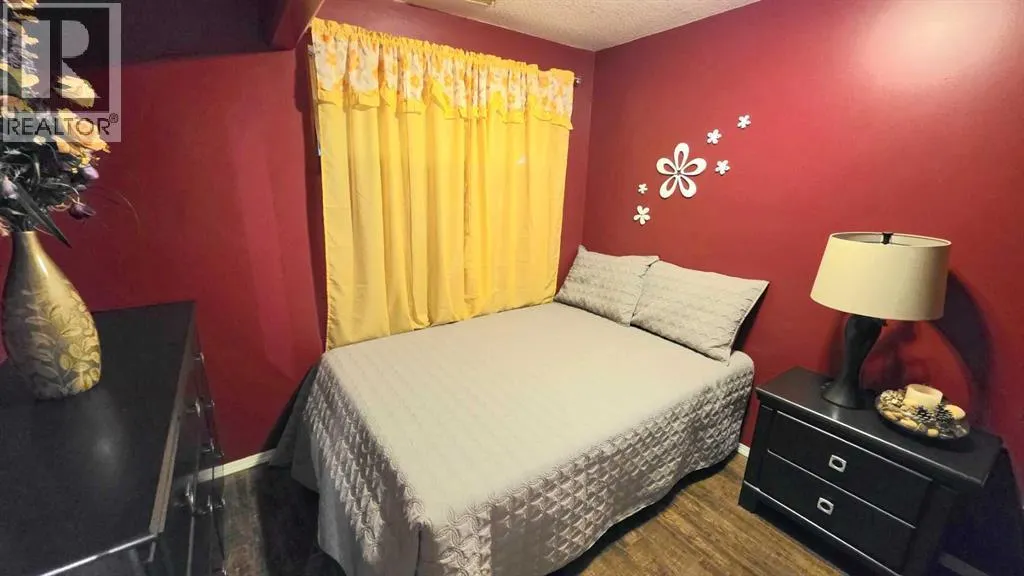
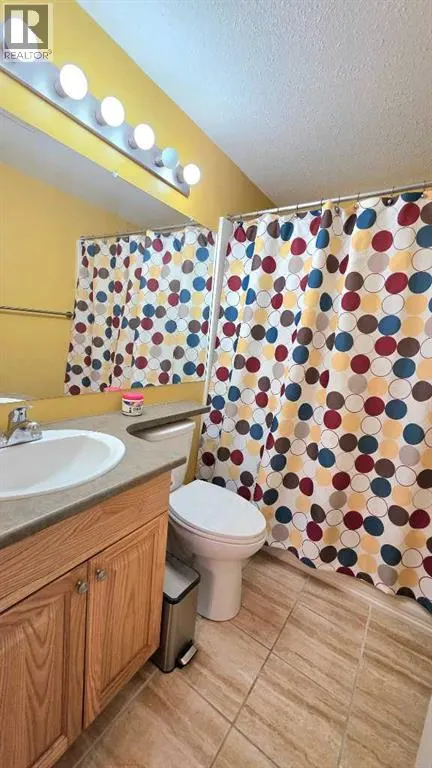
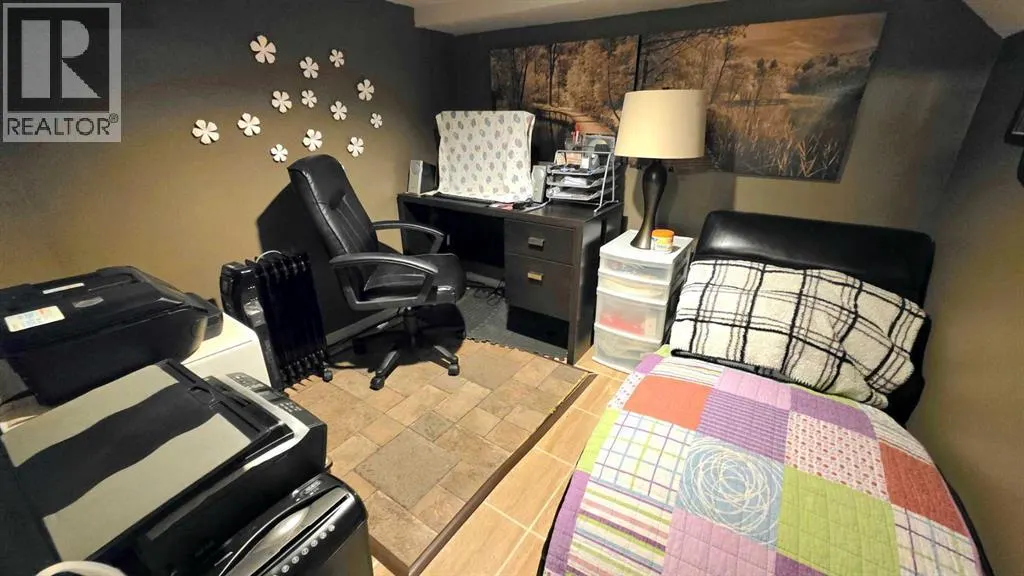
Address
9209 129 Avenue, Grande Prairie, AB
Price
$ 499,900
Property Attributes
- ID#A2342029
- TypeSingle Family
- Listing Status Active
- MunicipalityGrande Prairie
- CityGrande Prairie
- AreaCrystal Lake Estates
- NeighbourhoodCrystal Lake Estates
- Postal CodeT8X 1R5
- Style
- Year Built2003
- Price$ 499,900
- Bedrooms3+1
- Bathrooms3
- Half Bathrooms1
- Sqr Footage1799
- Lot Size0.13 Acres
Data Source:
Canadian Real Estate Association (CREA)
Property Description
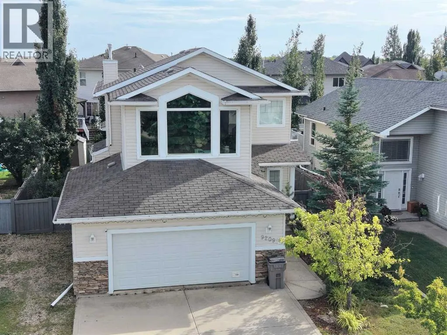
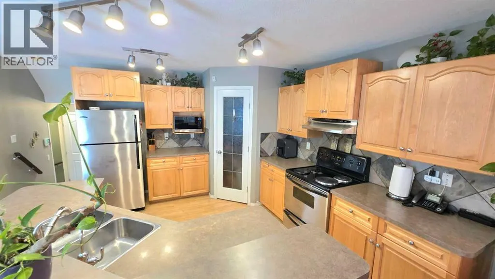
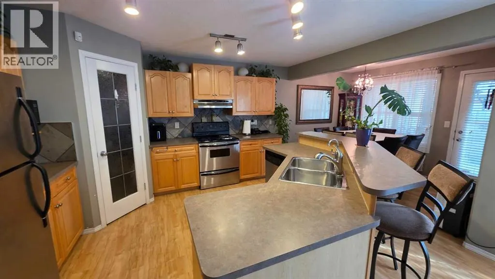
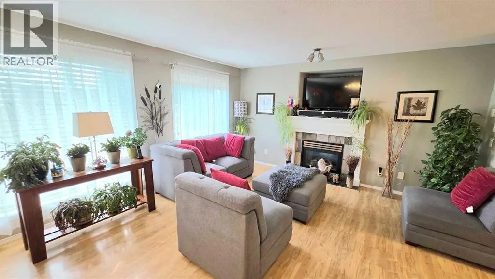
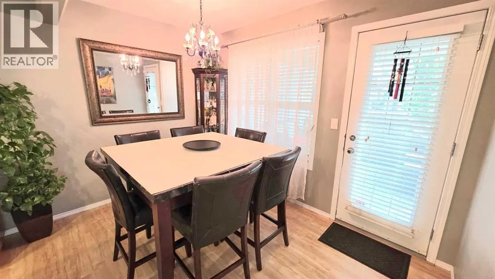
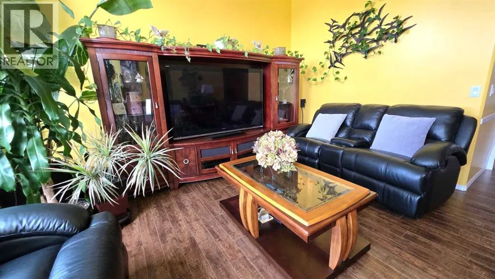
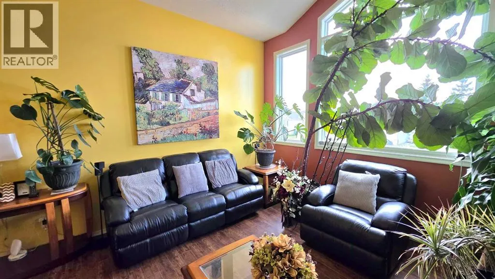
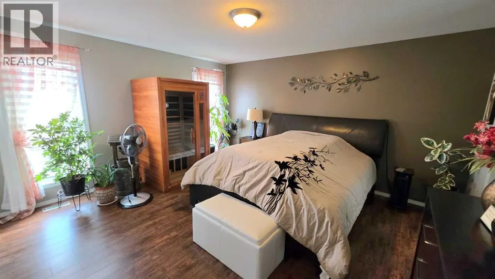
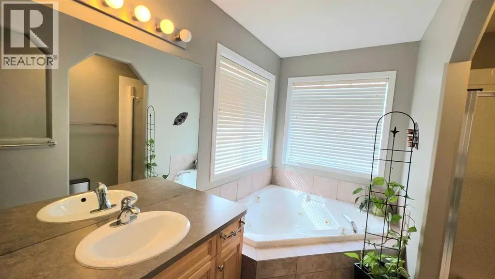
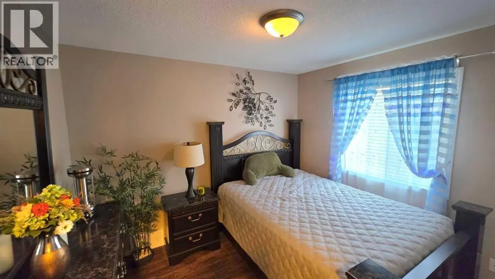
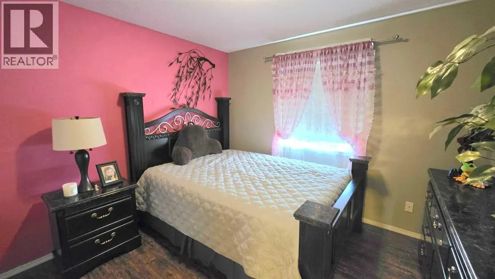
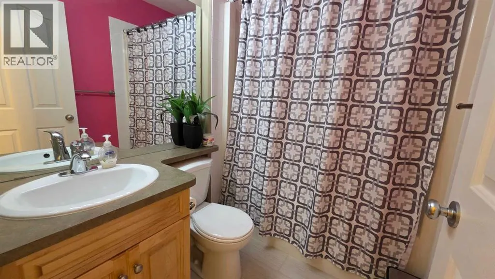
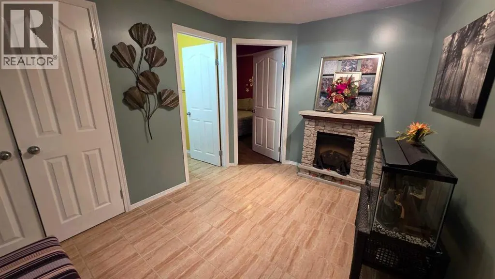
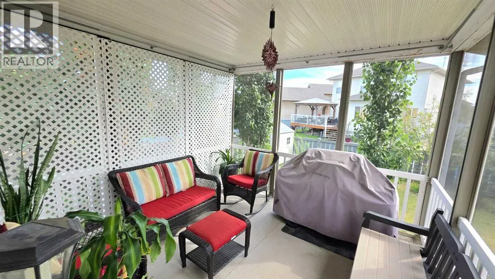
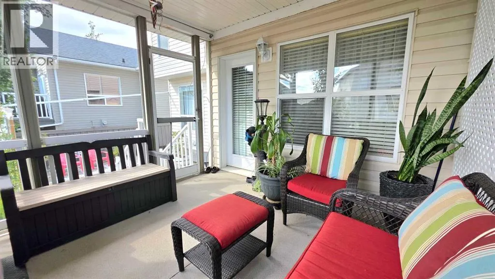
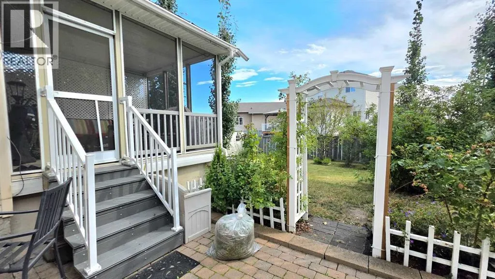
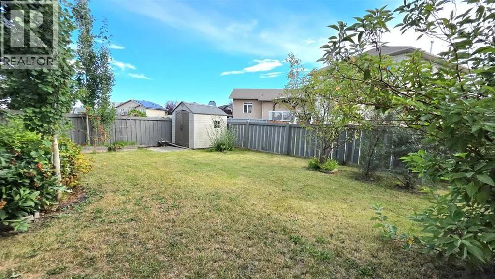
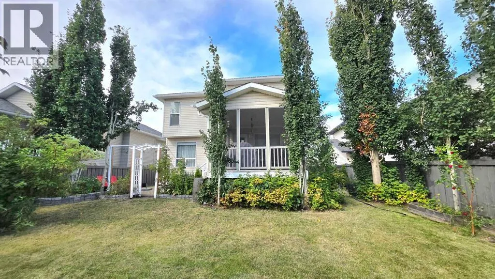
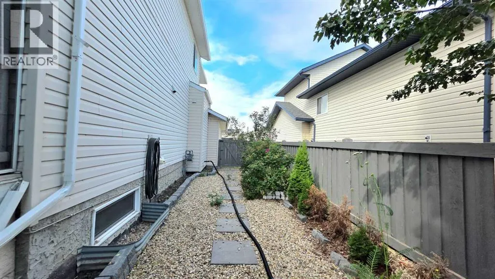
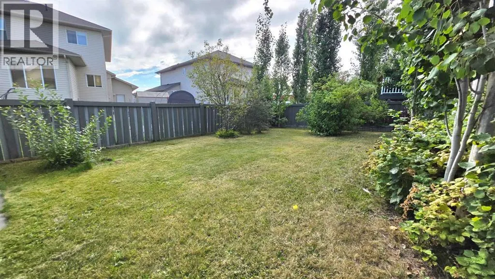
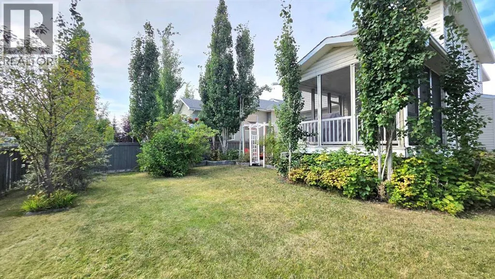
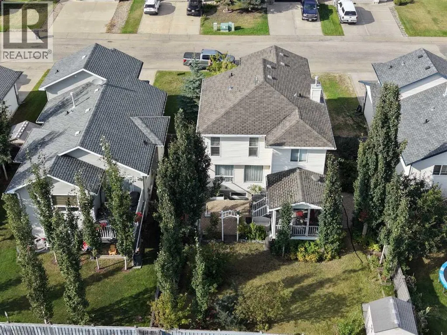
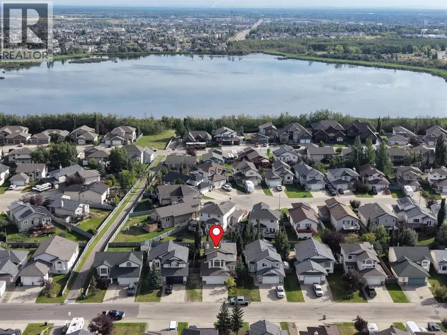
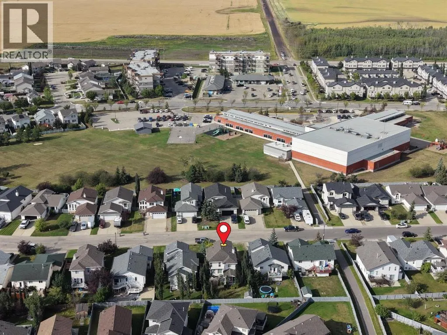
Nestled on a quiet street in sought-after Crystal Lake Estates, this beautifully maintained 1,800 sq. ft. home offers exceptional space, smart design, and mature outdoor living. The bright, open-concept main floor features a cozy living room with a gas fireplace, dedicated laundry, a half bath, and a spacious kitchen equipped with stainless steel appliances, a corner pantry, and seamless access to a screened-in back deck. Upstairs, discover three generous bedrooms—including a primary suite with a 4-piece ensuite, jetted tub, and separate shower—plus a versatile bonus room. The fully developed basement adds a fourth bedroom, full bath, and abundant storage. Outdoors, enjoy a private, fully fenced, maturely landscaped yard with a shed, a double attached garage with RV parking, and a wide concrete driveway. Steps from Maude Clifford School, parks, walking trails, and Crystal Lake! (id:7434)
General Features
| Features | No Animal Home |
|---|---|
| Community Features | Lake Privileges |
| Property Type | Single Family |
| Zoning Description | RS |
| CommunityName | Crystal Lake Estates |
| Amenities | Park, Water Nearby |
| Building Appliances | Refrigerator, Range - Electric, Dishwasher, Washer & Dryer |
| Building Cooling Type | None |
| Parking Space Total | 2 |
| Foundation Type | Poured Concrete |
| Building Type | House |
| Ownership Type | Freehold |
| Building.StoriesTotal | 2 |
Interior Features
| Building Fireplace Present | True |
|---|---|
| Building Fireplace Total | 1 |
| Building Heating Type | Forced air |
| Basement Development | Finished |
| Basement Type | Full (Finished) |
| Construction Material | Poured concrete, Wood frame |
| Construction Style Attachment | Detached |
| Flooring Type | Ceramic Tile, Laminate |
| Living Area Range | 1799 |
| Bedrooms | 3+1 |
Exterior Features
| Structure | Deck |
|---|---|
| Land Amenities | Park, Water Nearby |
| Exterior Finish | Concrete, Vinyl siding |
| Fence Type | Fence |
Room Details
| Room | Dimensions | Level | Flooring | Details |
|---|---|---|---|---|
| 2pc Bathroom | 6.83 Ft x 2.50 Ft | Main level | ||
| 3pc Bathroom | 5.08 Ft x 7.67 Ft | Basement | ||
| 4pc Bathroom | 8.58 Ft x 9.58 Ft | Upper Level | ||
| Bedroom | 10.75 Ft x 11.00 Ft | Upper Level | ||
| Primary Bedroom | 14.92 Ft x 15.08 Ft | Upper Level |
Amenities
- Views
- New Construction
- Adult 55+
- Lease To Own
- No Strata Fees
- Furnished
- Primary On Main
- Air Conditioning
- Seller Finance
- Green
- Fixer Upper
- Horse
- Golf
- Fireplace
- Deck
- Garage
- Basement
- Pool

Property vs Single Family Average in T8X 1R5
Price
Year Built
In The Neighbourhood
Just Listed
Grande Prairie
$ 649,900
- Type
- Single Family
- Size
- 1,505 SqFt
- Rooms
- 4 Beds + 3 Baths
Century 21 Grande Prairie Realty Inc.
Primary On Main
Grande Prairie
$ 698,000
- Type
- Single Family
- Size
- 1,345 SqFt
- Rooms
- 4 Beds + 3 Baths
Grassroots Realty Group Ltd.
