
Address
412 Springbank Place Sw, Calgary, AB
Price
$ 839,900
Property Attributes
- ID#A2340697
- TypeSingle Family
- Listing Status Active
- MunicipalityCalgary
- CityCalgary
- AreaSpringbank Hill
- NeighbourhoodSpringbank Hill
- Postal CodeT3H 4J6
- Style
- Year Built1999
- Price$ 839,900
- Bedrooms3+1
- Bathrooms3
- Half Bathrooms1
- Sqr Footage2209
Data Source:
Canadian Real Estate Association (CREA)
Property Description
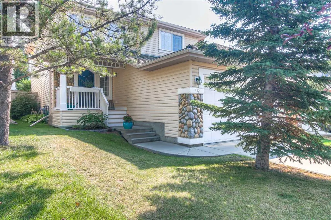
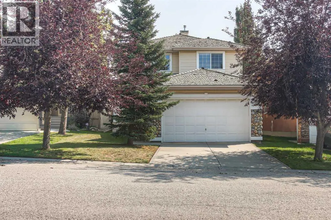
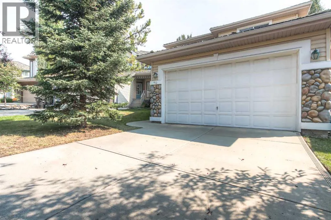
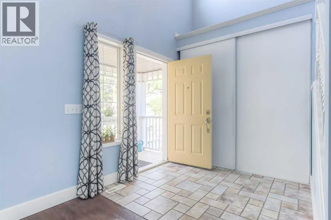
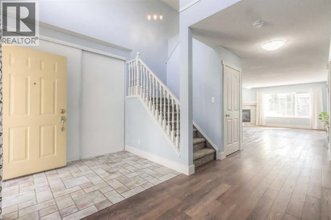
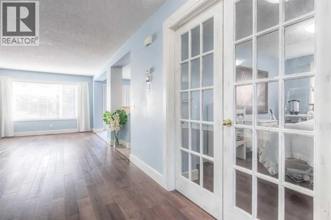
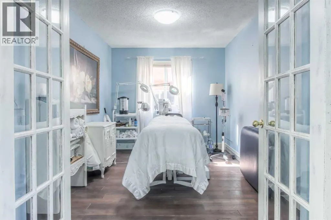
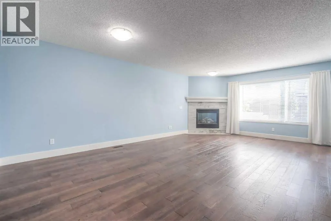
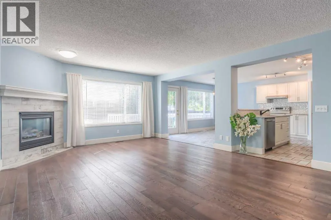
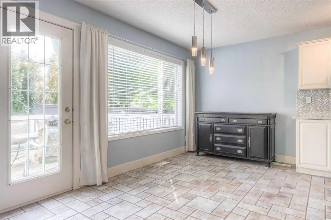
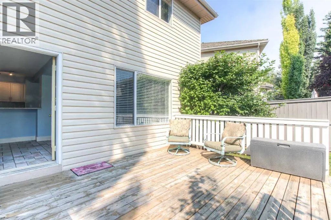
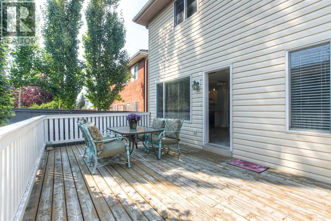
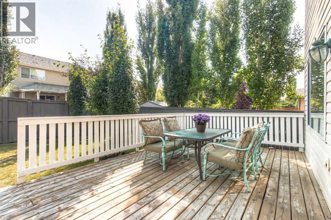
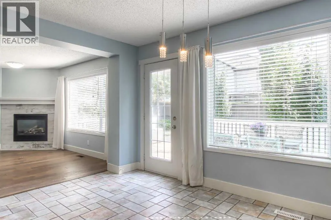
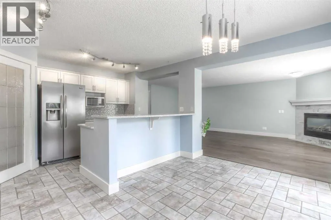
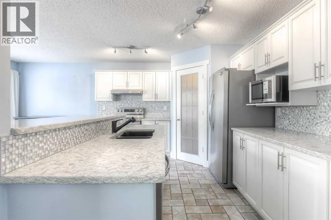
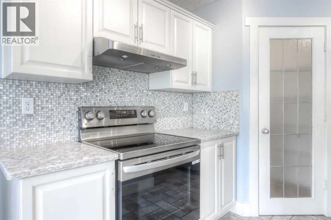
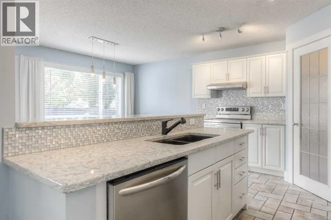
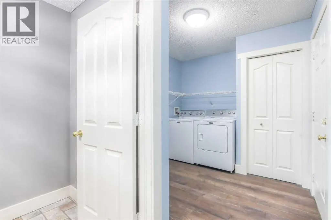
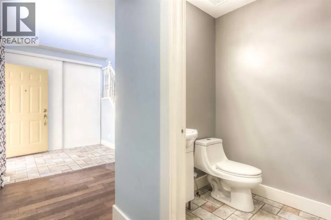
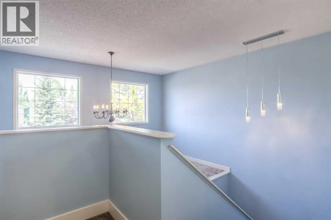
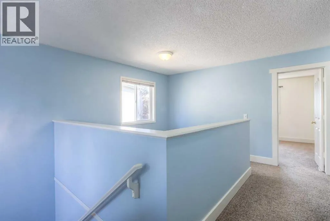
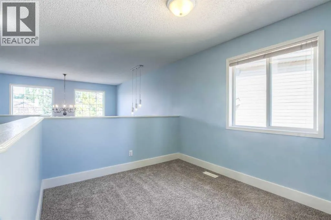
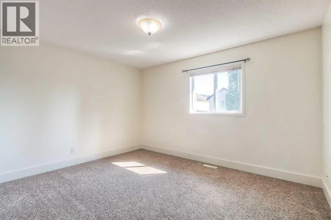
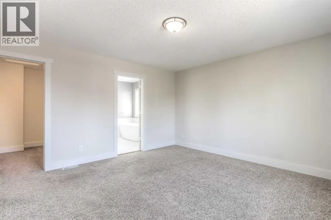
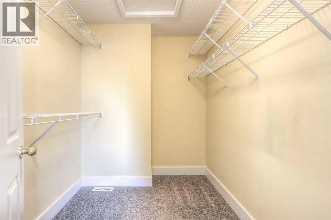
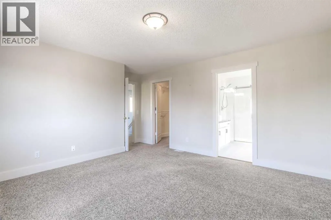
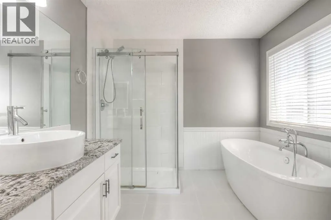
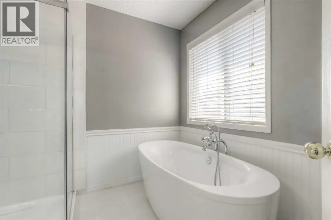
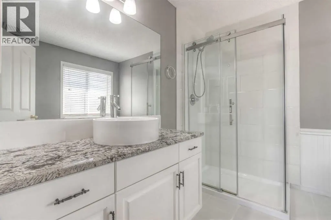
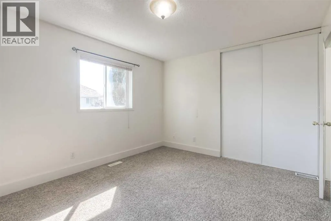
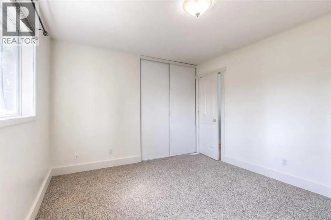
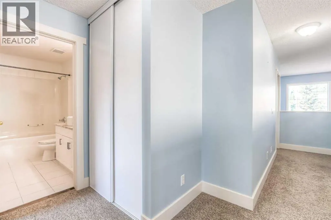
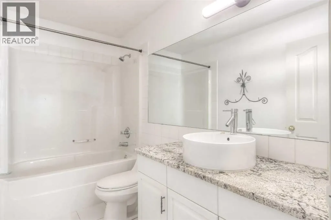
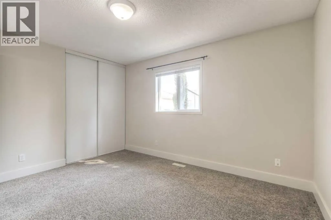
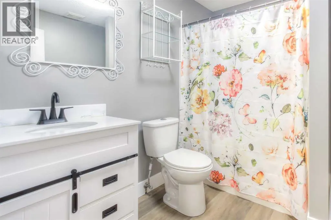
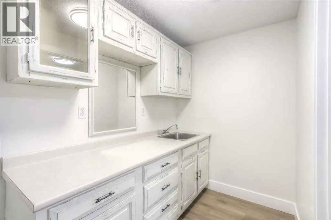
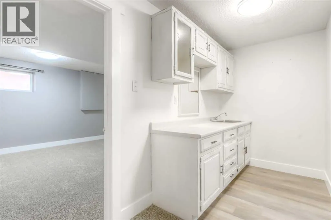
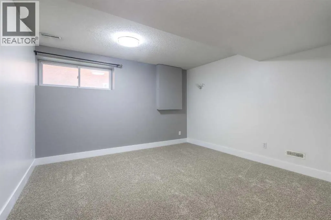
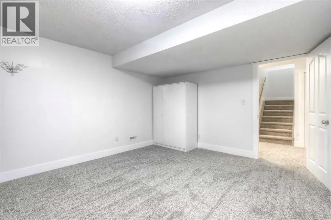
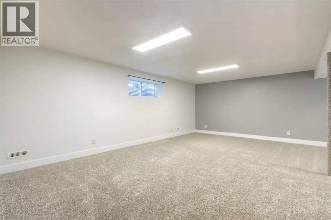
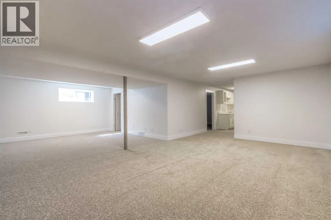
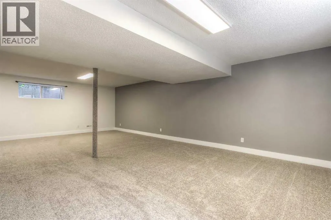
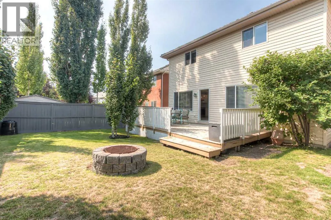
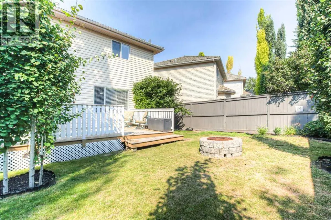
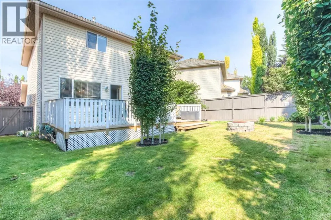
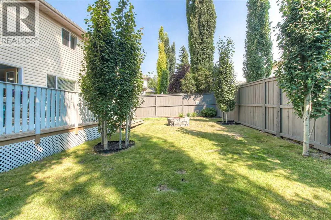
Welcome to a quiet cul-de-sac in the wonderful community of Springbank Hill. Across the front porch and through the front door of this fabulous home, you are welcomed with an open to above airy foyer. A great floor plan uses space well, an open living room/dining room/kitchen across the sun filled back of the main floor providing great access to the oversized deck and back yard. The kitchen contains a nice corner pantry, stainless steel appliances, a large island with breakfast bar and quartz counter tops throughout. A private den/office, powder room and laundry/mudroom complete the main level. In the upper level are 2 spacious bedrooms, a versatile bonus room (could easily be closed in to form 4th upper bedroom) and an ample sized primary enclave, with a generous walk-in closet and ensuite bath with a modern soaker tub/separate shower. In the basement is a four piece bath another large bedroom and a fantastic family/rec room. The fully landscaped, private rear yard has plenty of space for entertaining with a great firepit and lots of grassed area for the kids to play as well. This central air conditioned home has been well maintained over the years, shows pride of ownership! Come and have a look. (id:7434)
General Features
| Features | Cul-de-sac, PVC window, No Animal Home, No Smoking Home, Level |
|---|---|
| Property Type | Single Family |
| Zoning Description | R-1 |
| CommunityName | Springbank Hill |
| Amenities | Playground, Schools |
| Building Appliances | Washer, Refrigerator, Dishwasher, Stove, Dryer, Microwave, Hood Fan, Window Coverings |
| Building Cooling Type | Central air conditioning |
| Parking Space Total | 4 |
| Foundation Type | Poured Concrete |
| Building Type | House |
| Ownership Type | Freehold |
| Building.StoriesTotal | 2 |
Interior Features
| Building Fireplace Present | True |
|---|---|
| Building Fireplace Total | 1 |
| Building Heating Type | Forced air |
| Basement Development | Finished |
| Basement Type | Full (Finished) |
| Construction Style Attachment | Detached |
| Flooring Type | Carpeted, Ceramic Tile, Hardwood |
| Living Area Range | 2209 |
| Bedrooms | 3+1 |
Exterior Features
| Structure | Deck |
|---|---|
| Land Amenities | Playground, Schools |
| Landscape Features | Lawn |
| Exterior Finish | Stone, Vinyl siding, Wood siding |
| Fence Type | Fence |
Room Details
| Room | Dimensions | Level | Flooring | Details |
|---|---|---|---|---|
| 2pc Bathroom | 5.00 Ft x 4.67 Ft | Main level | ||
| 4pc Bathroom | 8.08 Ft x 6.92 Ft | Basement | ||
| Bedroom | 13.67 Ft x 12.42 Ft | Basement | ||
| Bonus Room | 8.92 Ft x 10.42 Ft | Second level | ||
| Dining room | 13.50 Ft x 10.67 Ft | Main level | ||
| Foyer | 12.17 Ft x 7.50 Ft | Main level | ||
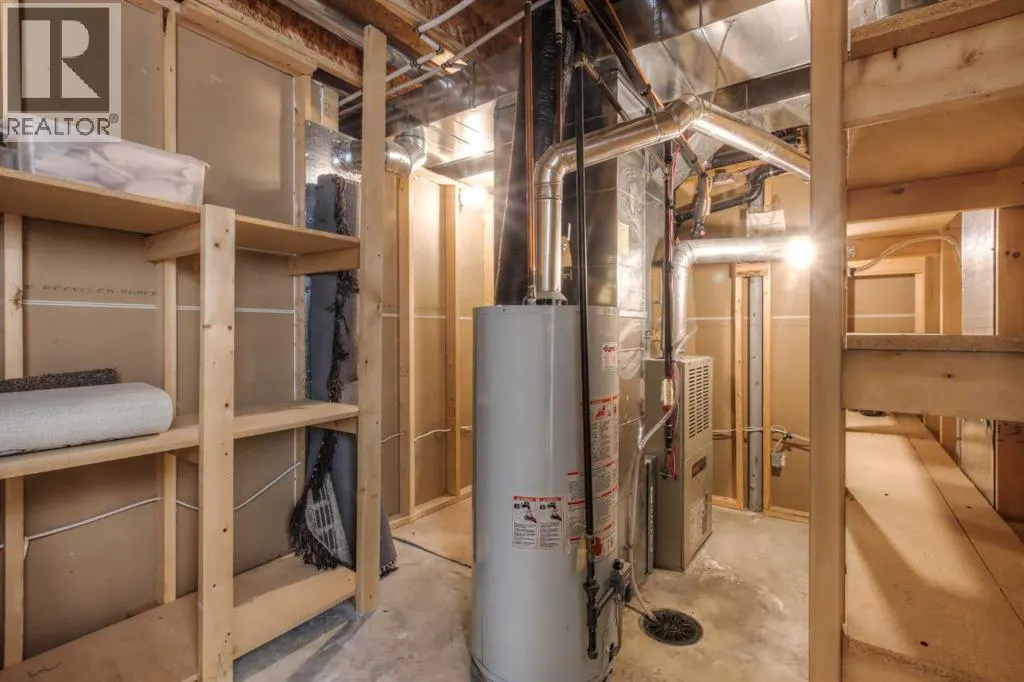
| Furnace | 13.67 Ft x 7.92 Ft | Basement | ||
| Kitchen | 13.50 Ft x 7.67 Ft | Main level | ||
| Laundry room | 14.25 Ft x 8.42 Ft | Main level | ||
| Living room | 14.42 Ft x 21.83 Ft | Main level | ||
| Office | 14.08 Ft x 9.00 Ft | Main level | ||
| Other | 25.75 Ft x 12.25 Ft | Main level | ||
| Primary Bedroom | 16.08 Ft x 13.42 Ft | Second level | ||
| Recreational, Games room | 27.92 Ft x 21.33 Ft | Basement |
Amenities
- Views
- New Construction
- Adult 55+
- Lease To Own
- No Strata Fees
- Furnished
- Primary On Main
- Air Conditioning
- Seller Finance
- Green
- Fixer Upper
- Horse
- Golf
- Fireplace
- Deck
- Garage
- Basement
- Pool

Property vs Single Family Average in T3H 4J6
Price
Year Built
In The Neighbourhood
Just Listed
Calgary
$ 2,398,888
- Type
- Single Family
- Size
- 3,159 SqFt
- Rooms
- 4 Beds + 4.5 Baths
Royal LePage Solutions
Just Listed
Calgary
$ 2,050,000
- Type
- Single Family
- Size
- 3,420 SqFt
- Rooms
- 4 Beds + 3.5 Baths
LPT Realty
Just Listed
Calgary
$ 3,350,000
- Type
- Single Family
- Size
- 4,778 SqFt
- Rooms
- 5 Beds + 5 Baths
CIR Realty
Open House
Calgary
$ 1,898,000
- Type
- Single Family
- Size
- 3,271 SqFt
- Rooms
- 6 Beds + 4.5 Baths
Century 21 Bamber Realty LTD.
Views
Calgary
$ 3,198,000
- Type
- Single Family
- Size
- 5,711 SqFt
- Rooms
- 5 Beds + 7 Baths
Century 21 Bamber Realty LTD.
Calgary
$ 1,008,000
- Type
- Single Family
- Size
- 2,290 SqFt
- Rooms
- 4 Beds + 3.5 Baths
Homecare Realty Ltd.
Calgary
$ 1,180,000
- Type
- Single Family
- Size
- 2,516 SqFt
- Rooms
- 4 Beds + 3.5 Baths
TREC The Real Estate Company
Calgary
$ 1,115,000
- Type
- Single Family
- Size
- 2,510 SqFt
- Rooms
- 4 Beds + 3.5 Baths
YMK Real Estate & Management Inc.
Open House
Calgary
$ 1,298,000
- Type
- Single Family
- Size
- 2,891 SqFt
- Rooms
- 3 Beds + 2.5 Baths
Homecare Realty Ltd.
