
Primary on Main
Address
10719 Mapleshire Crescent Se, Calgary, AB
Price
$ 780,000
Property Attributes
- ID#A2340498
- TypeSingle Family
- Listing Status Active
- MunicipalityCalgary
- CityCalgary
- AreaMaple Ridge
- NeighbourhoodMaple Ridge
- Postal CodeT2J 1Z1
- StyleBungalow
- Year Built1968
- Price$ 780,000
- Bedrooms3+1
- Bathrooms1
- Half Bathrooms1
- Sqr Footage1299
Data Source:
Canadian Real Estate Association (CREA)
Property Description
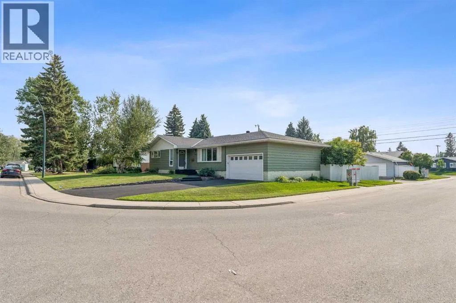
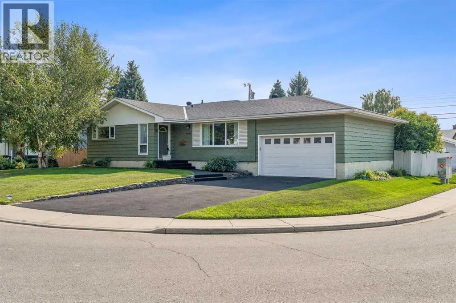
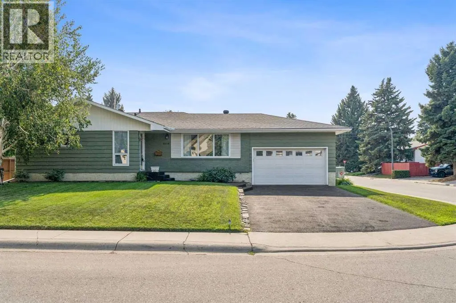
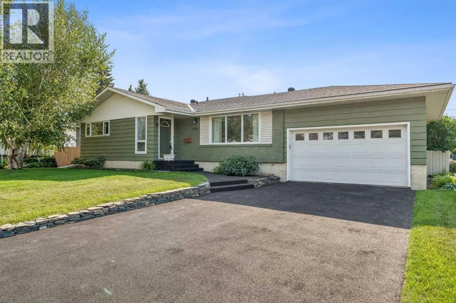
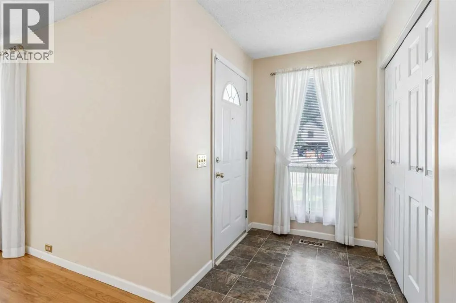
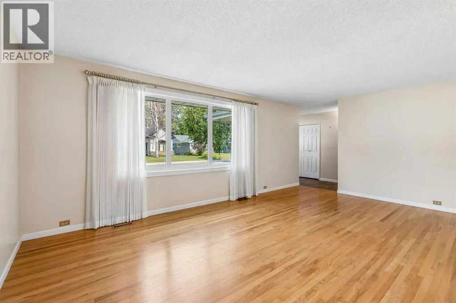
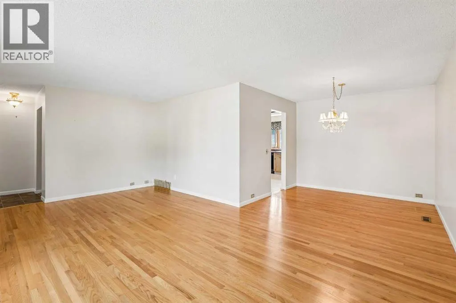
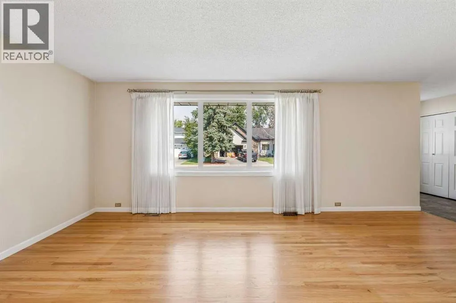
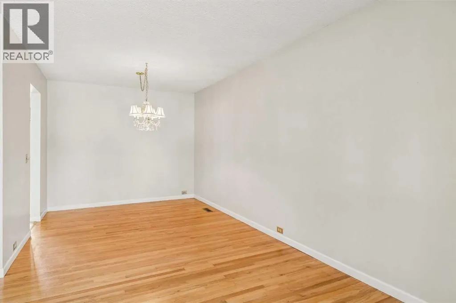
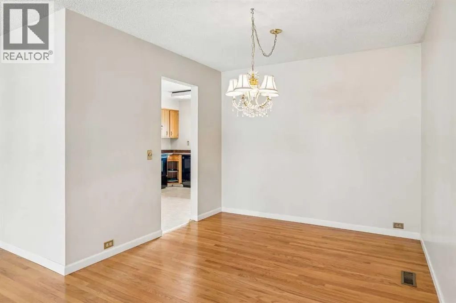
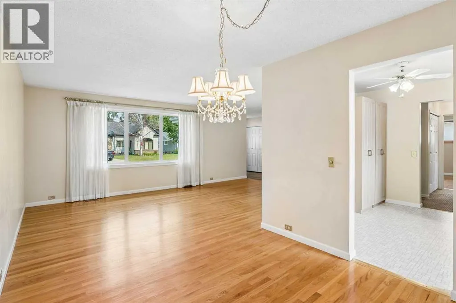
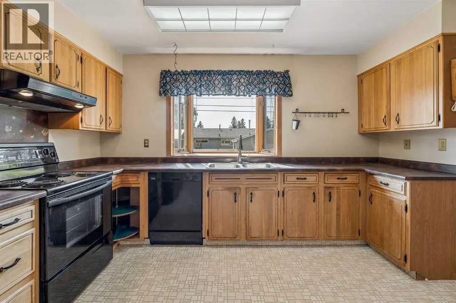
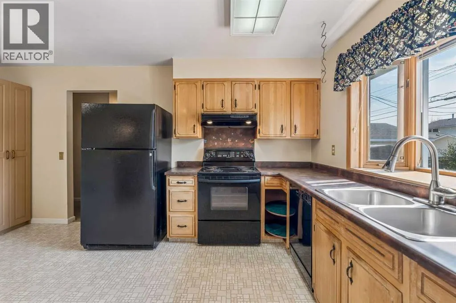
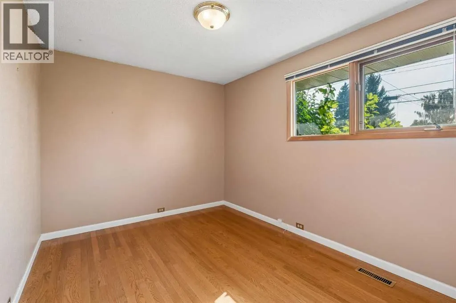
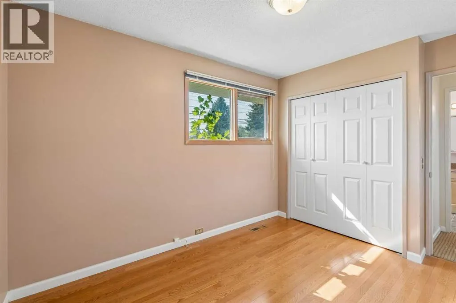
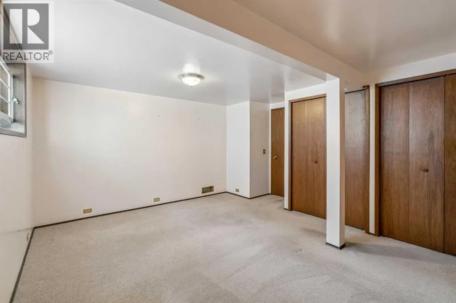
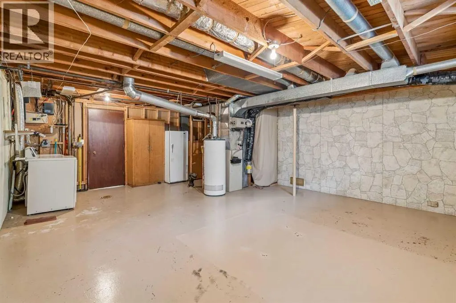
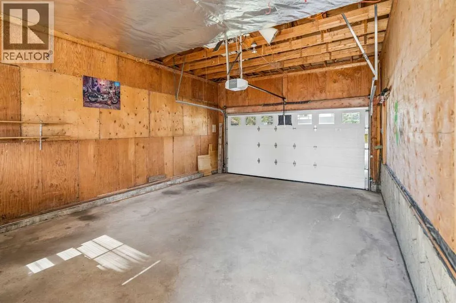
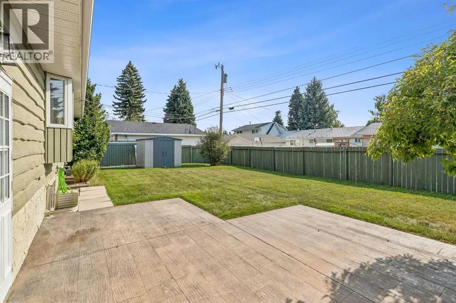
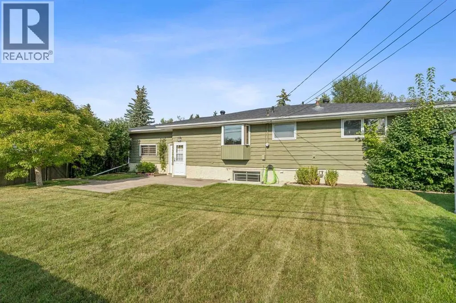
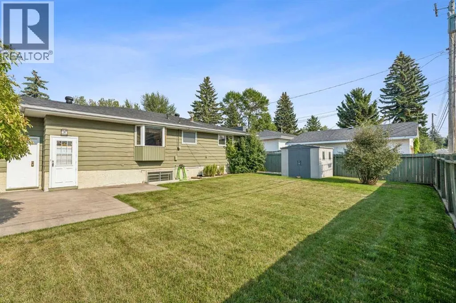
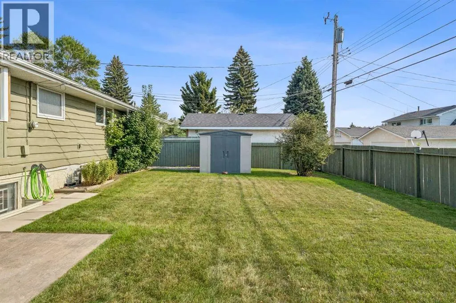
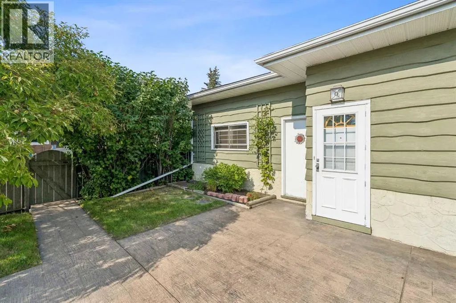
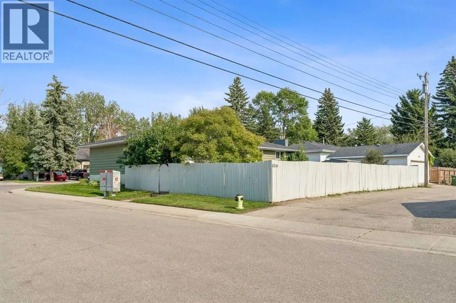
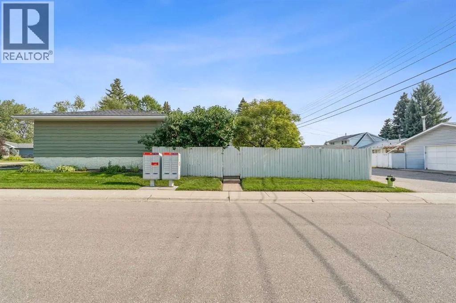
Unbeatable Corner Lot in the Highly Sought-After Community of Maple Ridge! This 1,300 sq. ft. bungalow has been lovingly cared for and meticulously maintained by the same owners for over 40 years and is now ready to be given a new lease on life. Situated on an incredible 70-foot-wide corner lot, this property offers an exceptional combination of space, location, and potential. The home has been kept in wonderful condition with numerous updates over the years, including the furnace and air conditioning, windows, roof, hot water tank, driveway, and more. There is also a small attached double garage with convenient access from the rear entrance of the home. The property features a paved rear lane and an abundance of possibilities. Whether you envision renovating the existing bungalow, creating a truly one-of-a-kind home, or taking advantage of the incredible lot and location, this is an opportunity worth exploring. A fantastic chance to bring your vision to life on one of Maple Ridge's most desirable types of lots. Opportunities like this are becoming increasingly difficult to find! (id:7434)
General Features
| Features | Treed, Back lane, PVC window, No Animal Home, No Smoking Home, Level |
|---|---|
| Property Type | Single Family |
| Zoning Description | R-CG |
| CommunityName | Maple Ridge |
| Amenities | Park, Playground, Schools, Shopping |
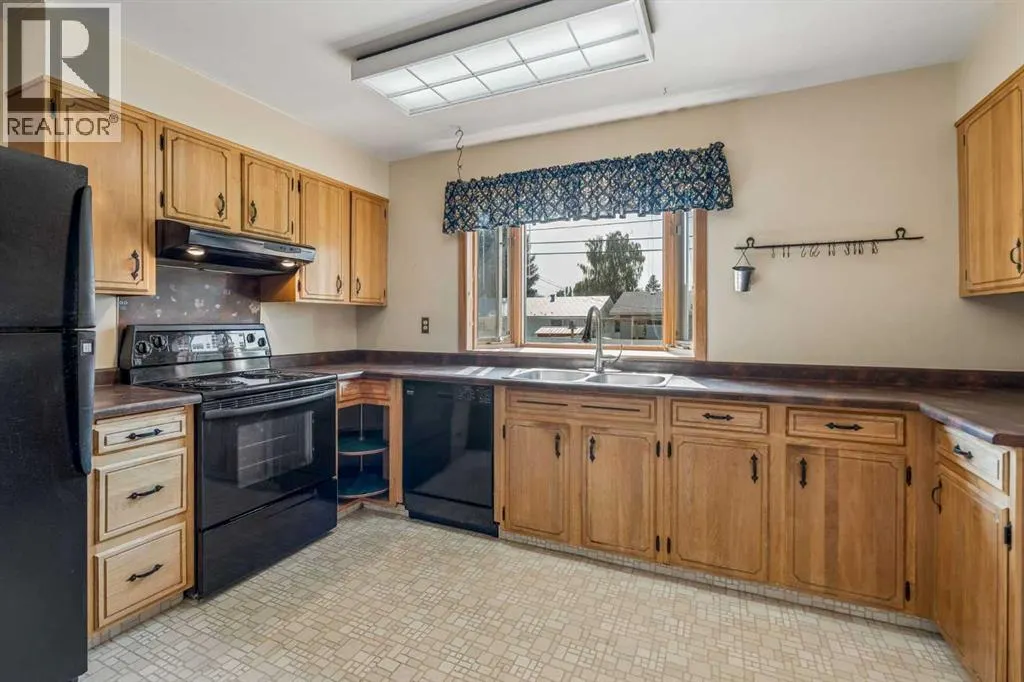
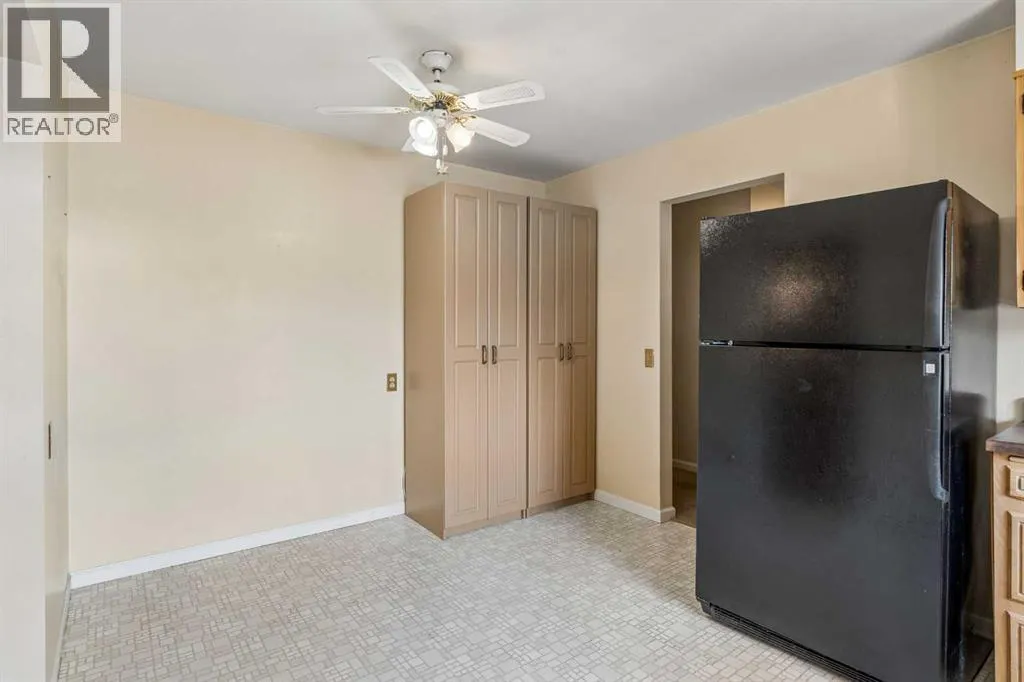
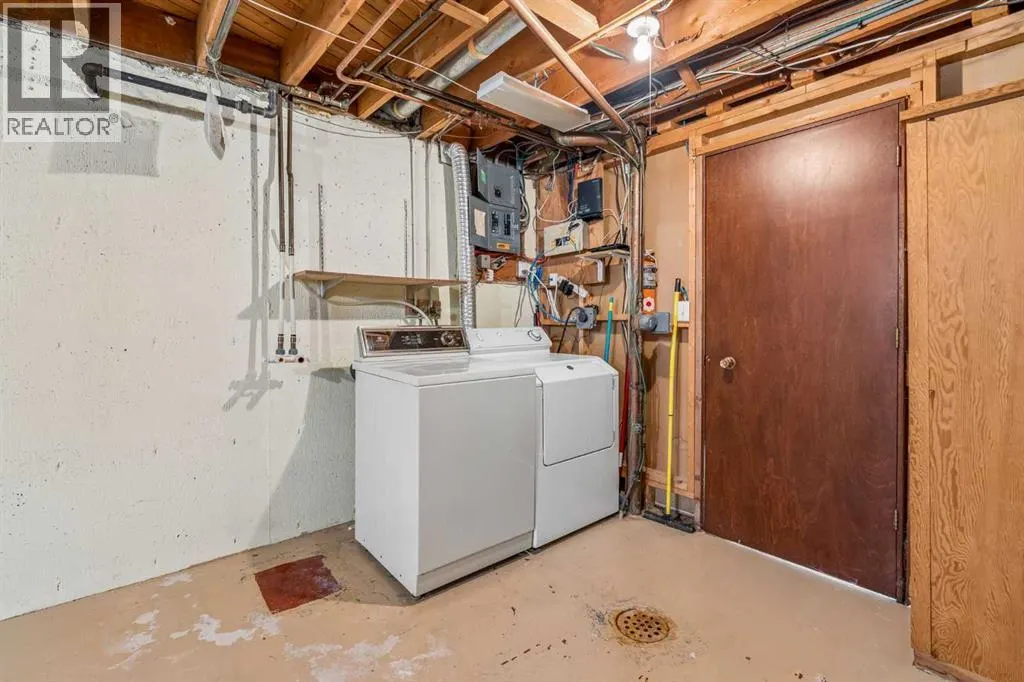
| Building Appliances | Washer, Refrigerator, Dishwasher, Stove, Dryer, Hood Fan, Window Coverings |
| Building Architectural Style | Bungalow |
| Building Basement Features | Separate entrance |
| Building Cooling Type | Central air conditioning |
| Parking Space Total | 2 |
| Foundation Type | Poured Concrete |
| Building Type | House |
| Ownership Type | Freehold |
| Building.StoriesTotal | 1 |
Interior Features
| Building Fireplace Present | False |
|---|---|
| Building Heating Type | Forced air |
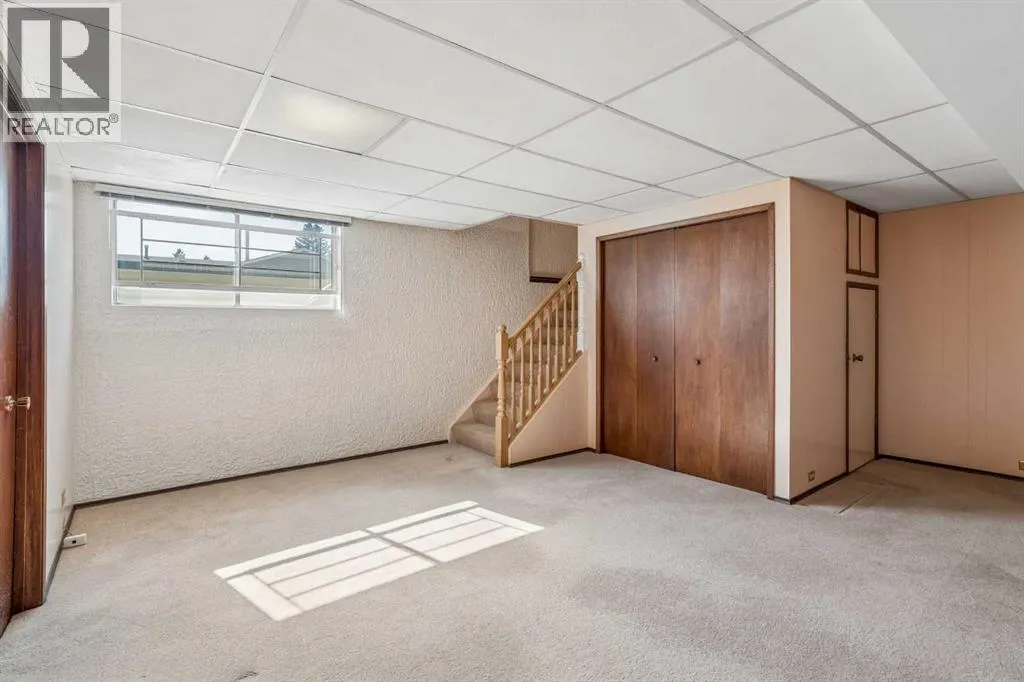
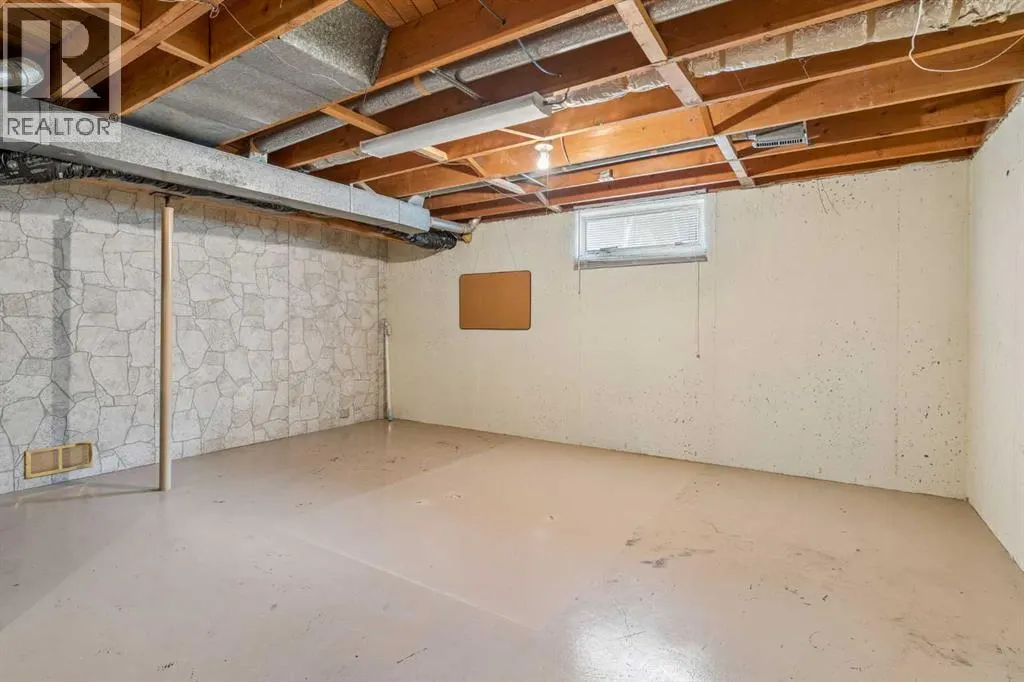
| Basement Development | Finished |
| Basement Type | Full (Finished) |
| Construction Material | Wood frame |
| Construction Style Attachment | Detached |
| Flooring Type | Carpeted, Hardwood, Tile, Vinyl |
| Living Area Range | 1299 |
| Bedrooms | 3+1 |
Exterior Features
| Land Amenities | Park, Playground, Schools, Shopping |
|---|---|
| Landscape Features | Landscaped |
| Fence Type | Fence |
Room Details
| Room | Dimensions | Level | Flooring | Details |
|---|---|---|---|---|
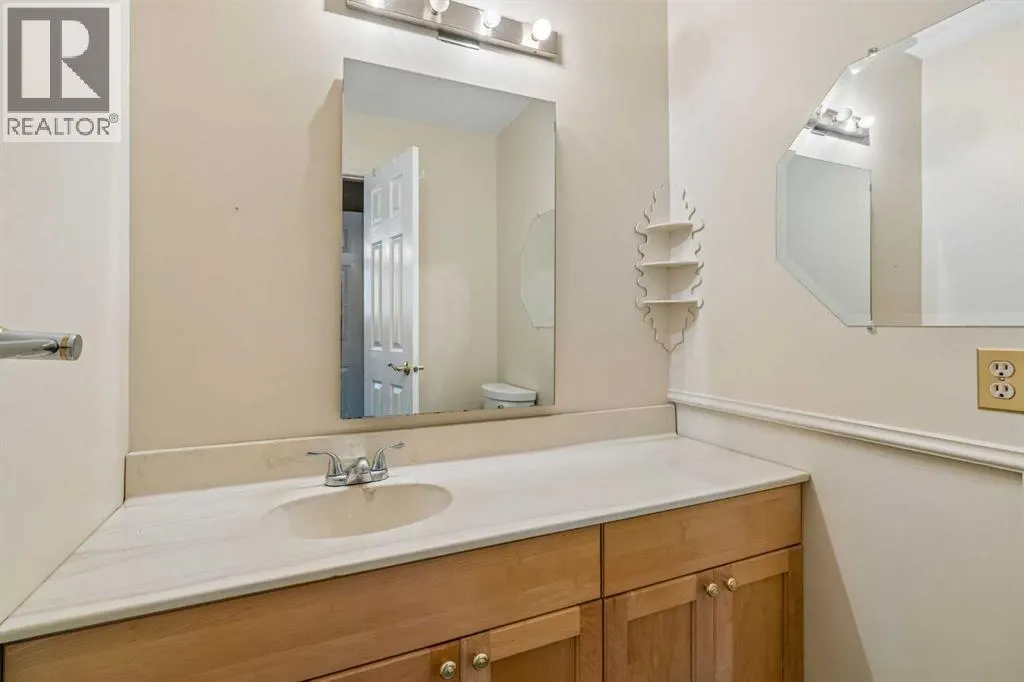
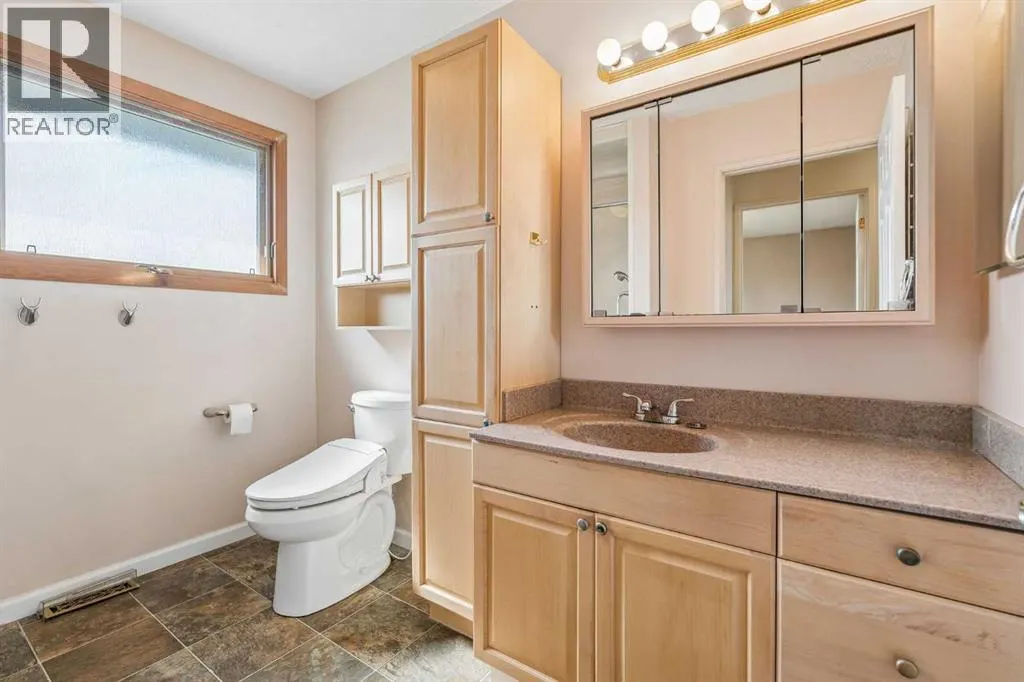
| 2pc Bathroom | Measurements not available | Main level | ||
| 4pc Bathroom | Measurements not available | Main level | ||
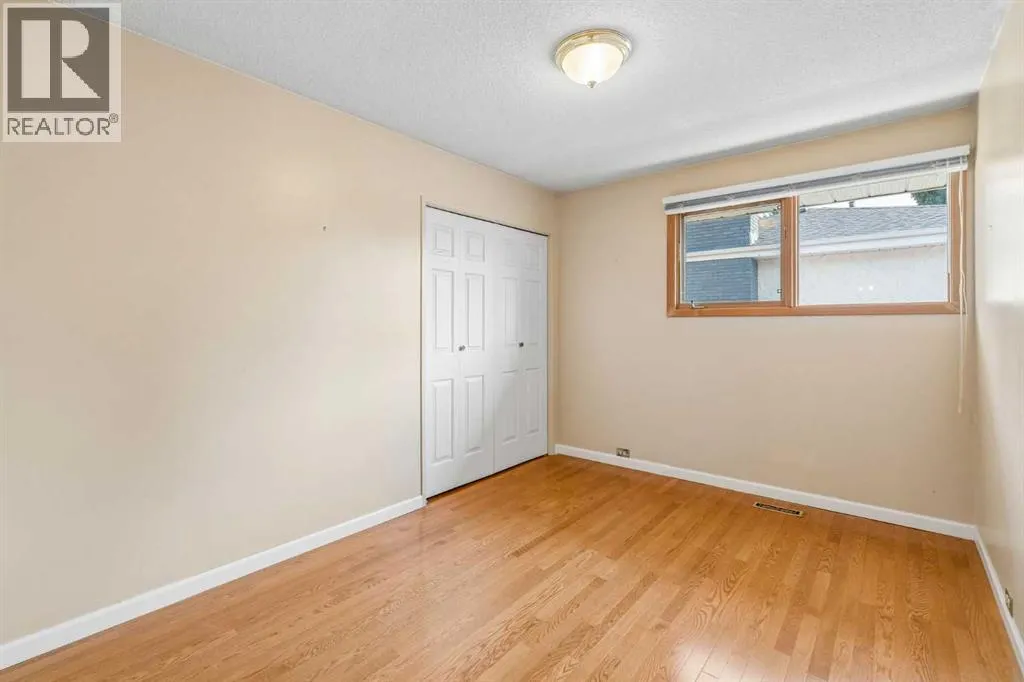
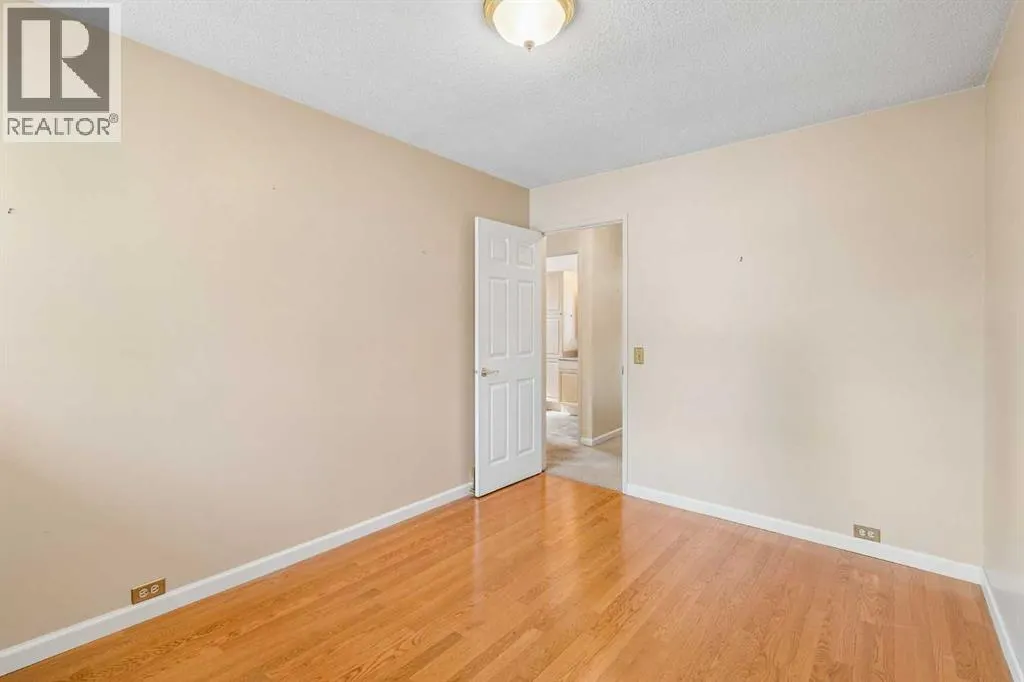
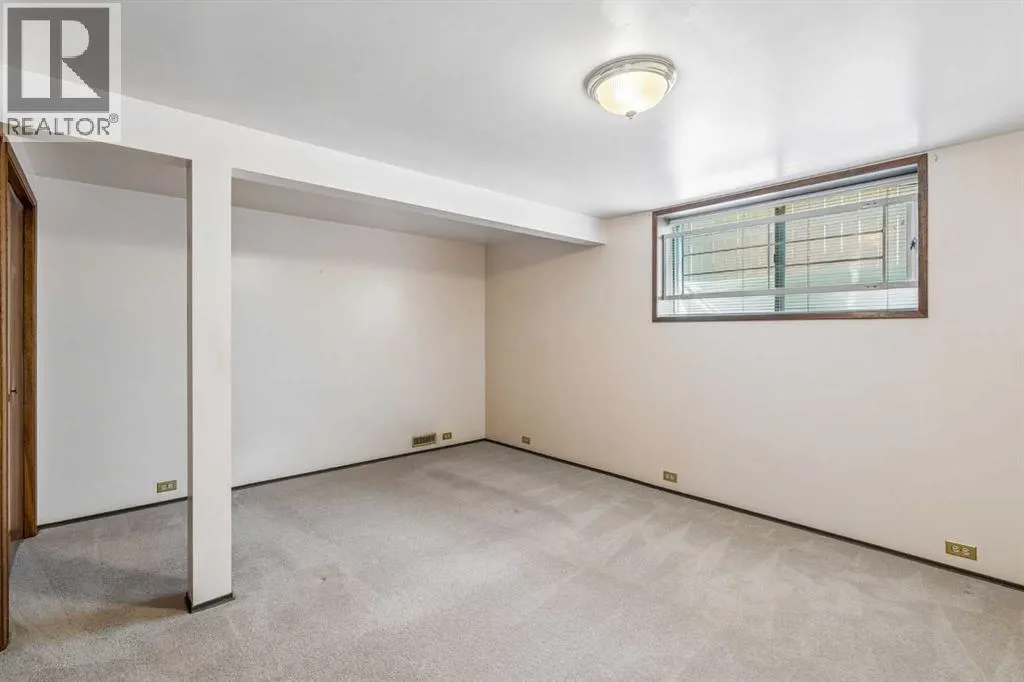
| Bedroom | 9.00 Ft x 11.92 Ft | Main level | ||
| Dining room | 8.83 Ft x 9.42 Ft | Main level | ||
| Kitchen | 15.92 Ft x 12.83 Ft | Main level | ||
| Living room | 12.00 Ft x 19.92 Ft | Main level | ||
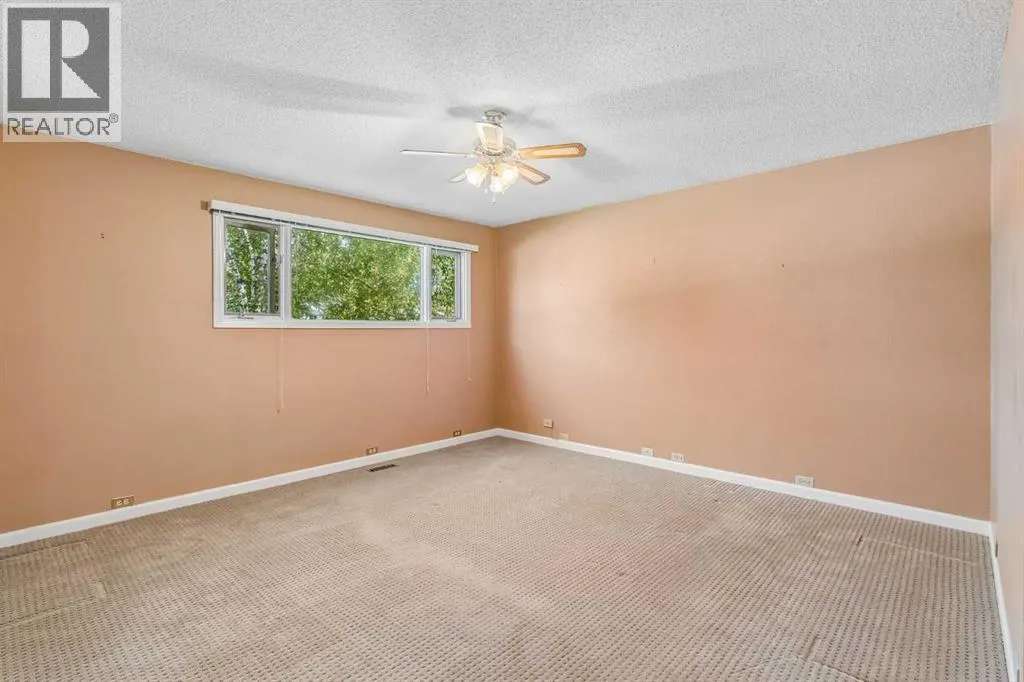
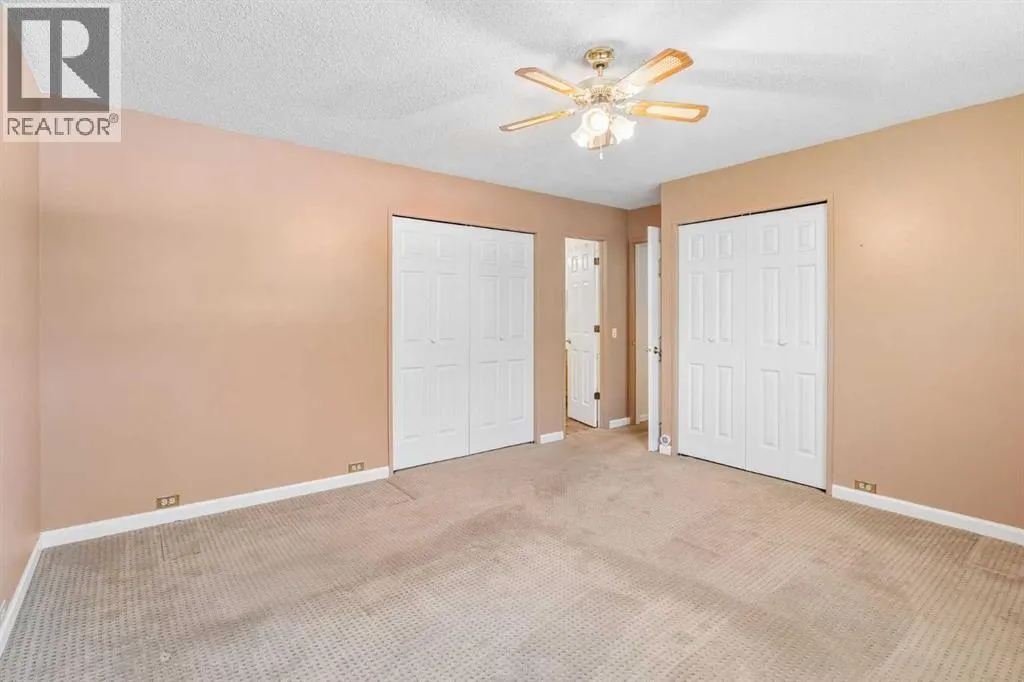
| Primary Bedroom | 13.33 Ft x 16.00 Ft | Main level | ||
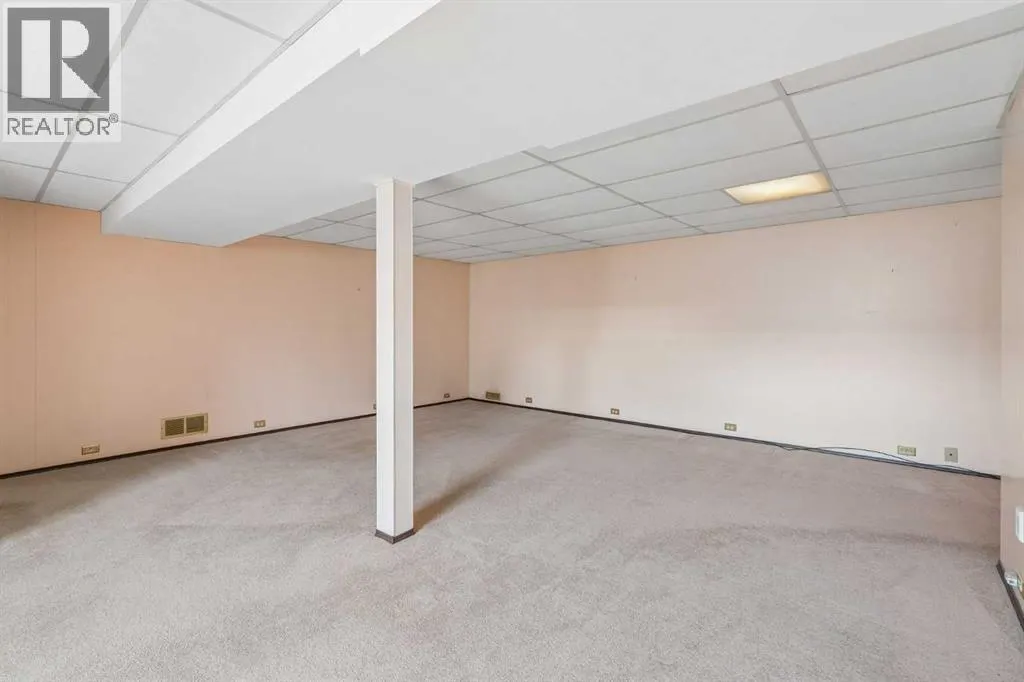
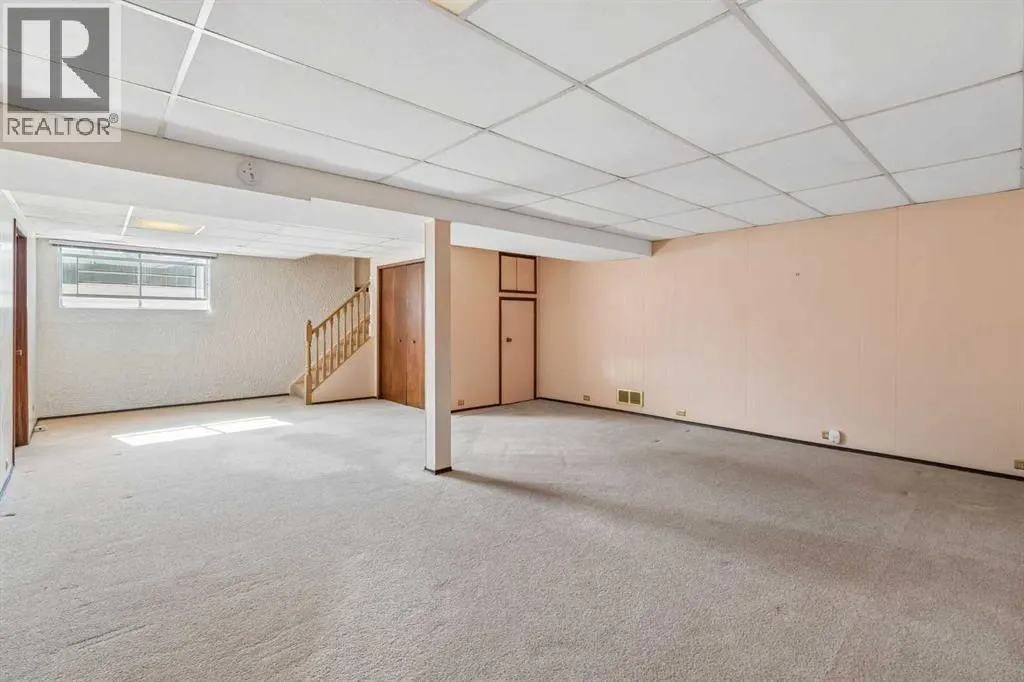
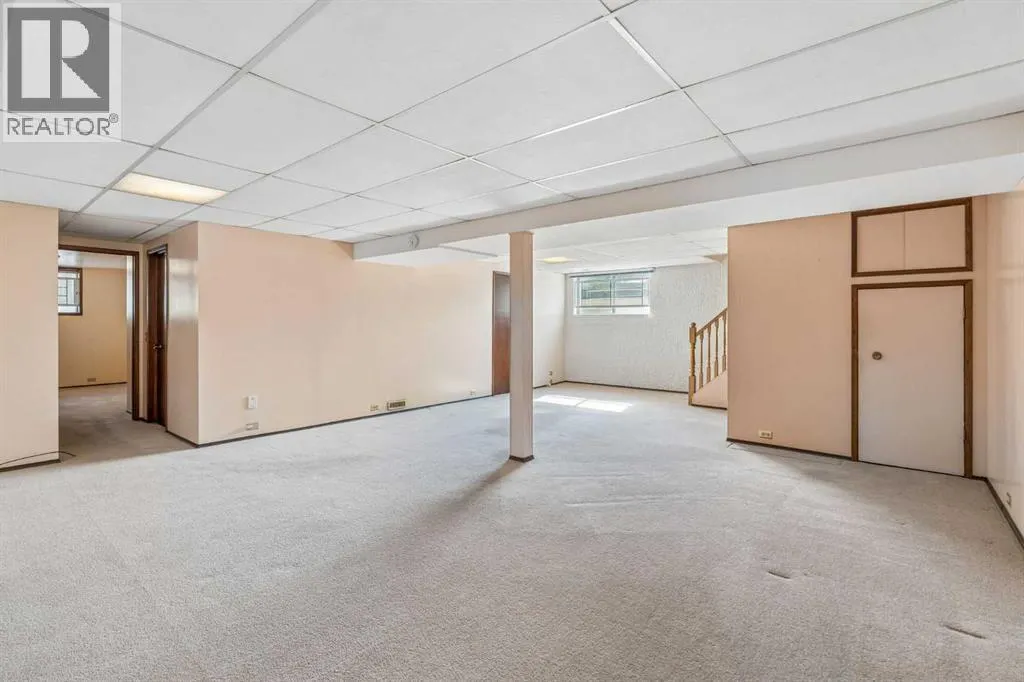
| Recreational, Games room | 27.17 Ft x 19.75 Ft | Basement |
Amenities
- Views
- New Construction
- Adult 55+
- Lease To Own
- No Strata Fees
- Furnished
- Primary On Main
- Air Conditioning
- Seller Finance
- Green
- Fixer Upper
- Horse
- Golf
- Fireplace
- Deck
- Garage
- Basement
- Pool

Property vs Single Family Average in T2J 1Z1
Price
Year Built
In The Neighbourhood
Just Listed
Calgary
$ 1,049,000
- Type
- Single Family
- Size
- 1,553 SqFt
- Rooms
- 5 Beds + 3.5 Baths
Century 21 Bamber Realty LTD.
Just Listed
Calgary
$ 999,000
- Type
- Single Family
- Size
- 1,888 SqFt
- Rooms
- 6 Beds + 3.5 Baths
CIR Realty
Just Listed
Calgary
$ 950,000
- Type
- Single Family
- Size
- 1,405 SqFt
- Rooms
- 4 Beds + 3 Baths
RE/MAX First
Golf Course
Calgary
$ 1,249,900
- Type
- Single Family
- Size
- 1,438 SqFt
- Rooms
- 4 Beds + 3 Baths
RE/MAX Landan Real Estate
Primary On Main
Regina
$ 589,900
- Type
- Single Family
- Size
- 1,544 SqFt
- Rooms
- 4 Beds + 3 Baths
Boyes Group Realty Inc.
Primary On Main
Edmonton
$ 139,900
- Type
- Single Family
- Size
- 1,034 SqFt
- Rooms
- 3 Beds + 1 Baths
Front Door Real Estate
Primary On Main
Regina
$ 509,000
- Type
- Single Family
- Size
- 1,217 SqFt
- Rooms
- 4 Beds + 3 Baths
Sutton Group - Results Realty
Primary On Main
Edmonton
$ 159,900
- Type
- Single Family
- Size
- 1,198 SqFt
- Rooms
- 3 Beds + 2 Baths
Liv Real Estate
Golf Course
Calgary
$ 1,150,000
- Type
- Single Family
- Size
- 2,054 SqFt
- Rooms
- 4 Beds + 3 Baths
Royal LePage Solutions
Golf Course
Calgary
$ 1,030,000
- Type
- Single Family
- Size
- 1,952 SqFt
- Rooms
- 5 Beds + 4 Baths
Royal LePage Benchmark
Regina
$ 519,900
- Type
- Single Family
- Size
- 1,259 SqFt
- Rooms
- 4 Beds + 3 Baths
Century 21 Dome Realty Inc.
Primary On Main
Calgary
$ 879,900
- Type
- Single Family
- Size
- 1,370 SqFt
- Rooms
- 4 Beds + 3 Baths
Century 21 Bravo Realty
Primary On Main
Edmonton
$ 99,990
- Type
- Single Family
- Size
- 975 SqFt
- Rooms
- 2 Beds + 1 Baths
RE/MAX Excellence
