


Address
467 Buffaloberry Manor Se, Calgary, AB
Price
$ 649,488
Property Attributes
- ID#A2338709
- TypeSingle Family
- Listing Status Active
- MunicipalityCalgary
- CityCalgary
- AreaCalgary
- Postal CodeT3M 4G8
- Style
- Year Built2025
- Price$ 649,488
- Bedrooms4
- Bathrooms3
- Half Bathrooms0
- Sqr Footage1883
Data Source:
Canadian Real Estate Association (CREA)
Property Description
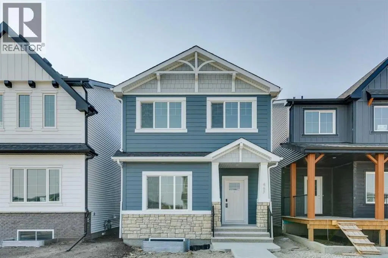
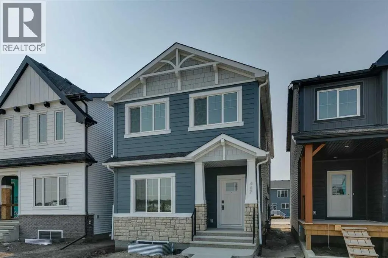
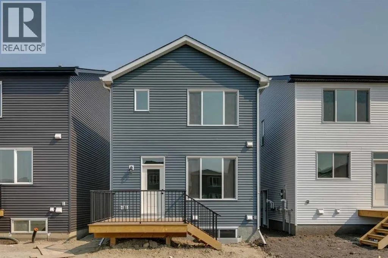
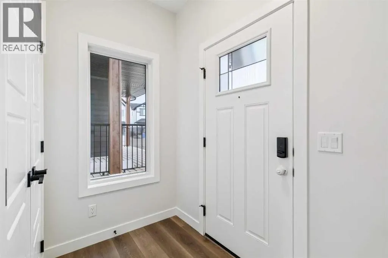
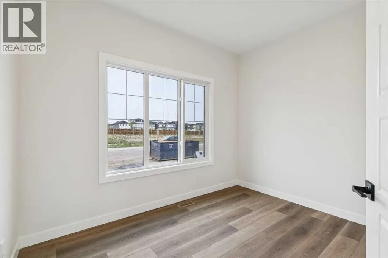
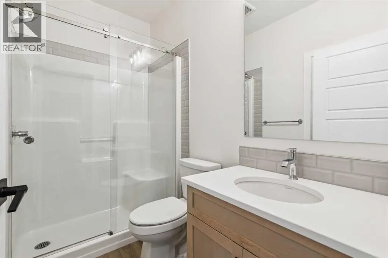
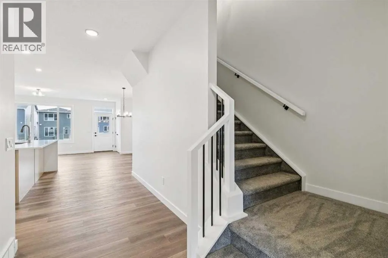
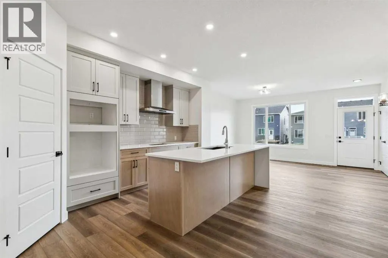
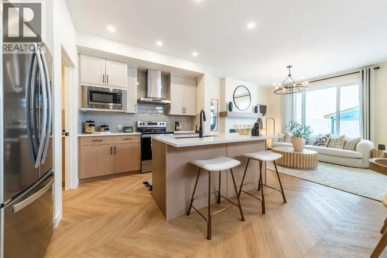
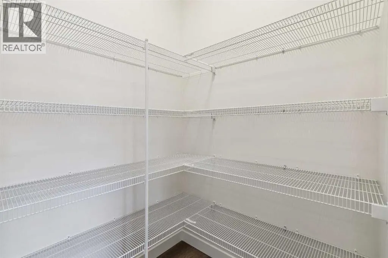
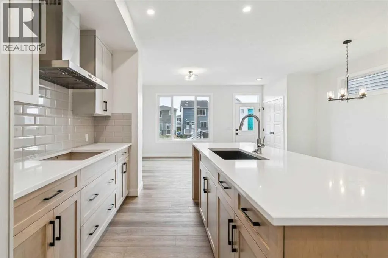
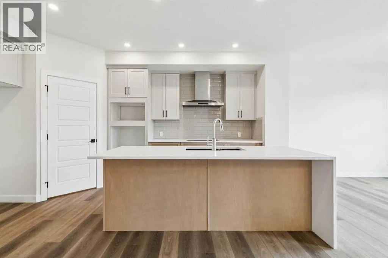
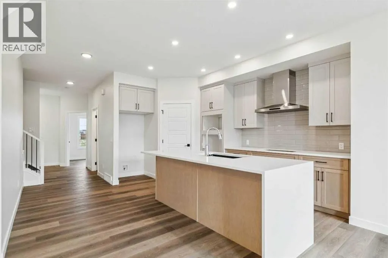
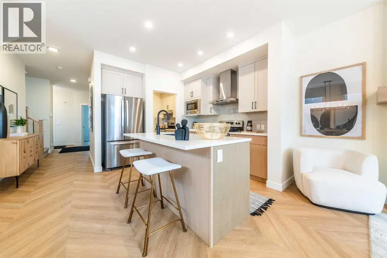
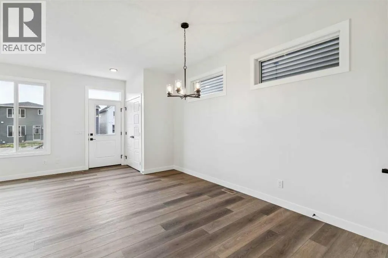
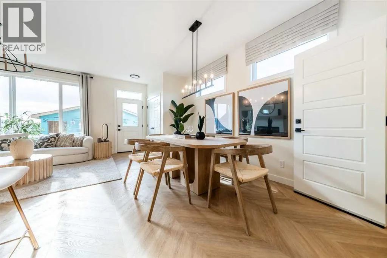
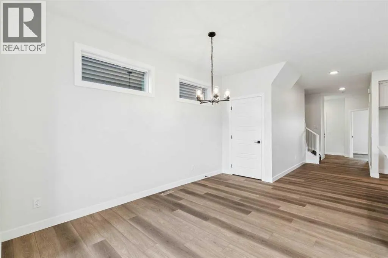
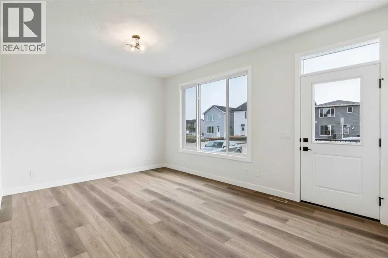
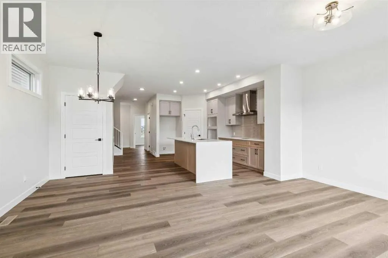
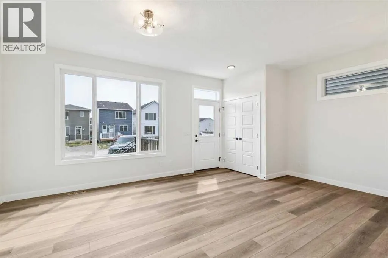
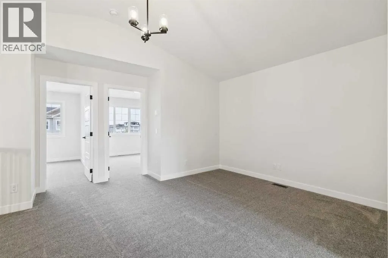
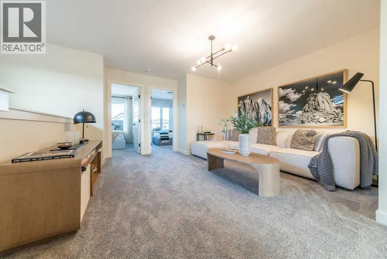
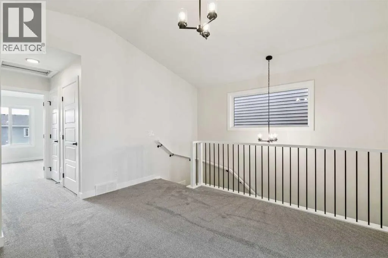
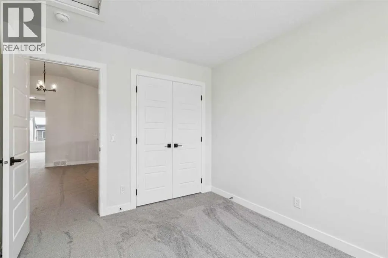
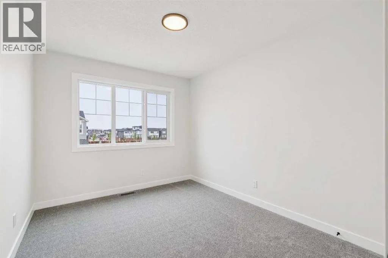
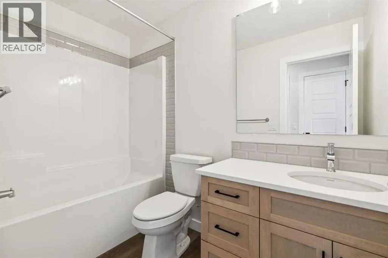
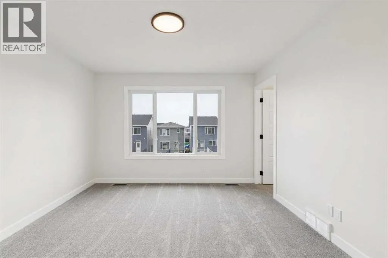
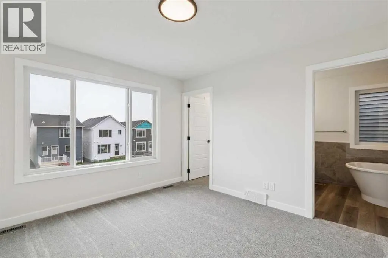
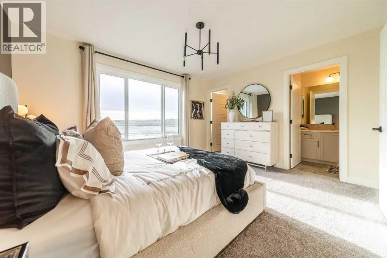
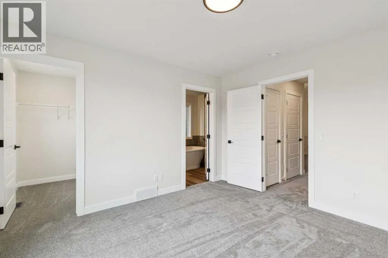
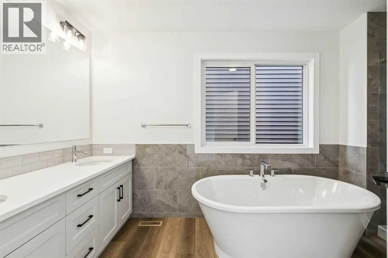
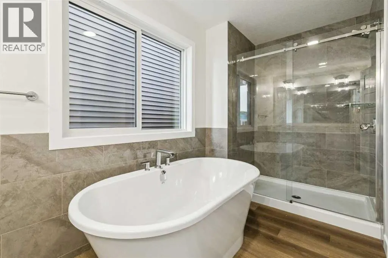
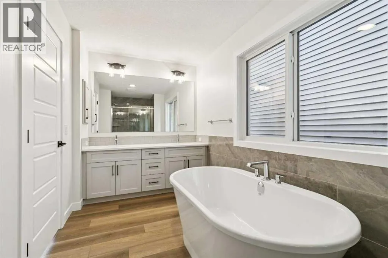
Welcome to 467 Buffaloberry Manor, proudly built by Sterling Homes Calgary. This beautiful home was designed for real life, with a welcoming front veranda, side entrance, 9' basement walls, and basement rough-ins for potential future flexibility. A main floor bedroom and full bath are perfect for guests, aging parents, or a quiet home office. Gather in the bright main living areas with LVP flooring, quartz countertops, triple pane and added windows, then unwind in the vaulted bonus room for movie nights or play space. The executive kitchen with built-in appliances, gas cooktop, chimney hood fan, and walk-in pantry makes daily meals and entertaining effortless. Enjoy summer evenings on the rear deck with BBQ gas line. The 5-piece ensuite offers a freestanding tub, tiled shower with glass barn door, and smart vanity storage. This energy-efficient home is Built Green certified and includes triple-pane windows, a high-efficiency furnace, and a solar chase for a solar-ready setup. With blower door testing, this home is designed for sustainable, future-forward living. Featuring a full range of smart home technology, this home includes a programmable thermostat, ring camera doorbell, smart front door lock, smart and motion-activated switches—all seamlessly controlled via an Amazon Alexa touchscreen hub.Interior photos are representative. (id:7434)
General Features
| Features | Back lane |
|---|---|
| Property Type | Single Family |
| Zoning Description | R-G |
| Amenities | Park, Playground, Schools, Shopping |
| Building Appliances | Refrigerator, Cooktop - Gas, Dishwasher, Microwave, Oven - Built-In, Hood Fan, Garage door opener |
| Building Basement Features | Separate entrance |
| Building Cooling Type | None |
| Parking Space Total | 2 |
| Foundation Type | Poured Concrete |
| Building Type | House |
| Ownership Type | Freehold |
| Building.StoriesTotal | 2 |
Interior Features
| Building Fireplace Present | False |
|---|---|
| Building Heating Type | Forced air |
| Building Heating Fuel | Natural gas |
| Basement Development | Unfinished |
| Basement Type | Full (Unfinished) |
| Construction Material | Wood frame |
| Construction Style Attachment | Detached |
| Flooring Type | Carpeted, Vinyl Plank |
| Living Area Range | 1883 |
| Bedrooms | 4 |
Exterior Features
| Structure | Deck |
|---|---|
| Land Amenities | Park, Playground, Schools, Shopping |
| Exterior Finish | Vinyl siding |
| Fence Type | Not fenced |
Room Details
| Room | Dimensions | Level | Flooring | Details |
|---|---|---|---|---|
| 3pc Bathroom | .00 Ft x .00 Ft | Main level | ||
| 4pc Bathroom | .00 Ft x .00 Ft | Upper Level | ||
| 5pc Bathroom | .00 Ft x .00 Ft | Upper Level | ||
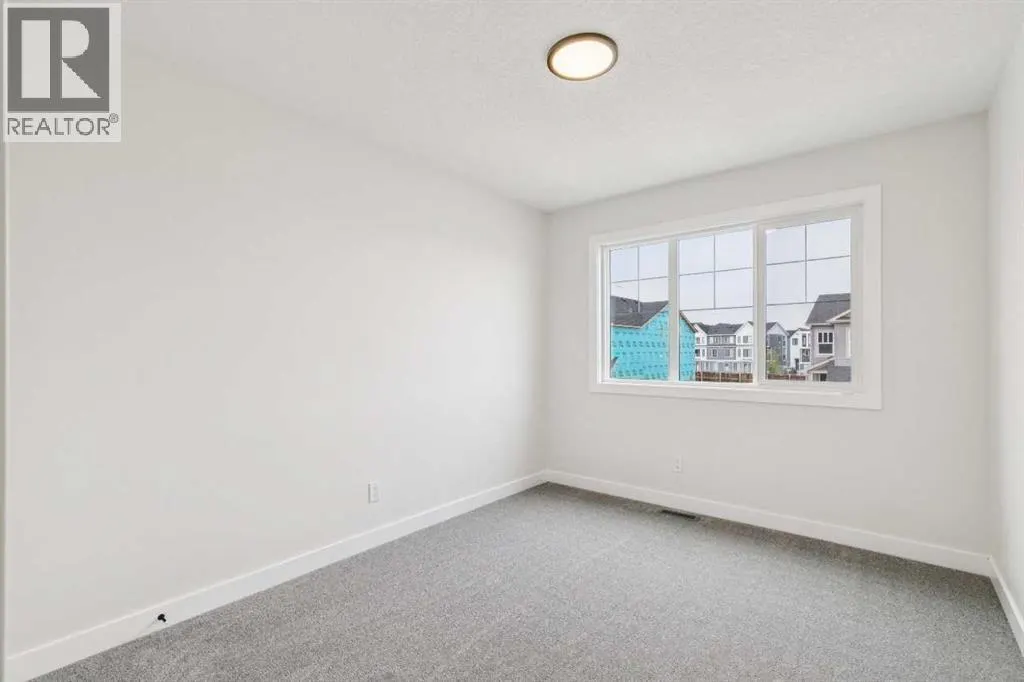
| Bedroom | 9.33 Ft x 11.50 Ft | Upper Level | ||
| Dining room | 10.33 Ft x 14.17 Ft | Main level | ||
| Great room | 16.17 Ft x 12.67 Ft | Main level | ||
| Kitchen | 8.83 Ft x 16.08 Ft | Main level | ||
| Loft | 14.58 Ft x 11.00 Ft | Upper Level | ||
| Primary Bedroom | 11.75 Ft x 12.42 Ft | Upper Level |
Amenities
- Views
- New Construction
- Adult 55+
- Lease To Own
- No Strata Fees
- Furnished
- Primary On Main
- Air Conditioning
- Seller Finance
- Green
- Fixer Upper
- Horse
- Golf
- Fireplace
- Deck
- Garage
- Basement
- Pool

Property vs Single Family Average in T3M 4G8
Price
Year Built
