
Primary on Main
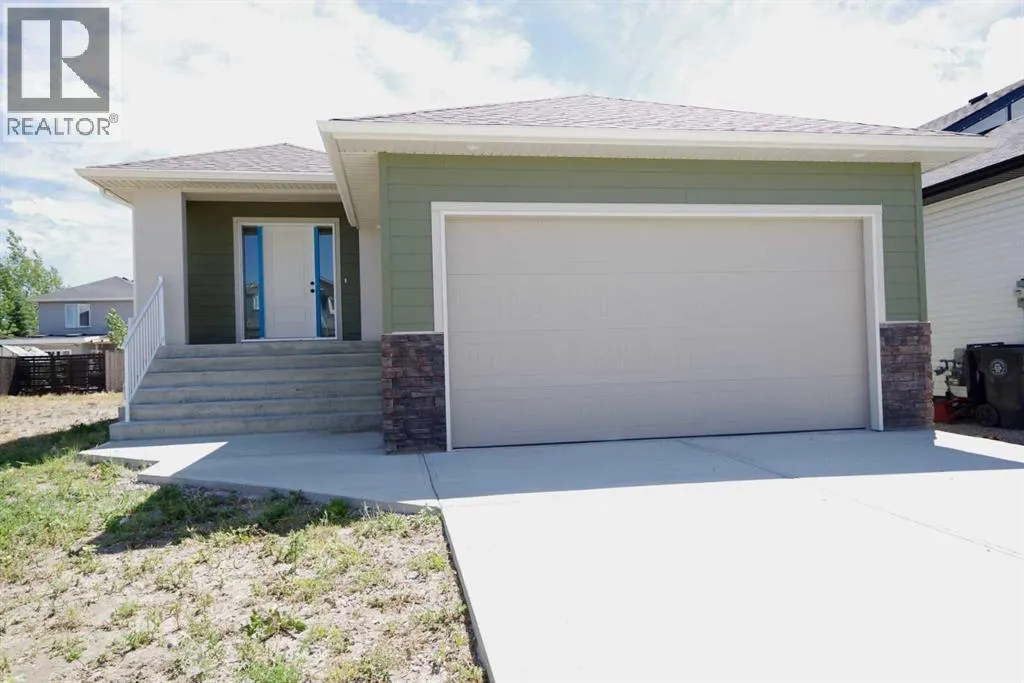
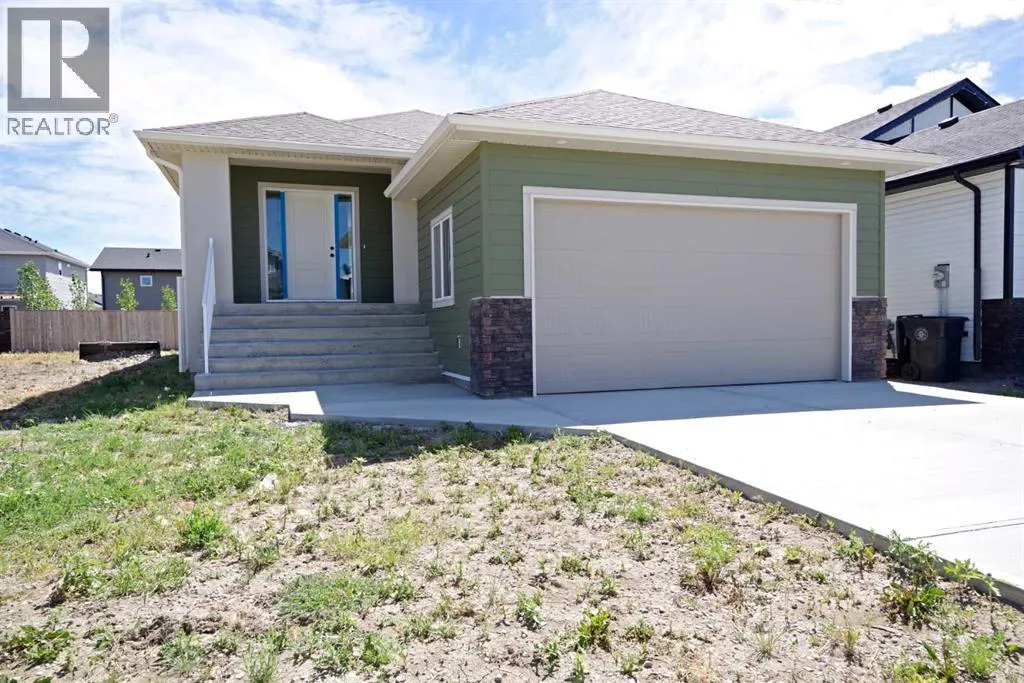
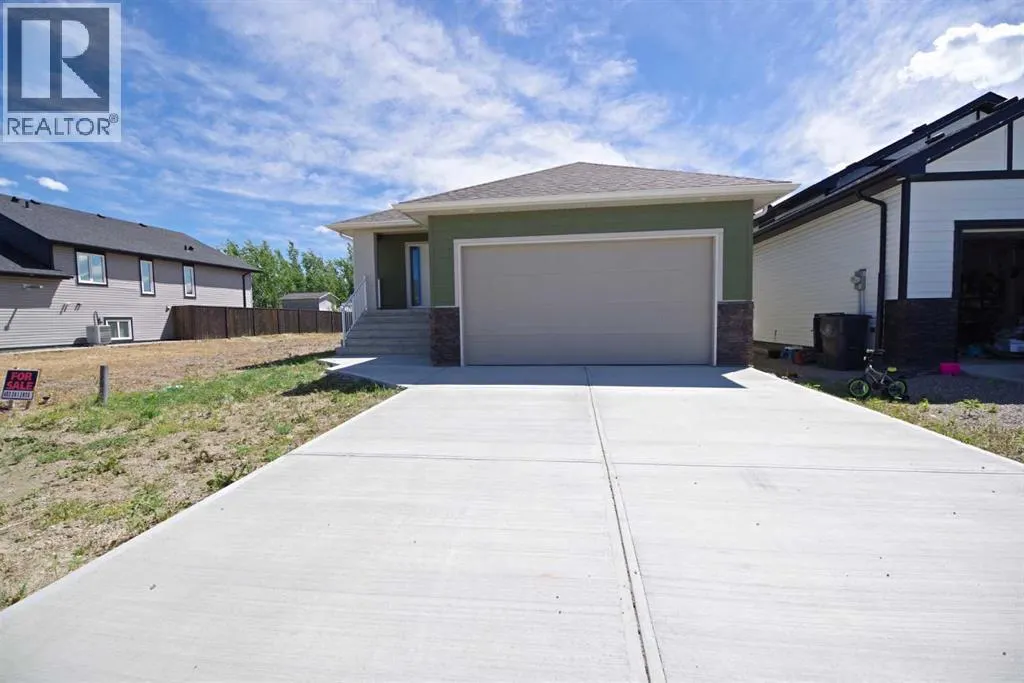
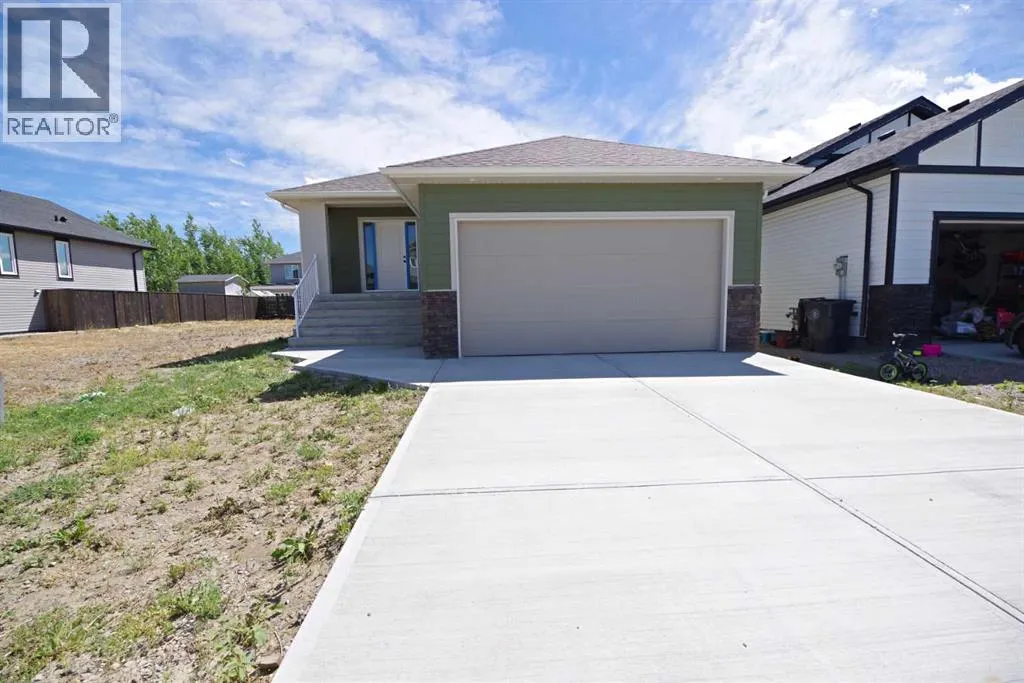
Address
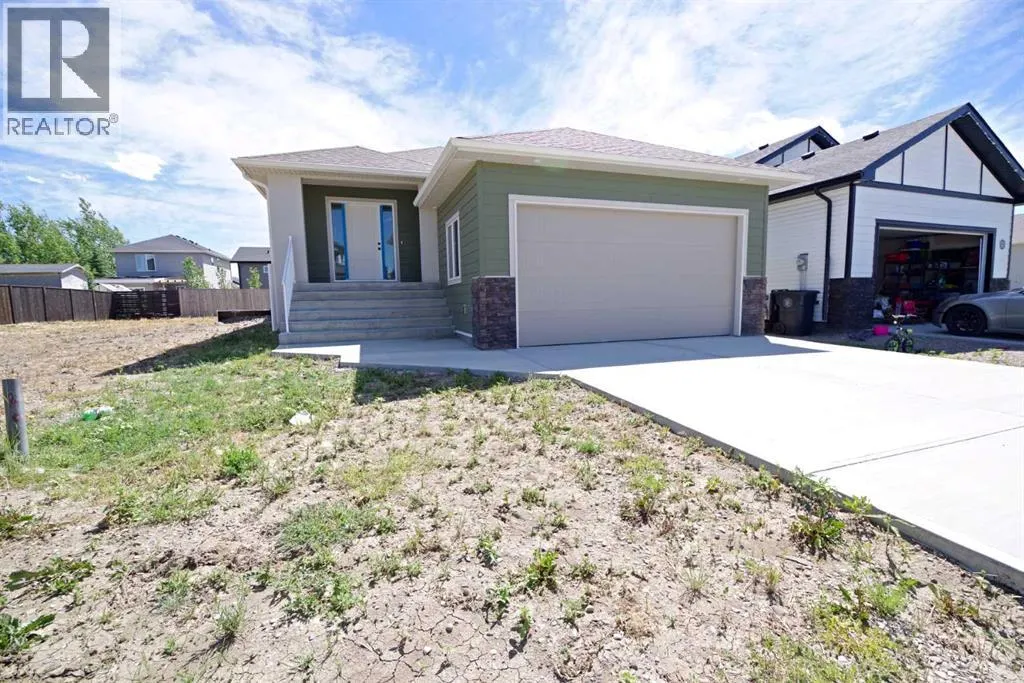
256 Greenwood Road, Coalhurst, AB
Price
$ 644,900
Property Attributes
- ID#A2336957
- TypeSingle Family
- Listing Status Active
- MunicipalityCoalhurst
- CityCoalhurst
- AreaCoalhurst
- Postal CodeT0L 0V2
- StyleBungalow
- Year Built2026
- Price$ 644,900
- Bedrooms2+2
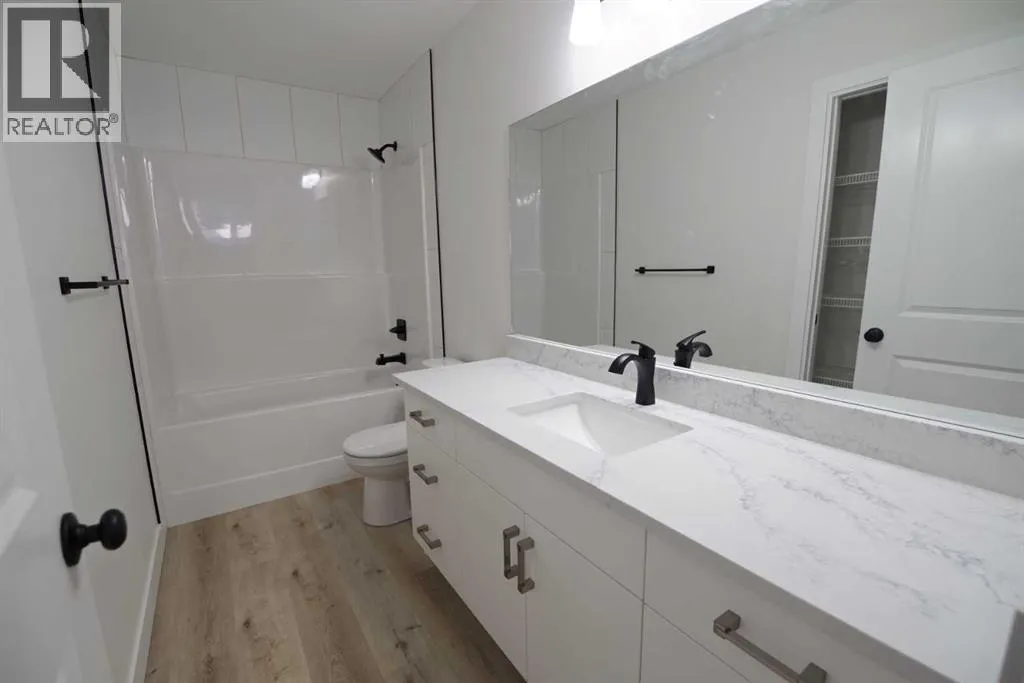
- Bathrooms3
- Half Bathrooms0
- Sqr Footage1402
Data Source:
Canadian Real Estate Association (CREA)
Property Description
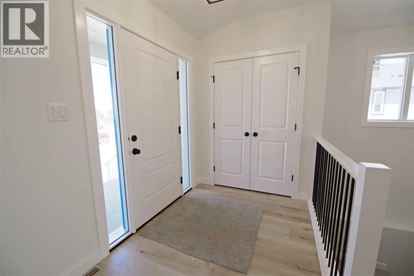
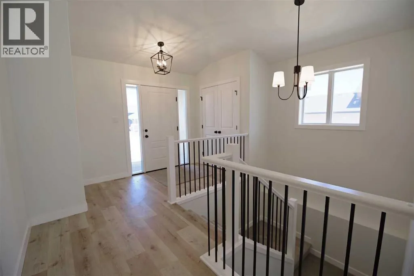
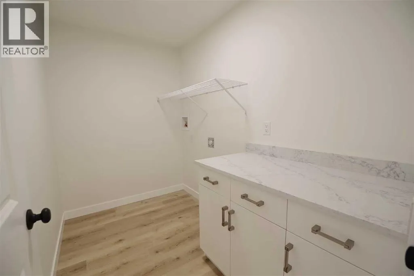
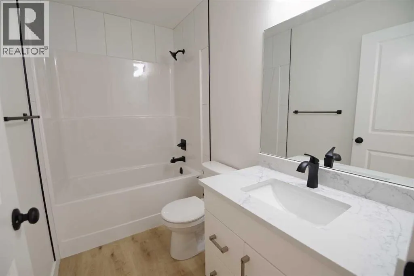
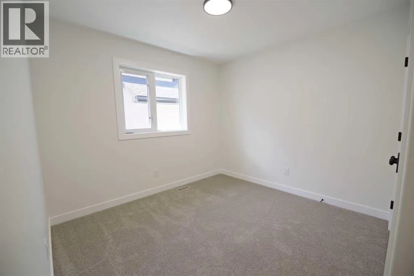
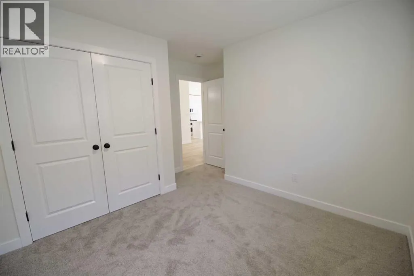
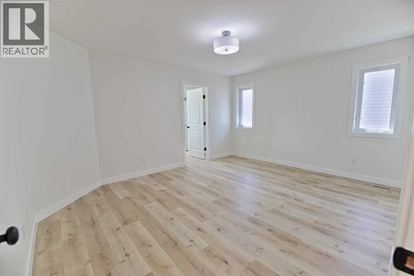
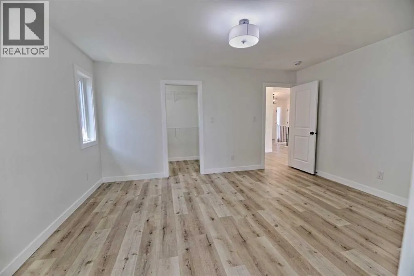
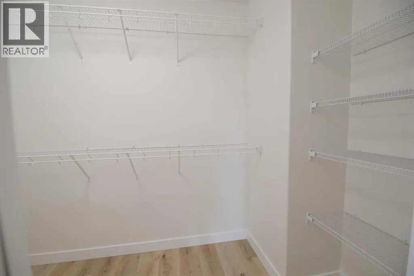
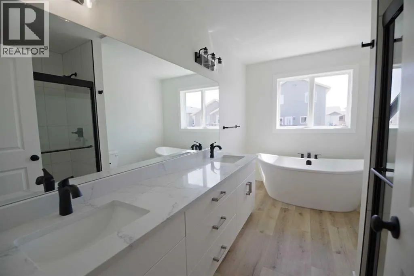
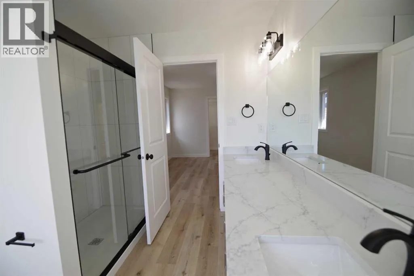
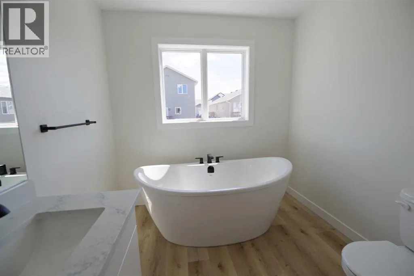
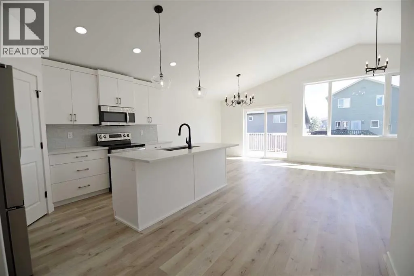
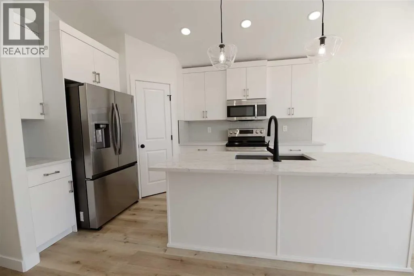
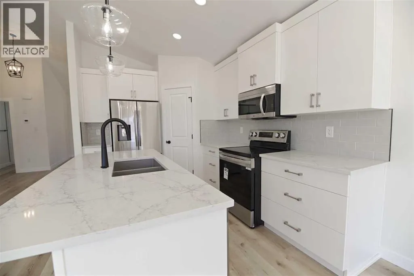
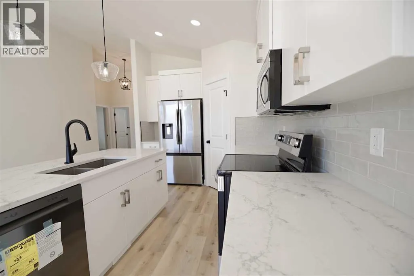
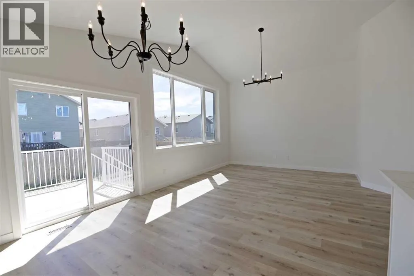
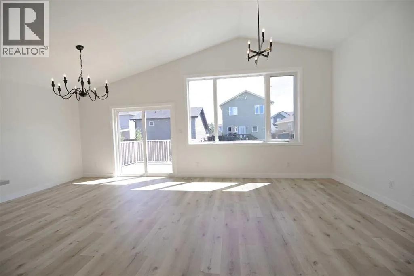
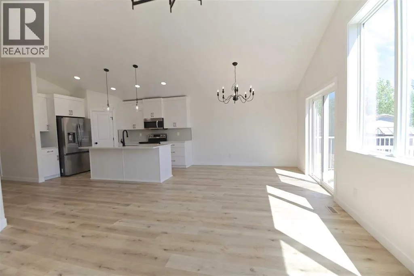
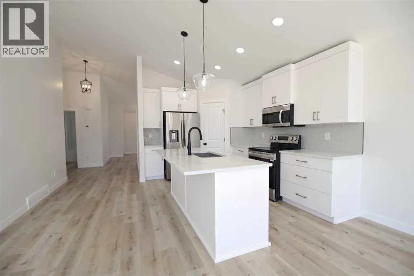
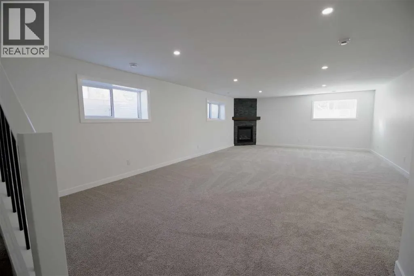
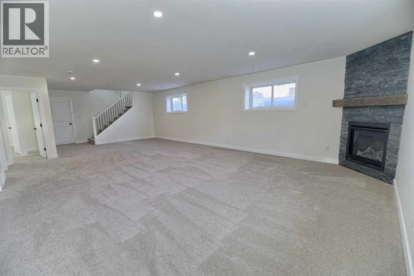
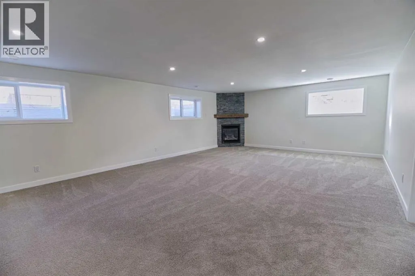
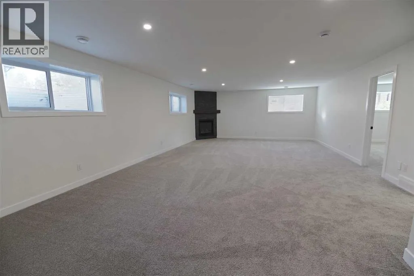
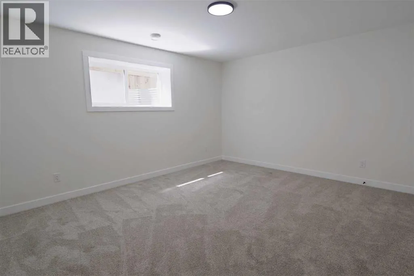
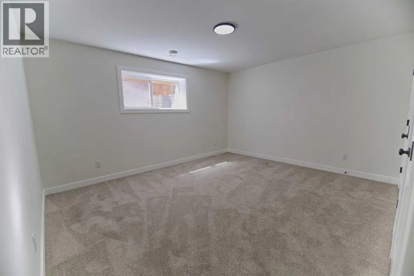
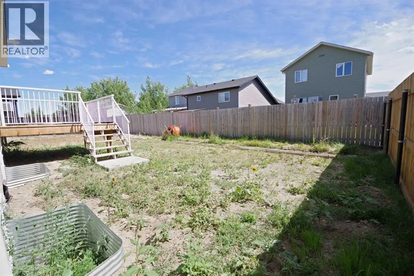
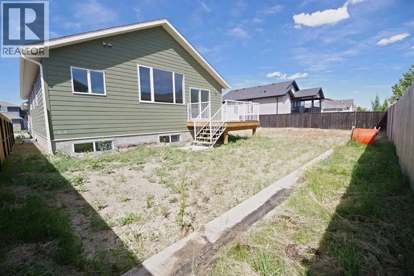
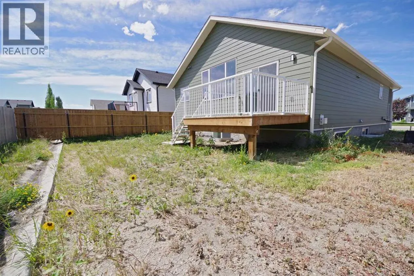
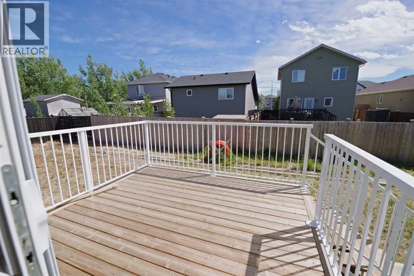
Welcome to 256 Greenwood Road. This brand new, fully developed bungalow offering exceptional space, quality, and modern design in the growing community of Coalhurst—just a stone’s throw from Lethbridge’s West Side! Thoughtfully built down to every last detail by Greenwood Homes. The open-concept main floor features a bright living area, convenient main-floor laundry, and two generously sized bedrooms. The primary retreat boasts a spacious walk-in closet and a luxurious 5-piece ensuite bath. Downstairs, the fully finished basement expands your living space with two additional large bedrooms, a third full bathroom, and a massive second living area—perfect for family movie nights or a recreation room. Complete with a double attached garage and an expansive backyard ready for your personal landscaping vision. Enjoy small-town living with city amenities only minutes away! Modern, functional, and move-in ready. (id:7434)
General Features
| Property Type | Single Family |
|---|---|
| Zoning Description | SLR |
| Amenities | Schools, Shopping |
| Building Appliances | Refrigerator, Dishwasher, Stove, Microwave Range Hood Combo |
| Building Architectural Style | Bungalow |
| Building Cooling Type | None |
| Parking Space Total | 4 |
| Foundation Type | Poured Concrete |
| Building Type | House |
| Ownership Type | Freehold |
| Building.StoriesTotal | 1 |
Interior Features
| Building Fireplace Present | False |
|---|---|
| Building Heating Type | Forced air |
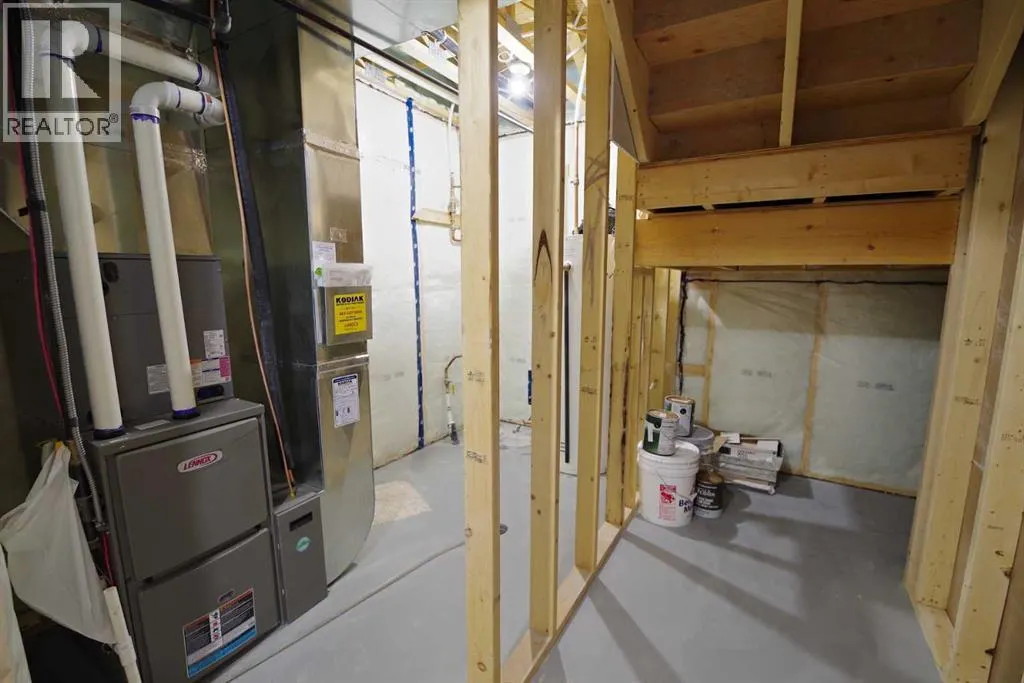
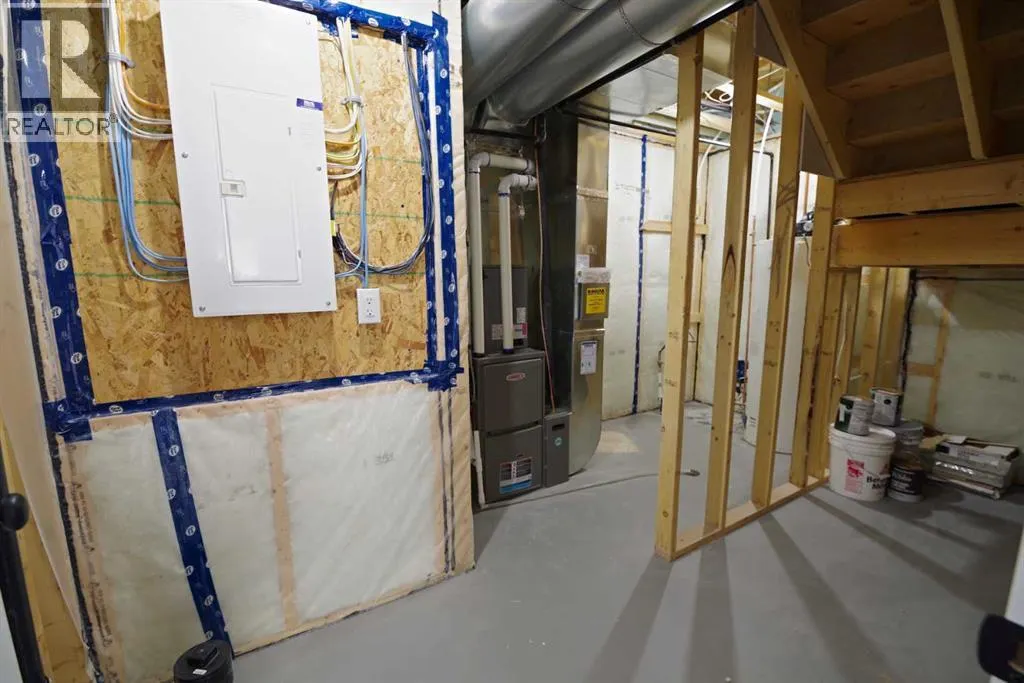
| Basement Development | Finished |
| Basement Type | Full (Finished) |
| Construction Style Attachment | Detached |
| Flooring Type | Carpeted, Vinyl Plank |
| Living Area Range | 1402 |
| Bedrooms | 2+2 |
Exterior Features
| Structure | Deck |
|---|---|
| Land Amenities | Schools, Shopping |
| Exterior Finish | Composite Siding |
| Fence Type | Partially fenced |
Room Details
| Room | Dimensions | Level | Flooring | Details |
|---|---|---|---|---|
| 4pc Bathroom | 4.92 Ft x 8.58 Ft | Main level | ||
| 5pc Bathroom | 8.00 Ft x 12.50 Ft | Main level | ||
| Bedroom | 11.67 Ft x 12.42 Ft | Main level | ||
| Dining room | 10.58 Ft x 11.67 Ft | Main level | ||
| Family room | 18.25 Ft x 34.25 Ft | Basement | ||
| Foyer | 9.42 Ft x 6.00 Ft | Main level | ||
| Furnace | 14.58 Ft x 9.08 Ft | Basement | ||
| Kitchen | 15.50 Ft x 13.17 Ft | Main level | ||
| Laundry room | 9.33 Ft x 5.75 Ft | Main level | ||
| Living room | 12.17 Ft x 15.50 Ft | Main level | ||
| Other | 9.42 Ft x 5.00 Ft | Main level | ||
| Primary Bedroom | 15.17 Ft x 12.58 Ft | Main level |
Amenities
- Views
- New Construction
- Adult 55+
- Lease To Own
- No Strata Fees
- Furnished
- Primary On Main
- Air Conditioning
- Seller Finance
- Green
- Fixer Upper
- Horse
- Golf
- Fireplace
- Deck
- Garage
- Basement
- Pool

Property vs Single Family Average in T0L 0V2
Price
Year Built
