
Primary on Main
Address
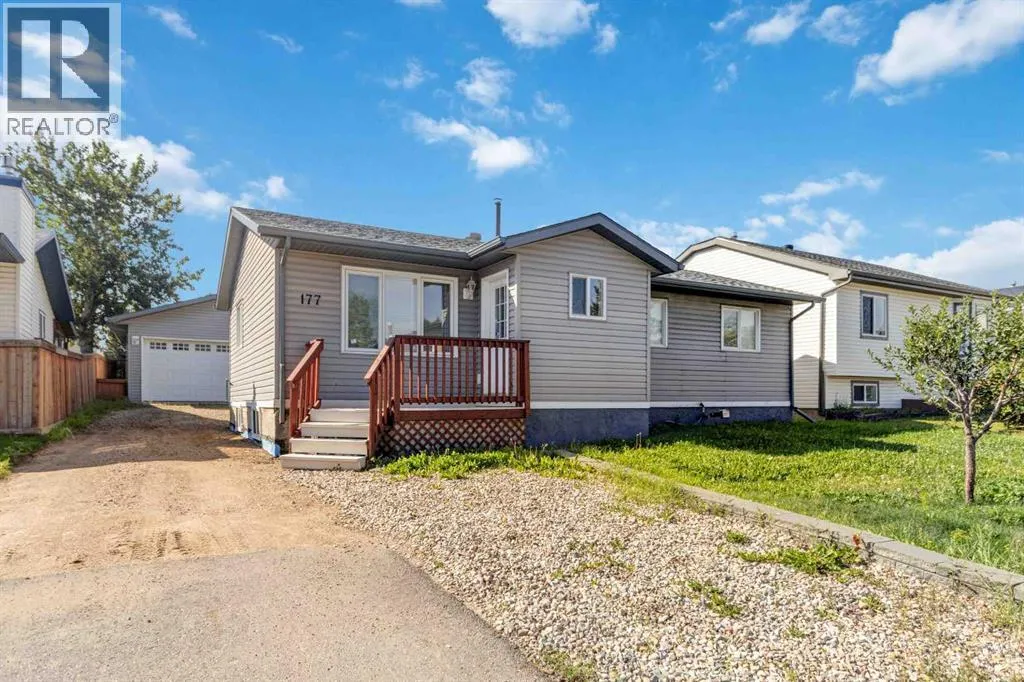
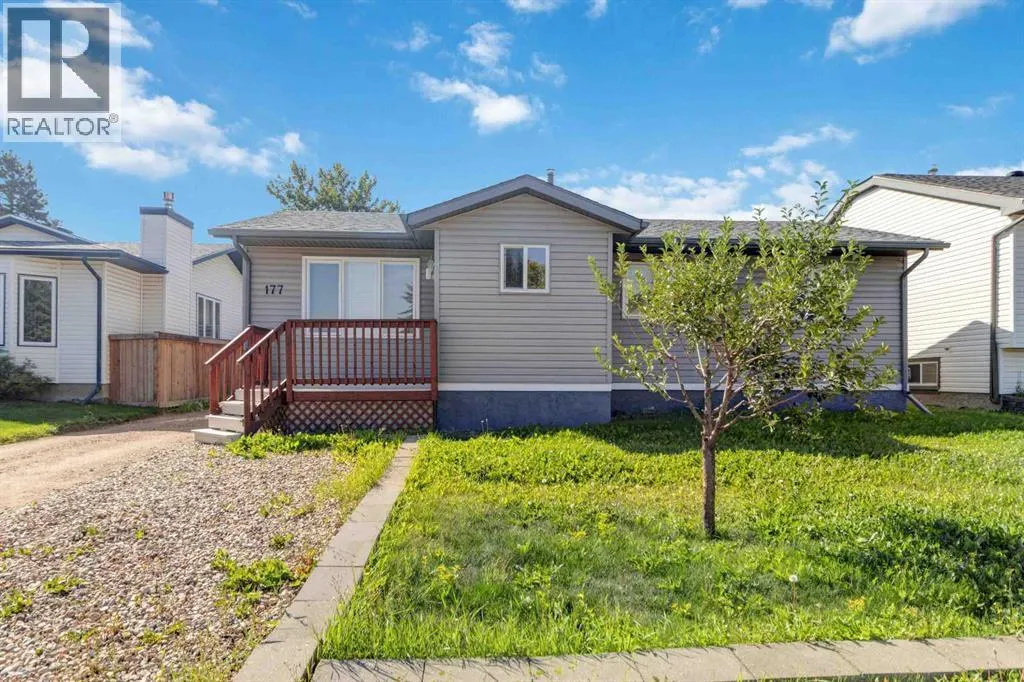
177 Leigh Crescent, Fort McMurray, AB
Price
$ 424,900
Property Attributes
- ID#A2336840
- TypeSingle Family
- Listing Status Active
- MunicipalityFort McMurray
- CityFort McMurray
- AreaDickinsfield
- NeighbourhoodDickinsfield
- Postal CodeT9k 1K2
- StyleBungalow
- Year Built1981
- Price$ 424,900
- Bedrooms3+1
- Bathrooms2
- Half Bathrooms0
- Sqr Footage1079
Data Source:
Canadian Real Estate Association (CREA)
Property Description
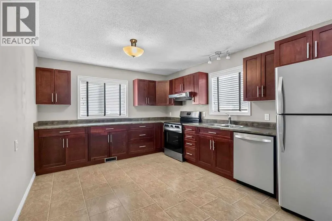
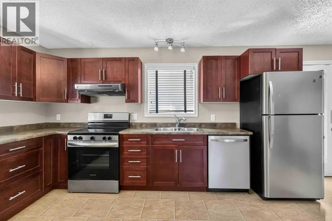
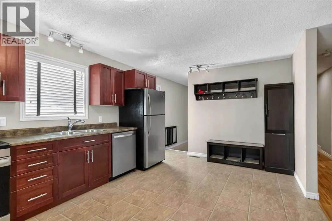
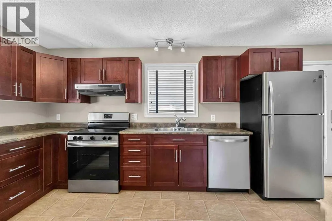
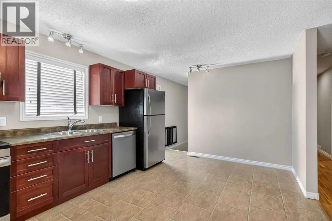
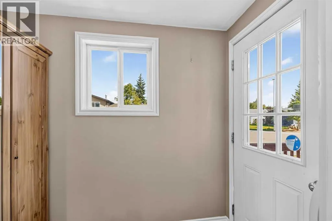
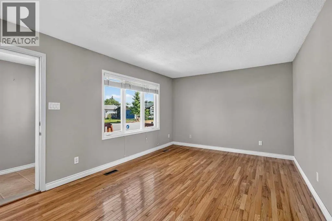
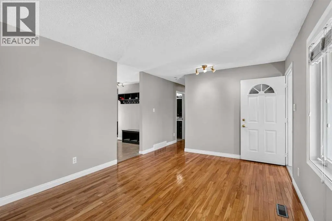
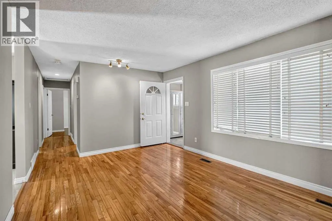
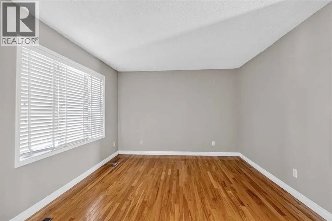
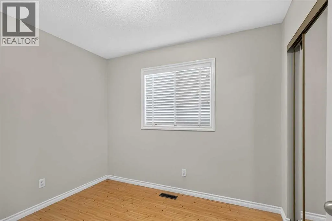
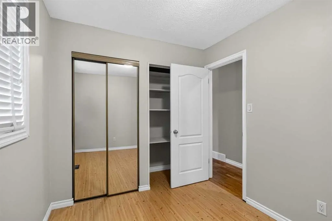
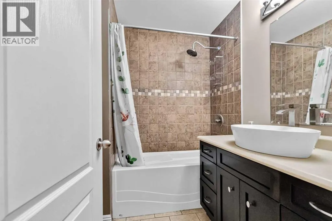
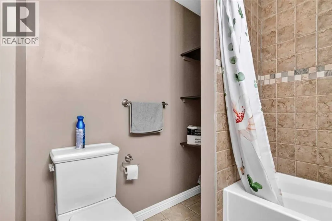
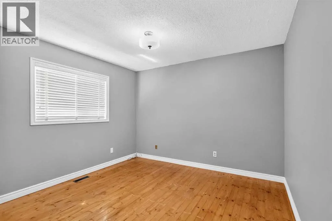
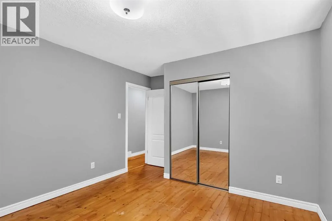
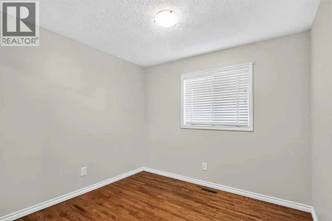
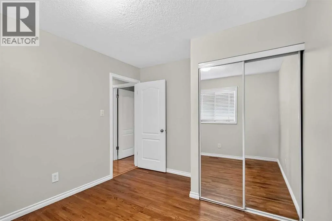
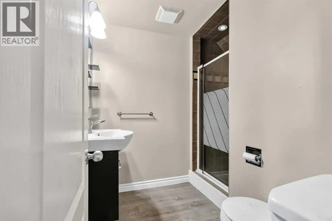
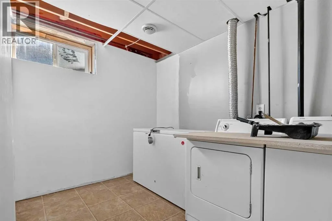
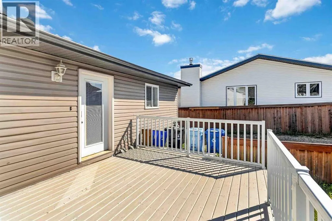
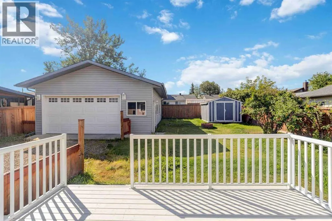
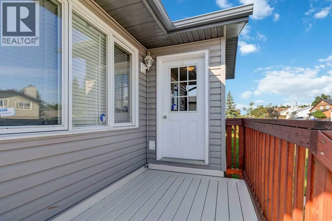
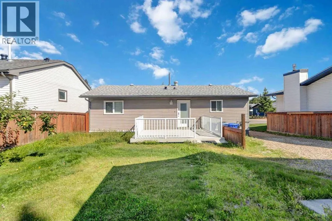
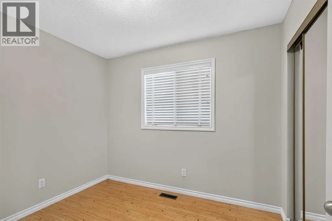
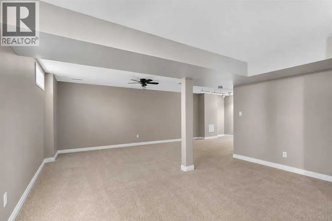
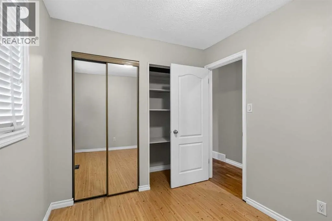
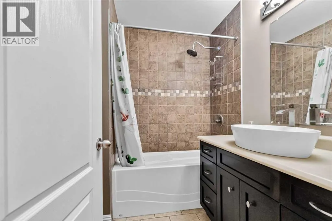
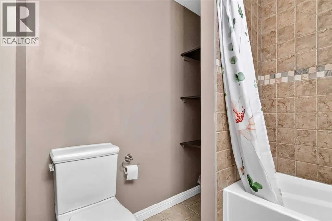
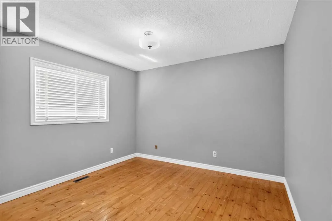
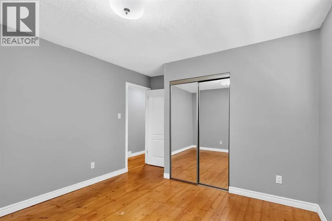
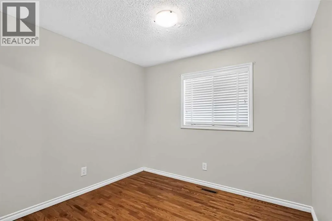
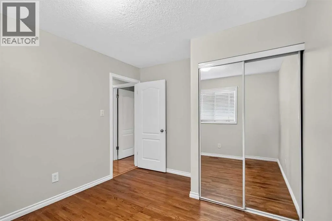
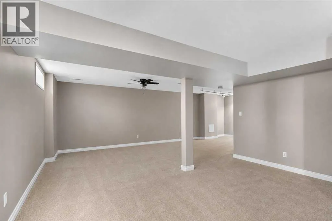
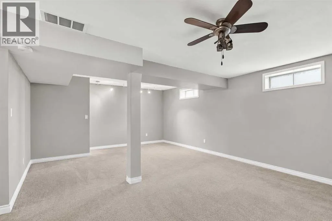
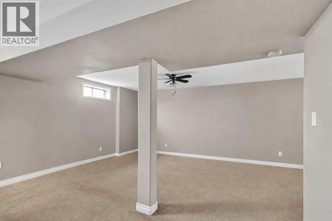
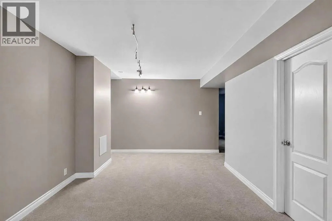
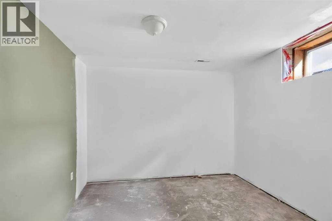
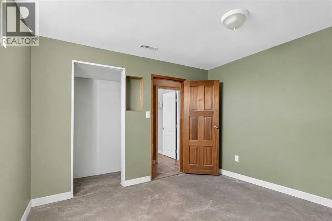
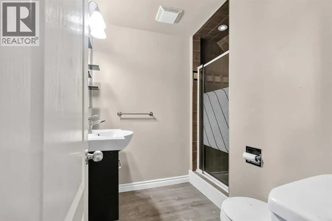
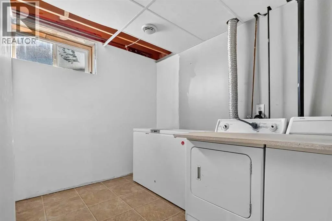
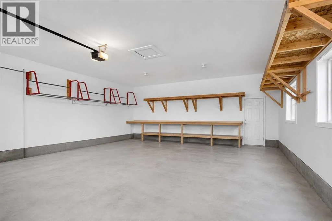
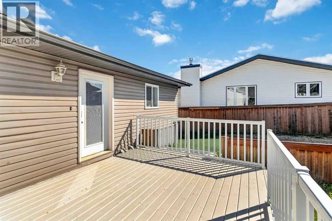
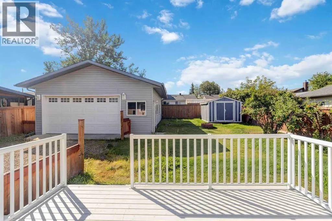
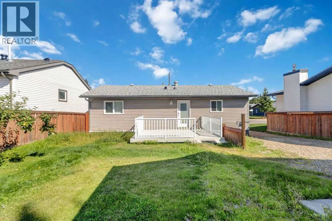
Welcome to this charming 3+1 bedroom bungalow, ideally located in the heart of Dickensfield! This home offers a comfortable layout, plenty of natural light, and a spacious backyard perfect for enjoying the outdoors.The main floor features a sunny eat-in kitchen with maple cabinetry, laminate tile flooring, and stainless-steel appliances. The bright and inviting living room with hardwood flooring and a large window that fills the space with natural light. The attached front porch provides a welcoming entrance along with convenient additional storage.Three comfortable bedrooms and a 4-piece main bathroom complete the main level.Downstairs, you’ll find a spacious family room featuring a pellet stove, creating a warm and cozy space for relaxing or entertaining. The basement also includes a fourth bedroom, a 3-piece bathroom, and a laundry/storage utility room, providing plenty of additional living space and functionality.Step outside to enjoy the spacious, private backyard, offering loads of grassy space for children, pets, gardening, or simply relaxing outdoors. The property also features a double detached garage, providing excellent space for parking, storage, or hobbies.The roof shingles were replaced in 2021, adding peace of mind for the new owners.This is a wonderful opportunity to own a comfortable family home in a great Dickensfield location, with plenty of space both inside and out. Come see all this home has to offer . (id:7434)
General Features
| Features | See remarks, PVC window, No Animal Home, No Smoking Home |
|---|---|
| Property Type | Single Family |
| Zoning Description | R1 |
| CommunityName | Dickinsfield |
| Amenities | Playground, Schools, Shopping |
| Building Appliances | Washer, Refrigerator, Dishwasher, Stove, Dryer |
| Building Architectural Style | Bungalow |
| Building Cooling Type | None |
| Parking Space Total | 6 |
| Foundation Type | Poured Concrete |
| Building Type | House |
| Ownership Type | Freehold |
| Building.StoriesTotal | 1 |
Interior Features
| Building Fireplace Present | False |
|---|---|
| Building Heating Type | Forced air |
| Building Heating Fuel | Natural gas |
| Basement Development | Finished |
| Basement Type | Full (Finished) |
| Construction Material | Wood frame |
| Construction Style Attachment | Detached |
| Flooring Type | Ceramic Tile, Hardwood |
| Living Area Range | 1079 |
| Bedrooms | 3+1 |
Exterior Features
| Structure | Deck |
|---|---|
| Land Amenities | Playground, Schools, Shopping |
| Landscape Features | Lawn |
| Exterior Finish | Vinyl siding |
| Fence Type | Fence |
Room Details
| Room | Dimensions | Level | Flooring | Details |
|---|---|---|---|---|
| 3pc Bathroom | 7.92 Ft x 7.42 Ft | Basement | ||
| 4pc Bathroom | 6.92 Ft x 7.25 Ft | Main level | ||
| Bedroom | 9.67 Ft x 8.17 Ft | Main level | ||
| Eat in kitchen | 17.83 Ft x 11.25 Ft | Main level | ||
| Family room | 27.00 Ft x 22.50 Ft | Basement | ||
| Foyer | 6.50 Ft x 4.67 Ft | Main level | ||
| Furnace | 8.25 Ft x 7.50 Ft | Basement | ||
| Laundry room | 10.58 Ft x 7.42 Ft | Basement | ||
| Living room | 16.50 Ft x 11.67 Ft | Main level | ||
| Primary Bedroom | 12.92 Ft x 11.25 Ft | Main level |
Amenities
- Views
- New Construction
- Adult 55+
- Lease To Own
- No Strata Fees
- Furnished
- Primary On Main
- Air Conditioning
- Seller Finance
- Green
- Fixer Upper
- Horse
- Golf
- Fireplace
- Deck
- Garage
- Basement
- Pool

Property vs Single Family Average in T9k 1K2
Year Built
In The Neighbourhood
Just Listed
Fort McMurray
$ 372,000
- Type
- Single Family
- Size
- 1,401 SqFt
- Rooms
- 5 Beds + 3 Baths
EXP REALTY
Fort McMurray
$ 455,000
- Type
- Single Family
- Size
- 1,616 SqFt
- Rooms
- 5 Beds + 3 Baths
COLDWELL BANKER UNITED
Primary On Main
Fort McMurray
$ 489,888
- Type
- Single Family
- Size
- 1,304 SqFt
- Rooms
- 4 Beds + 3 Baths
COLDWELL BANKER UNITED
Primary On Main
Fort McMurray
$ 459,900
- Type
- Single Family
- Size
- 1,039 SqFt
- Rooms
- 5 Beds + 2 Baths
People 1st Realty
Open House
Fort McMurray
$ 464,900
- Type
- Single Family
- Size
- 1,286 SqFt
- Rooms
- 4 Beds + 2 Baths
COLDWELL BANKER UNITED
Primary On Main
Fort McMurray
$ 389,900
- Type
- Single Family
- Size
- 723 SqFt
- Rooms
- 3 Beds + 2 Baths
RE/MAX Connect
Primary On Main
Fort McMurray
$ 459,000
- Type
- Single Family
- Size
- 1,057 SqFt
- Rooms
- 5 Beds + 2.5 Baths
RE/MAX Connect
Views
Fort McMurray
$ 875,000
- Type
- Single Family
- Size
- 3,587 SqFt
- Rooms
- 4 Beds + 2.5 Baths
The Agency North Central Alberta
Primary On Main
Fort McMurray
$ 435,000
- Type
- Single Family
- Size
- 830 SqFt
- Rooms
- 4 Beds + 2 Baths
ROYAL LEPAGE BENCHMARK
