
Open House Sun, Sep 20th 02:00 PM - 04:00 PM - Primary on Main

Address
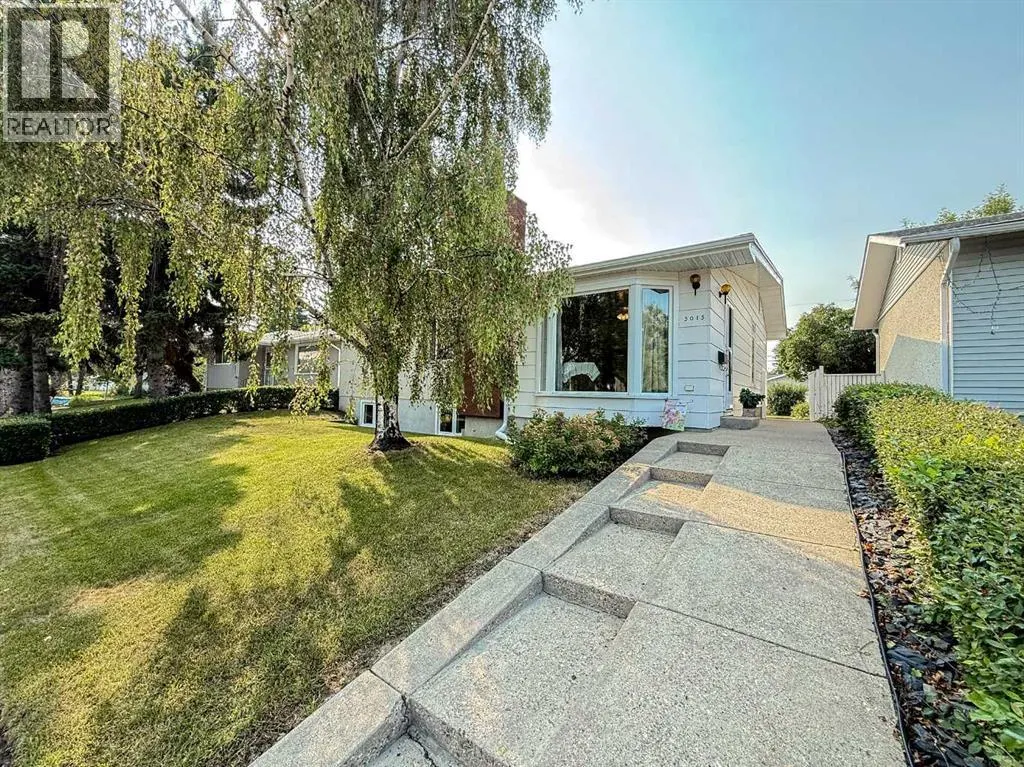
5015 Marchand Crescent Ne, Calgary, AB
Price
$ 569,000
Open House Sun, Sep 20th 02:00 PM - 04:00 PM
Property Attributes
- ID#A2335827
- TypeSingle Family
- Listing Status Active
- MunicipalityCalgary
- CityCalgary
- AreaMarlborough
- NeighbourhoodMarlborough
- Postal CodeT2A 2X3
- StyleBungalow
- Year Built1969
- Price$ 569,000
- Bedrooms3+1
- Bathrooms2
- Half Bathrooms0
- Sqr Footage1361
Data Source:
Canadian Real Estate Association (CREA)
Property Description
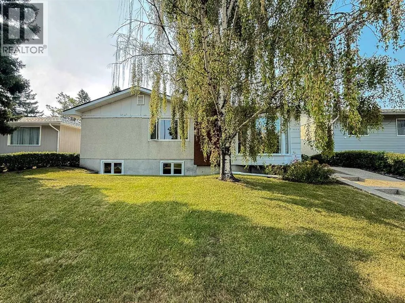
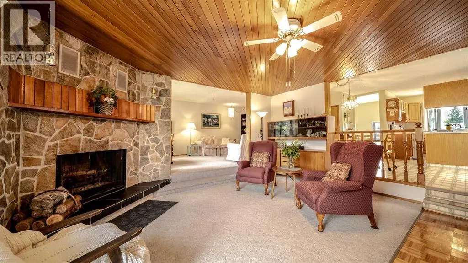
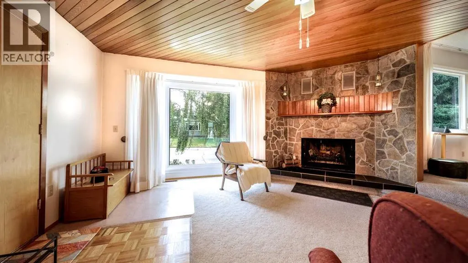
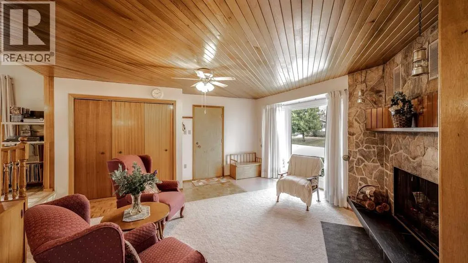
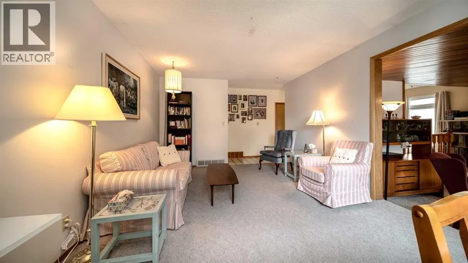
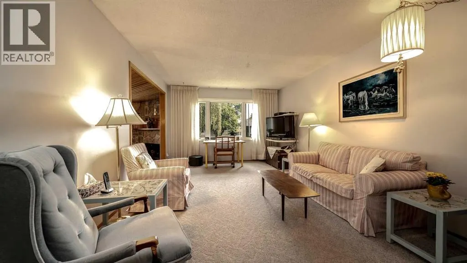
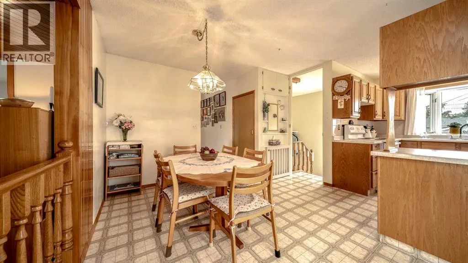
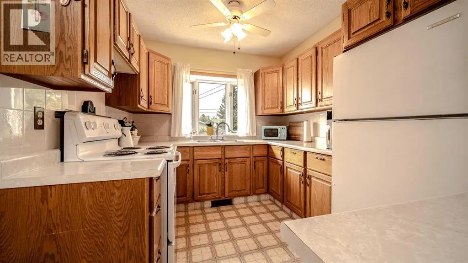
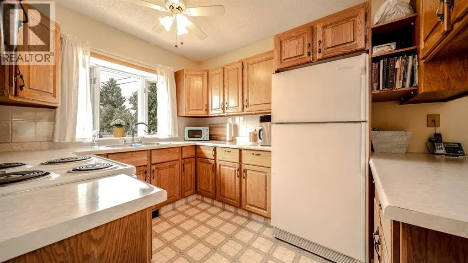
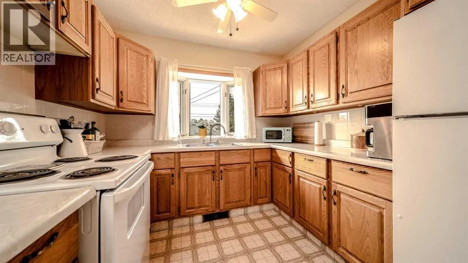
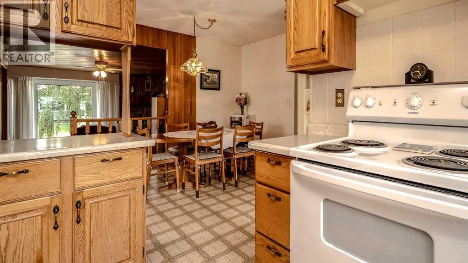
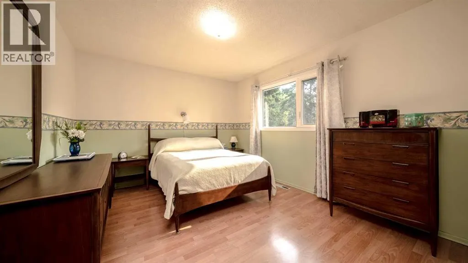
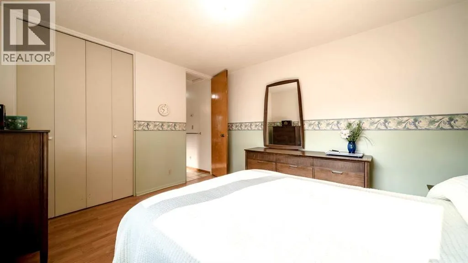
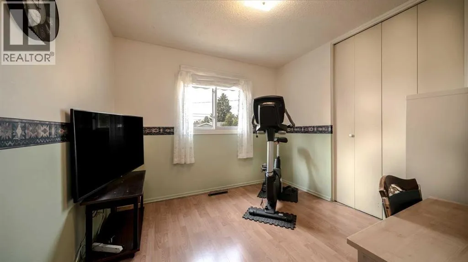
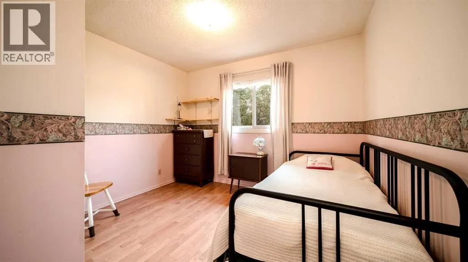
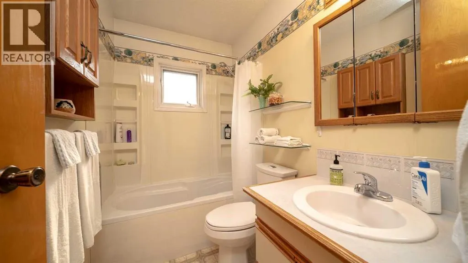
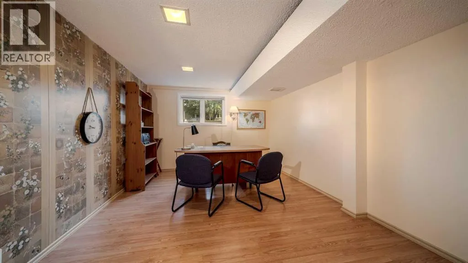
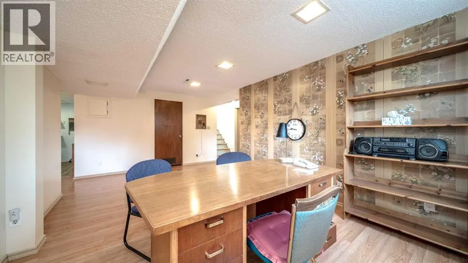
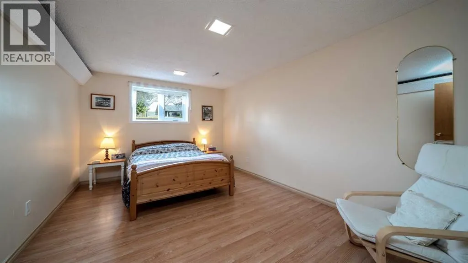
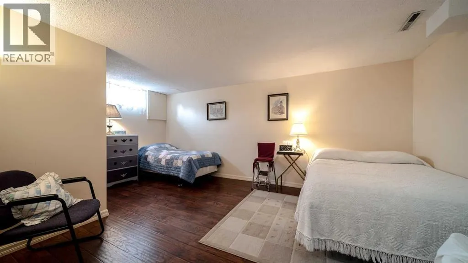
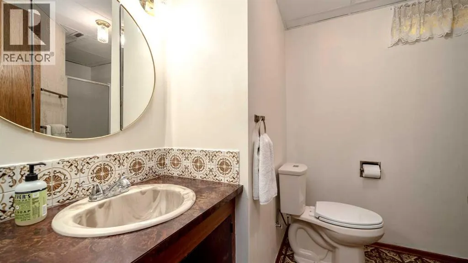
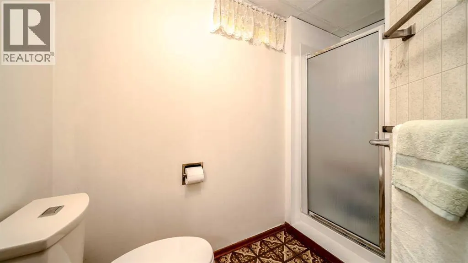
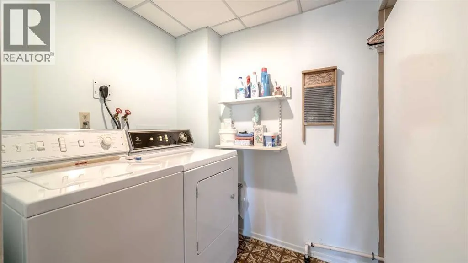
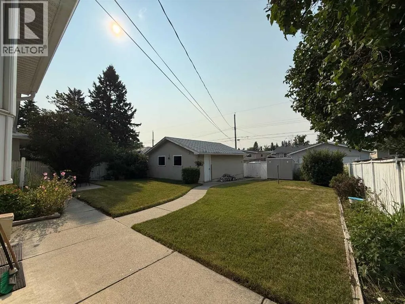
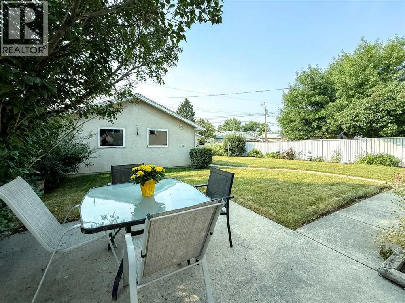
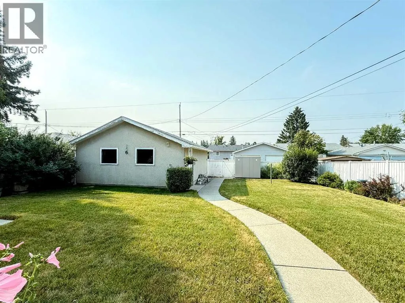
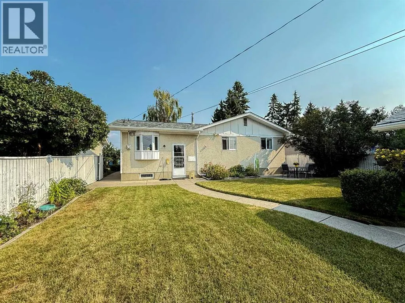
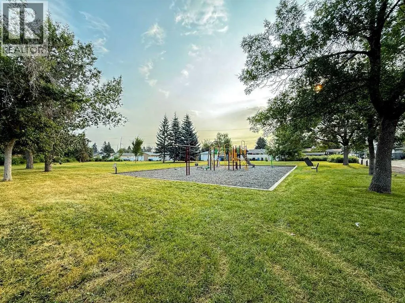
Open House, Sunday, September 20, 2 p.m. - 4 p.m. Charming and lovingly maintained, 4 bedroom bungalow with double detached garage, proudly offered for the first time by it's original owner in Marlborough! Perfectly located on a quiet crescent, this terrific home offers over 2300 square feet of comfortable living space. Step into a warm and inviting living room with cozy wood burning fireplace, open to a spacious family room and seamlessly connected to an expansive dining room, breakfast nook and sunny, south facing kitchen. Three generous sized bedrooms and 4 piece bath complete the main floor. The fully finished lower level includes a large recreation room, family room, 4th bedroom, laundry room, 3 piece bath and plenty of storage. This great property offers a large, fully fenced back yard, with private patio and double detached garage. Ideally situated within steps to park and playground with easy access to shopping, schools and transit. A wonderful place to call home! (id:7434)
General Features
| Features | See remarks, Back lane |
|---|---|
| Property Type | Single Family |
| Zoning Description | R-CG |
| CommunityName | Marlborough |
| Amenities | Park, Playground, Schools, Shopping |
| Building Appliances | Washer, Refrigerator, Stove, Dryer, Freezer, Window Coverings, Garage door opener |
| Building Architectural Style | Bungalow |
| Building Cooling Type | None |
| Parking Space Total | 2 |
| Foundation Type | Poured Concrete |
| Building Type | House |
| Ownership Type | Freehold |
| Building.StoriesTotal | 1 |
Interior Features
| Building Fireplace Present | True |
|---|---|
| Building Fireplace Total | 1 |
| Building Heating Type | Forced air |
| Basement Development | Finished |
| Basement Type | Full (Finished) |
| Construction Style Attachment | Detached |
| Flooring Type | Carpeted, Laminate, Linoleum |
| Living Area Range | 1361 |
| Bedrooms | 3+1 |
Exterior Features
| Land Amenities | Park, Playground, Schools, Shopping |
|---|---|
| Landscape Features | Landscaped |
| Exterior Finish | Stucco, Wood siding |
| Fence Type | Fence |
Room Details
| Room | Dimensions | Level | Flooring | Details |
|---|---|---|---|---|
| 3pc Bathroom | 8.67 Ft x 7.00 Ft | Basement | ||
| 4pc Bathroom | 7.50 Ft x 4.92 Ft | Main level | ||
| Bedroom | 10.08 Ft x 9.58 Ft | Main level | ||
| Breakfast | 7.83 Ft x 5.50 Ft | Main level | ||
| Family room | 17.25 Ft x 12.00 Ft | Main level | ||
| Kitchen | 11.42 Ft x 8.83 Ft | Main level | ||
| Laundry room | 9.58 Ft x 6.08 Ft | Basement | ||
| Living room | 15.67 Ft x 13.50 Ft | Main level | ||
| Primary Bedroom | 12.83 Ft x 10.83 Ft | Main level | ||
| Recreational, Games room | 19.25 Ft x 11.25 Ft | Basement |
Amenities
- Views
- New Construction
- Adult 55+
- Lease To Own
- No Strata Fees
- Furnished
- Primary On Main
- Air Conditioning
- Seller Finance
- Green
- Fixer Upper
- Horse
- Golf
- Fireplace
- Deck
- Garage
- Basement
- Pool

Property vs Single Family Average in T2A 2X3
Price
Year Built
In The Neighbourhood
Primary On Main
Calgary
$ 548,000
- Type
- Single Family
- Size
- 1,057 SqFt
- Rooms
- 4 Beds + 2 Baths
KIC Realty
Primary On Main
Calgary
$ 550,000
- Type
- Single Family
- Size
- 1,170 SqFt
- Rooms
- 4 Beds + 2.5 Baths
CIR Realty
Primary On Main
Calgary
$ 629,000
- Type
- Single Family
- Size
- 1,020 SqFt
- Rooms
- 6 Beds + 2 Baths
Century 21 Bravo Realty
Primary On Main
Calgary
$ 695,000
- Type
- Single Family
- Size
- 3,129 SqFt
- Rooms
- 8 Beds + 4.5 Baths
Real Broker
Primary On Main
Calgary
$ 579,900
- Type
- Single Family
- Size
- 951 SqFt
- Rooms
- 5 Beds + 2 Baths
RE/MAX House of Real Estate
Primary On Main
Calgary
$ 588,888
- Type
- Single Family
- Size
- 1,089 SqFt
- Rooms
- 5 Beds + 2 Baths
REMAX Innovations
Primary On Main
Calgary
$ 549,900
- Type
- Single Family
- Size
- 970 SqFt
- Rooms
- 2 Beds + 2.5 Baths
CIR Realty
Primary On Main
Calgary
$ 559,000
- Type
- Single Family
- Size
- 969 SqFt
- Rooms
- 6 Beds + 2 Baths
CIR Realty
Primary On Main
Calgary
$ 579,999
- Type
- Single Family
- Size
- 949 SqFt
- Rooms
- 5 Beds + 2 Baths
Real Broker
Primary On Main
Calgary
$ 414,999
- Type
- Single Family
- Size
- 775 SqFt
- Rooms
- 2 Beds + 2 Baths
Town Residential
Primary On Main
Calgary
$ 508,000
- Type
- Single Family
- Size
- 1,044 SqFt
- Rooms
- 5 Beds + 2 Baths
2% Realty
