
Primary on Main
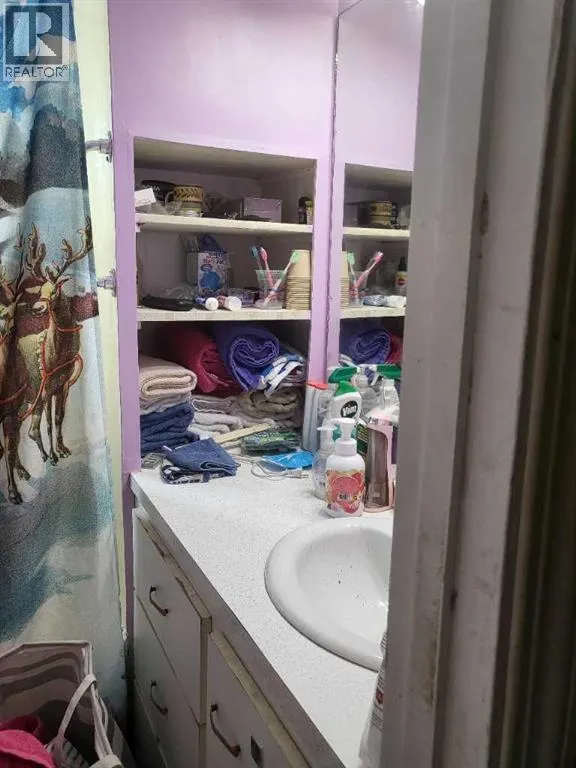
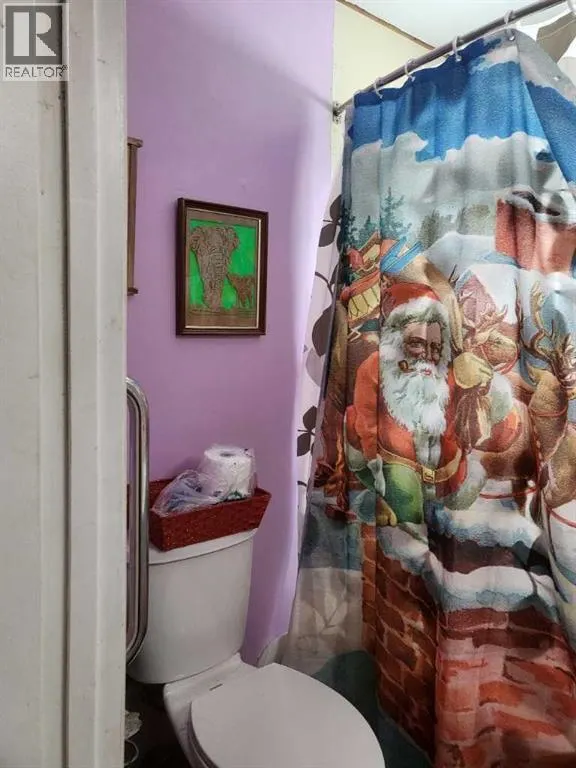
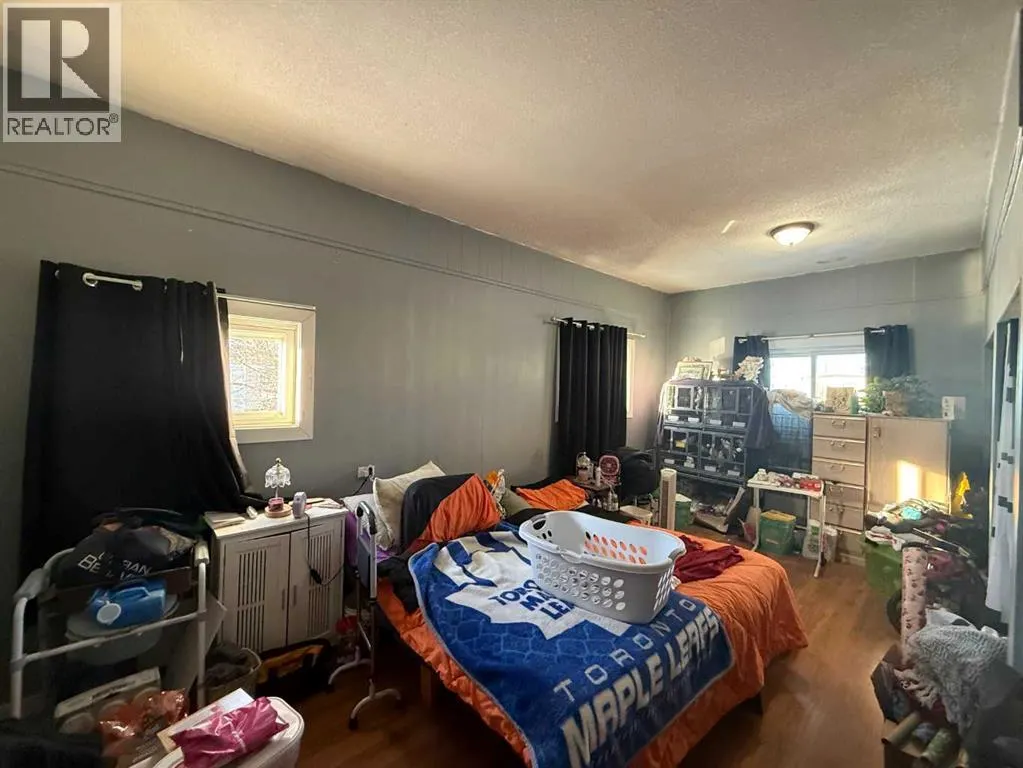
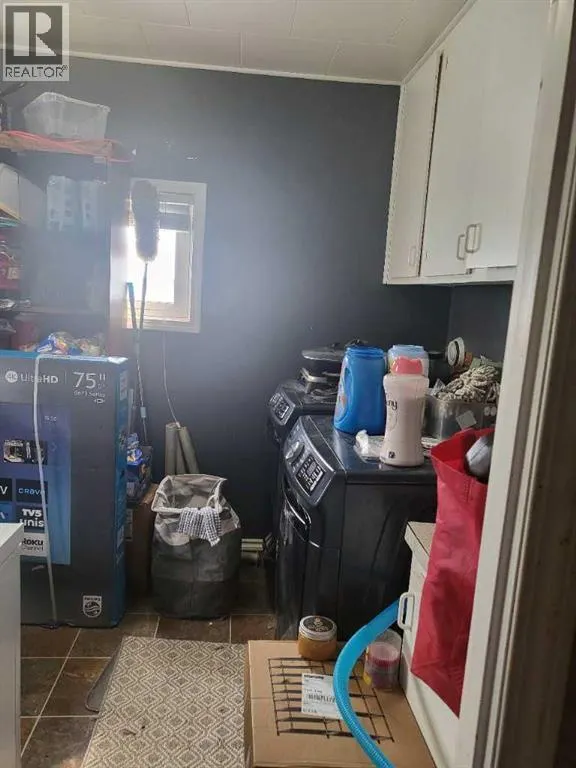
Address
5031 48 Avenue, Girouxville, AB
Price
$ 125,000
Property Attributes
- ID#A2332425
- TypeSingle Family
- Listing Status Active
- MunicipalityGirouxville
- CityGirouxville
- AreaGirouxville
- Postal CodeT0H 1S0
- StyleBungalow
- Year Built1947
- Price$ 125,000
- Bedrooms1+1
- Bathrooms2
- Half Bathrooms0
- Sqr Footage1066
- Lot Size0.45 Acres
Data Source:
Canadian Real Estate Association (CREA)
Property Description
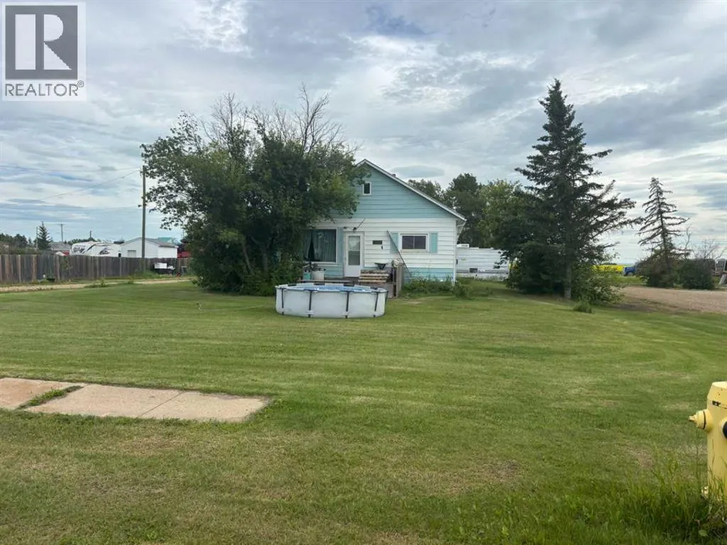
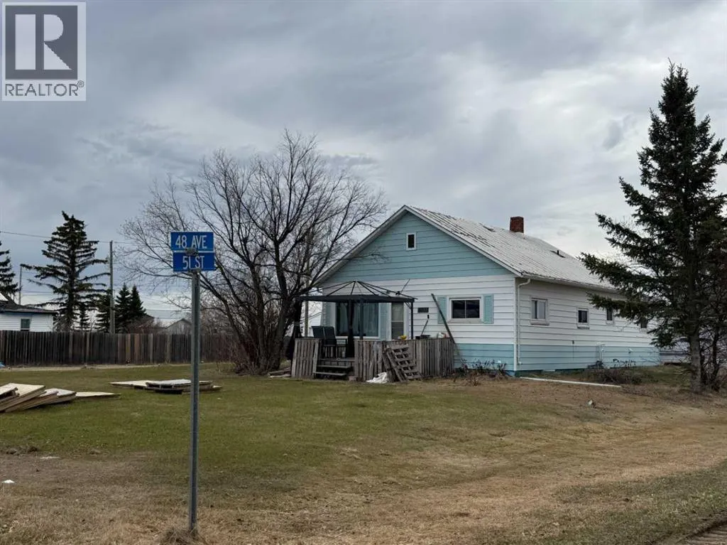
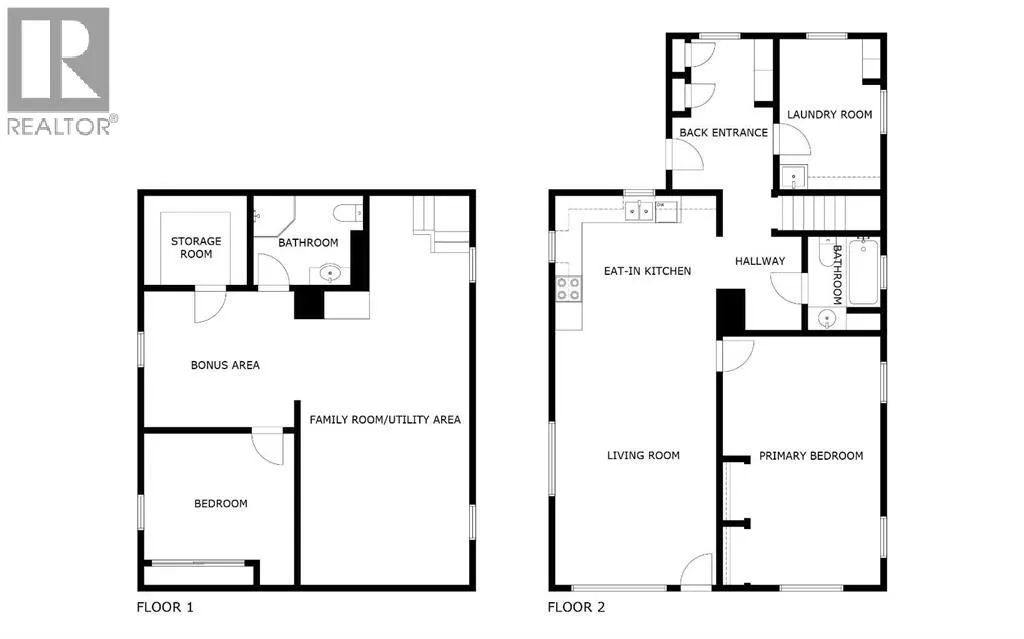
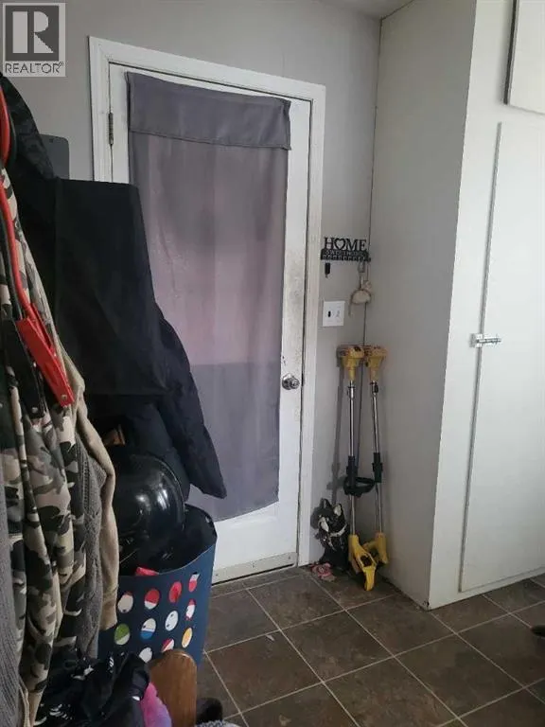
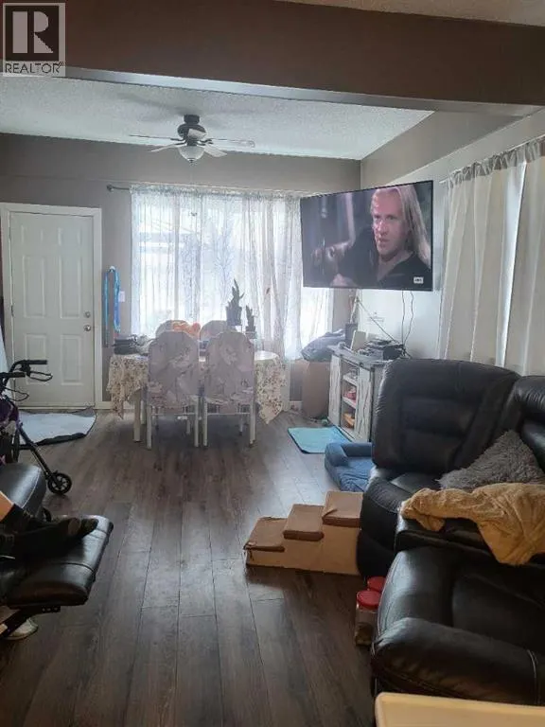
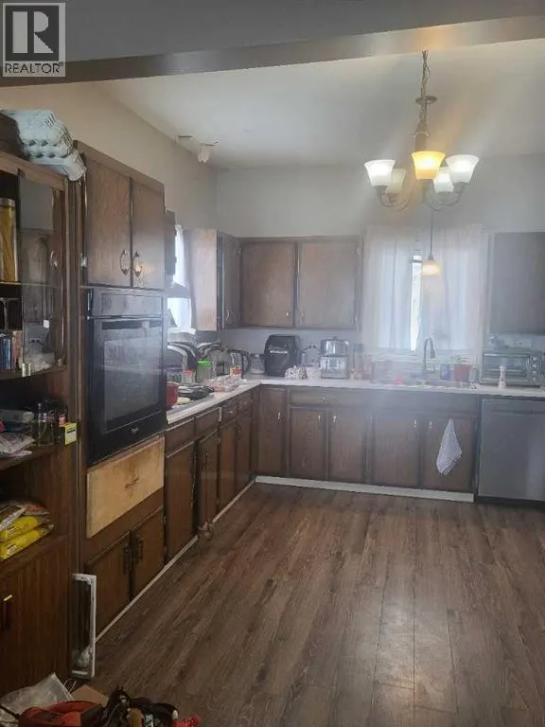
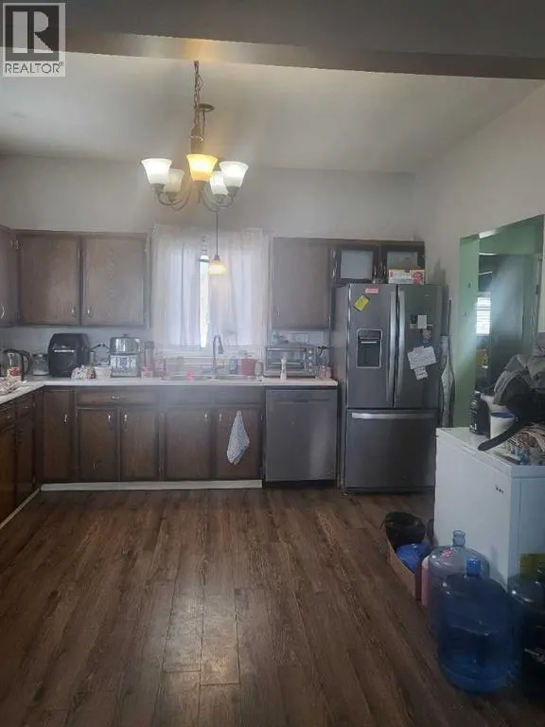
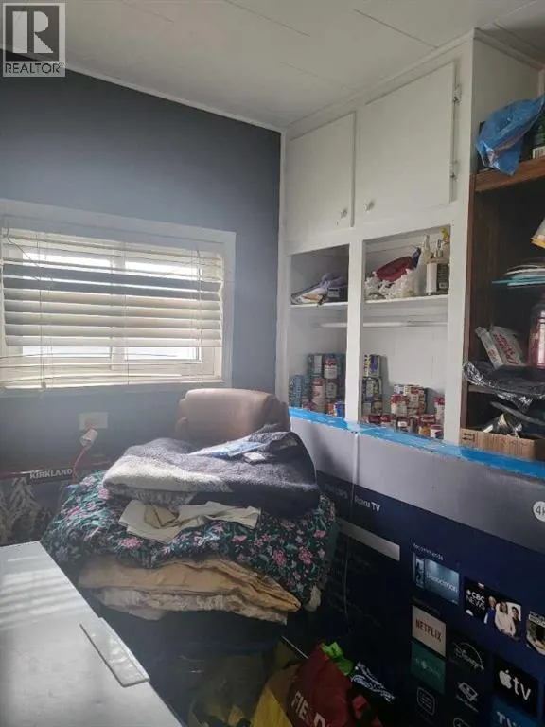
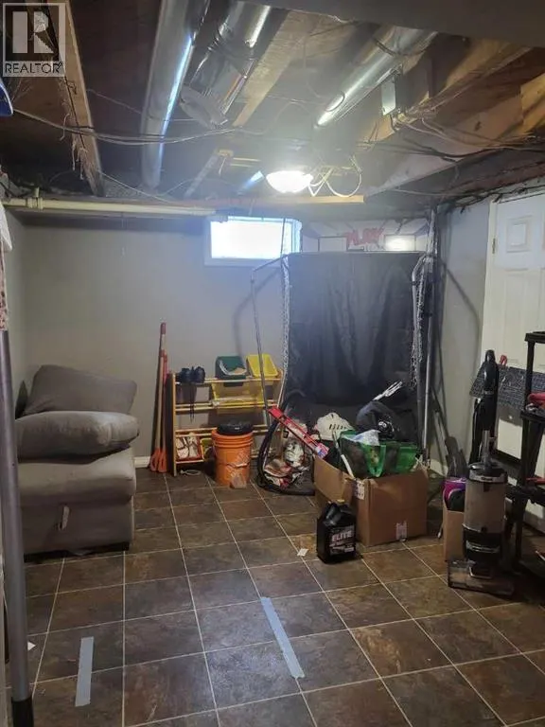
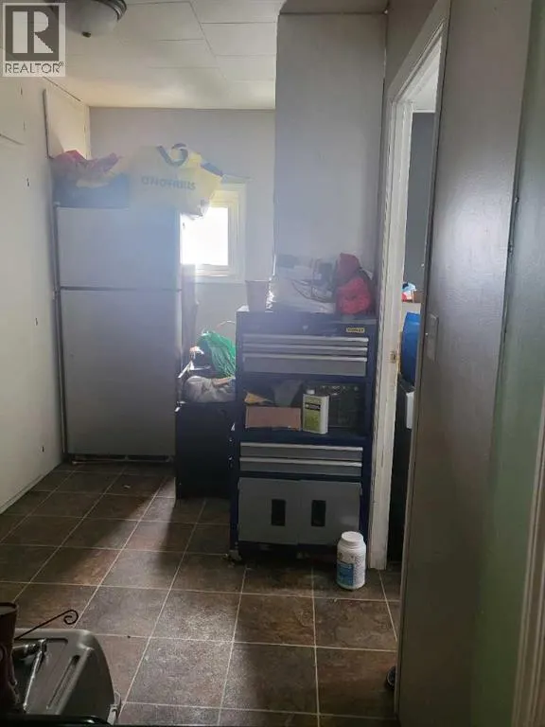
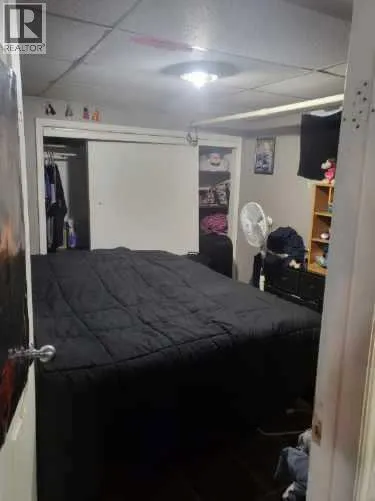
This 2 bedroom 2 bathroom home with a partially finished basement is situated on a large corner lot! The home is well set up with a mud room complete with built in storage, main level laundry room (with sink), large master bedroom and a spacious and functional eat in kitchen which is open to the living room. The exterior of the home features a covered deck, garden area and freshly planted apple and pear trees. The U shape driveway allows ample room for parking and easy access to to the large shop on the property. Recent upgrades include a new high efficiency furnace (with all new ducting), hot water tank and dishwasher. (id:7434)
General Features
| Features | See remarks |
|---|---|
| Property Type | Single Family |
| Zoning Description | Residential |
| Amenities | Park |
| Building Appliances | Refrigerator, Dishwasher, Range, Oven - Built-In, Washer & Dryer |
| Building Architectural Style | Bungalow |
| Building Cooling Type | None |
| Parking Space Total | 10 |
| Foundation Type | Poured Concrete |
| Building Type | House |
| Ownership Type | Freehold |
| Building.StoriesTotal | 1 |
Interior Features
| Building Fireplace Present | False |
|---|---|
| Building Heating Type | Forced air |
| Building Heating Fuel | Natural gas |
| Basement Development | Finished |
| Basement Type | Partial (Finished) |
| Construction Style Attachment | Detached |
| Flooring Type | Laminate, Linoleum |
| Living Area Range | 1066 |
| Bedrooms | 1+1 |
Exterior Features
| Structure | Deck |
|---|---|
| Land Amenities | Park |
| Landscape Features | Garden Area, Lawn |
| Exterior Finish | Vinyl siding |
| Fence Type | Not fenced |
Room Details
| Room | Dimensions | Level | Flooring | Details |
|---|---|---|---|---|
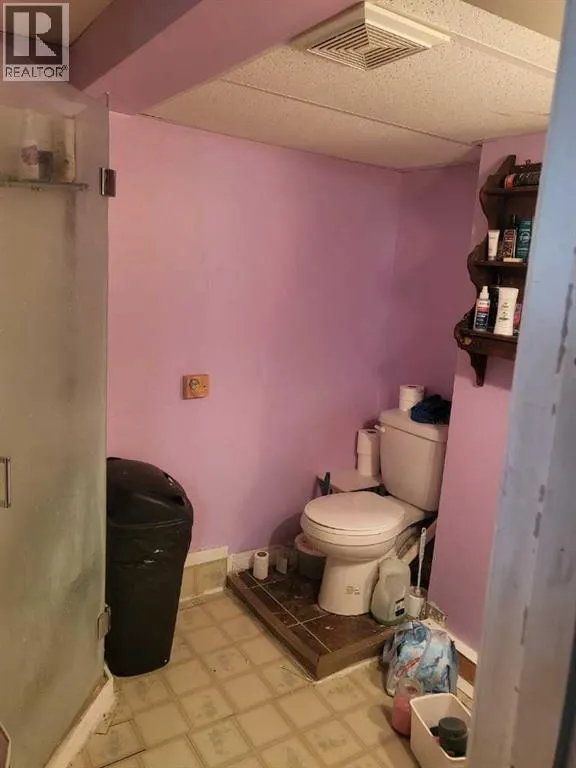
| 3pc Bathroom | 6.17 Ft x 7.67 Ft | Lower level | ||
| 4pc Bathroom | 6.00 Ft x 6.83 Ft | Main level | ||
| Bedroom | 12.83 Ft x 11.25 Ft | Lower level | ||
| Eat in kitchen | 14.00 Ft x 12.58 Ft | Main level | ||
| Family room | 11.50 Ft x 21.00 Ft | Lower level | ||
| Laundry room | 8.08 Ft x 11.58 Ft | Main level | ||
| Living room | 17.50 Ft x 12.58 Ft | Main level | ||
| Other | 11.50 Ft x 8.00 Ft | Main level | ||
| Primary Bedroom | 11.83 Ft x 20.67 Ft | Main level | ||
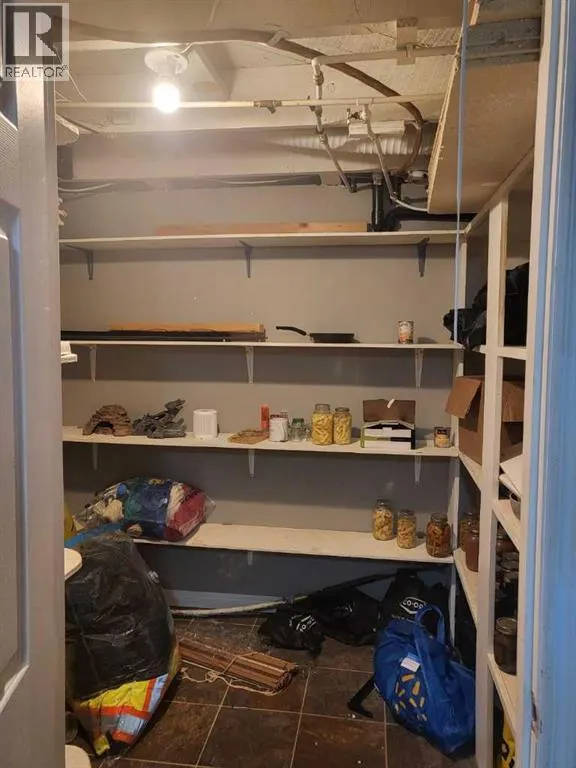
| Storage | 6.17 Ft x 7.08 Ft | Lower level |
Amenities
- Views
- New Construction
- Adult 55+
- Lease To Own
- No Strata Fees
- Furnished
- Primary On Main
- Air Conditioning
- Seller Finance
- Green
- Fixer Upper
- Horse
- Golf
- Fireplace
- Deck
- Garage
- Basement
- Pool

Property vs Single Family Average in T0H 1S0
Price
Year Built
