
Address
201 5 Street, Cowley, AB
Price
$ 280,000
Property Attributes
- ID#A2330544
- TypeSingle Family
- Listing Status Active
- MunicipalityCowley
- CityCowley
- AreaCowley
- Postal CodeT0K 0P0
- Style
- Price$ 280,000
- Bedrooms3
- Bathrooms2
- Half Bathrooms0
- Sqr Footage1227
Data Source:
Canadian Real Estate Association (CREA)
Property Description
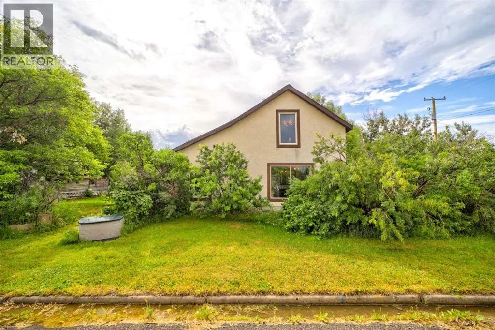
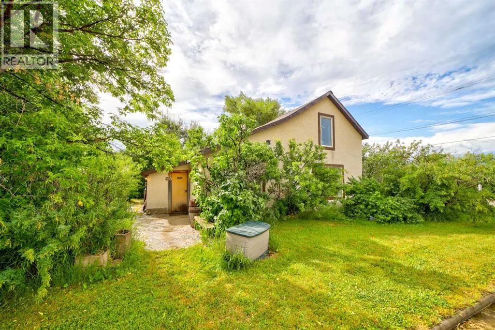
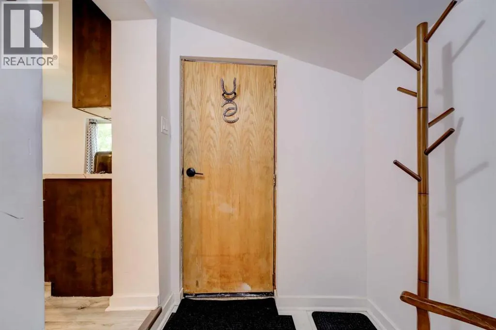
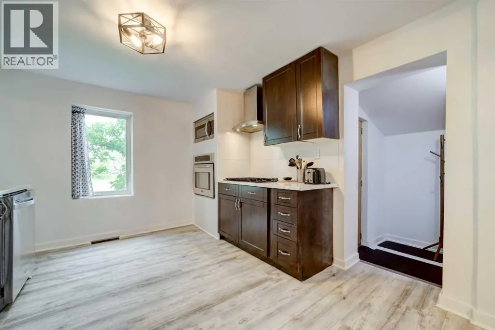
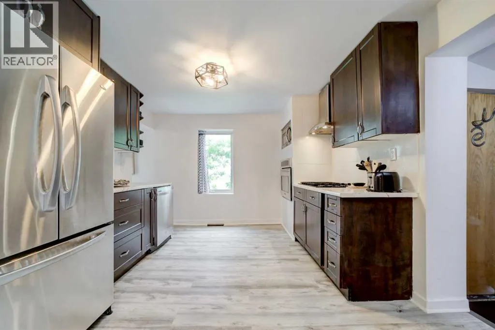
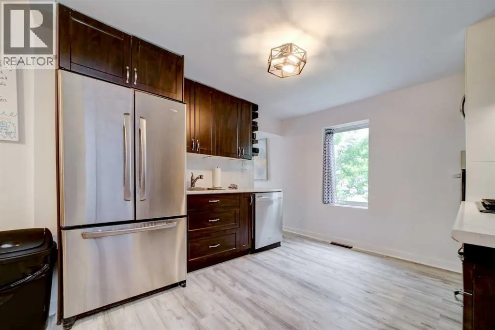
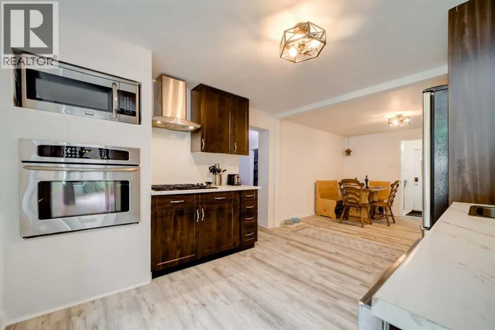
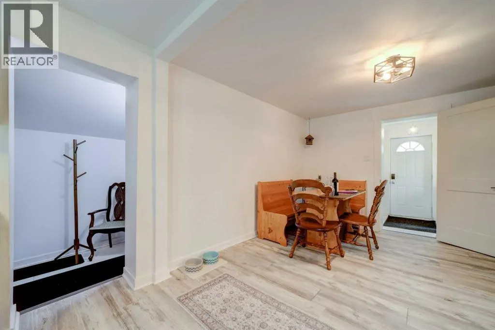
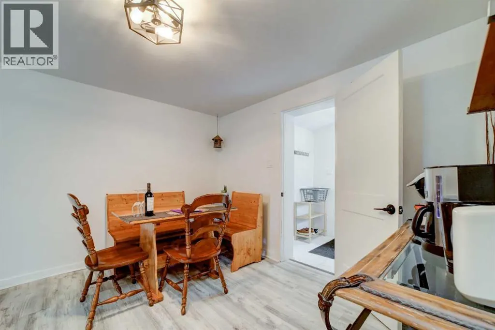
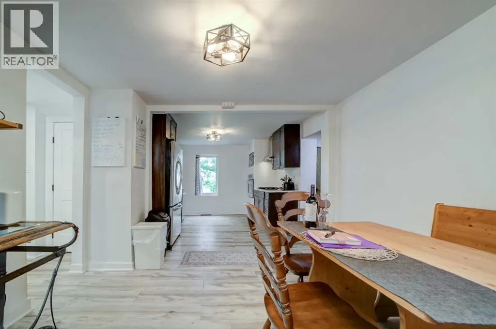
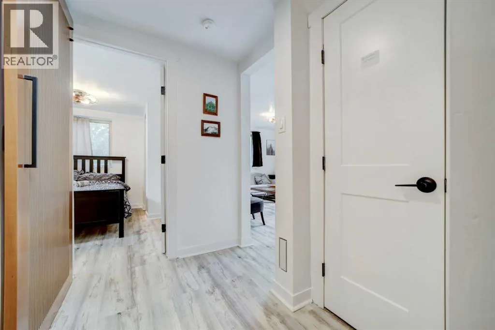
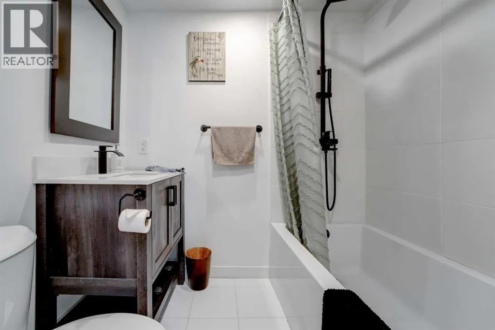
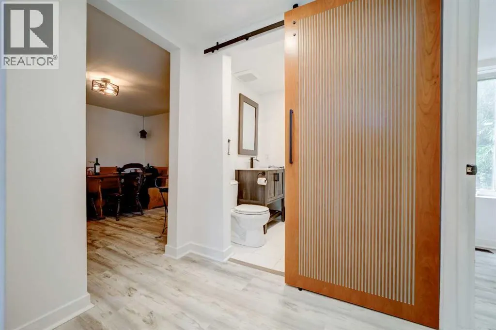
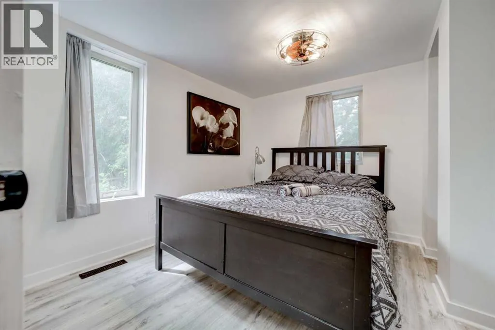
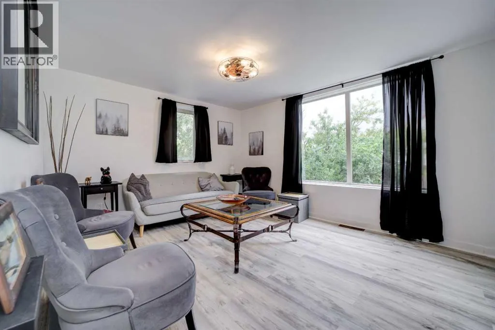
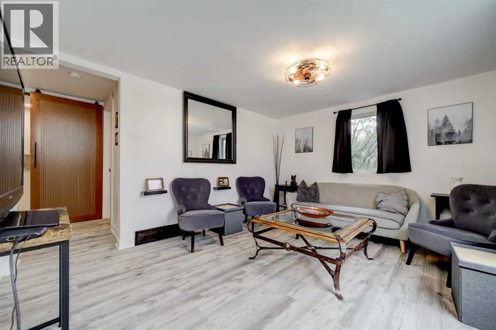
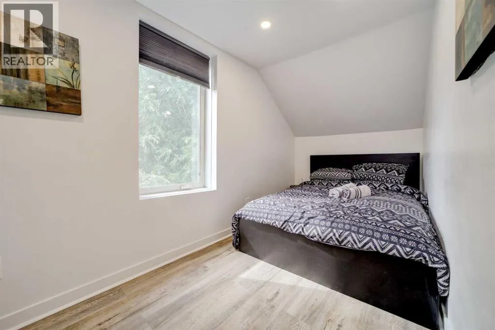
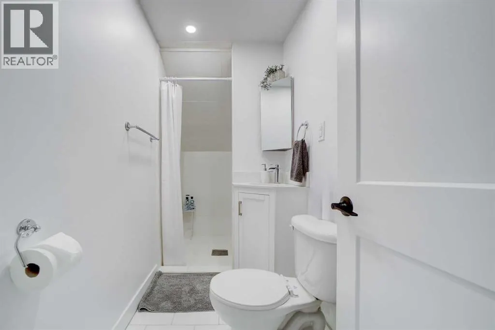
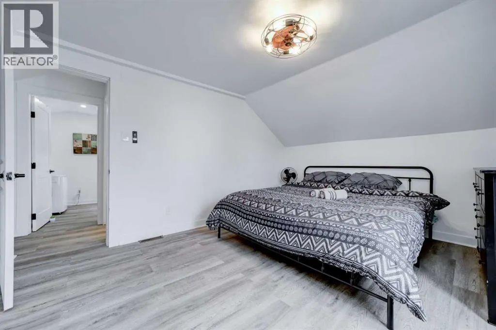
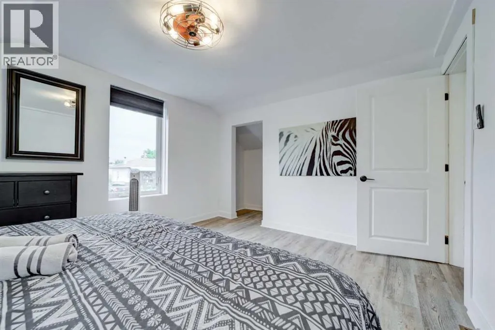
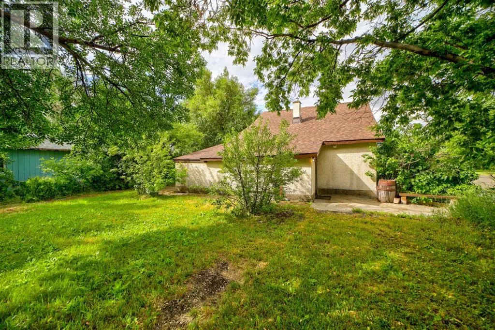
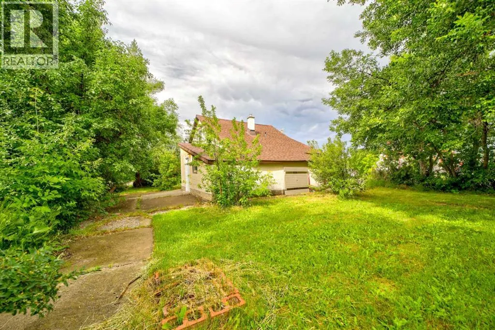
Welcome to this inviting 3-bedroom, 2-bathroom home in the heart of Cowley. With over a century of presence in the community, this property offers a unique blend of character and modern comfort, featuring a fully renovated interior that has been thoughtfully updated throughout.The home is move-in ready and comes fully furnished, making it an excellent option for a full-time residence, recreational getaway, or investment property. Situated on a private, tree-lined corner lot, it provides a peaceful setting with added privacy and charm.Ideally located just a short drive from Crowsnest Pass, Castle Mountain, and Waterton Lakes National Park, you’ll have easy access to year-round outdoor recreation.A rare opportunity to own a well-updated home in a quiet rural setting with convenient access to some of Southern Alberta’s most sought-after destinations. (id:7434)
General Features
| Features | Treed, Other, No Animal Home, No Smoking Home |
|---|---|
| Property Type | Single Family |
| Zoning Description | R |
| Building Age | Age is unknown |
| Building Appliances | Refrigerator, Range - Gas, Microwave, Oven - Built-In, Hood Fan |
| Building Cooling Type | Window air conditioner, Wall unit |
| Foundation Type | See Remarks, Poured Concrete |
| Building Type | House |
| Ownership Type | Freehold |
| Building.StoriesTotal | 2 |
Interior Features
| Building Fireplace Present | False |
|---|---|
| Building Heating Type | Forced air |
| Building Heating Fuel | Natural gas |
| Basement Development | Unfinished |
| Basement Type | Partial (Unfinished) |
| Construction Material | Wood frame |
| Construction Style Attachment | Detached |
| Flooring Type | Ceramic Tile, Vinyl |
| Living Area Range | 1227 |
| Bedrooms | 3 |
Exterior Features
| Structure | None |
|---|---|
| Exterior Finish | Stucco |
| Fence Type | Not fenced |
Room Details
| Room | Dimensions | Level | Flooring | Details |
|---|---|---|---|---|
| 3pc Bathroom | 4.00 Ft x 10.08 Ft | Second level | ||
| 4pc Bathroom | 5.08 Ft x 6.58 Ft | Main level | ||
| Bedroom | 9.75 Ft x 9.92 Ft | Main level | ||
| Dining room | 10.92 Ft x 11.25 Ft | Main level | ||
| Kitchen | 11.75 Ft x 10.58 Ft | Main level | ||
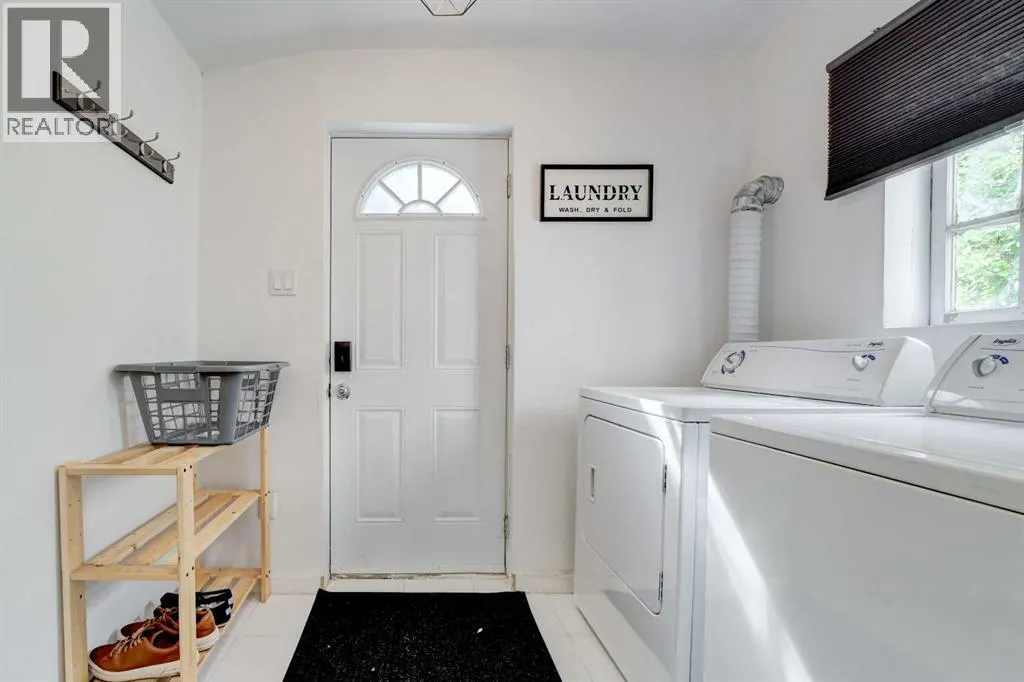
| Laundry room | 5.92 Ft x 8.00 Ft | Main level | ||
| Primary Bedroom | 11.17 Ft x 13.42 Ft | Second level |
Amenities
- Views
- New Construction
- Adult 55+
- Lease To Own
- No Strata Fees
- Furnished
- Primary On Main
- Air Conditioning
- Seller Finance
- Green
- Fixer Upper
- Horse
- Golf
- Fireplace
- Deck
- Garage
- Basement
- Pool

Property vs Single Family Average in T0K 0P0
Price
