
Golf Course
Address
40 Silver Ridge Court Nw, Calgary, AB
Price
$ 1,099,900
Property Attributes
- ID#A2326233
- TypeSingle Family
- Listing Status Active
- MunicipalityCalgary
- CityCalgary
- AreaSilver Springs
- NeighbourhoodSilver Springs
- Postal CodeT3B 4V5
- Style
- Year Built1978
- Price$ 1,099,900
- Bedrooms4+1
- Bathrooms3
- Half Bathrooms1
- Sqr Footage2014
Data Source:
Canadian Real Estate Association (CREA)
Property Description
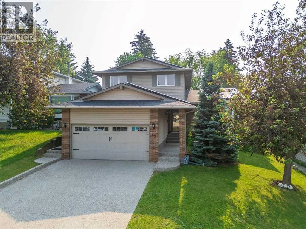
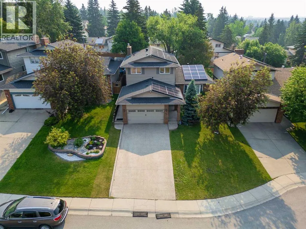
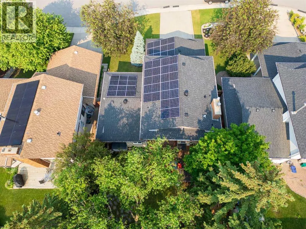
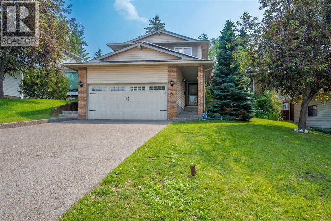
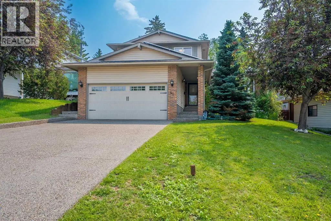
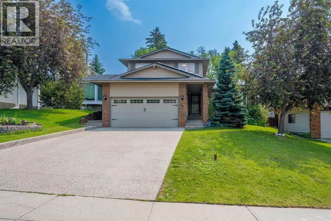
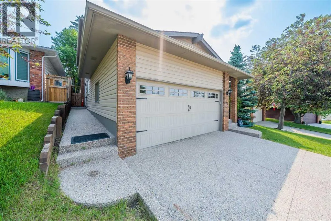
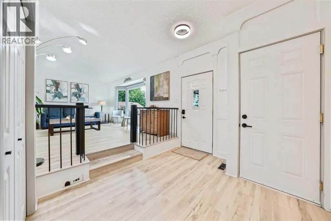
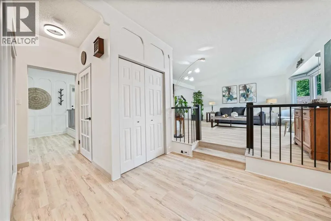
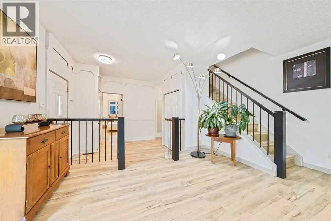
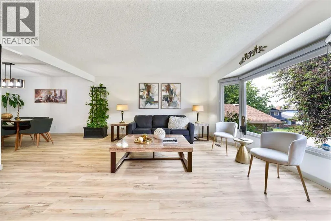
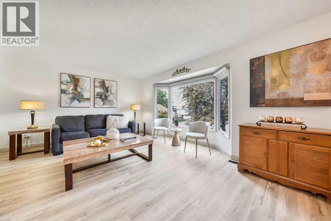
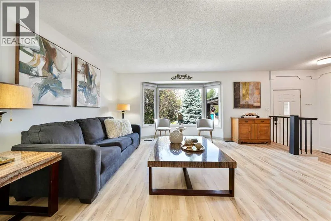
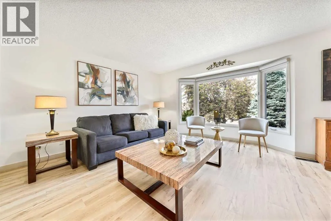
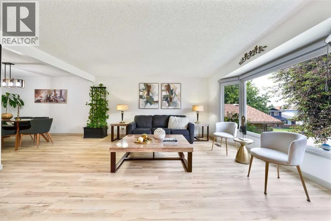
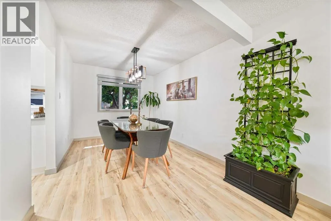
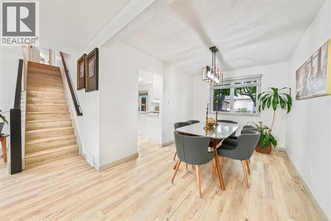
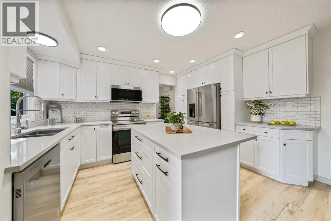
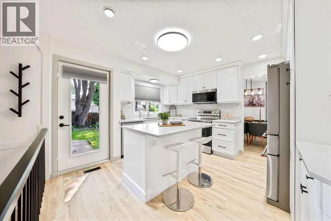
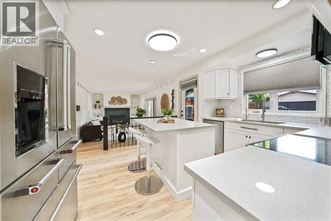
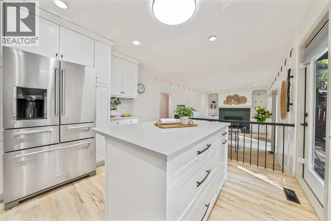
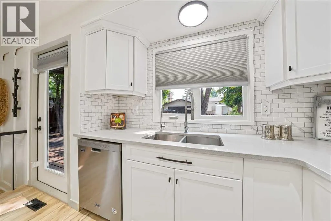
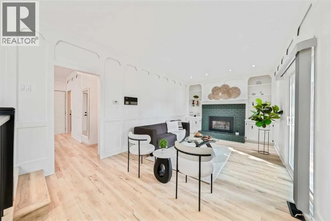
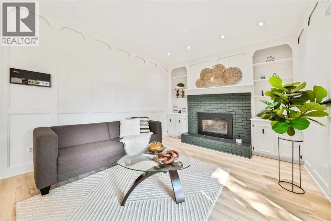
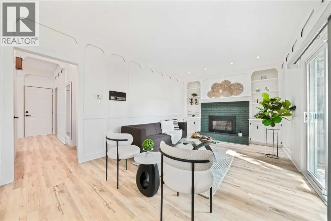
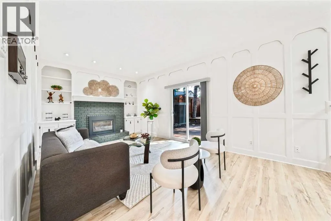
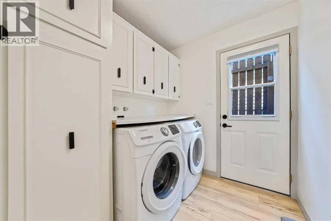
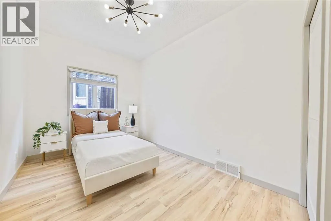
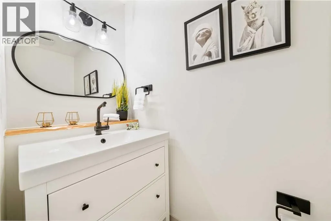
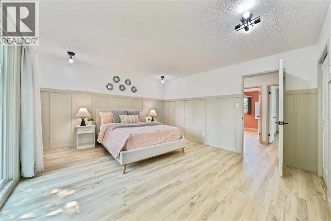
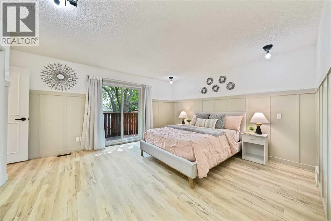
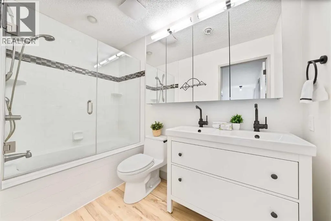
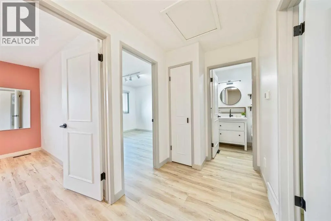
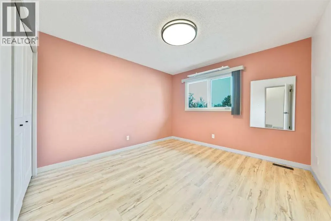
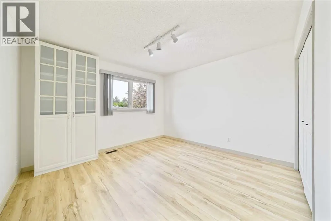
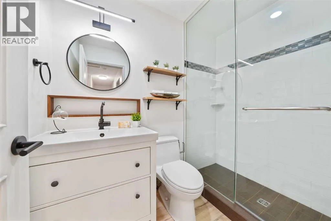
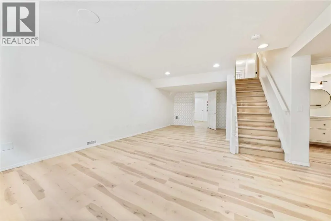
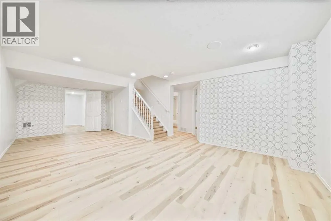
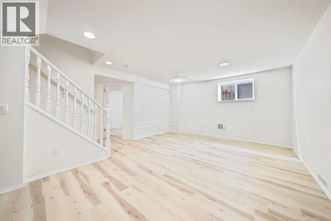
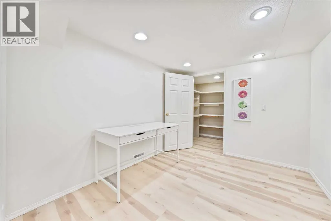
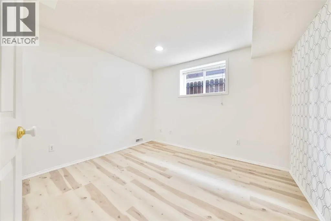
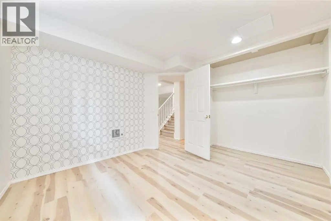
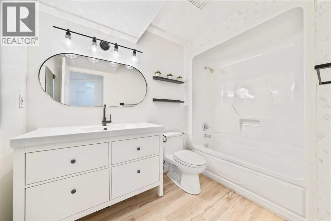
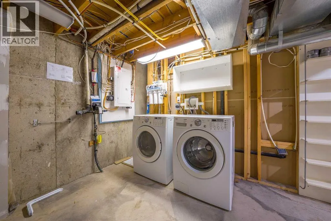
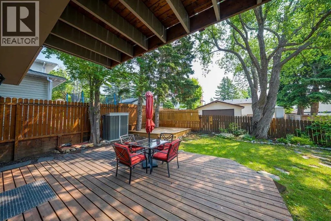
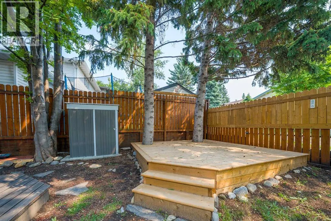
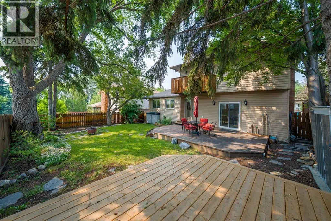
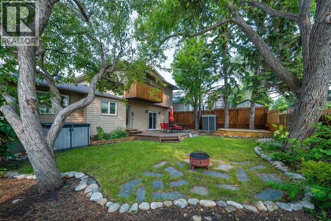
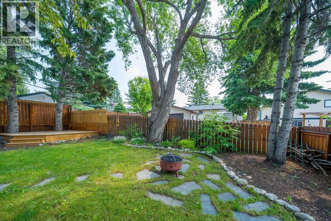
At the end of a private cul-de-sac in Silver Springs, this two-storey home has already had the work done. Kitchen, bathrooms, flooring and mechanical systems are all updated and in place, leaving something rare in an established community: a fully renovated home with no deferred work and no pending cost waiting for its next owner.New high-quality flooring runs throughout the entire home — not a single carpet. The updated kitchen features quartz countertops, a KitchenAid refrigerator (included) and a Maytag dishwasher, and opens naturally into the family room. A bright living and dining area with electric blinds anchors the other side of the main level, along with a main floor bedroom, a 2-piece bathroom, and the first of two independent laundry rooms.Upstairs, the primary suite offers a double closet, a private balcony overlooking the mature backyard, and a 5-piece ensuite with double vanity and generous extra storage, joined by two additional spacious bedrooms and a full 3-piece bathroom.The fully developed basement adds a brand new dedicated office finished for serious focus, a fifth bedroom with egress window, a large recreation room, a full 4-piece bathroom, a second dedicated laundry room, and substantial storage throughout.The systems are where this home quietly separates itself. A fully paid solar panel system conveys with the property at no cost to the buyer, alongside dual furnace units providing independent zone coverage across all three levels, a water filtration and softening system, and five independent access points including a service entrance. The double attached garage features built-in storage racks.Outside, two independent decks create distinct outdoor experiences in a private, fenced backyard surrounded by mature trees and equipped with motion sensor lighting. Back lane access adds everyday convenience.Silver Springs offers direct access to Bowmont Park and 164 hectares of river pathways, the Silver Springs Golf Course, a community ou tdoor pool, top-rated schools, and quick connections to Stoney Trail and Shaganappi Trail.Five bedrooms, four bathrooms, a dedicated office, two laundry rooms, a fully paid solar system, and every major system already updated — a complete Silver Springs home with nothing left on the list. (id:7434)
General Features
| Features | Cul-de-sac, See remarks, Back lane, No Smoking Home, Gas BBQ Hookup |
|---|---|
| Community Features | Golf Course Development |
| Property Type | Single Family |
| Zoning Description | R-C1 |
| CommunityName | Silver Springs |
| Amenities | Golf Course, Park, Playground, Recreation Nearby, Schools, Shopping |
| Building Appliances | Washer, Refrigerator, Water softener, Dishwasher, Stove, Dryer, Microwave, See remarks, Window Coverings, Garage door opener, Washer & Dryer |
| Building Cooling Type | None |
| Parking Space Total | 4 |
| Foundation Type | Poured Concrete |
| Building Type | House |
| Ownership Type | Freehold |
| Building.StoriesTotal | 2 |
Interior Features
| Building Fireplace Present | True |
|---|---|
| Building Fireplace Total | 2 |
| Building Heating Type | Forced air, See remarks |
| Building Heating Fuel | Natural gas |
| Basement Development | Finished |
| Basement Type | Full (Finished) |
| Construction Material | Wood frame |
| Construction Style Attachment | Detached |
| Flooring Type | Vinyl |
| Living Area Range | 2014 |
| Bedrooms | 4+1 |
Exterior Features
| Structure | Deck, See Remarks |
|---|---|
| Land Amenities | Golf Course, Park, Playground, Recreation Nearby, Schools, Shopping |
| Landscape Features | Garden Area, Landscaped |
| Exterior Finish | Brick, Vinyl siding |
| Fence Type | Fence |
Room Details
| Room | Dimensions | Level | Flooring | Details |
|---|---|---|---|---|
| 2pc Bathroom | 7.33 Ft x 3.00 Ft | Main level | ||
| 3pc Bathroom | 5.00 Ft x 7.58 Ft | Second level | ||
| 4pc Bathroom | 5.75 Ft x 9.42 Ft | Second level | ||
| 5pc Bathroom | 5.00 Ft x 9.08 Ft | Second level | ||
| Bedroom | 14.67 Ft x 8.50 Ft | Main level | ||
| Bonus Room | 10.17 Ft x 8.50 Ft | Lower level | ||
| Dining room | 9.08 Ft x 11.92 Ft | Main level | ||
| Family room | 19.58 Ft x 11.92 Ft | Main level | ||
| Furnace | 20.75 Ft x 19.50 Ft | Lower level | ||
| Kitchen | 12.33 Ft x 13.50 Ft | Main level | ||
| Laundry room | 7.00 Ft x 6.50 Ft | Main level | ||
| Living room | 17.83 Ft x 17.00 Ft | Main level | ||
| Primary Bedroom | 17.00 Ft x 13.58 Ft | Second level | ||
| Recreational, Games room | 24.00 Ft x 18.17 Ft | Lower level | ||
| Storage | 5.00 Ft x 6.50 Ft | Lower level |
Amenities
- Views
- New Construction
- Adult 55+
- Lease To Own
- No Strata Fees
- Furnished
- Primary On Main
- Air Conditioning
- Seller Finance
- Green
- Fixer Upper
- Horse
- Golf
- Fireplace
- Deck
- Garage
- Basement
- Pool

Property vs Single Family Average in T3B 4V5
Price
Year Built
In The Neighbourhood
Just Listed
Calgary
$ 1,599,900
- Type
- Single Family
- Size
- 4,241 SqFt
- Rooms
- 4 Beds + 3.5 Baths
RE/MAX House of Real Estate
Primary On Main
Calgary
$ 650,000
- Type
- Single Family
- Size
- 1,370 SqFt
- Rooms
- 4 Beds + 2.5 Baths
Royal LePage Benchmark
Primary On Main
Calgary
$ 750,000
- Type
- Single Family
- Size
- 1,401 SqFt
- Rooms
- 3 Beds + 2.5 Baths
RE/MAX Real Estate (Mountain View)
Primary On Main
Calgary
$ 675,000
- Type
- Single Family
- Size
- 1,388 SqFt
- Rooms
- 6 Beds + 2.5 Baths
Ko Realty Ltd.
Open House
Calgary
$ 899,000
- Type
- Single Family
- Size
- 1,540 SqFt
- Rooms
- 4 Beds + 3 Baths
Royal LePage Blue Sky
Primary On Main
Calgary
$ 725,000
- Type
- Single Family
- Size
- 1,329 SqFt
- Rooms
- 5 Beds + 2.5 Baths
RE/MAX First
Primary On Main
Calgary
$ 750,000
- Type
- Single Family
- Size
- 1,177 SqFt
- Rooms
- 4 Beds + 2.5 Baths
Royal LePage Benchmark
Open House
Calgary
$ 839,900
- Type
- Single Family
- Size
- 1,496 SqFt
- Rooms
- 5 Beds + 3 Baths
IQ Real Estate Inc.
Primary On Main
Calgary
$ 775,000
- Type
- Single Family
- Size
- 1,274 SqFt
- Rooms
- 3 Beds + 2 Baths
RE/MAX Real Estate (Mountain View)
Golf Course
Calgary
$ 899,999
- Type
- Single Family
- Size
- 1,291 SqFt
- Rooms
- 5 Beds + 4 Baths
Century 21 Bravo Realty
