
Primary on Main

Address
6811 89 Avenue Ne, Calgary, AB
Price
$ 6,999,000
Property Attributes
- ID#A2325988
- TypeSingle Family
- Listing Status Active
- MunicipalityCalgary
- CityCalgary
- AreaSaddle Ridge
- NeighbourhoodSaddle Ridge
- Postal CodeT2M 4L5
- StyleBungalow
- Year Built1973
- Price$ 6,999,000
- Bedrooms3
- Bathrooms1
- Half Bathrooms1
- Sqr Footage1175
- Lot Size3.44 Acres
Data Source:
Canadian Real Estate Association (CREA)
Property Description
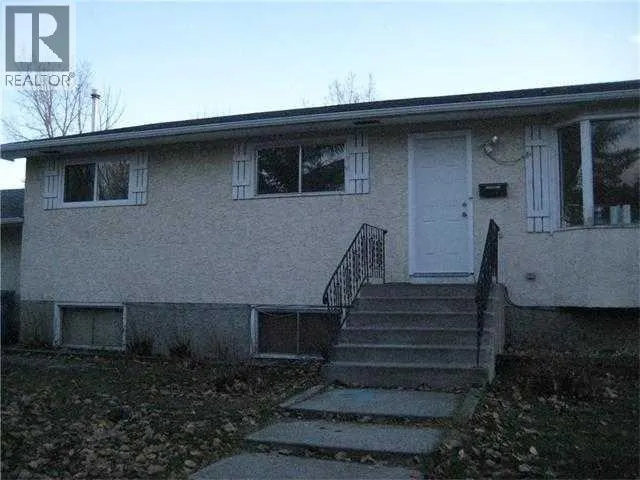
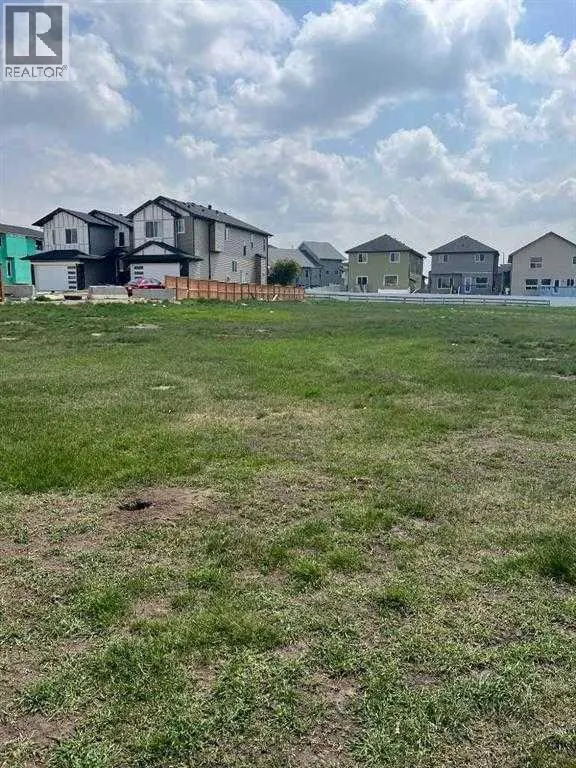
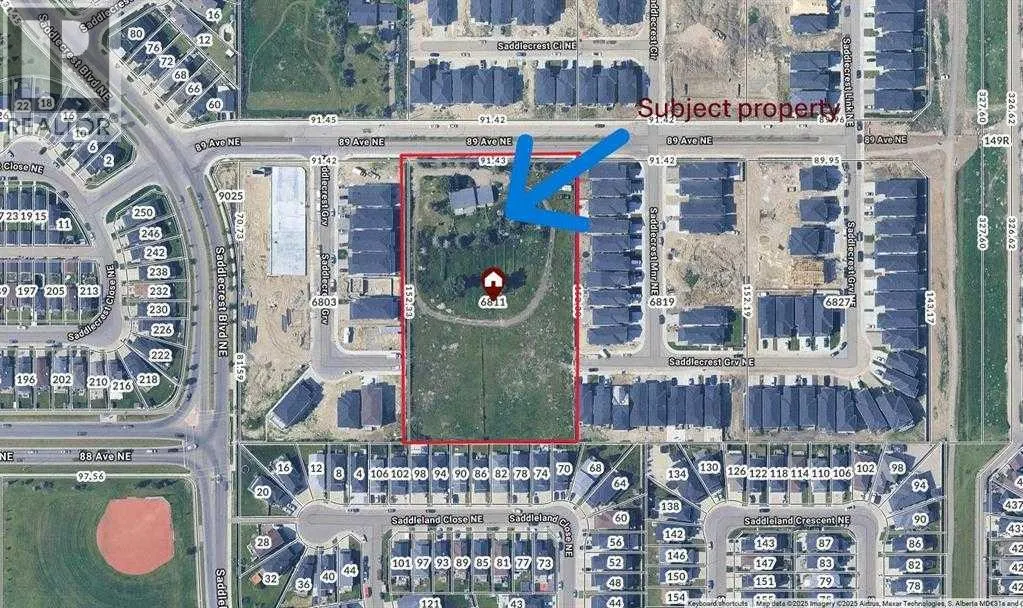
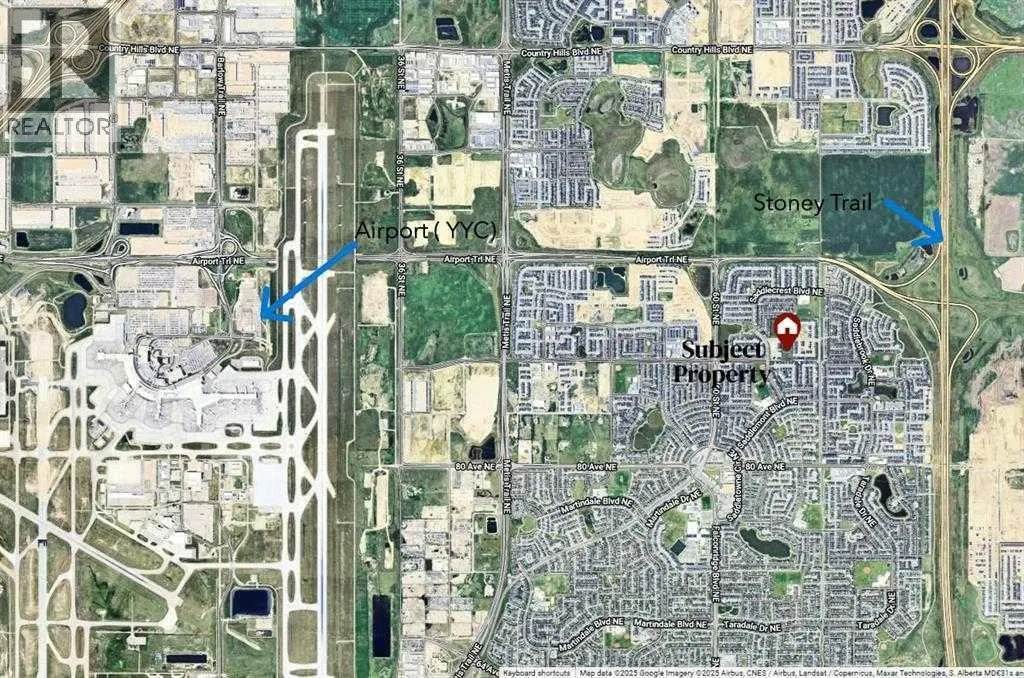
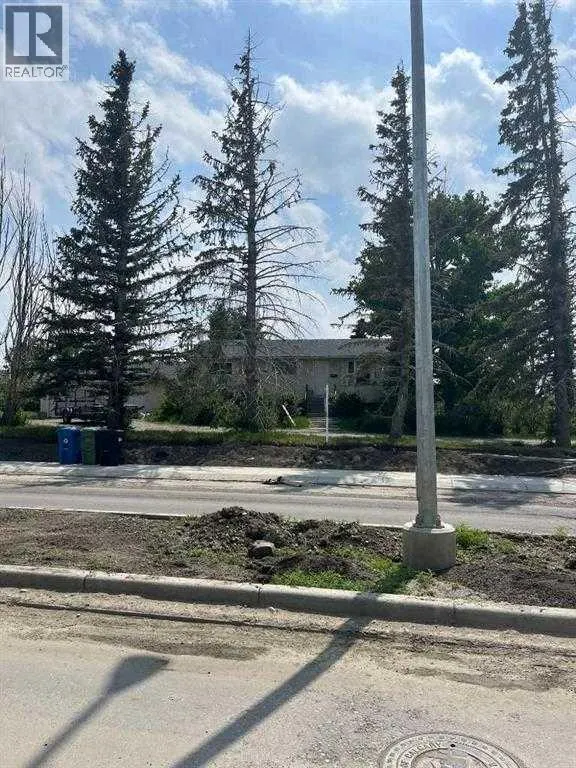
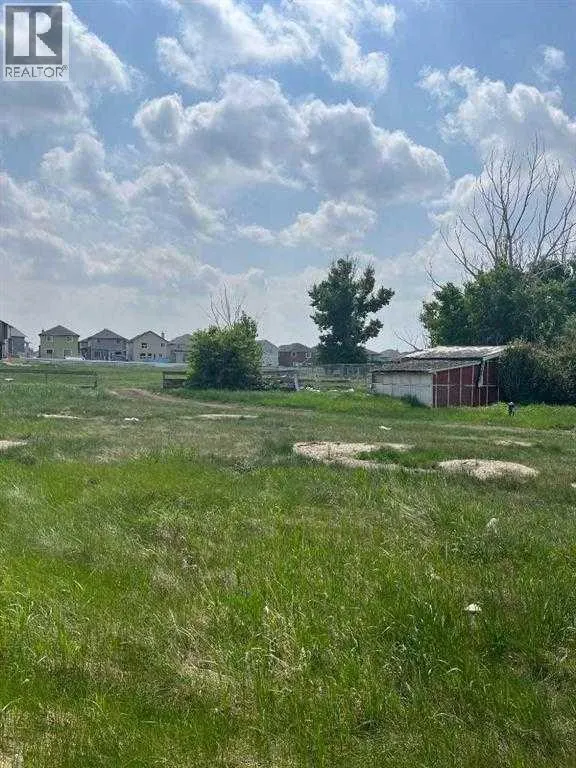
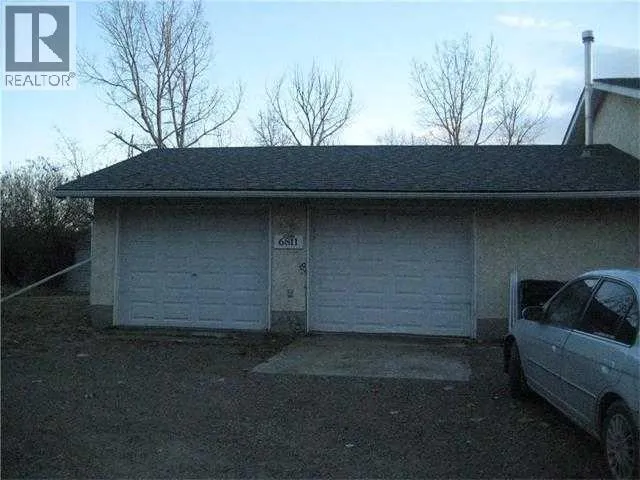
Builders & Investor Alert!! An Excellent opportunity to own a 3.44 Acres rectangular parcel of re-development land in the heart of Saddleridge NE, Calgary. THIS LAND IS APPROVED BY CITY OF CALGARY FOR 34 SINGLE FAMILY HOMES, TO BUILD MORE THEN 2500 SQUARE FOOT HOMES. Most of neighboring parcels of land are developed or under development and no more land is available after this parcel of land. There is a bungalow house in good condition with double attached garage on this land an,d tenants are paying $2000/ month . The house is sold inas-isn condition. This property is walking distance to YMCA, Genesis, Saddletowne LRT, Nelson Mandela School, and shopping Centre, 10 Minutes drive to airport , 20 minutes to Cross Iron Mills and downtown. Act right now to buy this land IS GONE (id:7434)
General Features
| Property Type | Single Family |
|---|---|
| Zoning Description | S-FUD |
| CommunityName | Saddle Ridge |
| Amenities | Park, Playground, Schools, Shopping |
| Building Appliances | None |
| Building Architectural Style | Bungalow |
| Building Cooling Type | None |
| Foundation Type | Poured Concrete |
| Building Type | House |
| Ownership Type | Freehold |
| Building.StoriesTotal | 1 |
Interior Features
| Building Fireplace Present | False |
|---|---|
| Building Heating Type | Forced air |
| Basement Development | Finished |
| Basement Type | Full (Finished) |
| Construction Material | Poured concrete |
| Construction Style Attachment | Detached |
| Flooring Type | Carpeted, Linoleum |
| Living Area Range | 1175 |
| Bedrooms | 3 |
Exterior Features
| Structure | Deck |
|---|---|
| Land Amenities | Park, Playground, Schools, Shopping |
| Exterior Finish | Asphalt, Concrete, Stone, Stucco |
| Fence Type | Fence |
Room Details
| Room | Dimensions | Level | Flooring | Details |
|---|---|---|---|---|
| 2pc Bathroom | 4.17 Ft x 4.00 Ft | Main level | ||
| 4pc Bathroom | 4.50 Ft x 5.33 Ft | Main level | ||
| Bedroom | 10.08 Ft x 10.00 Ft | Main level | ||
| Dining room | 12.33 Ft x 9.33 Ft | Main level | ||
| Living room | 17.50 Ft x 15.00 Ft | Main level | ||
| Primary Bedroom | 10.00 Ft x 10.00 Ft | Main level |
Amenities
- Views
- New Construction
- Adult 55+
- Lease To Own
- No Strata Fees
- Furnished
- Primary On Main
- Air Conditioning
- Seller Finance
- Green
- Fixer Upper
- Horse
- Golf
- Fireplace
- Deck
- Garage
- Basement
- Pool

Property vs Single Family Average in T2M 4L5
Price
Year Built
In The Neighbourhood
Just Listed
Calgary
$ 475,800
- Type
- Single Family
- Size
- 1,178 SqFt
- Rooms
- 3 Beds + 2.5 Baths
RE/MAX Realty Professionals
Open House
Calgary
$ 819,900
- Type
- Single Family
- Size
- 2,187 SqFt
- Rooms
- 6 Beds + 3.5 Baths
Royal LePage Mission Real Estate
Calgary
$ 659,000
- Type
- Single Family
- Size
- 1,899 SqFt
- Rooms
- 6 Beds + 3.5 Baths
RE/MAX Complete Realty
Calgary
$ 639,900
- Type
- Single Family
- Size
- 1,848 SqFt
- Rooms
- 5 Beds + 2.5 Baths
MaxWell Capital Realty
Calgary
$ 509,000
- Type
- Single Family
- Size
- 1,363 SqFt
- Rooms
- 3 Beds + 2.5 Baths
Royal LePage Benchmark
Calgary
$ 749,900
- Type
- Single Family
- Size
- 2,210 SqFt
- Rooms
- 3 Beds + 2.5 Baths
Century 21 All Stars Realty Ltd.
Calgary
$ 739,800
- Type
- Single Family
- Size
- 2,189 SqFt
- Rooms
- 6 Beds + 5 Baths
RE/MAX House of Real Estate
Calgary
$ 699,900
- Type
- Single Family
- Size
- 2,064 SqFt
- Rooms
- 3 Beds + 2.5 Baths
Century 21 All Stars Realty Ltd.
