

Address
28 Mitchell Way Nw, Calgary, AB
Price
$ 607,900
Property Attributes
- ID#A2320972
- TypeSingle Family
- Listing Status Active
- MunicipalityCalgary
- CityCalgary
- AreaGlacier Ridge
- NeighbourhoodGlacier Ridge
- Postal CodeT3R 2G2
- Style
- Year Built2026
- Price$ 607,900
- Bedrooms3
- Bathrooms2
- Half Bathrooms1
- Sqr Footage1428
Data Source:
Canadian Real Estate Association (CREA)
Property Description
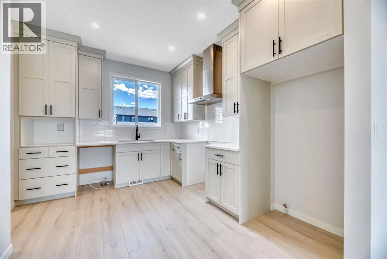
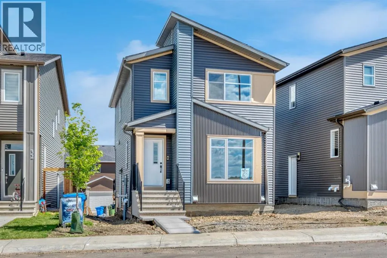
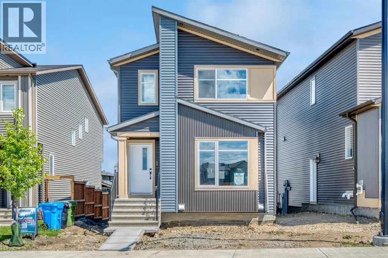
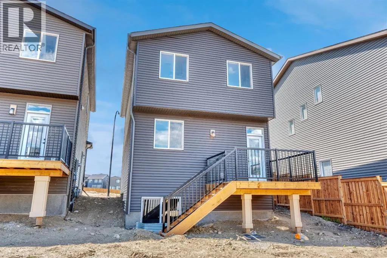
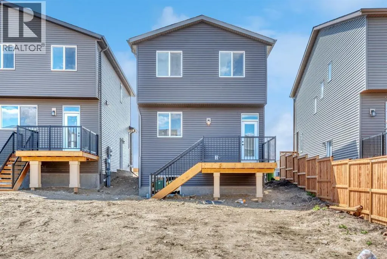
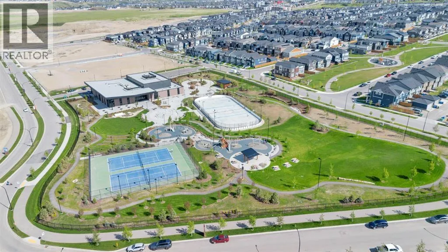
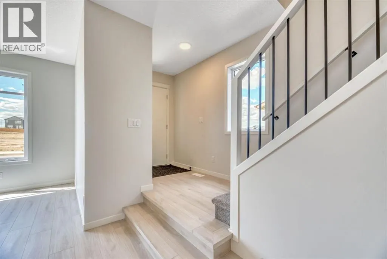
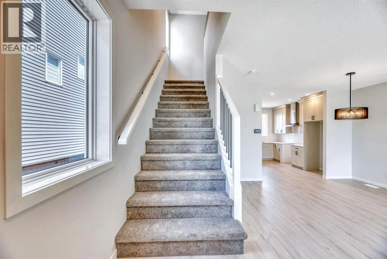
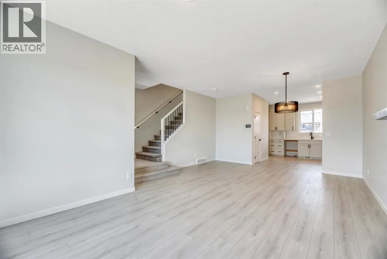
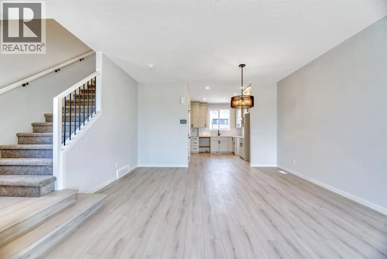
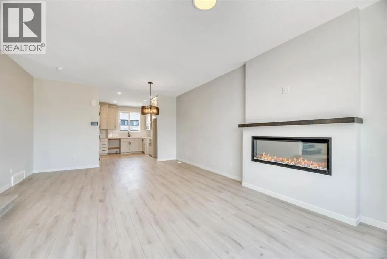
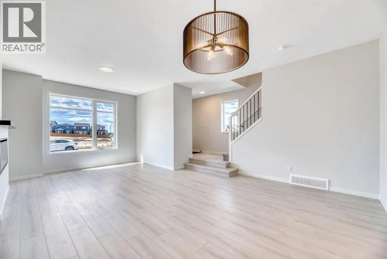
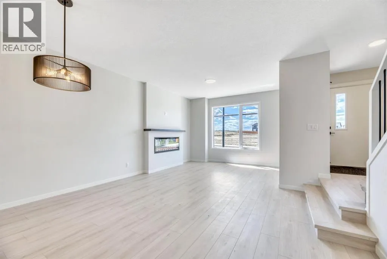
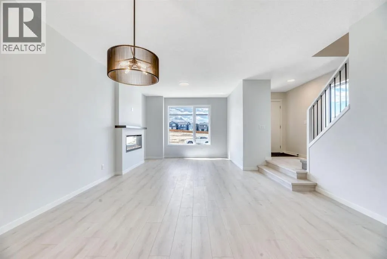
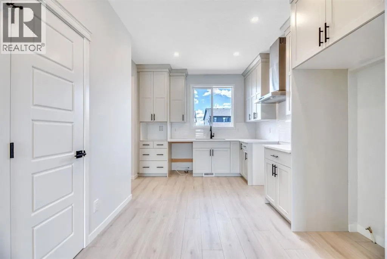
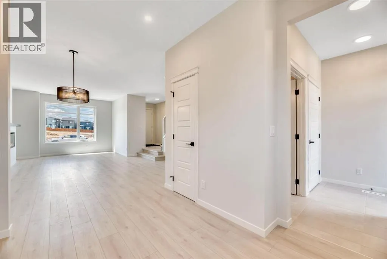
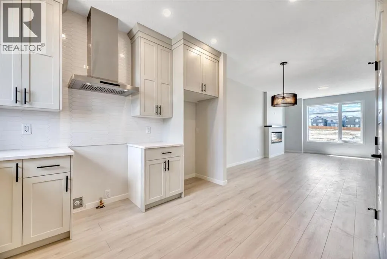
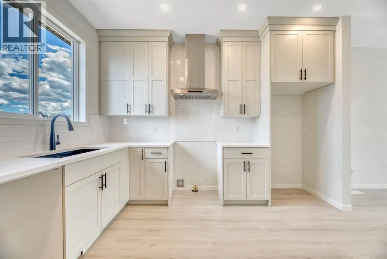
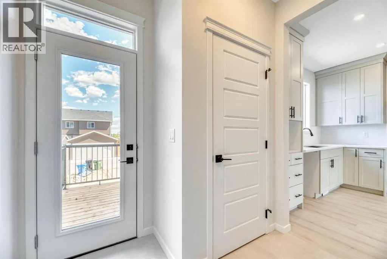
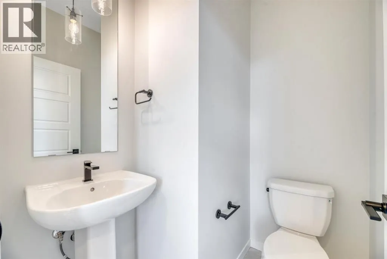
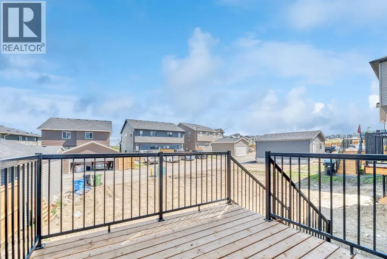
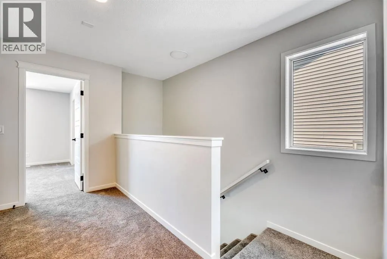
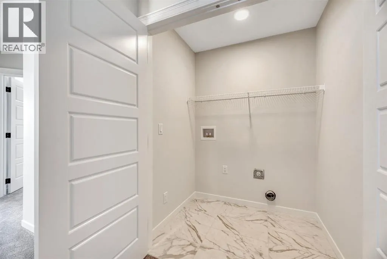
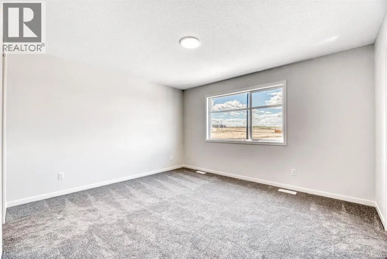
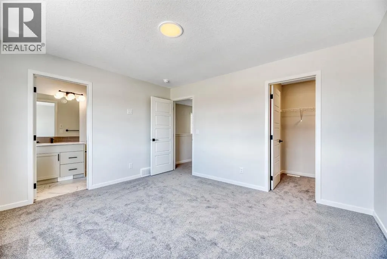
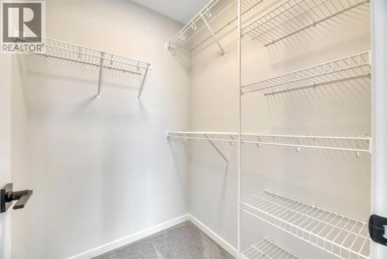
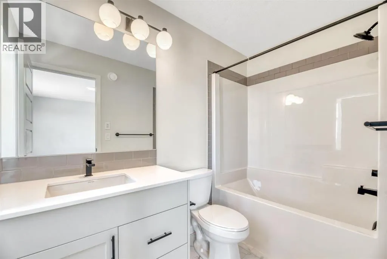
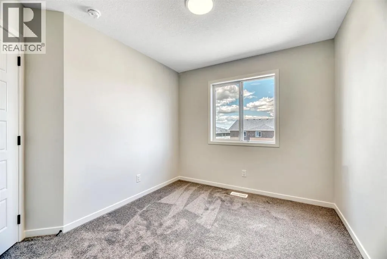
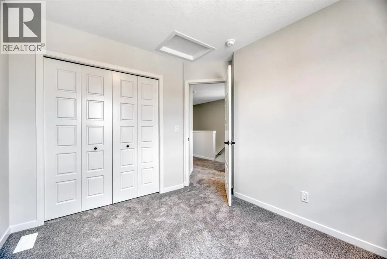
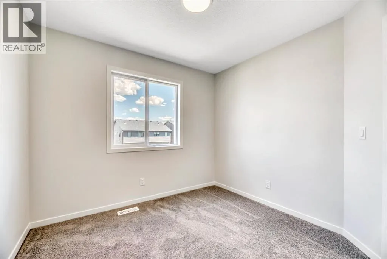
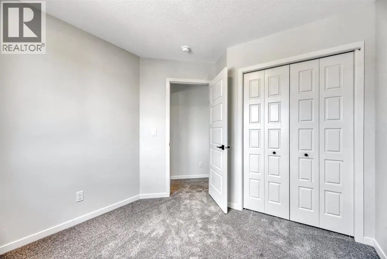
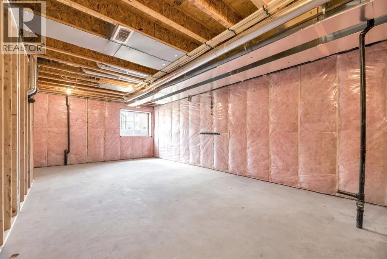
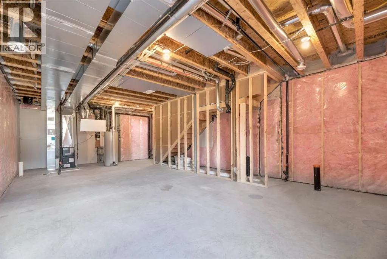
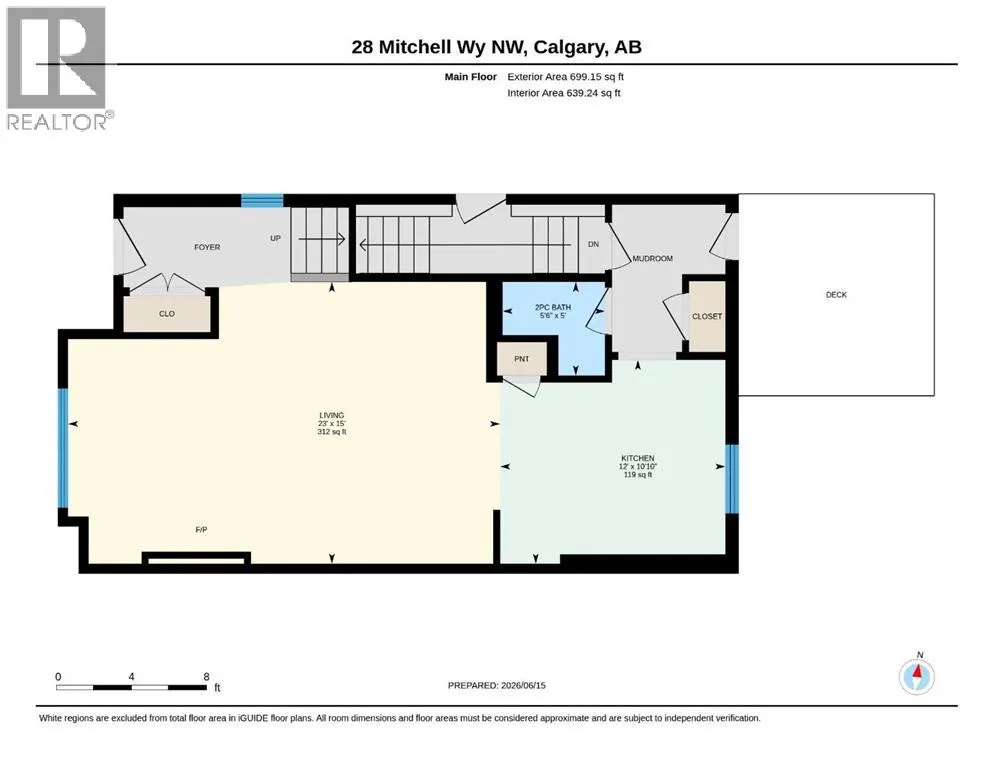
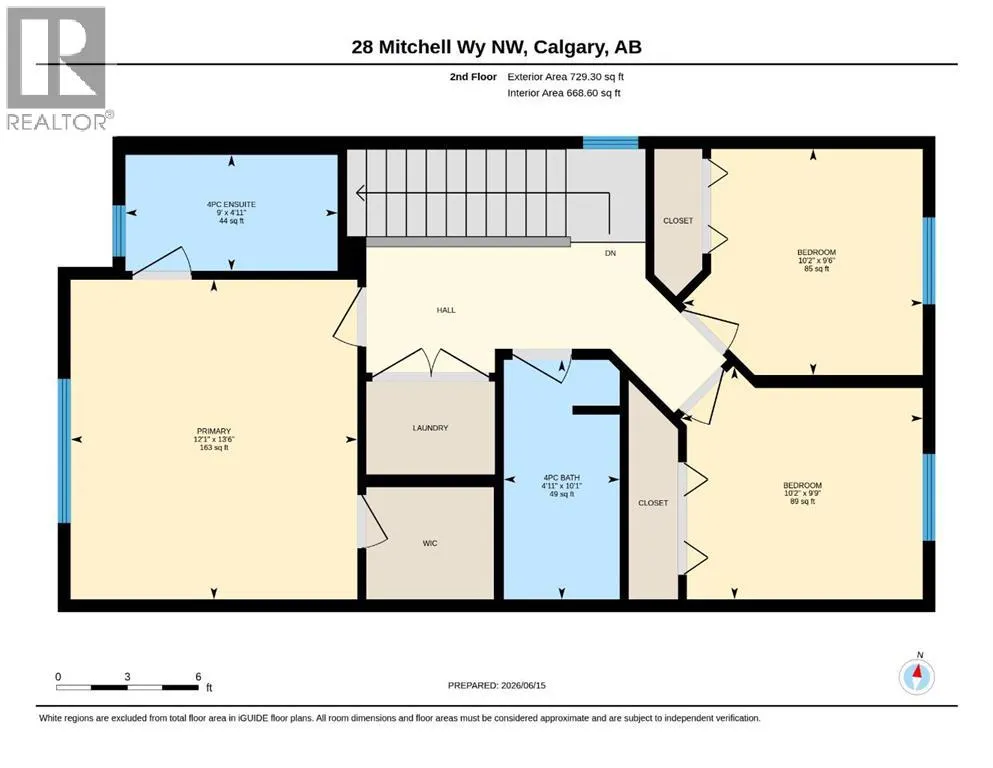
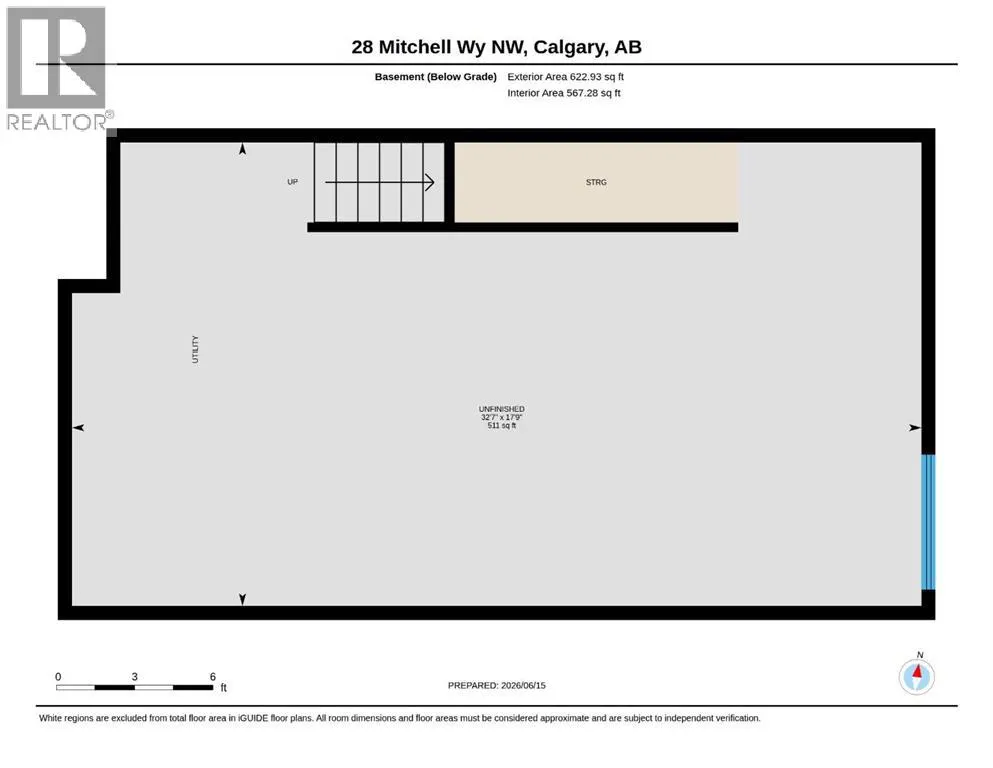
Quick Possession available in Glacier Ridge! Welcome to 28 Mitchell Way NW, a brand-new Morrison Homes laned home offering the perfect blend of modern style, thoughtful design, and future potential. Situated in one of Calgary’s newest and most exciting northwest communities, this beautifully finished home features 1,429 sq. ft., 3 bedrooms, 2.5 bathrooms, and an ideal layout designed for today's lifestyle.The bright and inviting main floor showcases an open-concept design highlighted by a stunning gourmet kitchen featuring full-height cabinetry, quartz countertops, upgraded flooring, and a complete appliance package included. The adjacent dining area flows seamlessly into the spacious living room, where an electric fireplace creates a warm and welcoming focal point for relaxing evenings or entertaining guests.Upstairs, you'll find a thoughtfully designed upper level complete with a convenient laundry room, a spacious primary retreat with its own ensuite, and two additional bedrooms that provide flexibility for family, guests, or a home office.The separate side entrance to the basement adds incredible versatility, with rough-ins already in place for a future secondary suite (subject to permits and approval by the City of Calgary)—offering excellent income potential or space for multi-generational living. Step outside to enjoy the 10' x 10' rear deck complete with stairs to grade and a gas line for your BBQ, making outdoor entertaining effortless.Located in the growing community of Glacier Ridge, residents will enjoy access to future schools, parks, pathways, and convenient connections to major roadways and everyday amenities. Backed by the quality craftsmanship and trusted reputation of Morrison Homes, this exceptional quick possession opportunity allows you to enjoy the benefits of a brand-new home without the wait. Move in and start making memories at 28 Mitchell Way NW. First Time Homebuyer? You may qualify for GST rebate! (subject to eligibility requirements from Federal government). (id:7434)
General Features
| Features | Back lane, PVC window, No Animal Home, No Smoking Home, Gas BBQ Hookup |
|---|---|
| Property Type | Single Family |
| Zoning Description | R-G |
| CommunityName | Glacier Ridge |
| Amenities | Park, Playground, Recreation Nearby |
| Building Appliances | Washer, Refrigerator, Oven - Electric, Dishwasher, Dryer, Microwave |
| Building Basement Features | Separate entrance |
| Building Cooling Type | None |
| Parking Space Total | 2 |
| Foundation Type | Poured Concrete |
| Building Type | House |
| Ownership Type | Freehold |
| Building.StoriesTotal | 2 |
Interior Features
| Building Fireplace Present | True |
|---|---|
| Building Fireplace Total | 1 |
| Building Heating Type | Forced air |
| Basement Development | Unfinished |
| Basement Type | Full (Unfinished) |
| Construction Material | Wood frame |
| Construction Style Attachment | Detached |
| Flooring Type | Carpeted, Vinyl Plank |
| Living Area Range | 1428 |
| Bedrooms | 3 |
Exterior Features
| Structure | Deck |
|---|---|
| Land Amenities | Park, Playground, Recreation Nearby |
| Fence Type | Not fenced |
Room Details
| Room | Dimensions | Level | Flooring | Details |
|---|---|---|---|---|
| 2pc Bathroom | .00 Ft x .00 Ft | Main level | ||
| 4pc Bathroom | .00 Ft x .00 Ft | Upper Level | ||
| Bedroom | 9.75 Ft x 10.17 Ft | Upper Level | ||
| Dining room | 15.00 Ft x 10.00 Ft | Main level | ||
| Kitchen | 10.83 Ft x 12.00 Ft | Main level | ||
| Laundry room | .00 Ft x .00 Ft | Upper Level | ||
| Living room | 15.00 Ft x 13.00 Ft | Main level | ||
| Other | .00 Ft x .00 Ft | Upper Level | ||
| Primary Bedroom | 13.50 Ft x 12.08 Ft | Upper Level |
Amenities
- Views
- New Construction
- Adult 55+
- Lease To Own
- No Strata Fees
- Furnished
- Primary On Main
- Air Conditioning
- Seller Finance
- Green
- Fixer Upper
- Horse
- Golf
- Fireplace
- Deck
- Garage
- Basement
- Pool

Property vs Single Family Average in T3R 2G2
Price
Year Built
In The Neighbourhood
Primary On Main
Calgary
$ 840,000
- Type
- Single Family
- Size
- 1,280 SqFt
- Rooms
- 3 Beds + 2.5 Baths
eXp Realty
Primary On Main
Calgary
$ 654,900
- Type
- Single Family
- Size
- 1,384 SqFt
- Rooms
- 3 Beds + 2.5 Baths
Jayman Realty Inc.
