
Primary on Main
Address
328 Norseman Road Nw, Calgary, AB
Price
$ 649,900
Property Attributes
- ID#A2320672
- TypeSingle Family
- Listing Status Active
- MunicipalityCalgary
- CityCalgary
- AreaNorth Haven Upper
- NeighbourhoodNorth Haven Upper
- Postal CodeT2K 5M5
- StyleBungalow
- Year Built1976
- Price$ 649,900
- Bedrooms3
- Bathrooms3
- Half Bathrooms0
- Sqr Footage1562
Data Source:
Canadian Real Estate Association (CREA)
Property Description
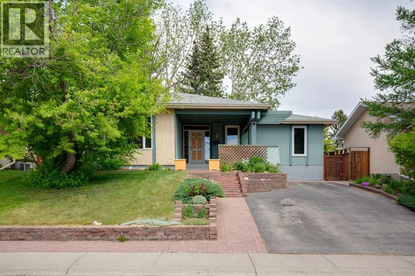
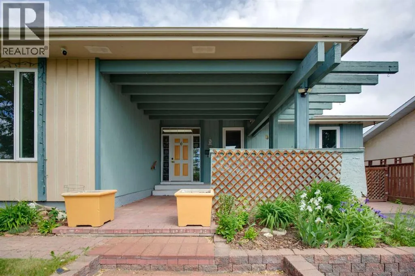
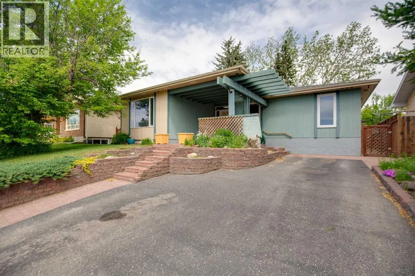
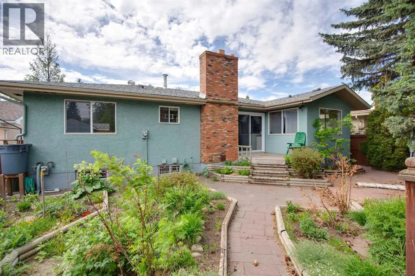
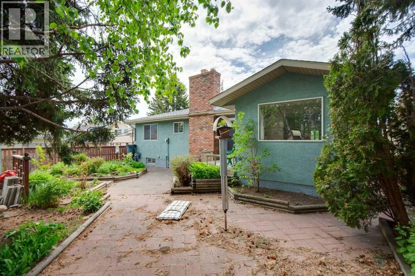
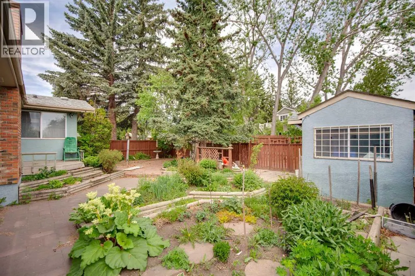
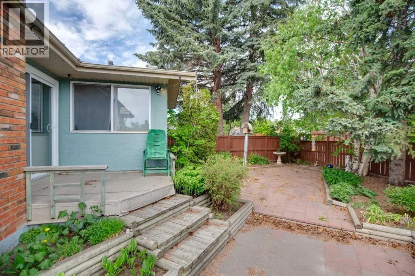
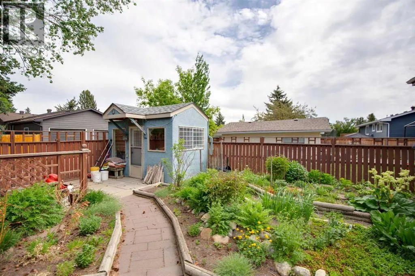
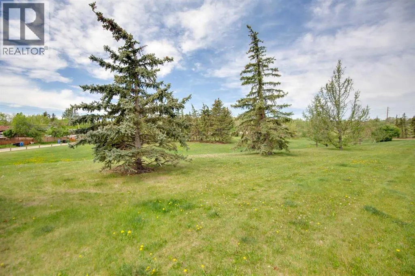
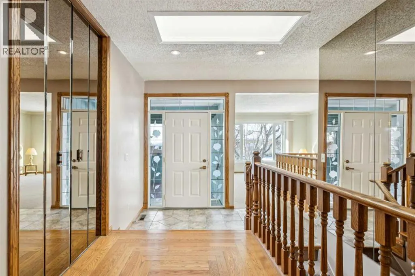
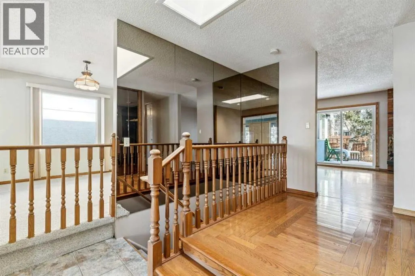
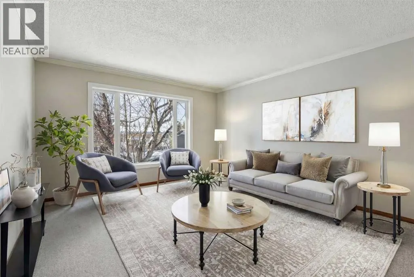
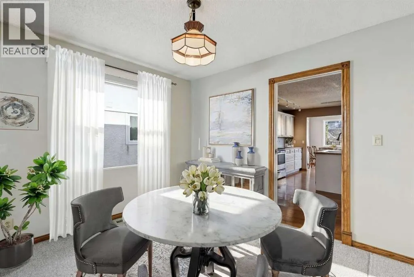
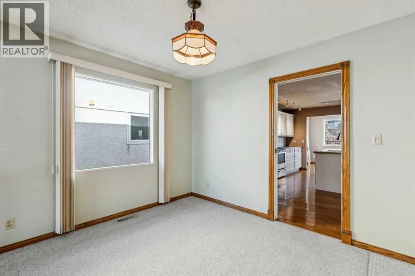
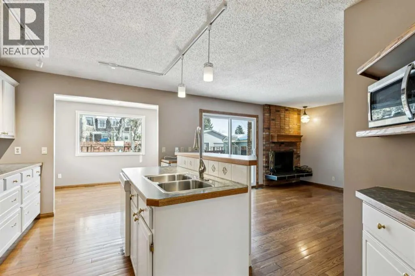
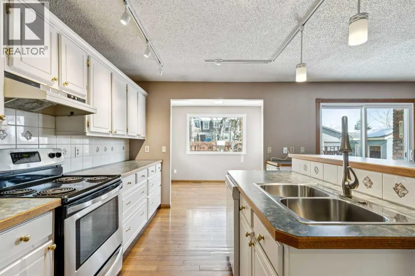
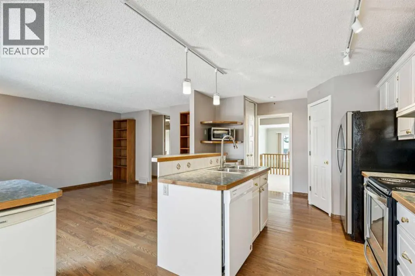
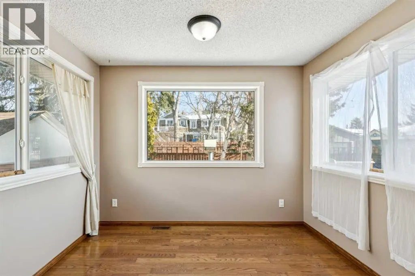
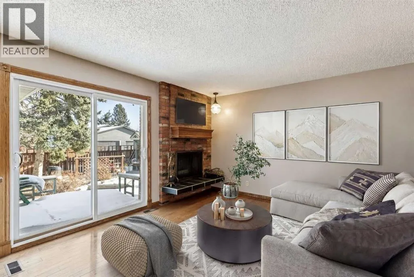
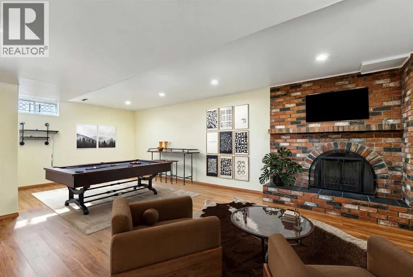
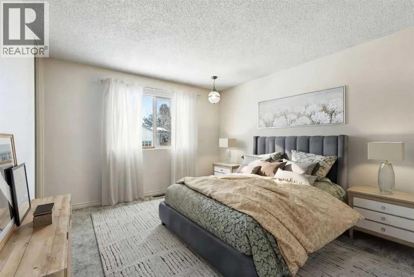
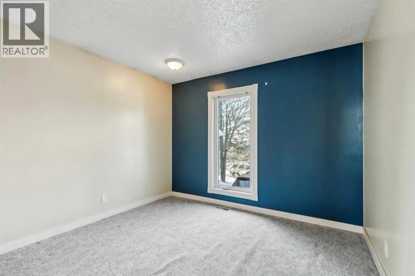
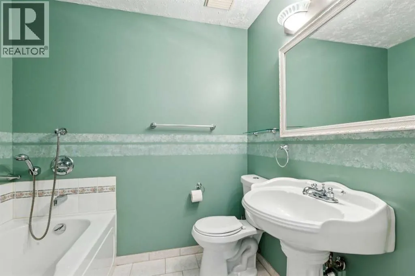
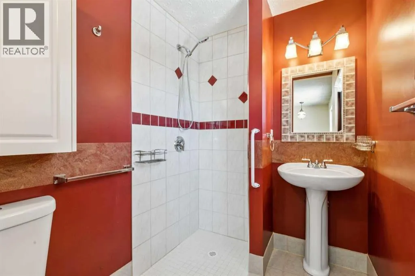
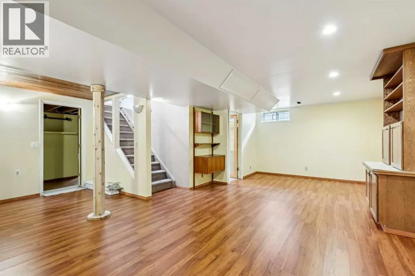
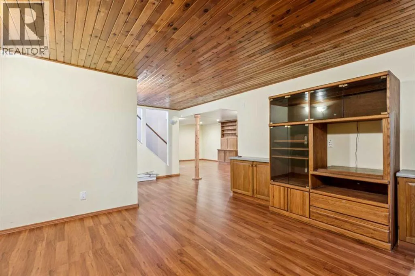
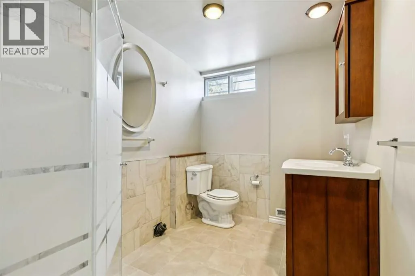
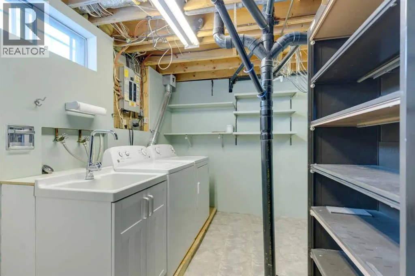
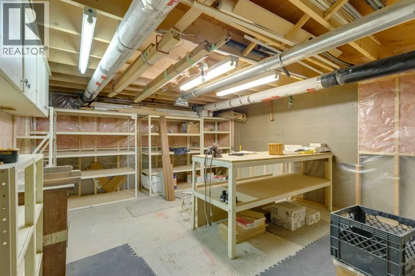
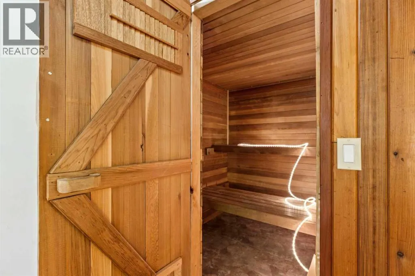
Welcome to this spacious 1,562 sq. ft. bungalow located in the highly desirable community of Upper North Haven. Offering an ideal combination of generous living space and a functional layout, this home is perfect for families looking to settle into an established neighbourhood.The bright and inviting main floor features an exceptionally large living and dining room, a refreshed kitchen, a sunny breakfast nook, and a cozy family room with a classic brick fireplace. Three well-sized bedrooms include a spacious primary retreat complete with a private 3-piece ensuite, while beautiful hardwood flooring adds warmth and character throughout the main level.The fully developed basement provides outstanding additional living space, featuring a large recreation room, home office, 3-piece bathroom, sauna, and workshop area—offering endless possibilities for work, hobbies, fitness, or family gatherings.Outside, the expansive backyard offers ample space to build the garage of your dreams while still providing plenty of room for outdoor living. Off-street parking accommodates up to four vehicles.Ideally located close to parks, schools, shopping, and the extensive pathway system, this home offers exceptional convenience in one of Calgary's most established family communities.Vacant and available for immediate possession. Several photos have been virtually staged to help illustrate the home's full potential. (id:7434)
General Features
| Features | Treed, Back lane, Sauna |
|---|---|
| Property Type | Single Family |
| Zoning Description | R-CG |
| CommunityName | North Haven Upper |
| Amenities | Park, Playground, Schools, Shopping |
| Building Appliances | Washer, Refrigerator, Dishwasher, Stove, Dryer, Microwave, Hood Fan, Window Coverings |
| Building Architectural Style | Bungalow |
| Building Cooling Type | None |
| Parking Space Total | 4 |
| Foundation Type | Poured Concrete |
| Building Type | House |
| Ownership Type | Freehold |
| Building.StoriesTotal | 1 |
Interior Features
| Building Fireplace Present | True |
|---|---|
| Building Fireplace Total | 2 |
| Building Heating Type | Forced air |
| Building Heating Fuel | Natural gas |
| Basement Development | Finished |
| Basement Type | Full (Finished) |
| Construction Material | Wood frame |
| Construction Style Attachment | Detached |
| Flooring Type | Carpeted, Hardwood, Tile |
| Living Area Range | 1562 |
| Bedrooms | 3 |
Exterior Features
| Structure | Deck |
|---|---|
| Land Amenities | Park, Playground, Schools, Shopping |
| Landscape Features | Garden Area, Landscaped |
| Exterior Finish | Stucco |
| Fence Type | Fence |
Room Details
| Room | Dimensions | Level | Flooring | Details |
|---|---|---|---|---|
| 3pc Bathroom | 10.83 Ft x 6.42 Ft | Basement | ||
| 4pc Bathroom | 7.67 Ft x 7.08 Ft | Main level | ||
| 5pc Bathroom | 7.08 Ft x 5.50 Ft | Main level | ||
| Bedroom | 9.92 Ft x 8.92 Ft | Main level | ||
| Den | 14.83 Ft x 10.25 Ft | Basement | ||
| Dining room | 11.00 Ft x 10.00 Ft | Main level | ||
| Family room | 13.67 Ft x 12.50 Ft | Main level | ||
| Foyer | 13.33 Ft x 9.33 Ft | Main level | ||
| Kitchen | 17.25 Ft x 11.50 Ft | Main level | ||
| Living room | 15.58 Ft x 14.33 Ft | Main level | ||
| Media | 22.33 Ft x 12.67 Ft | Basement | ||
| Primary Bedroom | 12.42 Ft x 11.50 Ft | Main level | ||
| Recreational, Games room | 23.17 Ft x 12.83 Ft | Basement | ||
| Sauna | 6.00 Ft x 5.67 Ft | Basement | ||
| Sunroom | 10.08 Ft x 7.50 Ft | Main level |
Amenities
- Views
- New Construction
- Adult 55+
- Lease To Own
- No Strata Fees
- Furnished
- Primary On Main
- Air Conditioning
- Seller Finance
- Green
- Fixer Upper
- Horse
- Golf
- Fireplace
- Deck
- Garage
- Basement
- Pool

Property vs Single Family Average in T2K 5M5
Price
Year Built
In The Neighbourhood
Primary On Main
Calgary
$ 670,000
- Type
- Single Family
- Size
- 1,098 SqFt
- Rooms
- 3 Beds + 3 Baths
RE/MAX Real Estate (Mountain View)
