
Address
94 North Bridges Garden, Langdon, AB
Price
$ 989,900
Property Attributes
- ID#A2315792
- TypeSingle Family
- Listing Status Active
- MunicipalityLangdon
- CityLangdon
- AreaBridges of Langdon
- NeighbourhoodBridges of Langdon
- Postal CodeT0J 1X0
- Style
- Year Built2026
- Price$ 989,900
- Bedrooms5
- Bathrooms4
- Half Bathrooms0
- Sqr Footage3083
Data Source:
Canadian Real Estate Association (CREA)
Property Description
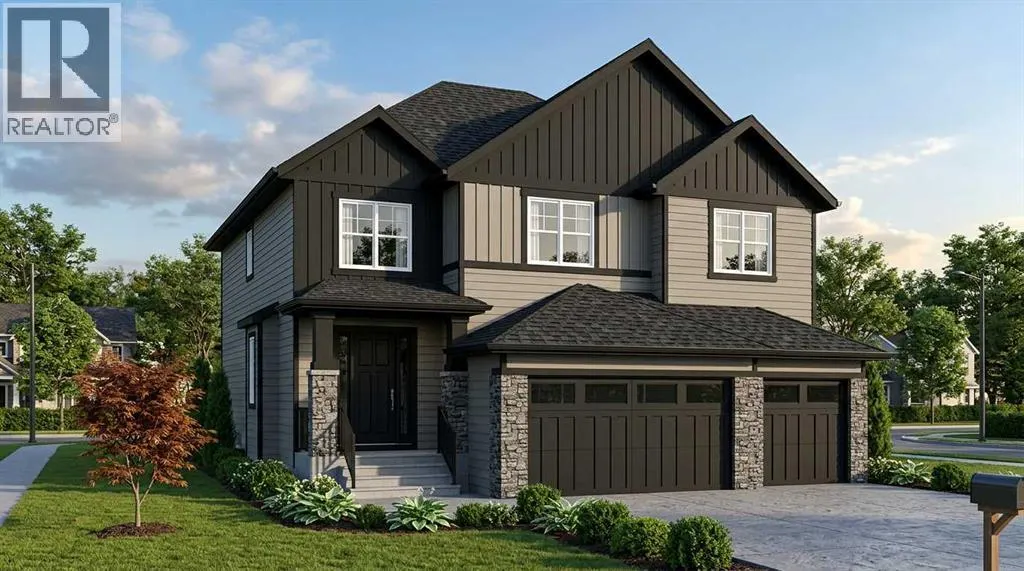
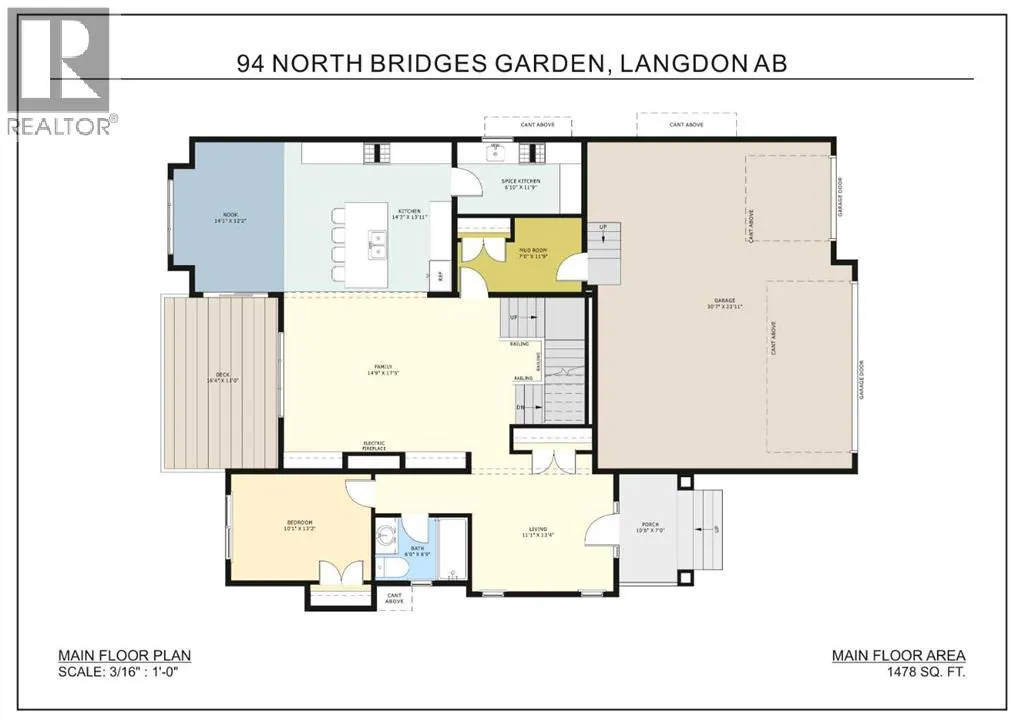
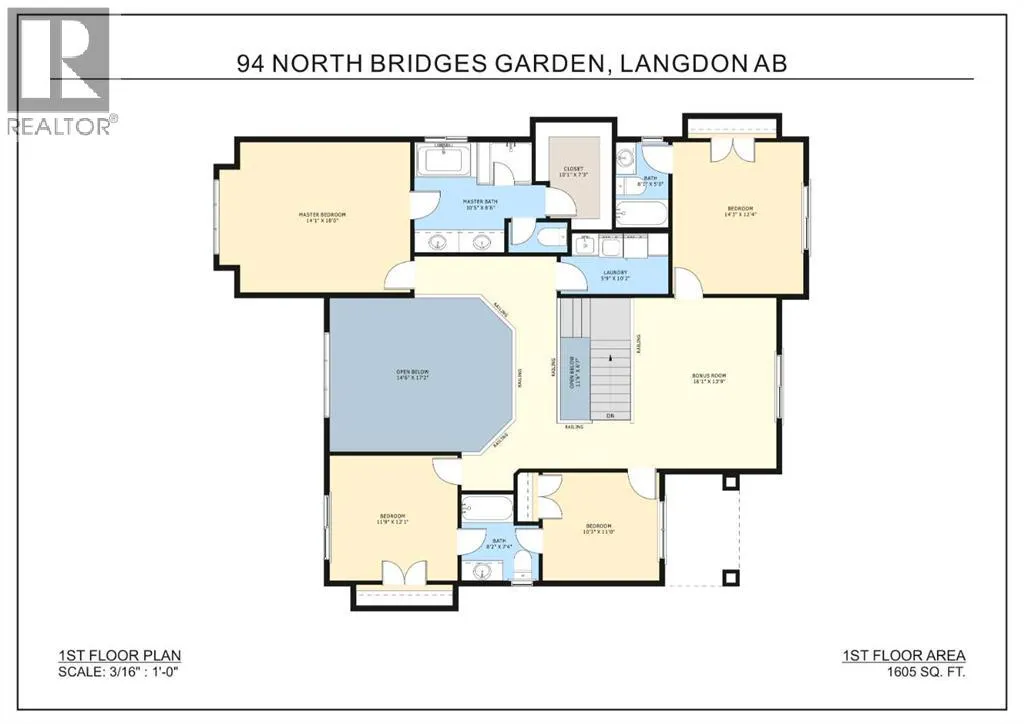
ESTIMATED COMPLETION OCT - NOV 2026 | WALKOUT BASEMENT BACKING ONTO THE CANAL | TRIPLE CAR GARAGE | ALL BEDROOMS WITH ENSUITES | LUXURY FINISHES THROUGHOUT A rare opportunity to own one of Langdon’s most impressive luxury homes in the prestigious community of North Bridges. Perfectly positioned on a premium canal-backing lot, this exceptional residence offers over 3,000 SQ FT of beautifully designed living space with a fully walkout basement and breathtaking waterfront views. Combining elegance, functionality, and upscale craftsmanship, this home is truly designed to impress.From the moment you enter, you are welcomed by soaring open-to-below ceilings, expansive windows flooding the home with natural light, and a thoughtfully designed open-concept layout ideal for both everyday living and entertaining. The stunning chef-inspired kitchen features premium finishes, a massive island, high-end cabinetry, and a fully equipped spice kitchen for added convenience. The spacious family room with an elegant electric fireplace creates a warm and inviting atmosphere, while the main floor bedroom and full bath offer the perfect setup for guests or multi-generational living.Upstairs, you’ll find 4 generously sized bedrooms, each thoughtfully designed with access to its own ensuite or bathroom, providing unmatched comfort and privacy for the entire family. The luxurious primary retreat is a true showpiece, complete with a spa-inspired ensuite, oversized walk-in closet, and refined designer touches throughout. A spacious bonus room and upper-floor laundry add even more functionality to this exceptional layout.Every detail of this home reflects luxury and sophistication — from upgraded flooring and modern railings to designer lighting and premium finishes throughout. The oversized triple attached garage offers ample space for vehicles, storage, and all your recreational needs. With its unbeatable canal location, walkout basement potential, and upscale finishes, this home del ivers a lifestyle of luxury rarely offered in Langdon. (id:7434)
General Features
| Features | PVC window |
|---|---|
| Property Type | Single Family |
| Zoning Description | R-1 |
| CommunityName | Bridges of Langdon |
| Amenities | Park, Schools, Shopping |
| Building Appliances | Refrigerator, Cooktop - Gas, Range - Gas, Dishwasher, Microwave, Oven - Built-In |
| Building Basement Features | Walk out |
| Building Cooling Type | None |
| Parking Space Total | 6 |
| Foundation Type | Poured Concrete |
| Building Type | House |
| Ownership Type | Freehold |
| Building.StoriesTotal | 2 |
Interior Features
| Building Fireplace Present | True |
|---|---|
| Building Fireplace Total | 1 |
| Building Heating Type | Forced air |
| Basement Development | Unfinished |
| Basement Type | Full (Unfinished) |
| Construction Style Attachment | Detached |
| Flooring Type | Carpeted, Laminate, Tile |
| Living Area Range | 3083 |
| Bedrooms | 5 |
Exterior Features
| Structure | Deck |
|---|---|
| Land Amenities | Park, Schools, Shopping |
| Sewer | Municipal sewage system |
| Exterior Finish | Stone, Wood siding |
| Fence Type | Not fenced |
Room Details
| Room | Dimensions | Level | Flooring | Details |
|---|---|---|---|---|
| 3pc Bathroom | 6.00 Ft x 8.75 Ft | Main level | ||
| 5pc Bathroom | 10.42 Ft x 8.50 Ft | Second level | ||
| Bedroom | 10.08 Ft x 13.17 Ft | Main level | ||
| Bonus Room | 16.08 Ft x 13.75 Ft | Second level | ||
| Family room | 14.75 Ft x 17.42 Ft | Main level | ||
| Kitchen | 14.25 Ft x 13.92 Ft | Main level | ||
| Laundry room | 5.75 Ft x 10.17 Ft | Second level | ||
| Living room | 11.08 Ft x 13.33 Ft | Main level | ||
| Other | 7.00 Ft x 11.75 Ft | Main level | ||
| Primary Bedroom | 14.08 Ft x 18.00 Ft | Second level |
Amenities
- Views
- New Construction
- Adult 55+
- Lease To Own
- No Strata Fees
- Furnished
- Primary On Main
- Air Conditioning
- Seller Finance
- Green
- Fixer Upper
- Horse
- Golf
- Fireplace
- Deck
- Garage
- Basement
- Pool

Property vs Single Family Average in T0J 1X0
Price
Year Built
In The Neighbourhood
Primary On Main
Langdon
$ 779,900
- Type
- Single Family
- Size
- 1,248 SqFt
- Rooms
- 4 Beds + 3 Baths
RE/MAX Realty Professionals
Langdon
$ 679,900
- Type
- Single Family
- Size
- 2,358 SqFt
- Rooms
- 3 Beds + 2.5 Baths
Century 21 All Stars Realty Ltd.
Langdon
$ 679,900
- Type
- Single Family
- Size
- 2,366 SqFt
- Rooms
- 3 Beds + 2.5 Baths
Century 21 All Stars Realty Ltd.
Golf Course
Langdon
$ 998,800
- Type
- Single Family
- Size
- 3,071 SqFt
- Rooms
- 5 Beds + 3.5 Baths
Real Broker
