
Address
161 Saddlecrest Close Ne, Calgary, AB
Price
$ 460,000
Property Attributes
- ID#A2306037
- TypeSingle Family
- Listing Status Active
- MunicipalityCalgary
- CityCalgary
- AreaSaddle Ridge
- NeighbourhoodSaddle Ridge
- Postal CodeT3J 5B6
- Style
- Year Built2003
- Price$ 460,000
- Bedrooms4+1
- Bathrooms1
- Half Bathrooms2
- Sqr Footage1300
Data Source:
Canadian Real Estate Association (CREA)
Property Description
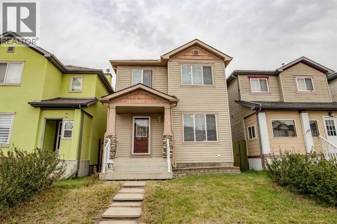
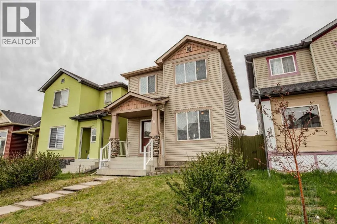
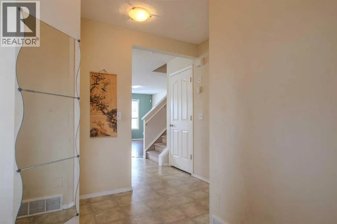
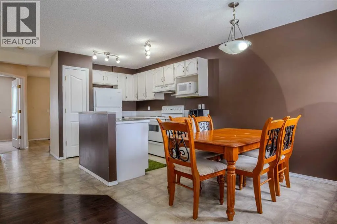
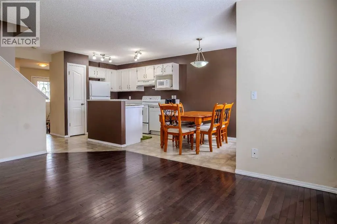
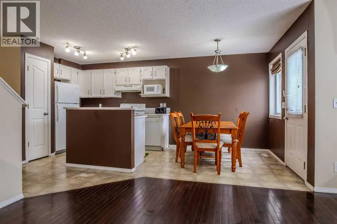
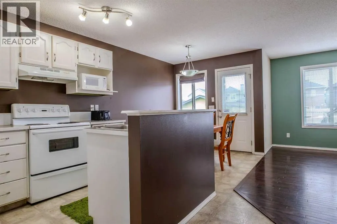
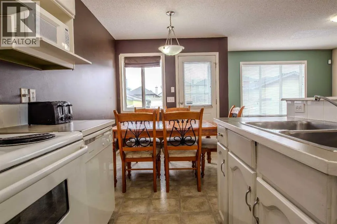
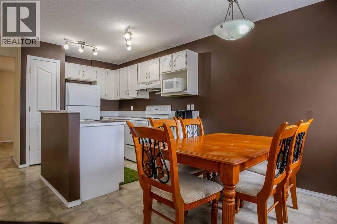
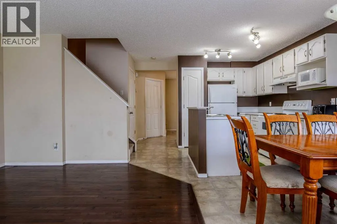
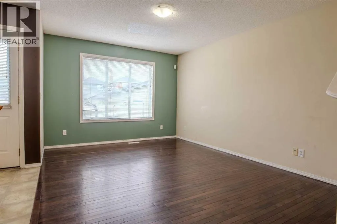
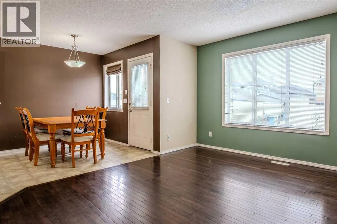
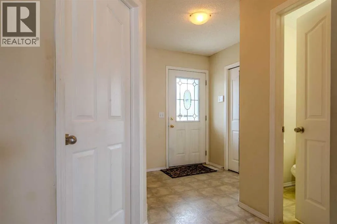
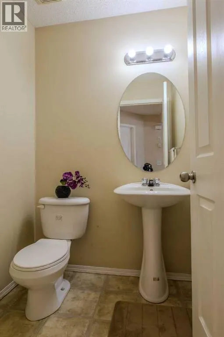
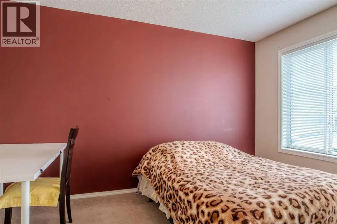
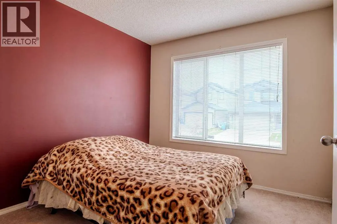
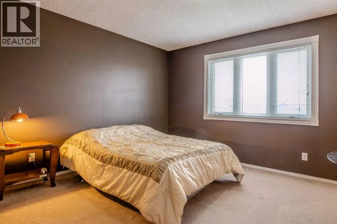
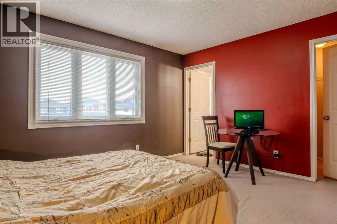
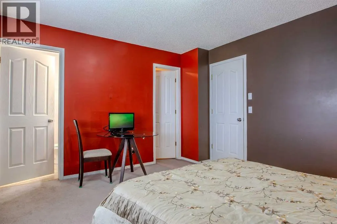
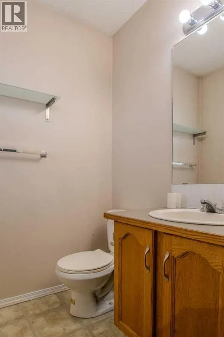
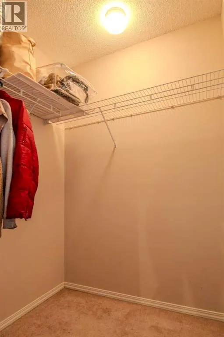
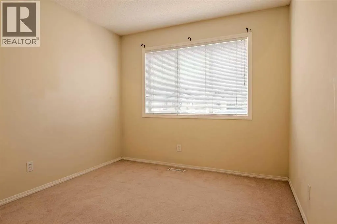
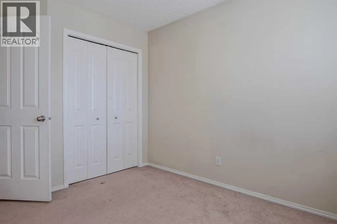
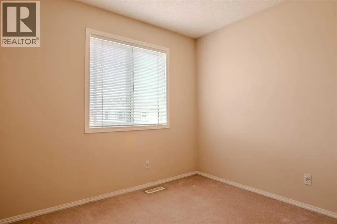
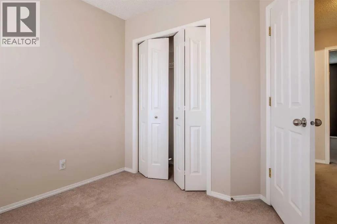
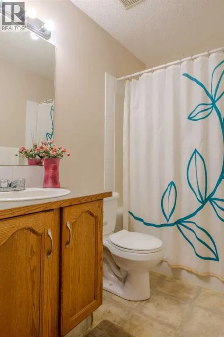
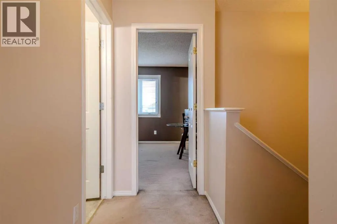
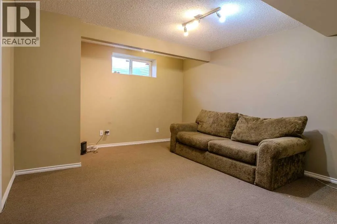
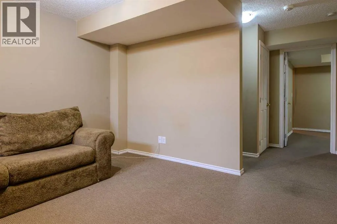
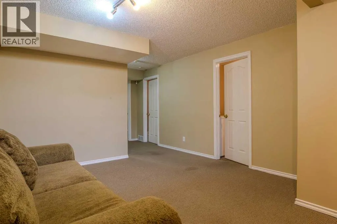
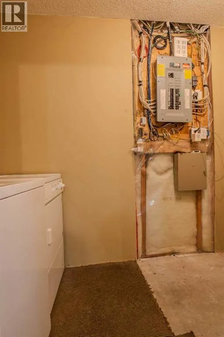
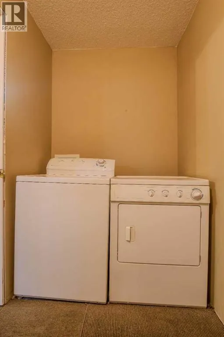
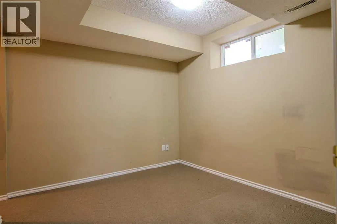
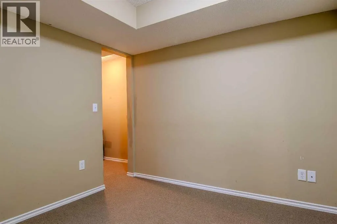
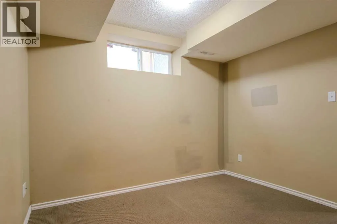
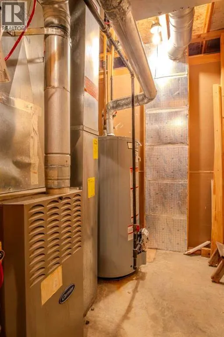
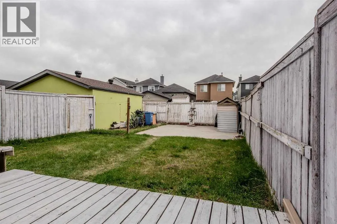
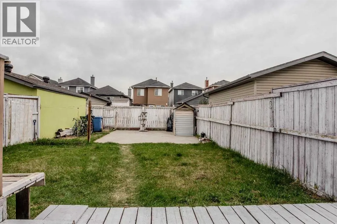
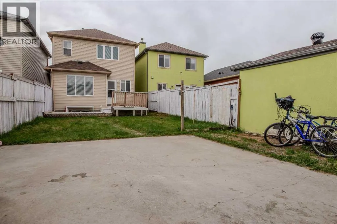
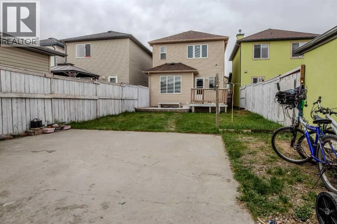
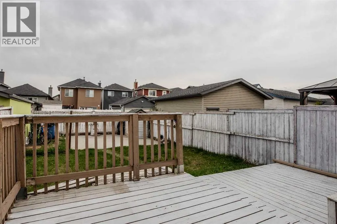
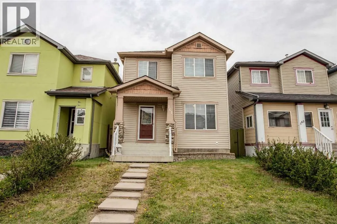
Welcome to 161 Saddlecrest Close NE in the amenity-rich community of Saddleridge. Fully finished with 5 bedrooms in total with plenty of space inside and outside for your growing family. A welcoming and practical layout with large windows that allow plenty of natural light throughout. 3 bedrooms on the upper floor with a large primary bedroom has a 2-piece ensuite and a walk-in closet. The 4th bedroom is on the main floor that can be used as an office for those working at home. The 5th bedroom is in the finished basement with its own large closet space. The basement has a nice layout, a family room for an extra living space or rec room giving you ample room as your family grows. It also has a prepared room in the basement for a bathroom if you want to add one. The large backyard is fully fenced with a large deck to enjoy and to put in your own design and gardening skills to use or to simply enjoy the outdoors with your family and friends over barbecues. The parking pad in the back is cemented to fit 2 cars if you choose to open the rear fence. You will not be lacking in everything you need nearby with numerous places to shop, groceries, schools, church, mosques, restaurants, and so much more. A quick drive to the airport, Stoney Trail, Deerfoot Trail, Crossiron Mills, and the CTrain Saddletown station nearby to name a few. Newly replaced roof and siding in 2025, water heater in 2022. A must see at this competitive price. (id:7434)
General Features
| Features | Back lane, No Animal Home, No Smoking Home, Level |
|---|---|
| Property Type | Single Family |
| Zoning Description | R-G |
| CommunityName | Saddle Ridge |
| Amenities | Airport, Park, Playground, Schools, Shopping |
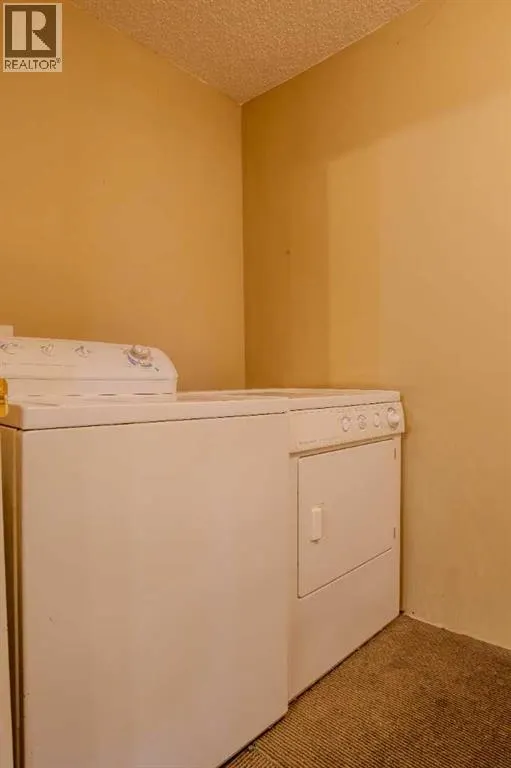
| Building Appliances | Washer, Refrigerator, Stove, Dryer, Window Coverings |
| Building Cooling Type | None |
| Parking Space Total | 2 |
| Foundation Type | Poured Concrete |
| Building Type | House |
| Ownership Type | Freehold |
| Building.StoriesTotal | 2 |
Interior Features
| Building Fireplace Present | False |
|---|---|
| Building Heating Type | Forced air |
| Building Heating Fuel | Natural gas |
| Basement Development | Finished |
| Basement Type | Full (Finished) |
| Construction Style Attachment | Detached |
| Flooring Type | Carpeted, Hardwood, Linoleum |
| Living Area Range | 1300 |
| Bedrooms | 4+1 |
Exterior Features
| Land Amenities | Airport, Park, Playground, Schools, Shopping |
|---|---|
| Exterior Finish | Vinyl siding |
| Fence Type | Fence |
Room Details
| Room | Dimensions | Level | Flooring | Details |
|---|---|---|---|---|
| 2pc Bathroom | 4.92 Ft x 4.92 Ft | Upper Level | ||
| 4pc Bathroom | 7.58 Ft x 4.92 Ft | Upper Level | ||
| Bedroom | 10.33 Ft x 9.42 Ft | Upper Level | ||
| Dining room | 8.17 Ft x 7.92 Ft | Main level | ||
| Family room | 14.50 Ft x 12.50 Ft | Basement | ||
| Furnace | 7.92 Ft x 7.33 Ft | Basement | ||
| Kitchen | 9.92 Ft x 7.92 Ft | Main level | ||
| Laundry room | 9.08 Ft x 4.92 Ft | Basement | ||
| Living room | 14.92 Ft x 10.92 Ft | Main level | ||
| Primary Bedroom | 13.67 Ft x 11.92 Ft | Upper Level | ||
| Storage | 7.92 Ft x 4.92 Ft | Basement |
Amenities
- Views
- New Construction
- Adult 55+
- Lease To Own
- No Strata Fees
- Furnished
- Primary On Main
- Air Conditioning
- Seller Finance
- Green
- Fixer Upper
- Horse
- Golf
- Fireplace
- Deck
- Garage
- Basement
- Pool

Property vs Single Family Average in T3J 5B6
Price
Year Built
In The Neighbourhood
Open House
Calgary
$ 529,900
- Type
- Single Family
- Size
- 1,457 SqFt
- Rooms
- 3 Beds + 3.5 Baths
RE/MAX Complete Realty
Just Listed
Calgary
$ 569,950
- Type
- Single Family
- Size
- 1,473 SqFt
- Rooms
- 4 Beds + 3.5 Baths
Grand Realty
Open House
Calgary
$ 475,800
- Type
- Single Family
- Size
- 1,178 SqFt
- Rooms
- 3 Beds + 2.5 Baths
RE/MAX Realty Professionals
Open House
Calgary
$ 819,900
- Type
- Single Family
- Size
- 2,187 SqFt
- Rooms
- 6 Beds + 3.5 Baths
Royal LePage Mission Real Estate
Open House
Calgary
$ 659,000
- Type
- Single Family
- Size
- 1,899 SqFt
- Rooms
- 6 Beds + 3.5 Baths
RE/MAX Complete Realty
Calgary
$ 639,900
- Type
- Single Family
- Size
- 1,848 SqFt
- Rooms
- 5 Beds + 2.5 Baths
MaxWell Capital Realty
Calgary
$ 509,000
- Type
- Single Family
- Size
- 1,363 SqFt
- Rooms
- 3 Beds + 2.5 Baths
Royal LePage Benchmark
Calgary
$ 739,800
- Type
- Single Family
- Size
- 2,189 SqFt
- Rooms
- 6 Beds + 5 Baths
RE/MAX House of Real Estate
