
Primary on Main


Address
2135, 2139, 2143 50 Avenue Sw, Calgary, AB
Price
$ 3,450,000
Property Attributes
- ID#A2302642
- TypeSingle Family
- Listing Status Active
- MunicipalityCalgary
- CityCalgary
- AreaNorth Glenmore Park
- NeighbourhoodNorth Glenmore Park
- Postal CodeT2T 2W5
- StyleBungalow
- Year Built1961
- Price$ 3,450,000
- Bedrooms8+1
- Bathrooms5
- Half Bathrooms0
- Sqr Footage3925
- Lot Size1928.93 Acres
Data Source:
Canadian Real Estate Association (CREA)
Property Description
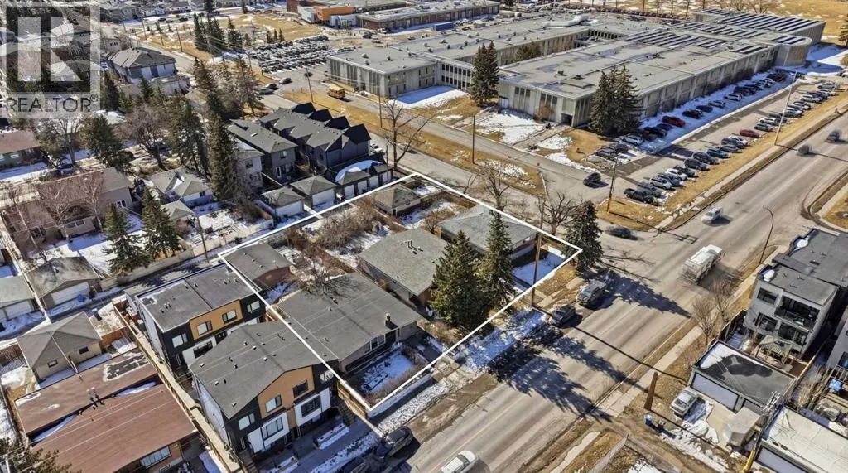
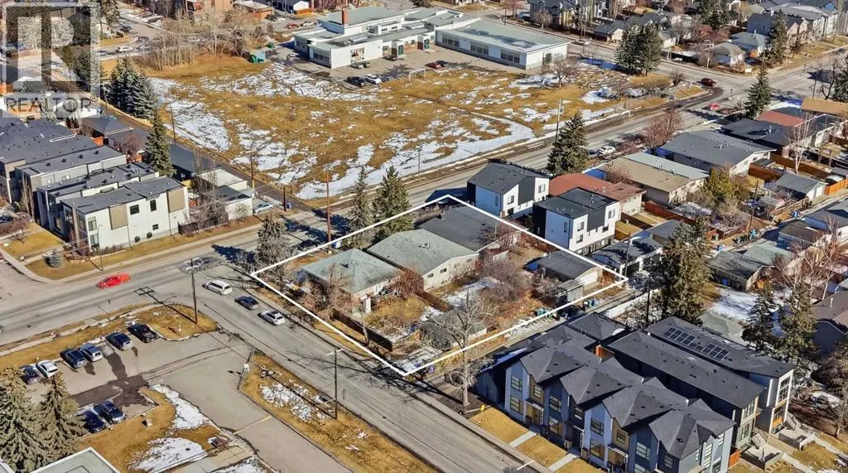
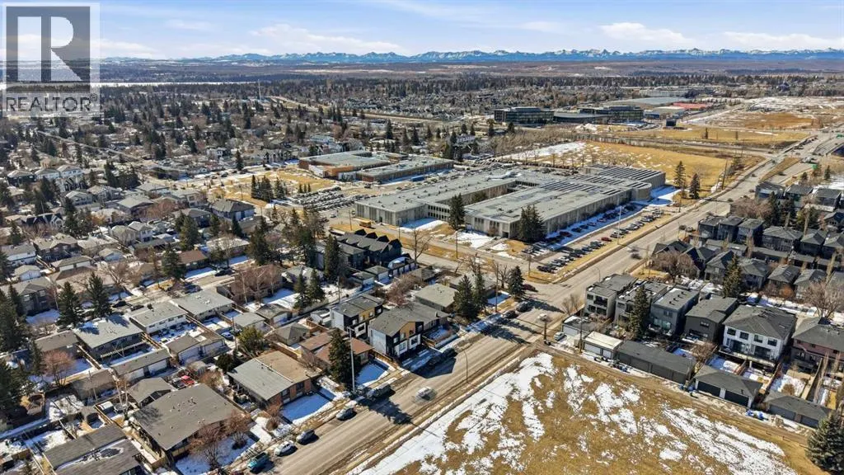
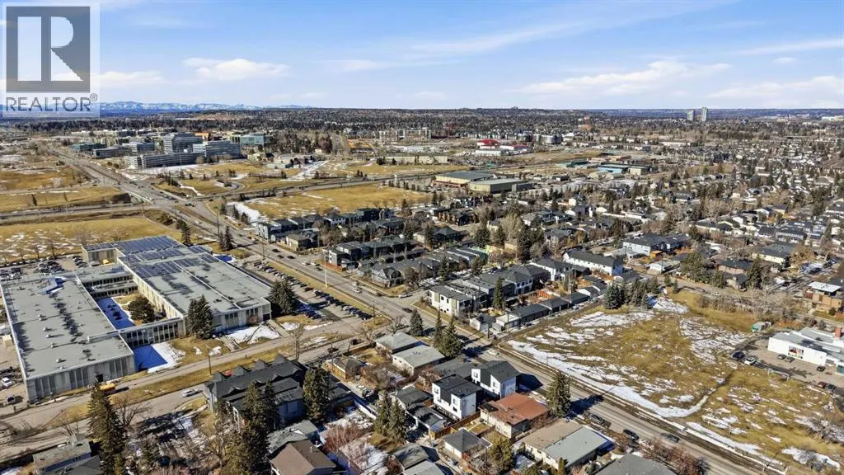
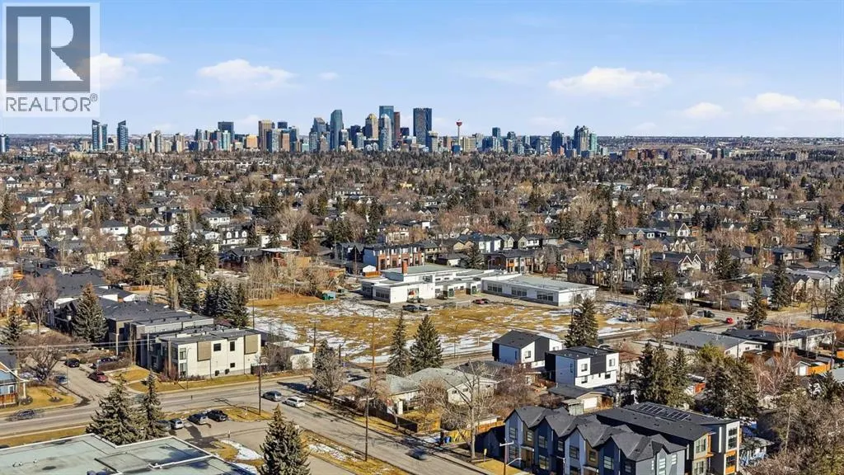
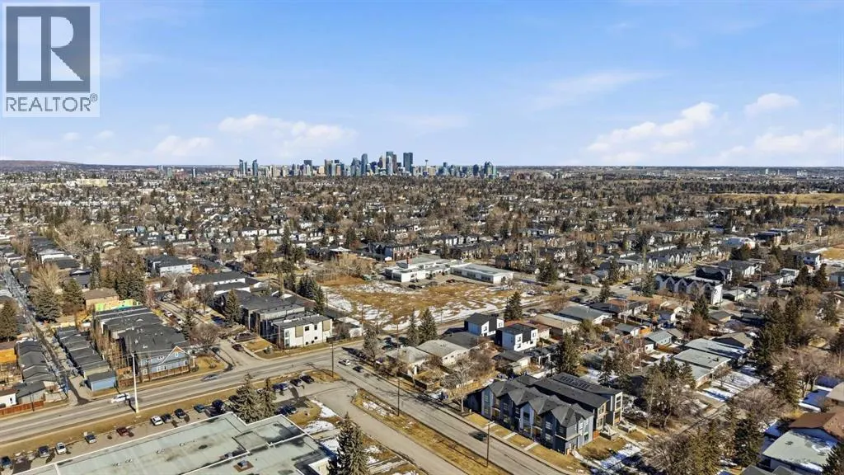
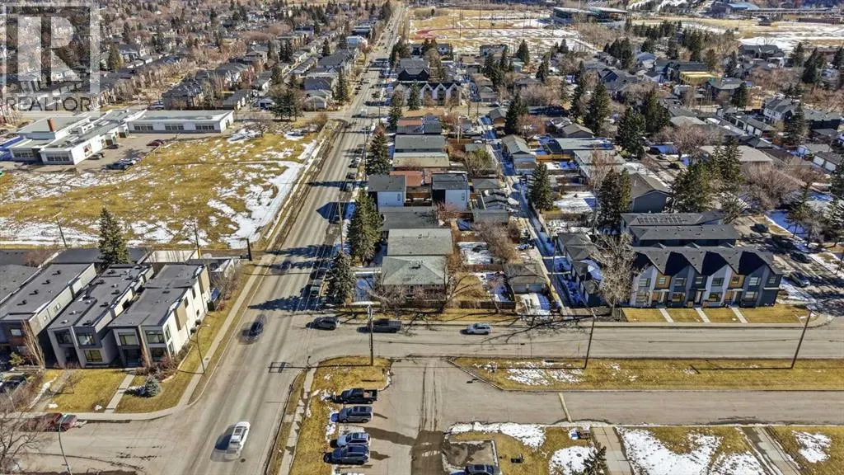
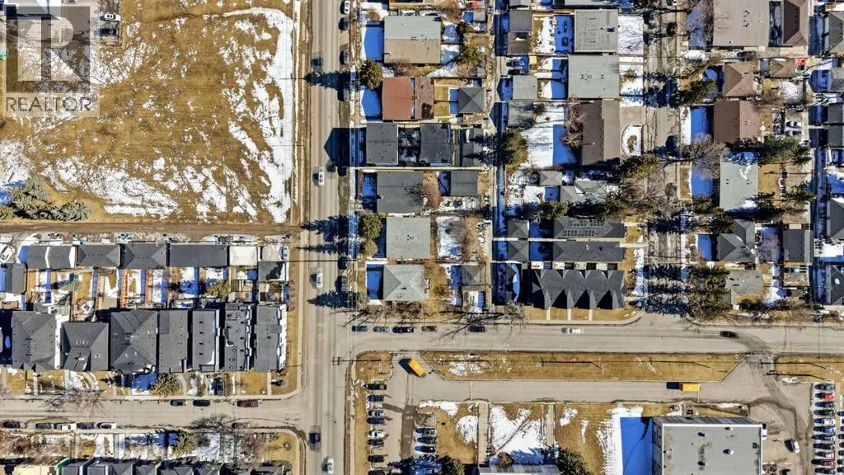
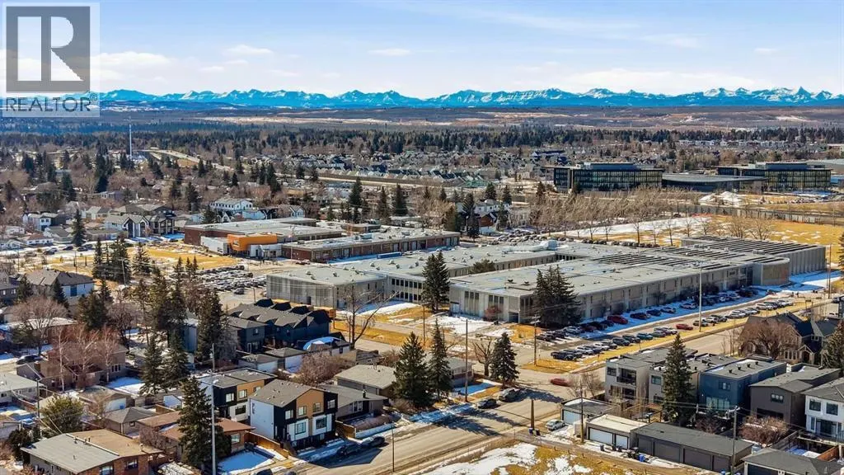
North Glenmore Park Land Assembly for Sale | 150’ x 138’ Apartment/ Multi Family Development Opportunity in CalgaryA rare 150’ x 138’ land assembly in North Glenmore Park, Calgary presents a premier multi-parcel redevelopment opportunity ideally suited for a 5-storey apartment building, subject to city approval. Comprised of three adjacent properties offered together, this site creates a scalable, high-impact development opportunity in one of Calgary’s most desirable inner-city communities. Located in the highly sought-after North Glenmore Park neighbourhood, each parcel measures approximately 50’ x 139’, forming a combined footprint well-suited for mid-rise multifamily development. The flat site topography, corner influence, and south-facing rear exposure support efficient building design, strong unit layouts, and optimal natural light — key drivers for rental performance and long-term asset value. From a developer’s perspective, the configuration and location strongly support a 5-storey purpose-built rental or condominium project, aligning with ongoing demand for inner-city multifamily housing in Calgary. Opportunities to assemble this scale of land in North Glenmore Park are extremely limited, making this a strategic acquisition for developers targeting long-term hold assets or build-to-sell projects. While the existing homes provide holding income potential, the primary value is in the land assembly and its ability to accommodate higher-density redevelopment in a mature, high-demand location surrounded by quality infill and established residential homes. This North Glenmore Park development site benefits from exceptional surrounding amenities that enhance both livability and tenant demand. Central Memorial High School and Altadore School are located nearby, while North Glenmore Park and the Glenmore Reservoir offer year-round recreation including pathways, the Calgary Canoe Club, Calgary Rowing Club, tennis courts, cross-country skiing, skating trails, and pic nic areas. Additional nearby amenities include Glenmore Athletic Park and the Glenmore Aquatic Centre, providing strong community infrastructure that supports long-term rental demand. The property is located approximately 8 minutes from downtown Calgary, with direct access via Crowchild Trail and Glenmore Trail, ensuring excellent connectivity for future residents. For developers and investors seeking a Calgary land assembly for a 5-storey apartment building, this offering stands out due to its size, configuration, location, and redevelopment potential. The combination of oversized lots, south-facing exposure, corner positioning, and inner-city proximity creates a rare opportunity to deliver a high-quality multifamily project in one of Calgary’s most established and desirable neighbourhoods. (id:7434)
General Features
| Features | See remarks, Back lane, Level |
|---|---|
| Property Type | Single Family |
| Zoning Description | R-C2 |
| CommunityName | North Glenmore Park |
| Amenities | Park, Playground, Schools, Shopping |
| Building Appliances | See remarks |
| Building Architectural Style | Bungalow |
| Building Basement Features | Separate entrance, Suite |
| Building Cooling Type | None |
| Parking Space Total | 6 |
| Foundation Type | Poured Concrete |
| Building Type | House |
| Ownership Type | Freehold |
| Building.StoriesTotal | 1 |
Interior Features
| Building Fireplace Present | True |
|---|---|
| Building Fireplace Total | 2 |
| Building Heating Type | Forced air |
| Basement Development | Finished |
| Basement Type | Full (Finished) |
| Construction Material | Wood frame |
| Construction Style Attachment | Detached |
| Flooring Type | Carpeted, Linoleum |
| Living Area Range | 3925 |
| Bedrooms | 8+1 |
Exterior Features
| Land Amenities | Park, Playground, Schools, Shopping |
|---|---|
| Landscape Features | Landscaped |
| Exterior Finish | Stucco, Wood siding |
| Fence Type | Fence |
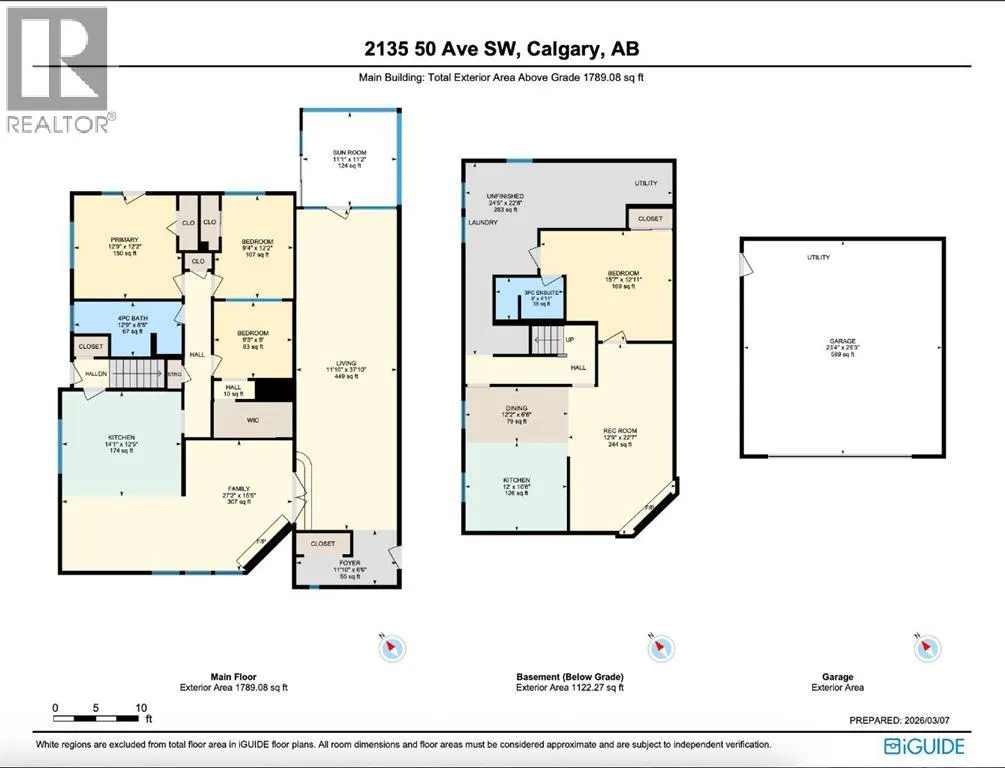
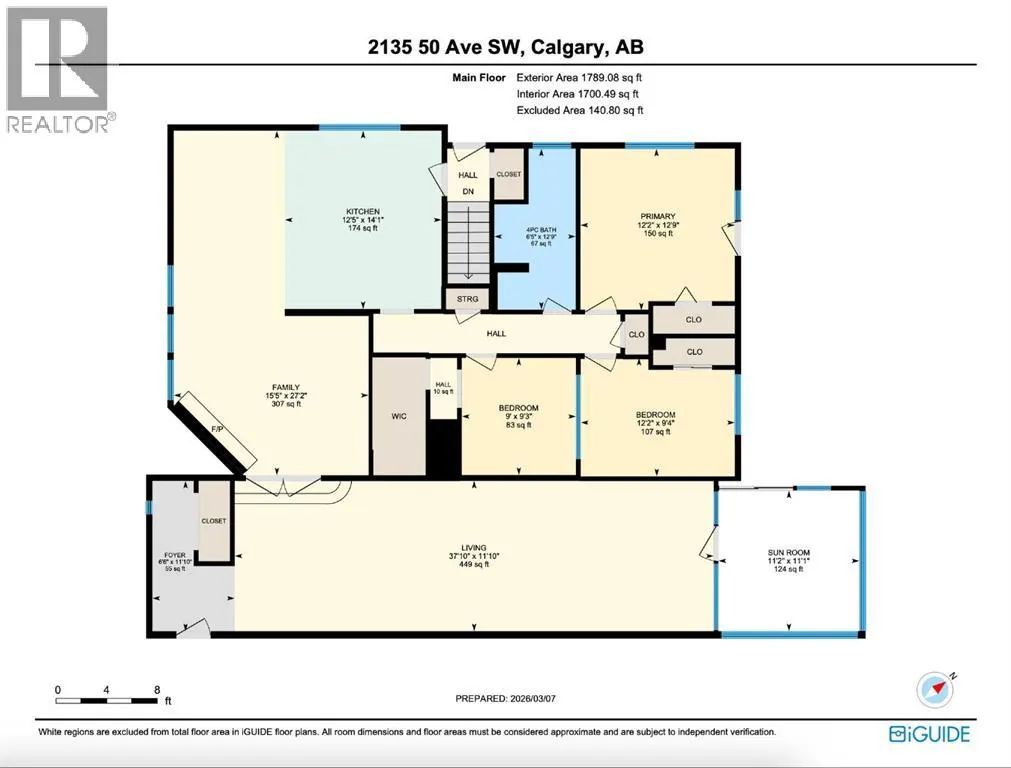
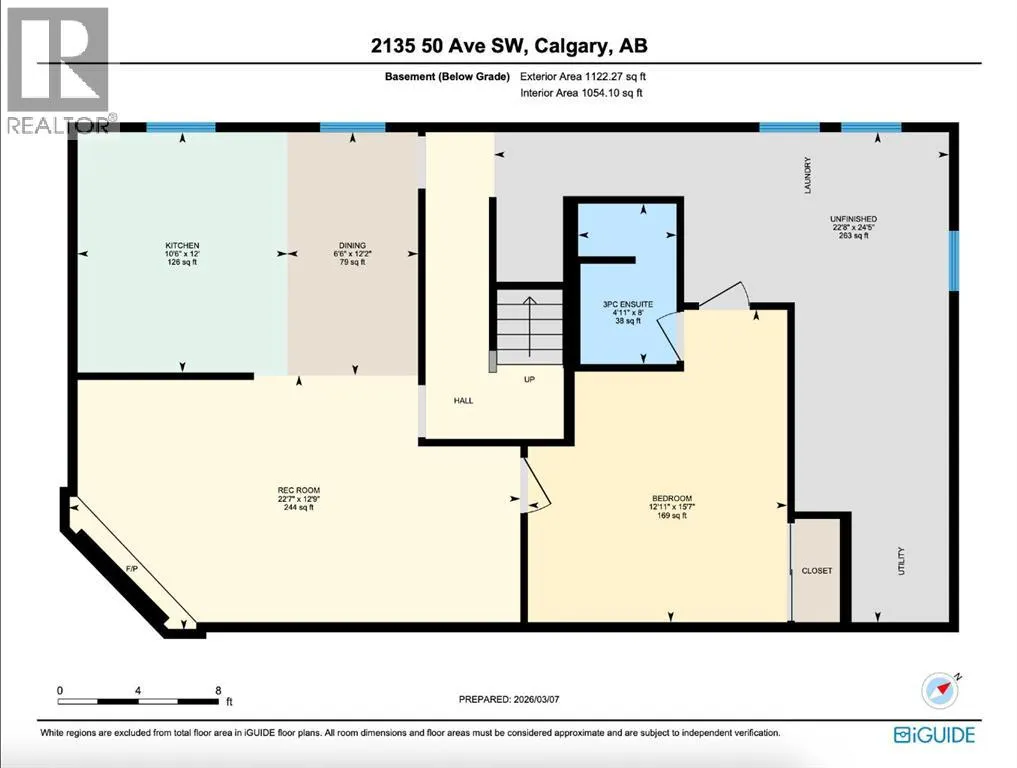
Room Details
| Room | Dimensions | Level | Flooring | Details |
|---|---|---|---|---|
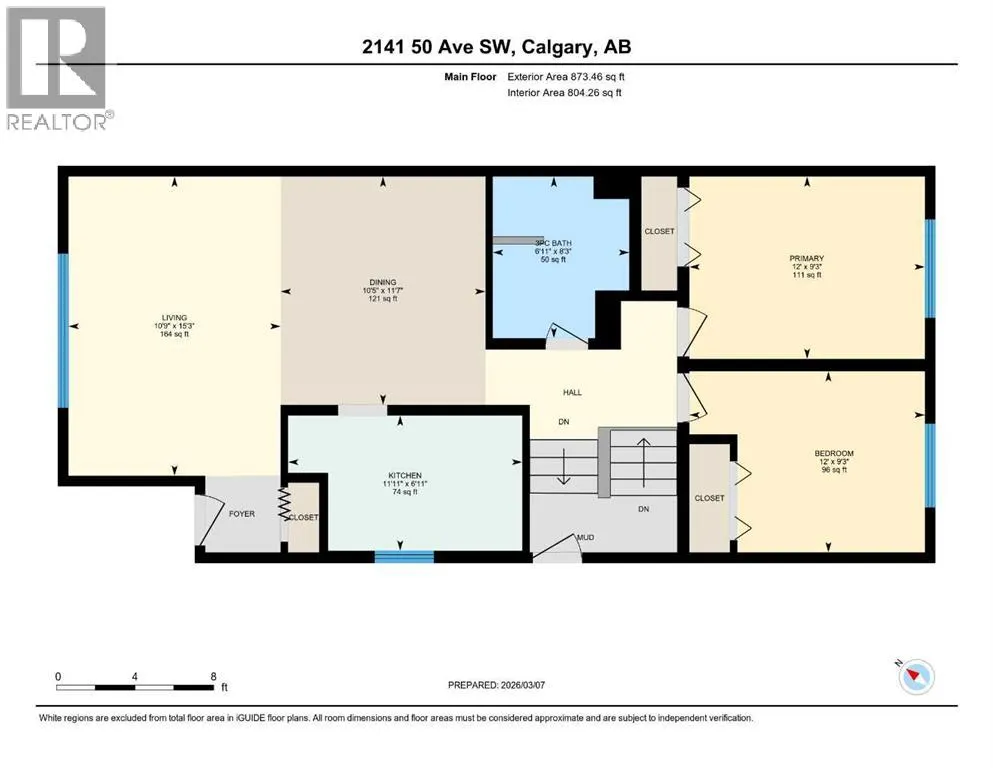
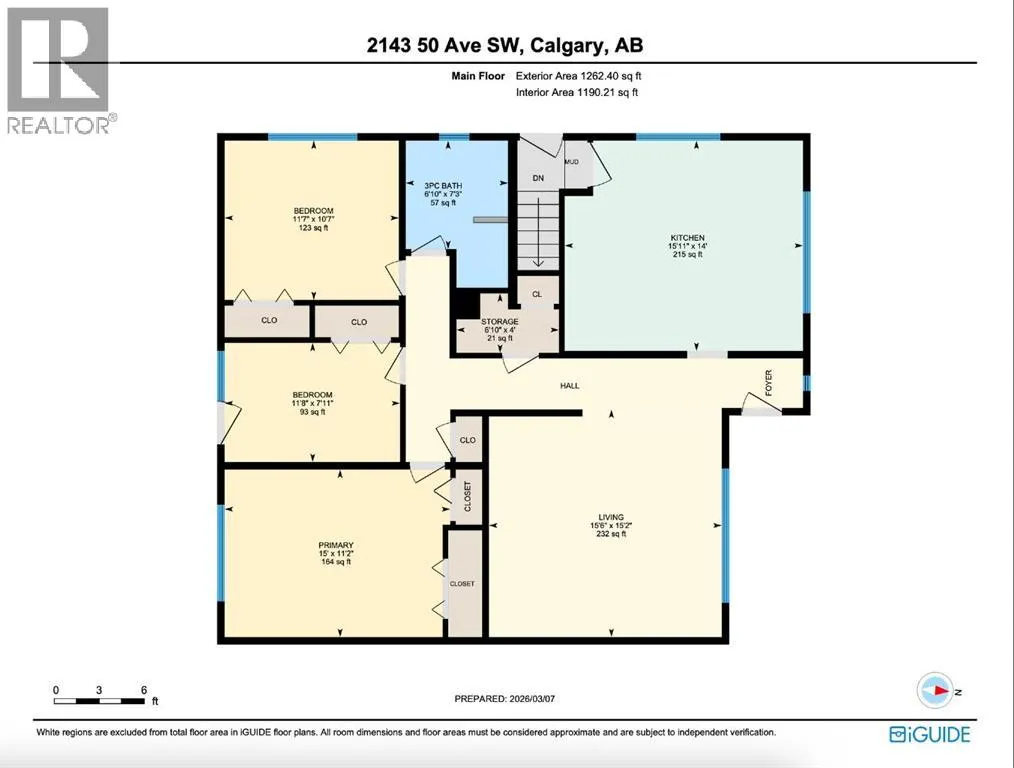
| 3pc Bathroom | 7.25 Ft x 6.83 Ft | Main level | ||
| 4pc Bathroom | 12.75 Ft x 6.42 Ft | Main level | ||
| Bedroom | 7.92 Ft x 11.67 Ft | Main level | ||
| Dining room | 11.58 Ft x 10.42 Ft | Main level | ||
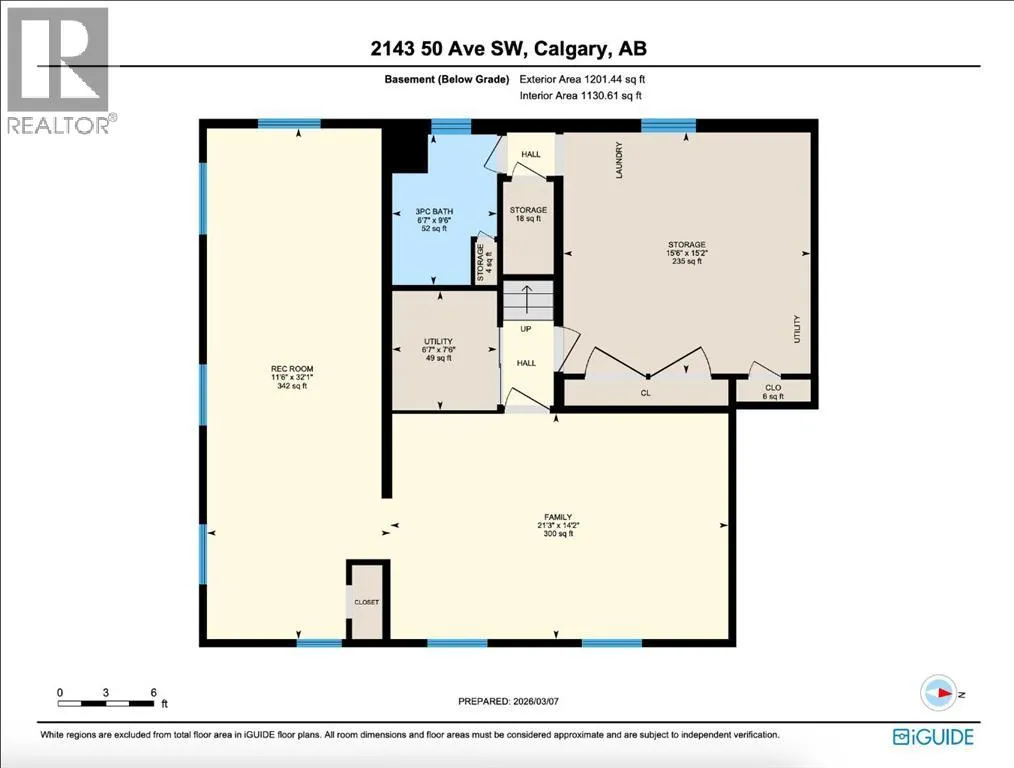
| Family room | 27.17 Ft x 15.42 Ft | Main level | ||
| Foyer | 11.83 Ft x 6.50 Ft | Main level | ||
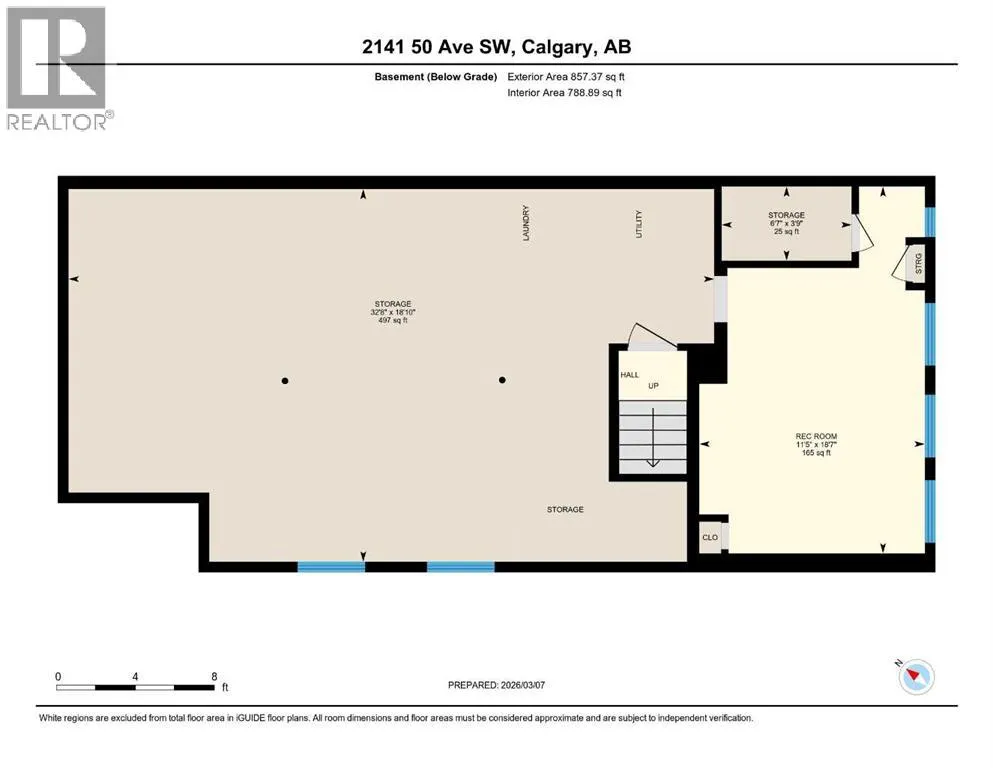
| Furnace | 7.50 Ft x 6.58 Ft | Basement | ||
| Kitchen | 14.00 Ft x 15.92 Ft | Main level | ||
| Living room | 15.17 Ft x 15.50 Ft | Main level | ||
| Primary Bedroom | 11.17 Ft x 15.00 Ft | Main level | ||
| Recreational, Games room | 32.08 Ft x 11.50 Ft | Basement | ||
| Storage | 4.00 Ft x 6.83 Ft | Main level | ||
| Sunroom | 11.08 Ft x 11.17 Ft | Main level |
Amenities
- Views
- New Construction
- Adult 55+
- Lease To Own
- No Strata Fees
- Furnished
- Primary On Main
- Air Conditioning
- Seller Finance
- Green
- Fixer Upper
- Horse
- Golf
- Fireplace
- Deck
- Garage
- Basement
- Pool

Property vs Single Family Average in T2T 2W5
Price
Year Built
In The Neighbourhood
Open House
Calgary
$ 1,074,500
- Type
- Single Family
- Size
- 1,091 SqFt
- Rooms
- 5 Beds + 2 Baths
RE/MAX First
Just Listed
Calgary
$ 1,524,900
- Type
- Single Family
- Size
- 2,639 SqFt
- Rooms
- 3 Beds + 3.5 Baths
RE/MAX Realty Professionals
Just Listed
Calgary
$ 739,900
- Type
- Single Family
- Size
- 1,210 SqFt
- Rooms
- 4 Beds + 2.5 Baths
MaxWell Capital Realty
Open House
Calgary
$ 1,535,000
- Type
- Single Family
- Size
- 2,062 SqFt
- Rooms
- 4 Beds + 3.5 Baths
Creekside Realty
Golf Course
Calgary
$ 2,000,000
- Type
- Single Family
- Size
- 1,691 SqFt
- Rooms
- 3 Beds + 2.5 Baths
Century 21 Bamber Realty LTD.
Golf Course
Calgary
$ 3,195,000
- Type
- Single Family
- Size
- 3,746 SqFt
- Rooms
- 5 Beds + 4.5 Baths
RE/MAX House of Real Estate
Open House
Calgary
$ 1,549,900
- Type
- Single Family
- Size
- 2,222 SqFt
- Rooms
- 4 Beds + 4.5 Baths
RE/MAX House of Real Estate
Primary On Main
Calgary
$ 849,999
- Type
- Single Family
- Size
- 922 SqFt
- Rooms
- 3 Beds + 2 Baths
RE/MAX Landan Real Estate
Golf Course
Calgary
$ 999,000
- Type
- Single Family
- Size
- 1,168 SqFt
- Rooms
- 3 Beds + 2 Baths
RE/MAX Complete Realty
Open House
Calgary
$ 2,239,000
- Type
- Single Family
- Size
- 3,188 SqFt
- Rooms
- 5 Beds + 4.5 Baths
eXp Realty
