
Primary on Main

Address
16 Meadowlark Crescent Sw, Calgary, AB
Price
$ 1,390,000
Property Attributes
- ID#A2291252
- TypeSingle Family
- Listing Status Active
- MunicipalityCalgary
- CityCalgary
- AreaMeadowlark Park
- NeighbourhoodMeadowlark Park
- Postal CodeT2V 1Z1
- StyleBungalow
- Year Built1955
- Price$ 1,390,000
- Bedrooms3+1
- Bathrooms3
- Half Bathrooms0
- Sqr Footage1718
Data Source:
Canadian Real Estate Association (CREA)
Property Description
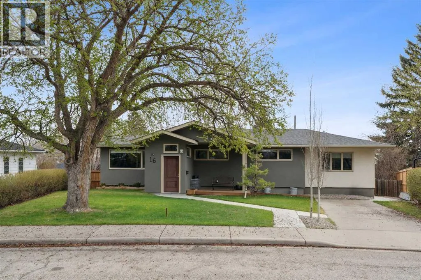
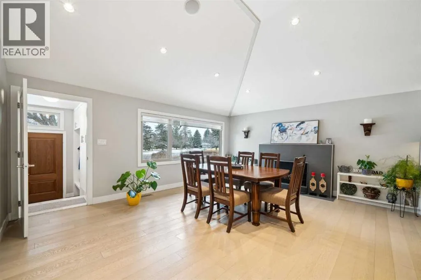
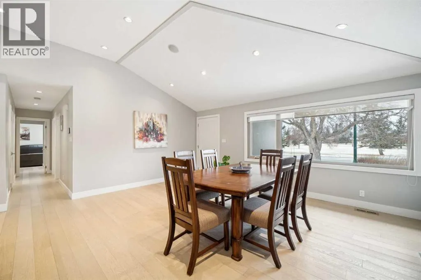
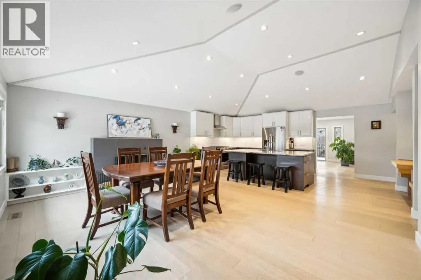
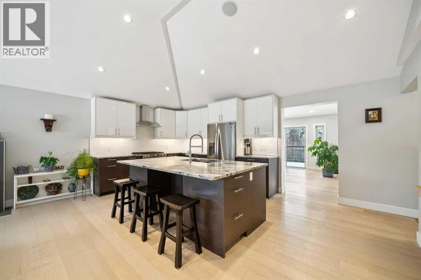
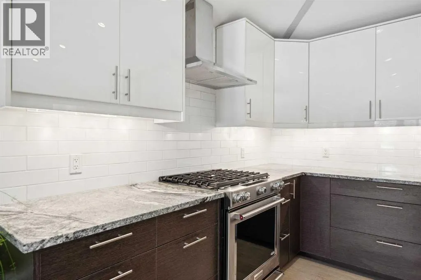
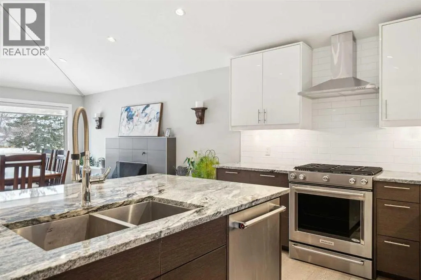
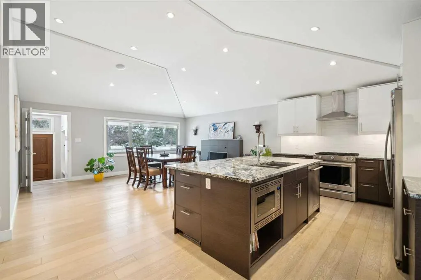
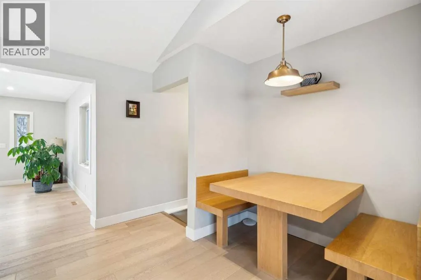
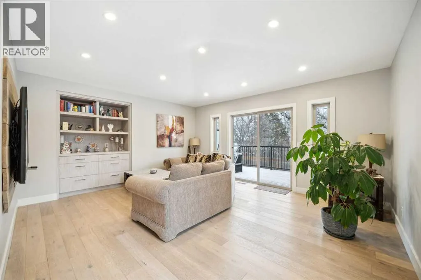
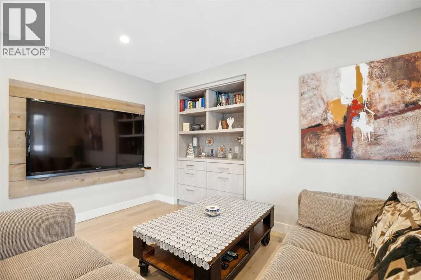
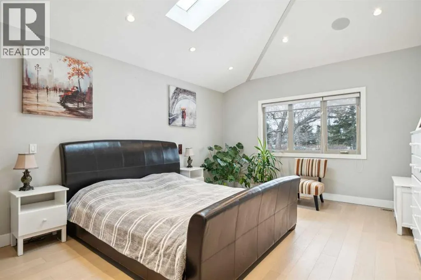
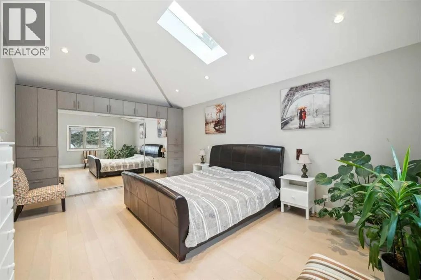
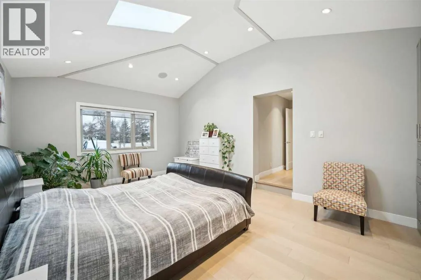
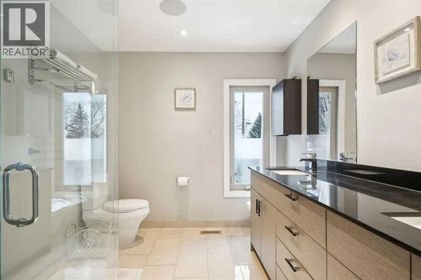
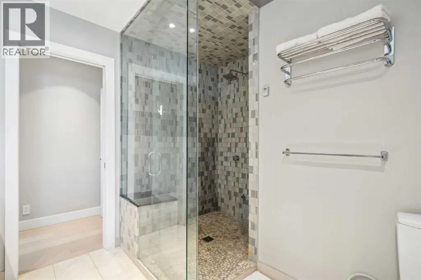
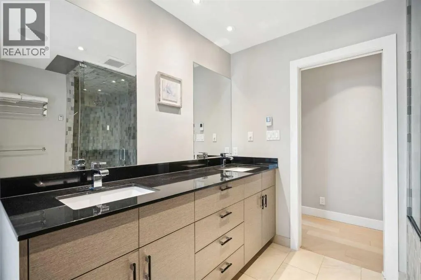
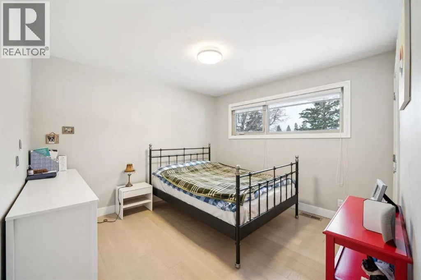
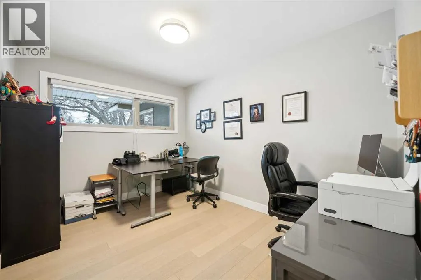
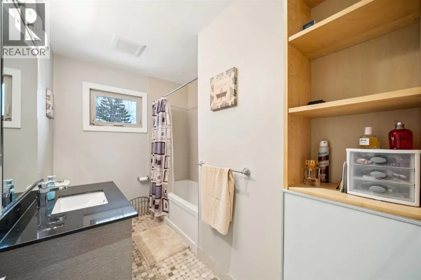
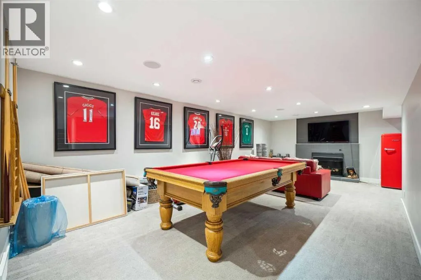
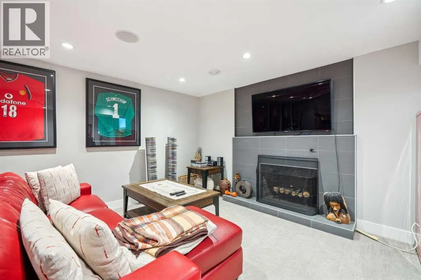
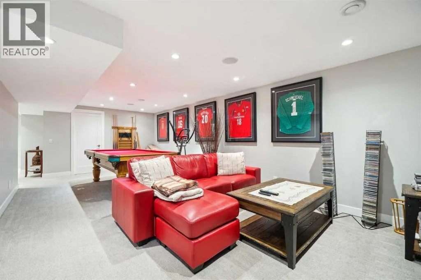
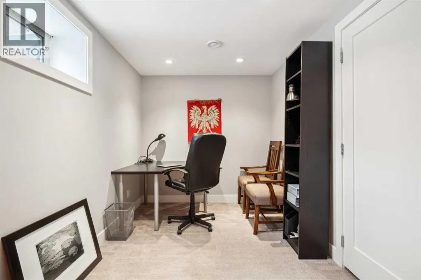
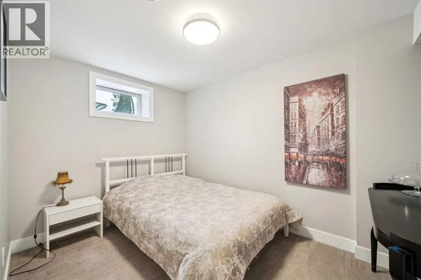
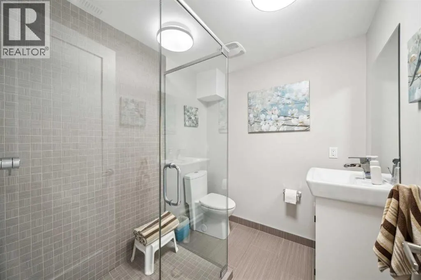
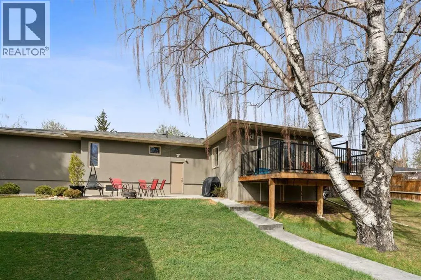
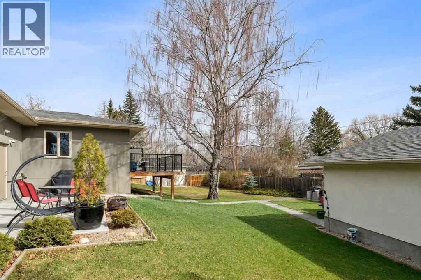
OPPORTUNITY KNOCKS in a fabulous location!! Stunning Meadowlark Park home directly across from the Park!! Welcome to this beautifully renovated home perfectly positioned on one of the community’s largest pie lots. Offering a functional designed layout this 3+1 bedroom offers 2,660 SF of total living space with a blend of modern upgrades and timeless charm. Completely renovated in 2015, the home was further enhanced with a back extension and large deck (2019) and a custom front entry with a closet extension (2020). Inside, you are welcomed to a main level that is warm and inviting. The bright, open kitchen boasts stone countertops, stainless steel appliances, and a built-in breakfast nook all with seamless transition to the dining area that impresses with soaring 10’8” ceilings and wood burning fireplace. Deeper in to the home is the cozy family room perfect for hanging out with easy access to the large deck. Follow the hardwood throughout the main floor and you will find the primary suite featuring an 11’ ceiling, 5-piece ensuite with a steam shower, and large built-in closet. 2 additional bedrooms and 4 pc bathroom complete this floor. Downstairs, you’ll find a 4th bedroom, bathroom and large Rec-Room with another wood burning fireplace. A flex room is perfect for an office, home theatre or added storage. Do not overlook the central AC for those hot summer days, huge yard with lane access and an oversized TRIPLE Garage. With an unbeatable inner-city location, rare lot size, and upgrades throughout, this is a unique opportunity in Meadowlark Park. Book your showing today! (id:7434)
General Features
| Features | Back lane, Closet Organizers |
|---|---|
| Property Type | Single Family |
| Zoning Description | R-C1 |
| CommunityName | Meadowlark Park |
| Amenities | Park, Playground |
| Building Appliances | Washer, Refrigerator, Water softener, Gas stove(s), Dishwasher, Dryer, Microwave, Hood Fan, Garage door opener |
| Building Architectural Style | Bungalow |
| Building Cooling Type | Central air conditioning |
| Parking Space Total | 4 |
| Foundation Type | Poured Concrete |
| Building Type | House |
| Ownership Type | Freehold |
| Building.StoriesTotal | 1 |
Interior Features
| Building Fireplace Present | True |
|---|---|
| Building Fireplace Total | 2 |
| Building Heating Type | Forced air |
| Building Heating Fuel | Natural gas |
| Basement Development | Finished |
| Basement Type | Full (Finished) |
| Construction Material | Wood frame |
| Construction Style Attachment | Detached |
| Flooring Type | Carpeted, Ceramic Tile, Hardwood |
| Living Area Range | 1718 |
| Bedrooms | 3+1 |
Exterior Features
| Structure | Deck |
|---|---|
| Land Amenities | Park, Playground |
| Landscape Features | Landscaped |
| Exterior Finish | Stucco |
| Fence Type | Fence |
Room Details
| Room | Dimensions | Level | Flooring | Details |
|---|---|---|---|---|
| 3pc Bathroom | Measurements not available | Basement | ||
| 4pc Bathroom | Measurements not available | Main level | ||
| Bedroom | 11.42 Ft x 9.08 Ft | Main level | ||
| Breakfast | 18.17 Ft x 15.51 Ft | Main level | ||
| Family room | 24.92 Ft x 12.58 Ft | Basement | ||
| Kitchen | 12.92 Ft x 9.92 Ft | Main level | ||
| Laundry room | 13.33 Ft x 10.92 Ft | Basement | ||
| Living room | 15.92 Ft x 14.17 Ft | Main level | ||
| Primary Bedroom | 20.18 Ft x 13.25 Ft | Main level | ||
| Recreational, Games room | 14.17 Ft x 12.75 Ft | Basement |
Amenities
- Views
- New Construction
- Adult 55+
- Lease To Own
- No Strata Fees
- Furnished
- Primary On Main
- Air Conditioning
- Seller Finance
- Green
- Fixer Upper
- Horse
- Golf
- Fireplace
- Deck
- Garage
- Basement
- Pool

Property vs Single Family Average in T2V 1Z1
Price
Year Built
In The Neighbourhood
Primary On Main
Edmonton
$ 459,000
- Type
- Single Family
- Size
- 1,062 SqFt
- Rooms
- 5 Beds + 2 Baths
Sterling Real Estate
Golf Course
Edmonton
$ 469,900
- Type
- Single Family
- Size
- 1,310 SqFt
- Rooms
- 4 Beds + 2 Baths
Real Broker
Primary On Main
Edmonton
$ 349,900
- Type
- Single Family
- Size
- 1,030 SqFt
- Rooms
- 5 Beds + 2 Baths
REMAX River City
Open House
Edmonton
$ 519,800
- Type
- Single Family
- Size
- 1,123 SqFt
- Rooms
- 5 Beds + 2 Baths
MaxWell Challenge Realty
Primary On Main
Edmonton
$ 430,000
- Type
- Single Family
- Size
- 1,052 SqFt
- Rooms
- 5 Beds + 2.5 Baths
NOW Real Estate Group
Primary On Main
Edmonton
$ 379,900
- Type
- Single Family
- Size
- 1,039 SqFt
- Rooms
- 3 Beds + 1 Baths
RE/MAX Real Estate
Primary On Main
Edmonton
$ 425,000
- Type
- Single Family
- Size
- 1,049 SqFt
- Rooms
- 4 Beds + 2 Baths
REMAX River City
Primary On Main
Edmonton
$ 399,900
- Type
- Single Family
- Size
- 971 SqFt
- Rooms
- 4 Beds + 2 Baths
RE/MAX Excellence
Primary On Main
Edmonton
$ 469,500
- Type
- Single Family
- Size
- 1,068 SqFt
- Rooms
- 4 Beds + 2 Baths
Royal LePage Noralta Real Estate
Golf Course
Calgary
$ 1,950,000
- Type
- Single Family
- Size
- 3,561 SqFt
- Rooms
- 6 Beds + 5 Baths
CIR Realty
