
Primary on Main
Address
4909 42 Street, Athabasca, AB
Price
$ 220,000
Property Attributes
- ID#A2289265
- TypeSingle Family
- Listing Status Active
- MunicipalityAthabasca
- CityAthabasca
- AreaAthabasca Town
- NeighbourhoodAthabasca Town
- Postal CodeT9S 1P7
- StyleBi-level
- Year Built1987
- Price$ 220,000
- Bedrooms3+2
- Bathrooms1
- Half Bathrooms1
- Sqr Footage1024
Data Source:
Canadian Real Estate Association (CREA)
Property Description
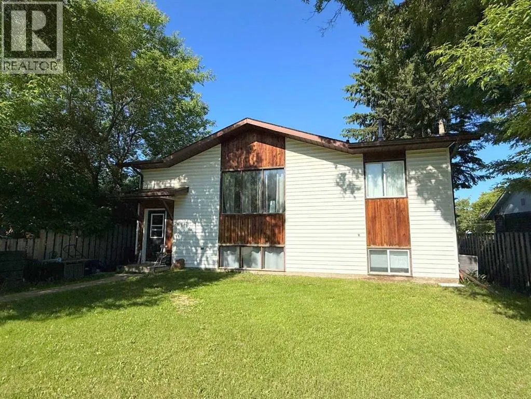
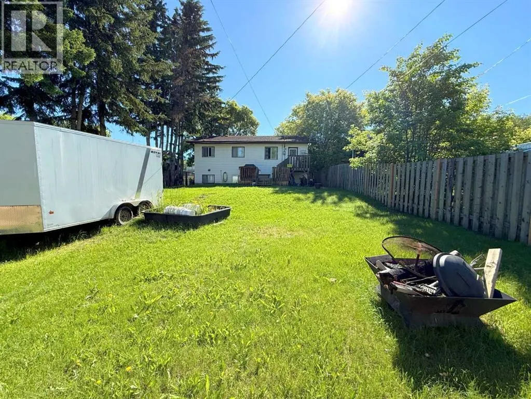
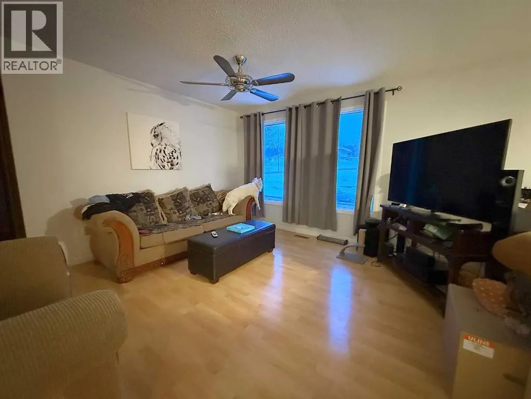
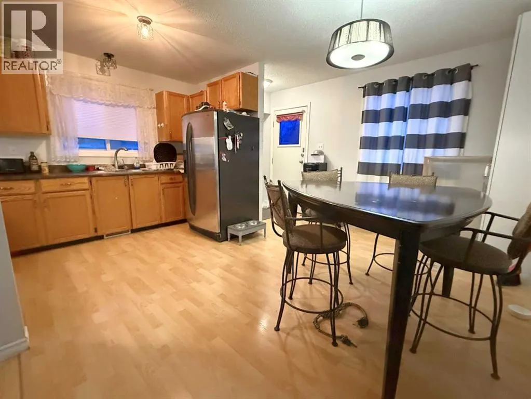
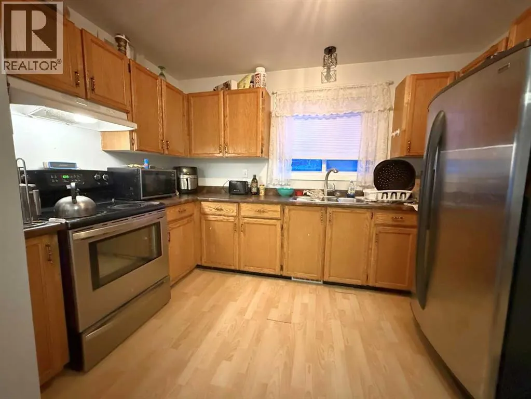
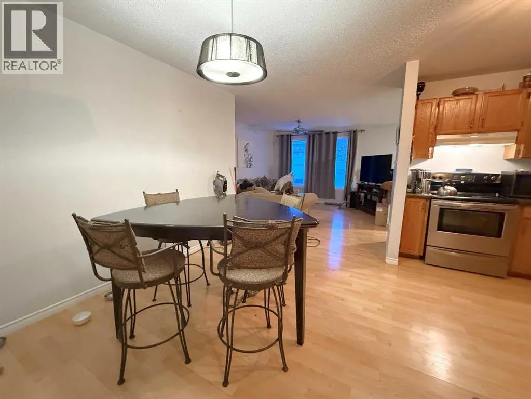
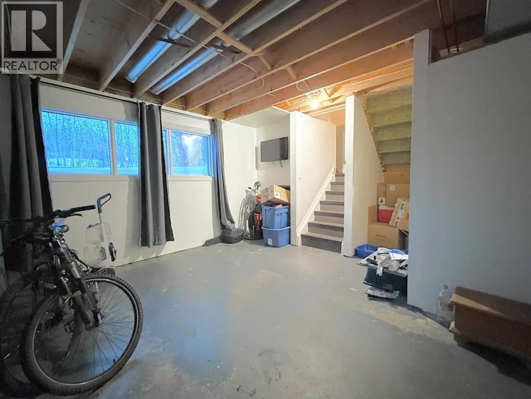
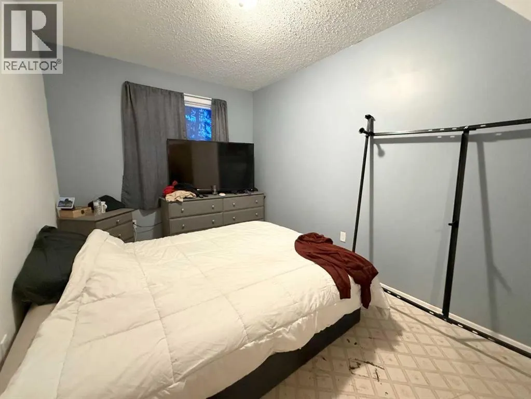
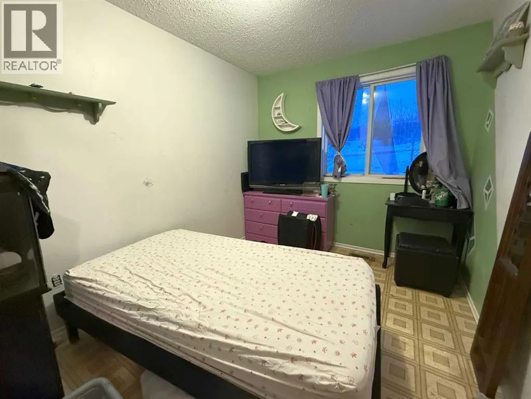
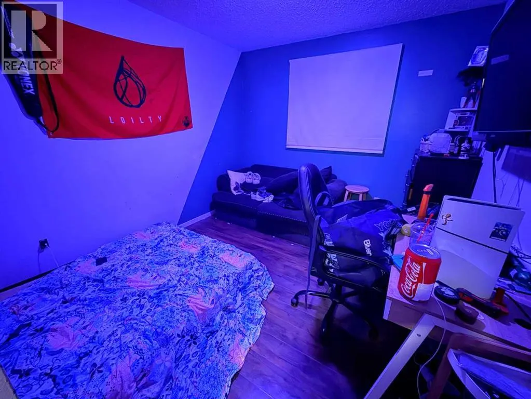
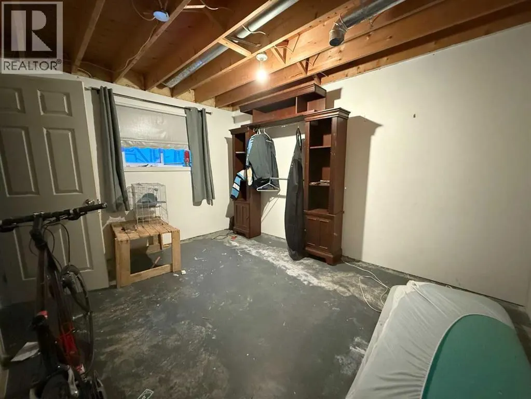
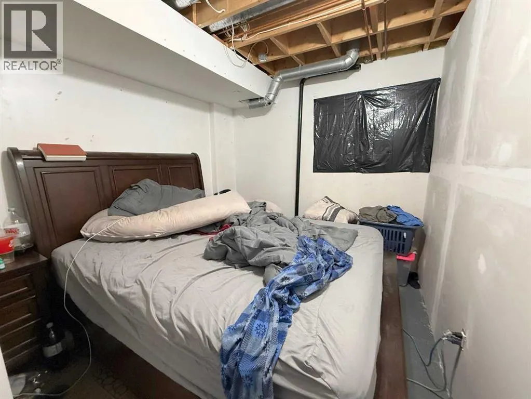
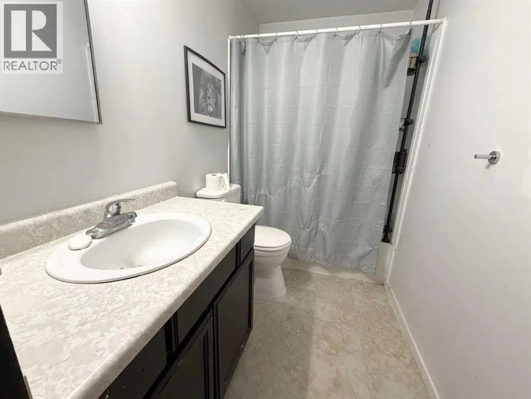
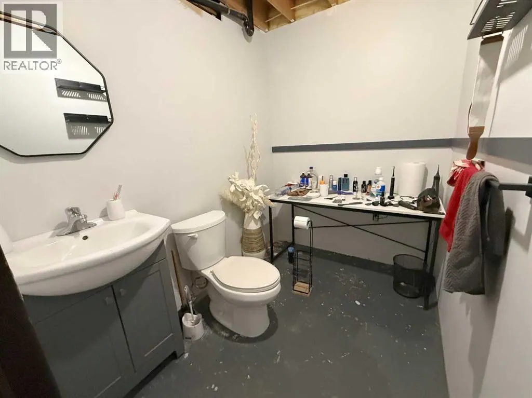
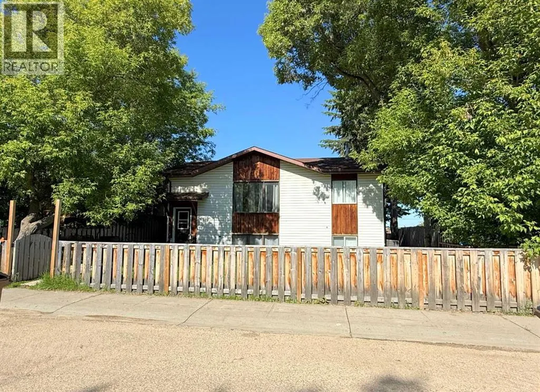
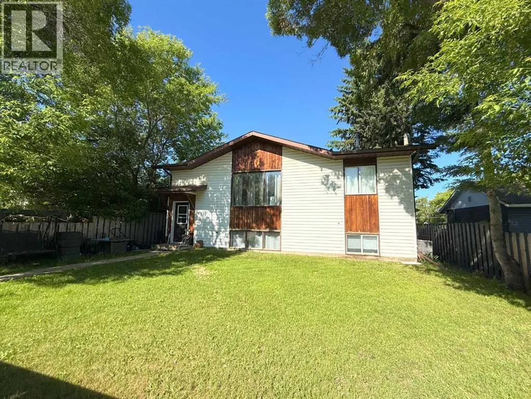
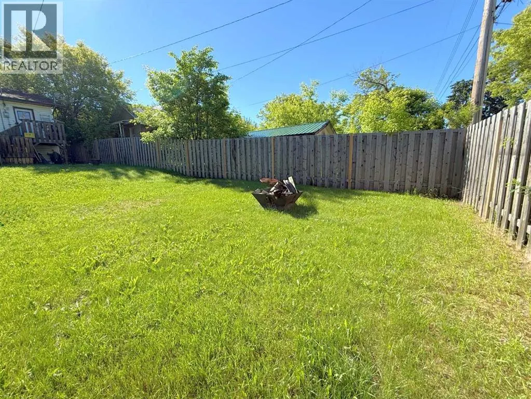
This family home will provide enough space for everyone to call their own, while keeping the mortgage payments low, so you can enjoy the things that really matter. Main level has an open kitchen, dining and living room, with 3 bedrooms and full bathroom. Basement is partially finished with a family room, 2 more bedrooms, bathroom and 2 storage rooms. The low payments will allow you more freedom to make some personal cosmetic changes and make it your home. Large yard is completely fenced, and has back alley access. Located on a dead end street with no through traffic, you get to enjoy a forested country view from your front yard. Only a short walk to downtown amenities. (id:7434)
General Features
| Features | See remarks, Back lane |
|---|---|
| Property Type | Single Family |
| Zoning Description | R3 |
| CommunityName | Athabasca Town |
| Amenities | Schools, Shopping |
| Building Appliances | Refrigerator, Stove, Washer & Dryer |
| Building Architectural Style | Bi-level |
| Building Cooling Type | None |
| Parking Space Total | 2 |
| Building Type | House |
| Ownership Type | Freehold |
Interior Features
| Building Fireplace Present | False |
|---|---|
| Building Heating Type | Forced air |
| Building Heating Fuel | Natural gas |
| Basement Development | Partially finished |
| Basement Type | Full (Partially finished) |
| Construction Material | Wood frame |
| Construction Style Attachment | Detached |
| Flooring Type | Laminate, Linoleum |
| Living Area Range | 1024 |
| Bedrooms | 3+2 |
Exterior Features
| Structure | None |
|---|---|
| Land Amenities | Schools, Shopping |
| Landscape Features | Landscaped |
| Fence Type | Fence |
Room Details
| Room | Dimensions | Level | Flooring | Details |
|---|---|---|---|---|
| 2pc Bathroom | 7.33 Ft x 5.42 Ft | Basement | ||
| 4pc Bathroom | 8.50 Ft x 4.75 Ft | Main level | ||
| Bedroom | 10.42 Ft x 8.42 Ft | Main level | ||
| Family room | 13.17 Ft x 11.50 Ft | Basement | ||
| Laundry room | 8.33 Ft x 10.75 Ft | Basement | ||
| Living room | 13.25 Ft x 13.75 Ft | Main level | ||
| Other | 15.75 Ft x 16.00 Ft | Main level | ||
| Primary Bedroom | 12.75 Ft x 8.42 Ft | Main level | ||
| Storage | 12.08 Ft x 8.67 Ft | Basement |
Amenities
- Views
- New Construction
- Adult 55+
- Lease To Own
- No Strata Fees
- Furnished
- Primary On Main
- Air Conditioning
- Seller Finance
- Green
- Fixer Upper
- Horse
- Golf
- Fireplace
- Deck
- Garage
- Basement
- Pool

Property vs Single Family Average in T9S 1P7
Price
Year Built
In The Neighbourhood
Views
Athabasca
$ 439,900
- Type
- Single Family
- Size
- 1,437 SqFt
- Rooms
- 3 Beds + 1.5 Baths
3% Realty Progress
Golf Course
Athabasca
$ 219,900
- Type
- Single Family
- Size
- 895 SqFt
- Rooms
- 3 Beds + 2 Baths
3% Realty Progress
Golf Course
Athabasca Town
$ 265,000
- Type
- Single Family
- Size
- 1,308 SqFt
- Rooms
- 3 Beds + 2 Baths
RE/MAX Excellence
Golf Course
Athabasca Town
$ 498,000
- Type
- Single Family
- Size
- 1,408 SqFt
- Rooms
- 3 Beds + 2 Baths
RE/MAX Excellence
Athabasca Town
$ 384,000
- Type
- Single Family
- Size
- 1,447 SqFt
- Rooms
- 4 Beds + 2.5 Baths
Royal Lepage Premier Real Estate
Athabasca Town
$ 599,000
- Type
- Single Family
- Size
- 2,280 SqFt
- Rooms
- 5 Beds + 3.5 Baths
MaxWell Progressive
Primary On Main
Athabasca Town
$ 173,900
- Type
- Single Family
- Size
- 948 SqFt
- Rooms
- 1 Beds + 2.5 Baths
RE/MAX Excellence
Water Views
Athabasca Town
$ 379,900
- Type
- Single Family
- Size
- 1,010 SqFt
- Rooms
- 4 Beds + 2 Baths
RE/MAX Excellence
