
Waterfront - Golf Course - Primary on Main
Address
7 Park Street, Nanticoke, ON
Price
$ 424,900
Property Attributes
- ID#40845185
- TypeSingle Family
- Listing Status Active
- MunicipalityNanticoke
- CityNanticoke
- AreaNanticoke
- Neighbourhood878 - Peacock Point
- Postal CodeN0A 1L0
- Style
- Year Built1935
- Price$ 424,900
- Bedrooms1+1
- Bathrooms1
- Half Bathrooms0
- Sqr Footage1436
Data Source:
Canadian Real Estate Association (CREA)
Property Description
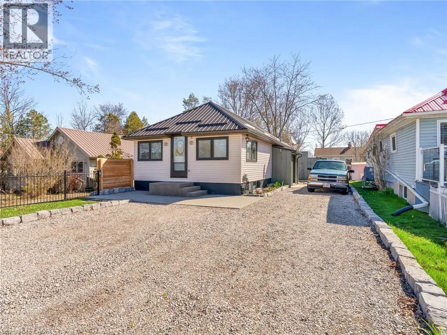
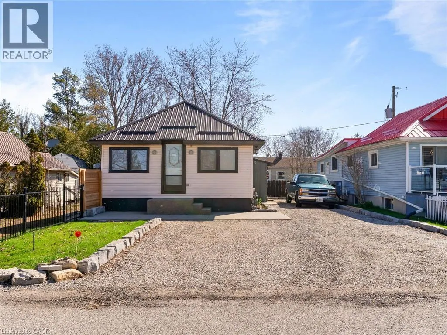
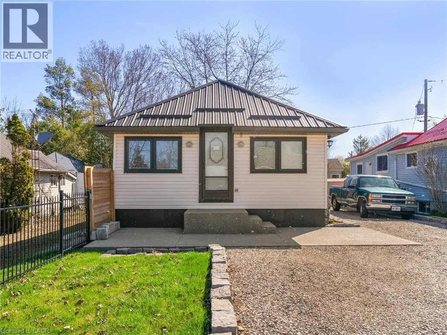
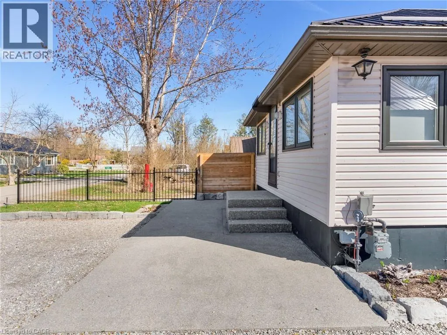
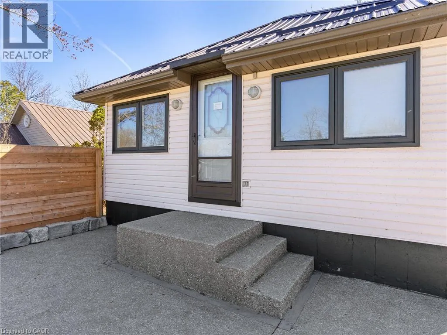
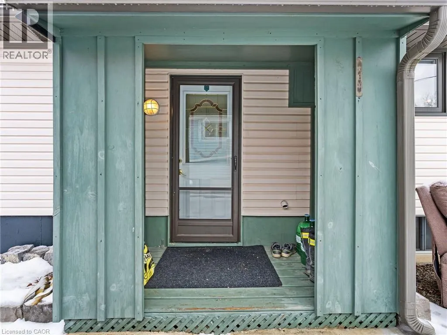
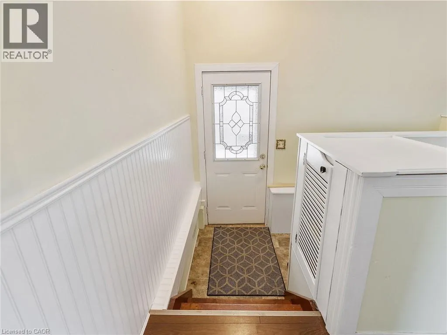
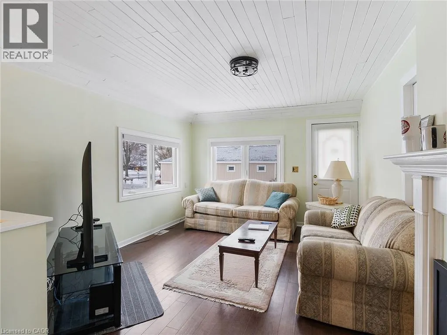
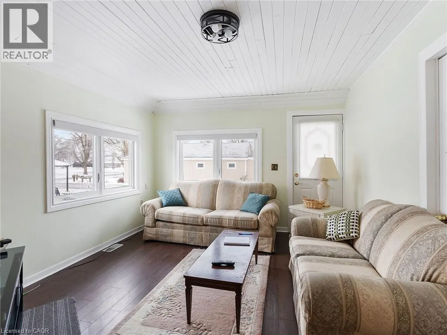
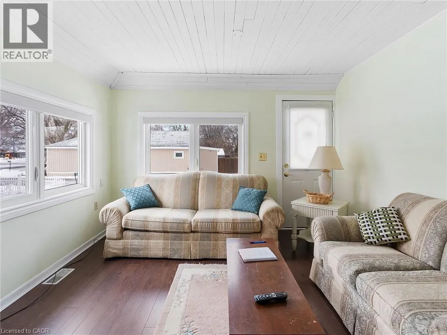
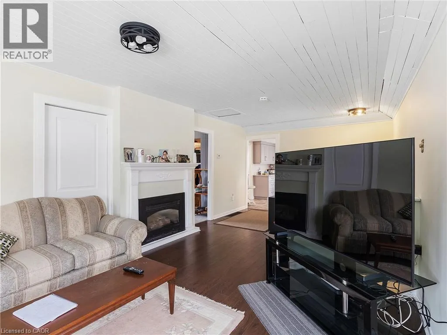
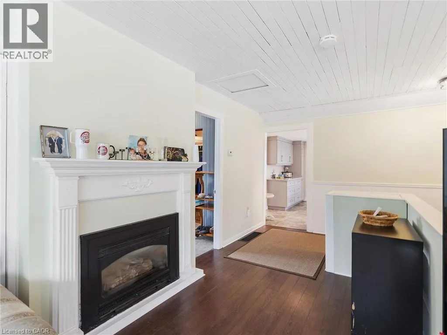
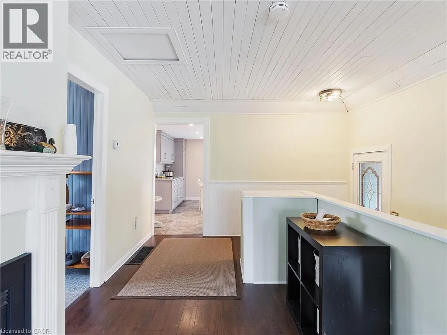
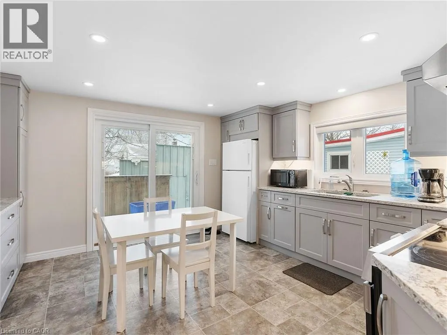
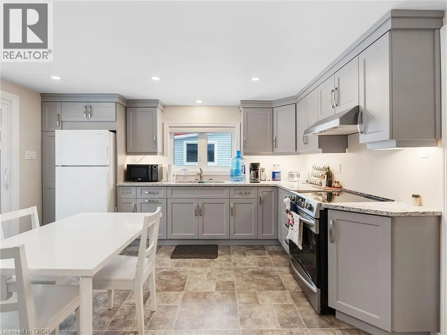
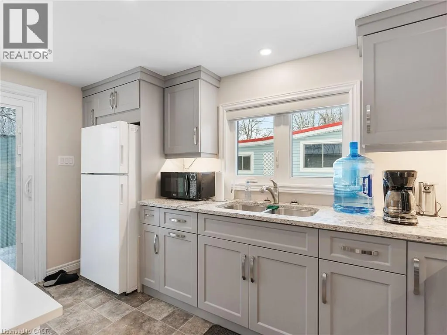
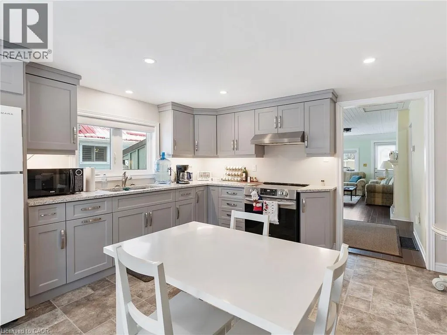
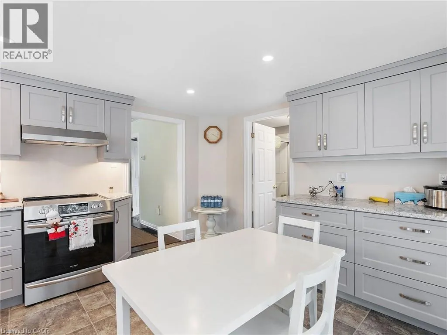
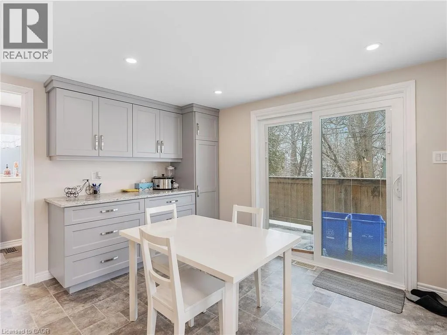
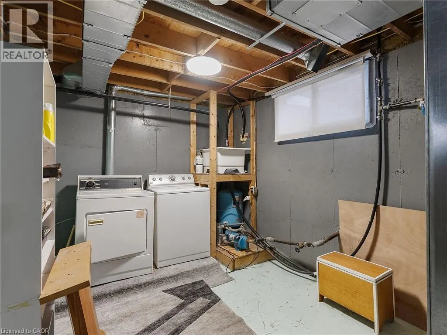
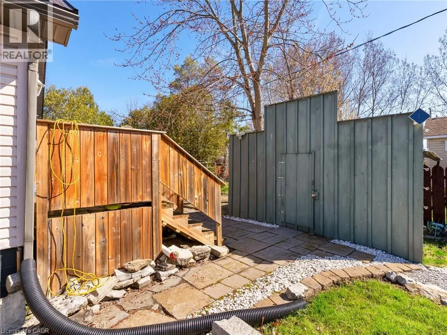
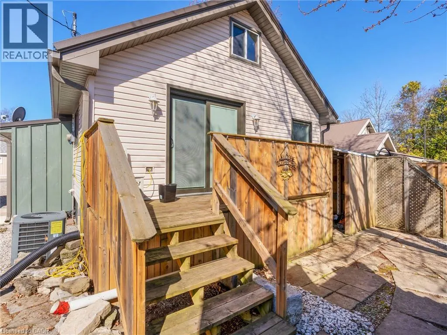
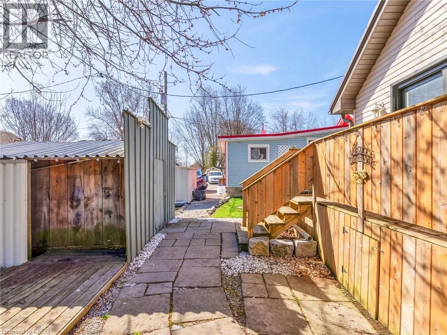
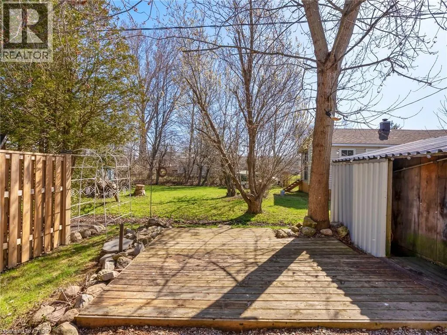
Great lakeside community! Get involved with the many events that are held in the warm weather, enjoy the beach from the community access. This home has many upgrades for the new owner to enjoy, move in and relax ! Steel roof, custom kitchen, custom blinds, h/e gas furnace, all new windows and doors, exposed aggregate patio, deck off kitchen,newer appliances, washer & dryer included. Easy access to Simcoe, Port Dover, 45 minutes to Hamilton Mountain. Come and experience life at the lake. (id:7434)
General Features
| Features | Crushed stone driveway, Sump Pump |
|---|---|
| Community Features | Quiet Area, School Bus |
| Property Type | Single Family |
| Zoning Description | N A2E |
| Amenities | Beach, Golf Nearby, Park, Playground |
| Building Appliances | Refrigerator, Stove, Washer |
| Building Cooling Type | Central air conditioning |
| Location Description | Cheapside Road South, West on South Coast Dr, South on Park Street |
| Parking Space Total | 4 |
| Building Type | House |
| Ownership Type | Freehold |
| Building.StoriesTotal | 1 |
Interior Features
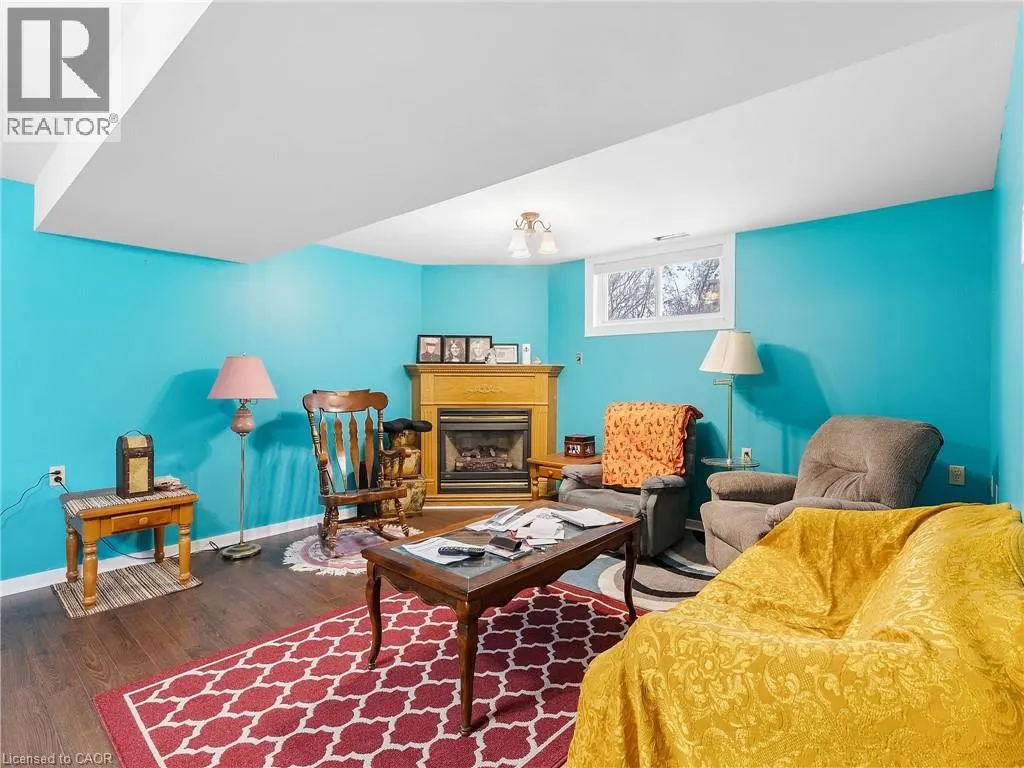
| Building Fireplace Present | True |
|---|---|
| Building Fireplace Total | 2 |
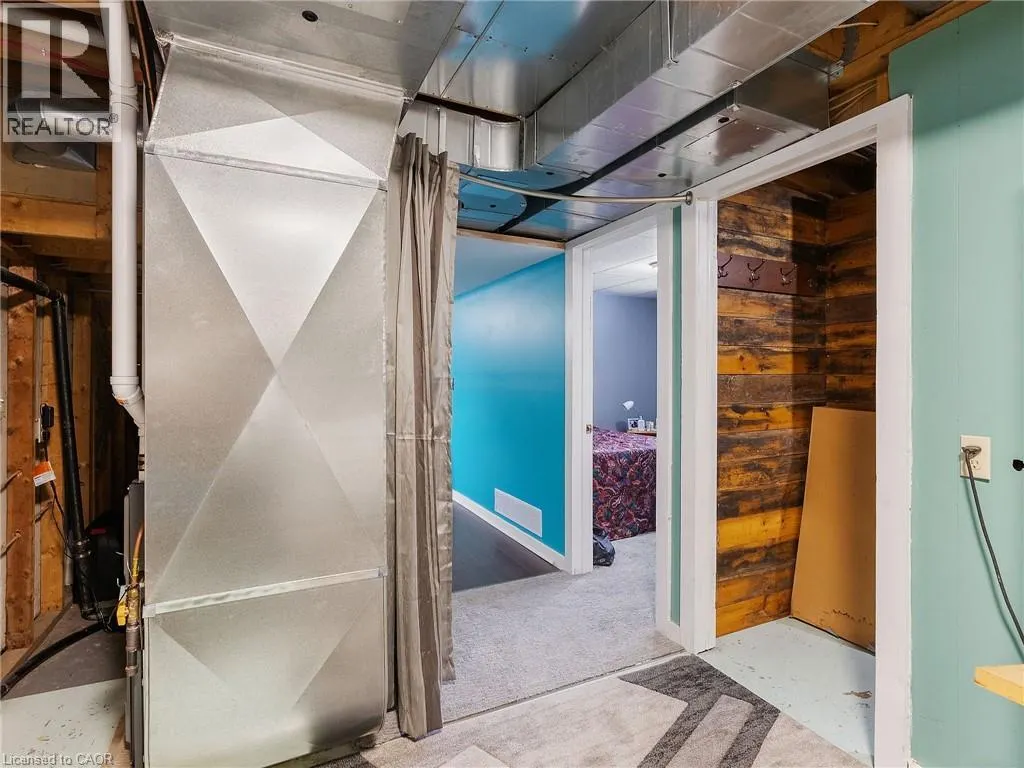
| Building Heating Type | Forced air, Hot water radiator heat |
| Building Heating Fuel | Natural gas |
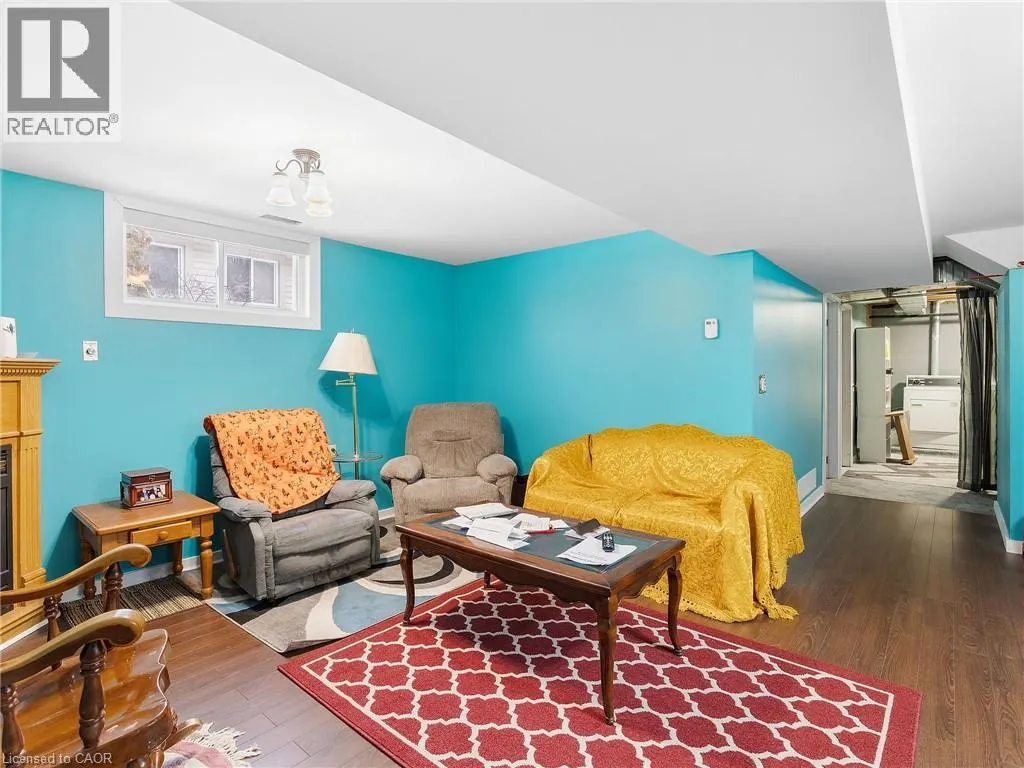
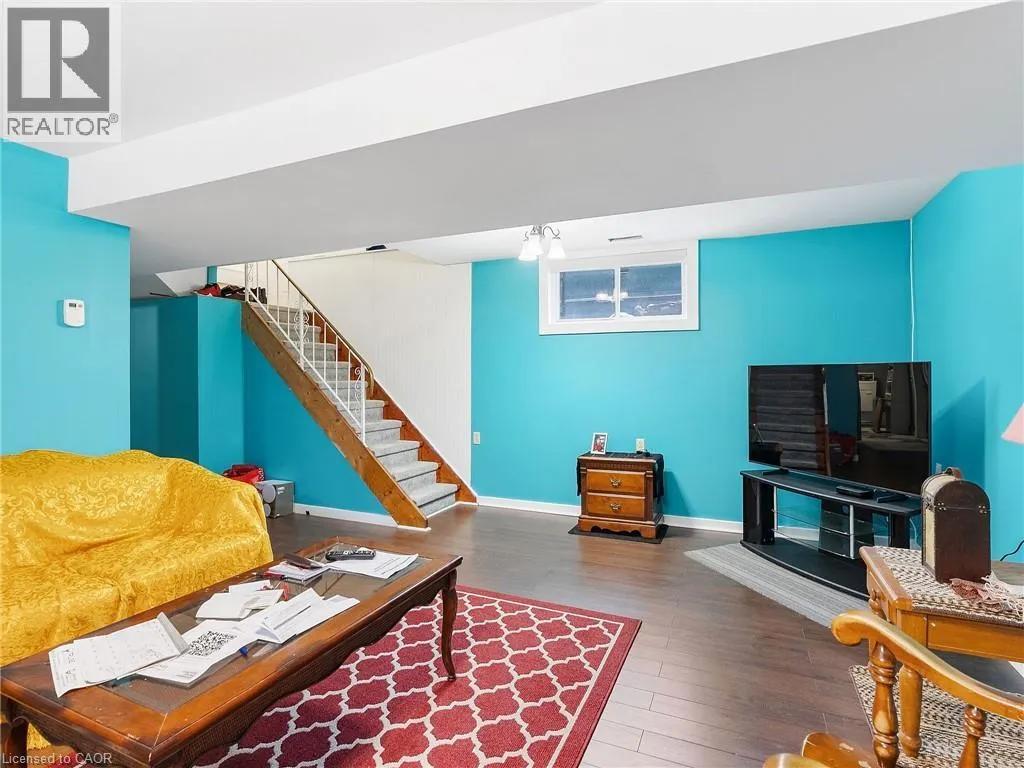
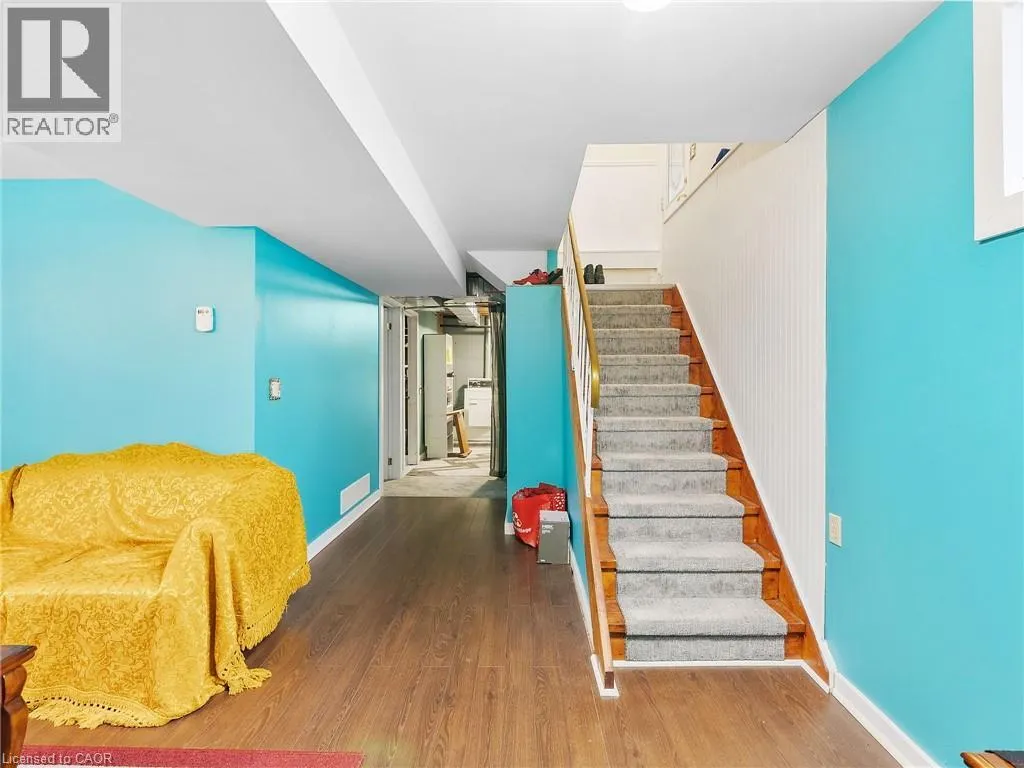
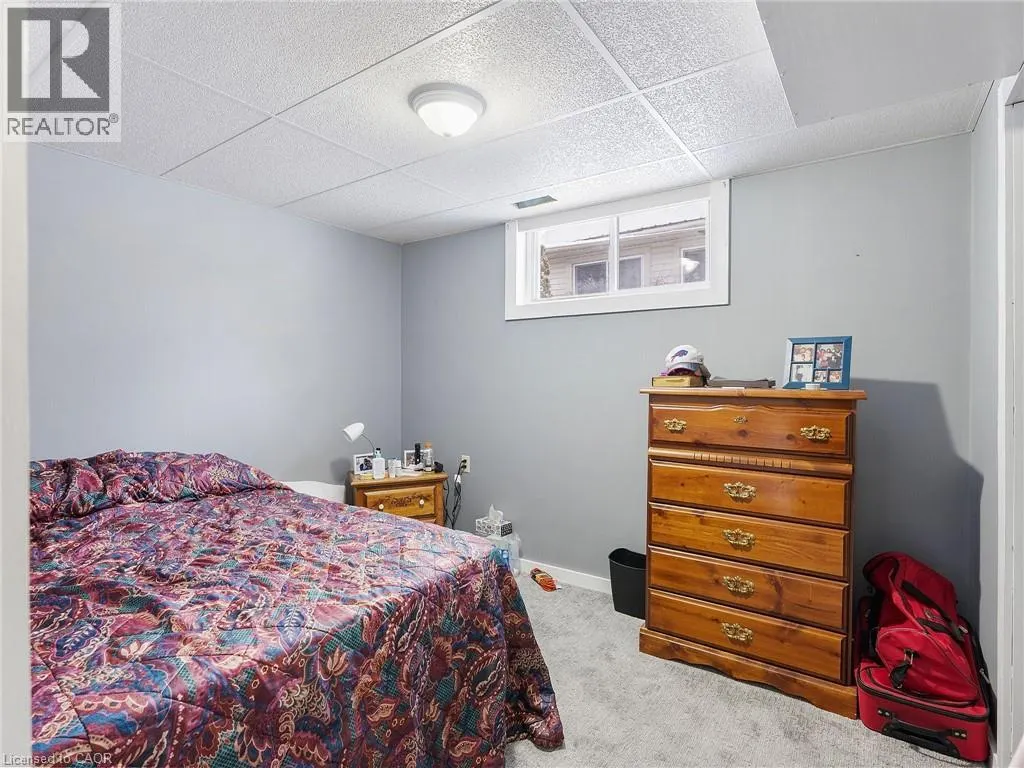
| Basement Development | Finished |
| Basement Type | Full (Finished) |
| Construction Style Attachment | Detached |
| Living Area Range | 1436 |
| Bedrooms | 1+1 |
Exterior Features
| Water Front Name | Lake Erie |
|---|---|
| Water Front Type | Waterfront |
| ViewType | No Water View |
| Land Amenities | Beach, Golf Nearby, Park, Playground |
| Sewer | Holding Tank |
| Exterior Finish | Vinyl siding |
Room Details
| Room | Dimensions | Level | Flooring | Details |
|---|---|---|---|---|
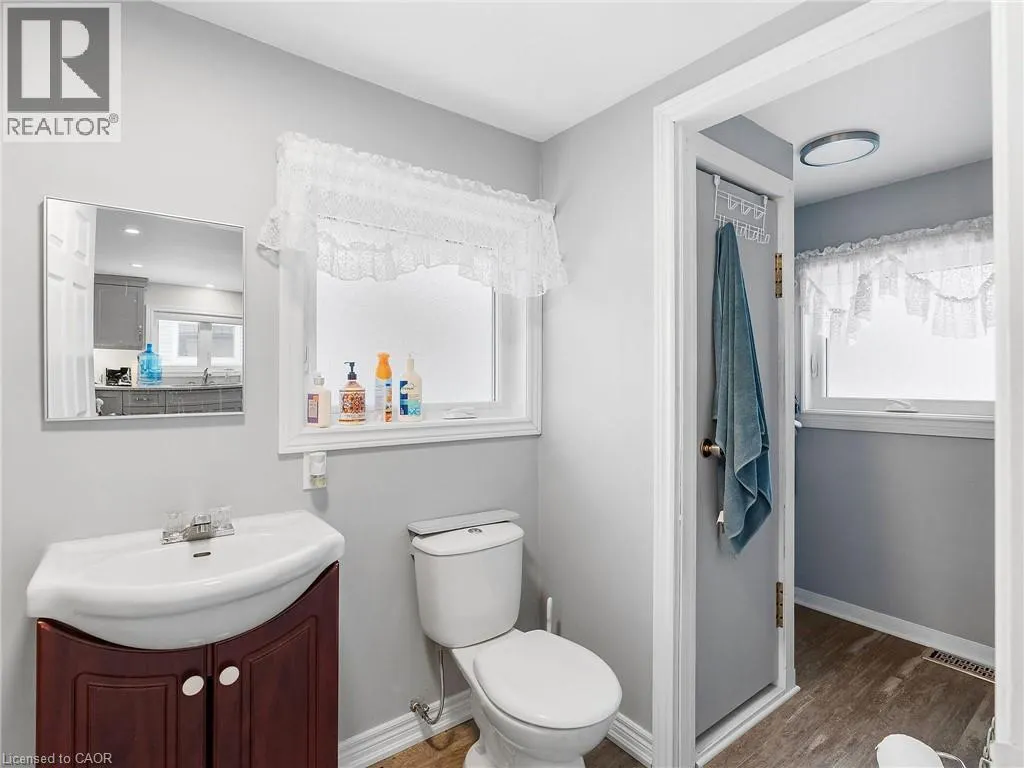
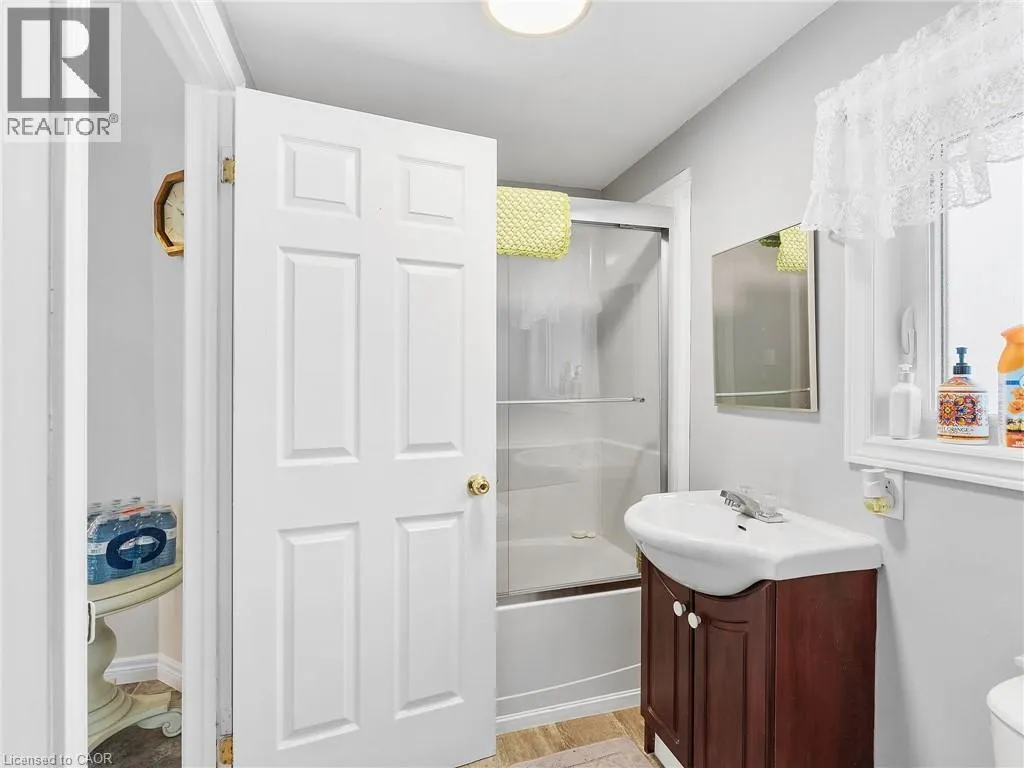
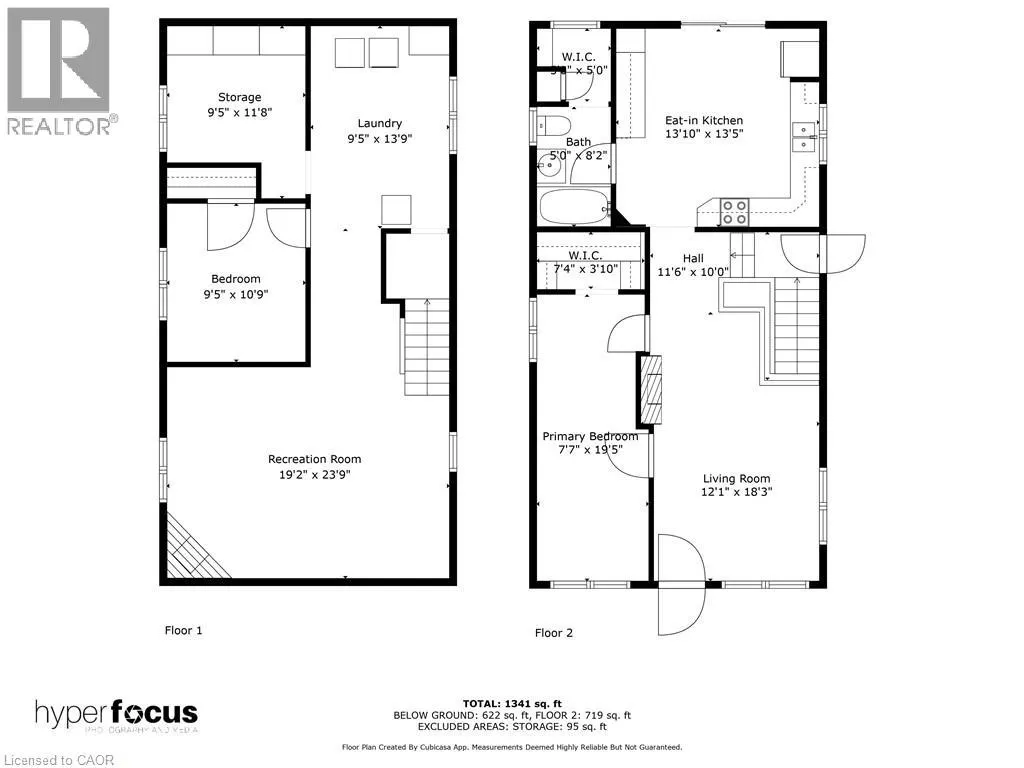
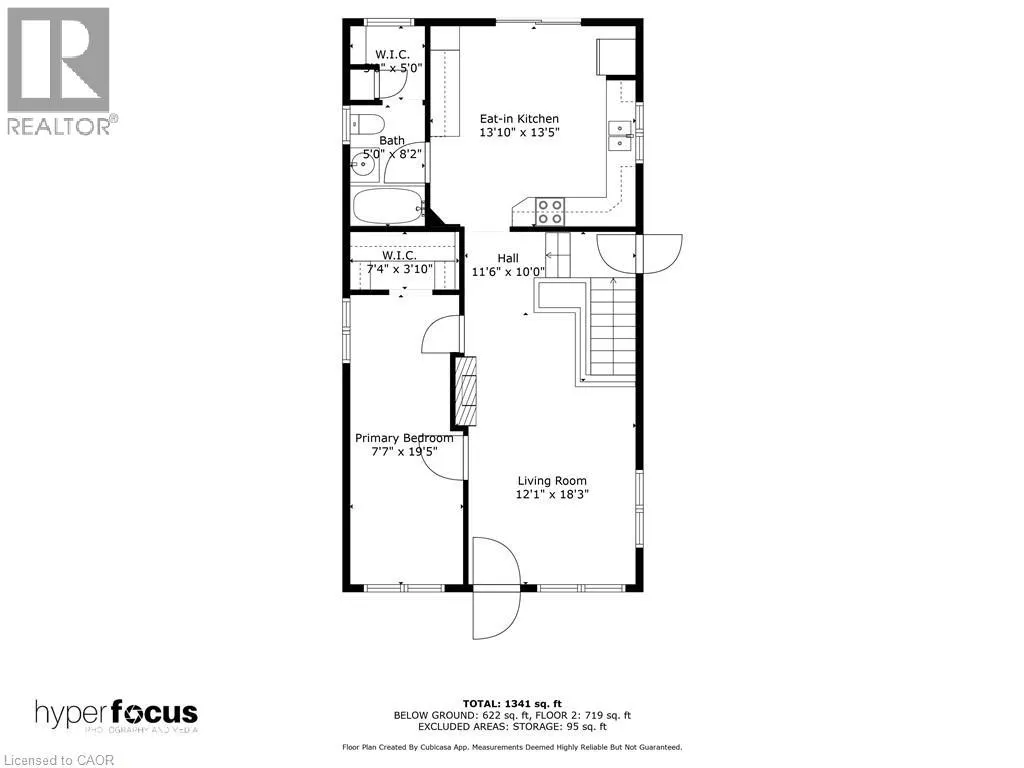
| 4pc Bathroom | 8'0'' x 5'1'' | Main level | ||
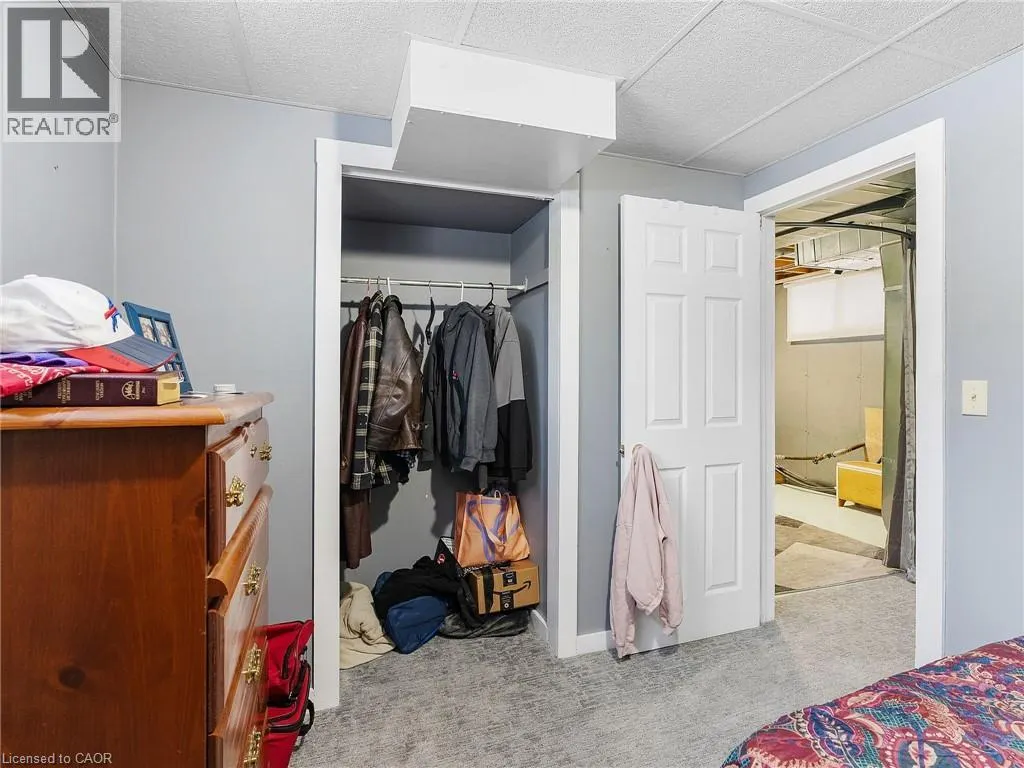
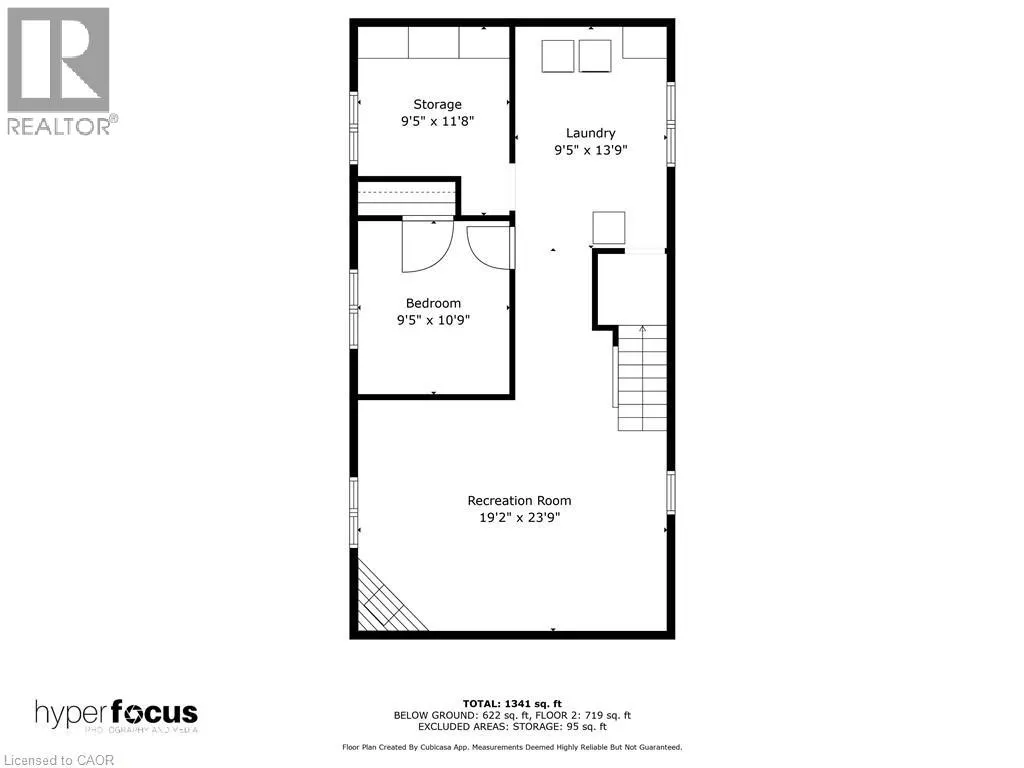
| Bedroom | 10'10'' x 8'9'' | Basement | ||
| Eat in kitchen | 13'10'' x 13'5'' | Main level | ||
| Family room | 18'0'' x 13'8'' | Basement | ||
| Laundry room | 14'6'' x 9'3'' | Basement | ||
| Living room | 18'0'' x 11'7'' | Main level | ||
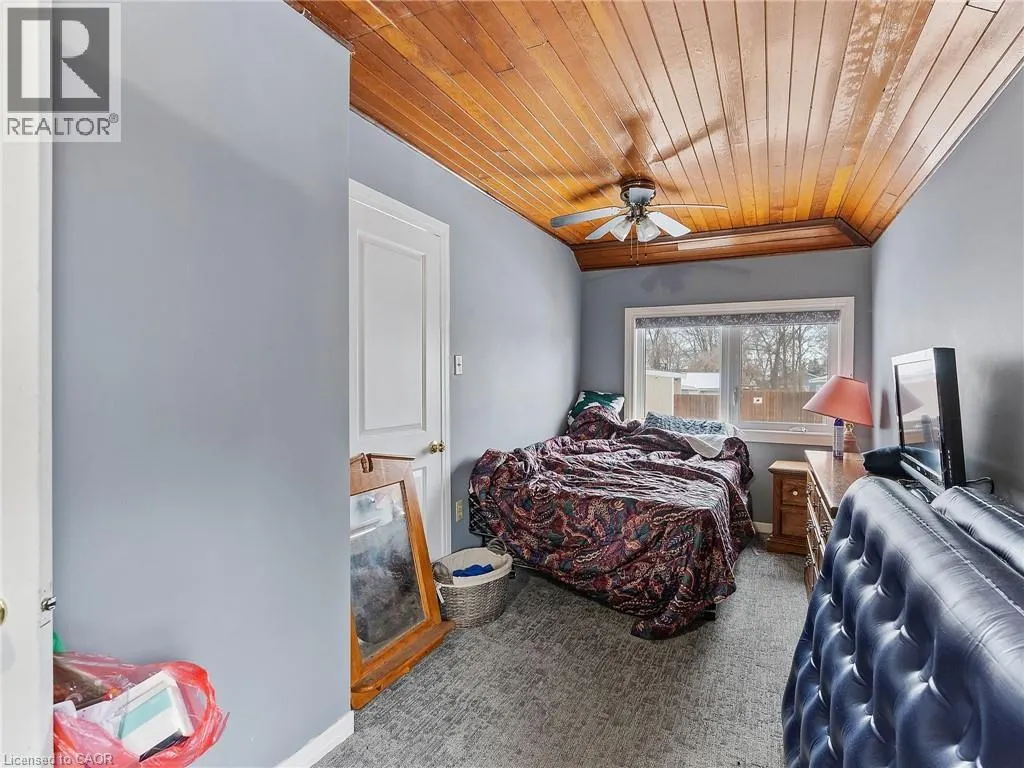
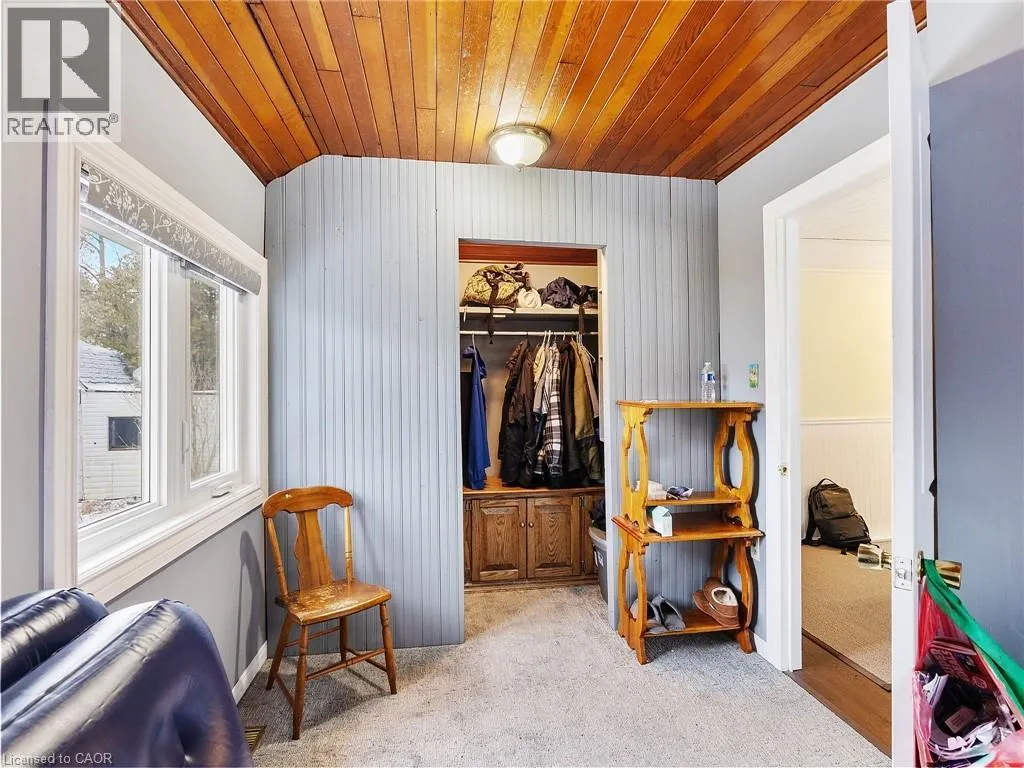
| Primary Bedroom | 19'5'' x 7'7'' | Main level | ||
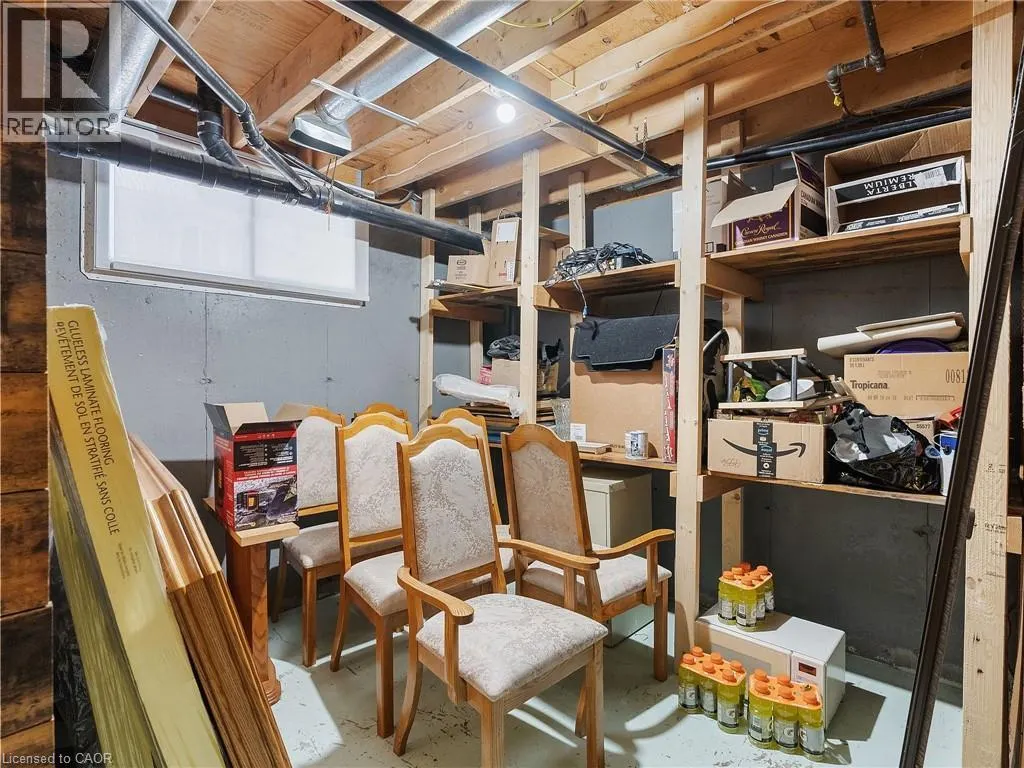
| Storage | 11'0'' x 9'3'' | Basement |
Amenities
- Views
- New Construction
- Adult 55+
- Lease To Own
- No Strata Fees
- Furnished
- Primary On Main
- Air Conditioning
- Seller Finance
- Green
- Fixer Upper
- Horse
- Golf
- Fireplace
- Deck
- Garage
- Basement
- Pool

Property vs Single Family Average in N0A 1L0
Price
Year Built
In The Neighbourhood
Peacock Point
$ 424,900
- Type
- Single Family
- Size
- 1,132 SqFt
- Rooms
- 2 Beds + 1 Baths
RE/MAX Escarpment Realty Inc.
Nanticoke
$ 299,999
- Type
- Single Family
- Size
- 1,451 SqFt
- Rooms
- 1 Beds + 1 Baths
RE/MAX Erie Shores Realty Inc. Brokerage
Waterfront
Nanticoke
$ 495,000
- Type
- Single Family
- Size
- 572 SqFt
- Rooms
- 2 Beds + 1 Baths
Royal LePage State Realty Inc.
Primary On Main
Nanticoke
$ 324,900
- Type
- Single Family
- Size
- 741 SqFt
- Rooms
- 3 Beds + 1 Baths
RE/MAX Escarpment Realty Inc.
Waterfront
Nanticoke
$ 869,900
- Type
- Single Family
- Size
- 1,629 SqFt
- Rooms
- 2 Beds + 2 Baths
RE/MAX Escarpment Realty Inc.
