
Primary on Main
Address
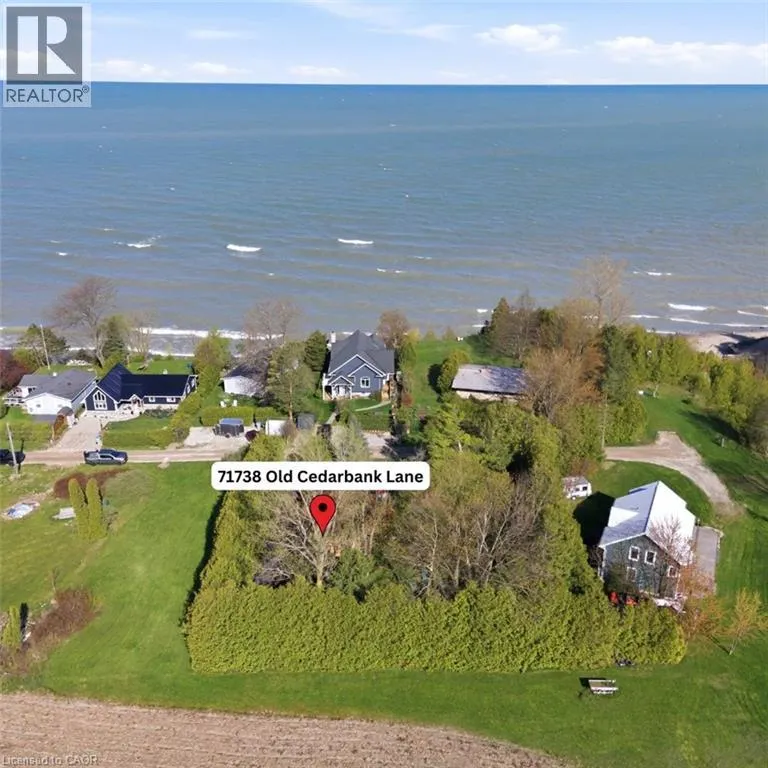
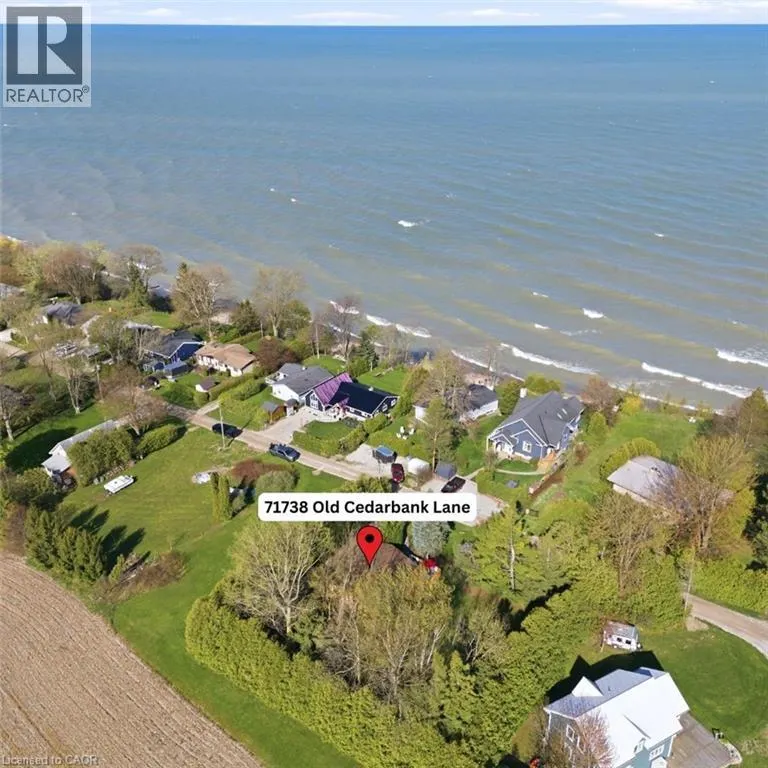
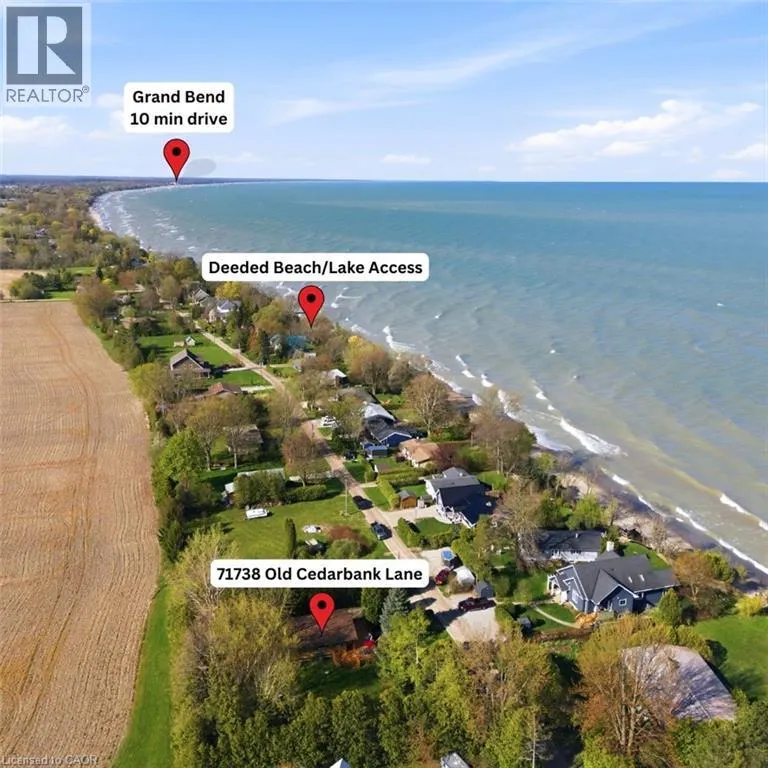
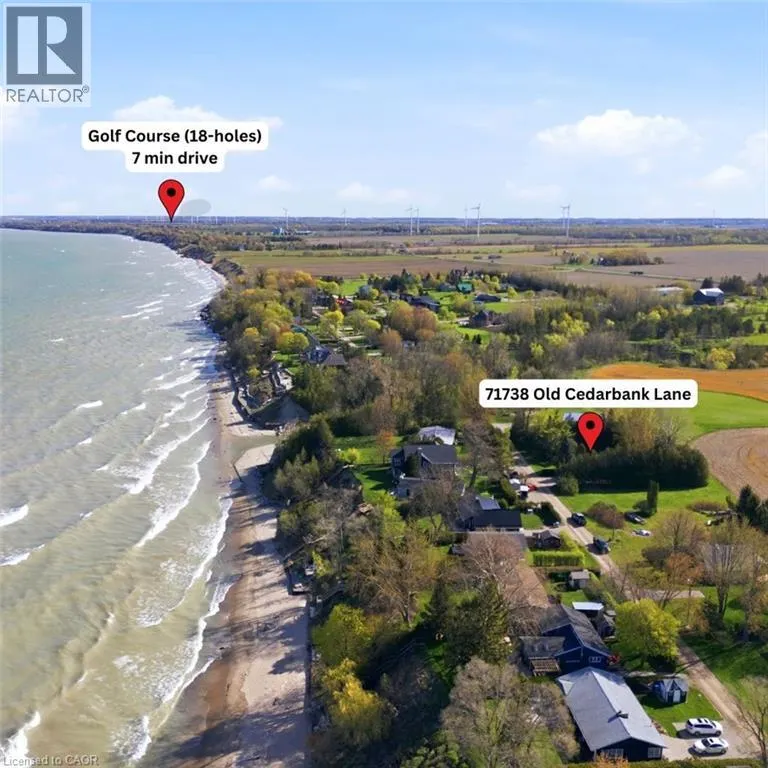
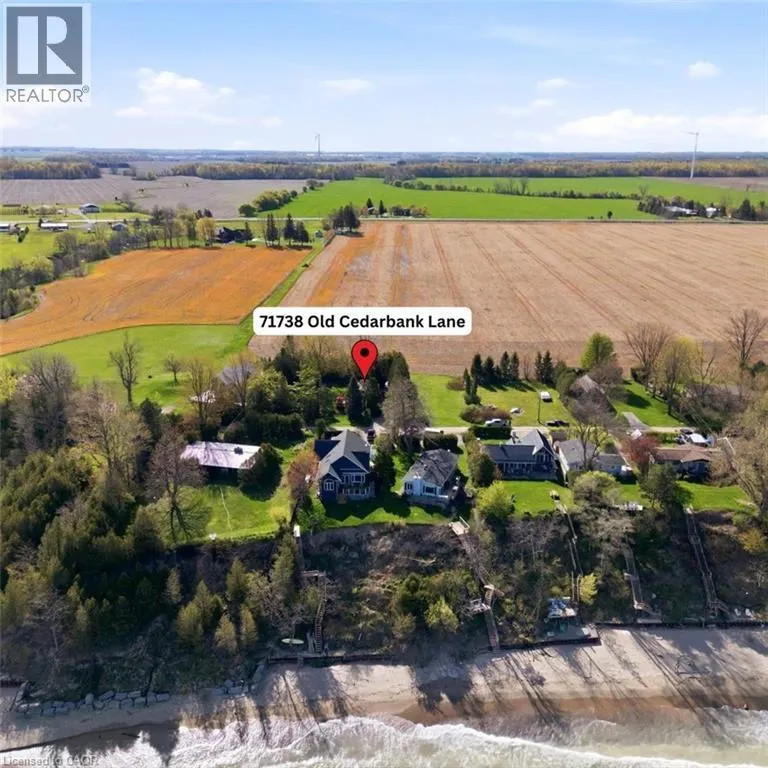
71738 Old Cedarbank Lane, Bluewater, ON
Price
$ 564,900
Property Attributes
- ID#40825355
- TypeSingle Family
- Listing Status Active
- MunicipalityBluewater
- CityBluewater
- AreaBluewater
- NeighbourhoodHay Twp
- Postal CodeN0M 1N0
- StyleBungalow
- Price$ 564,900
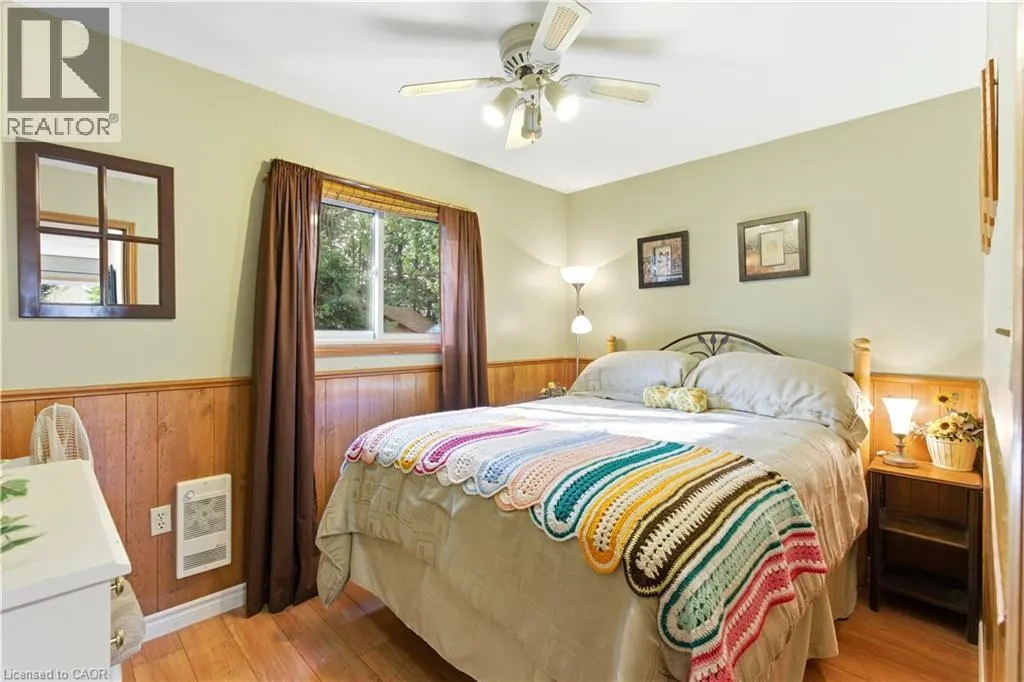
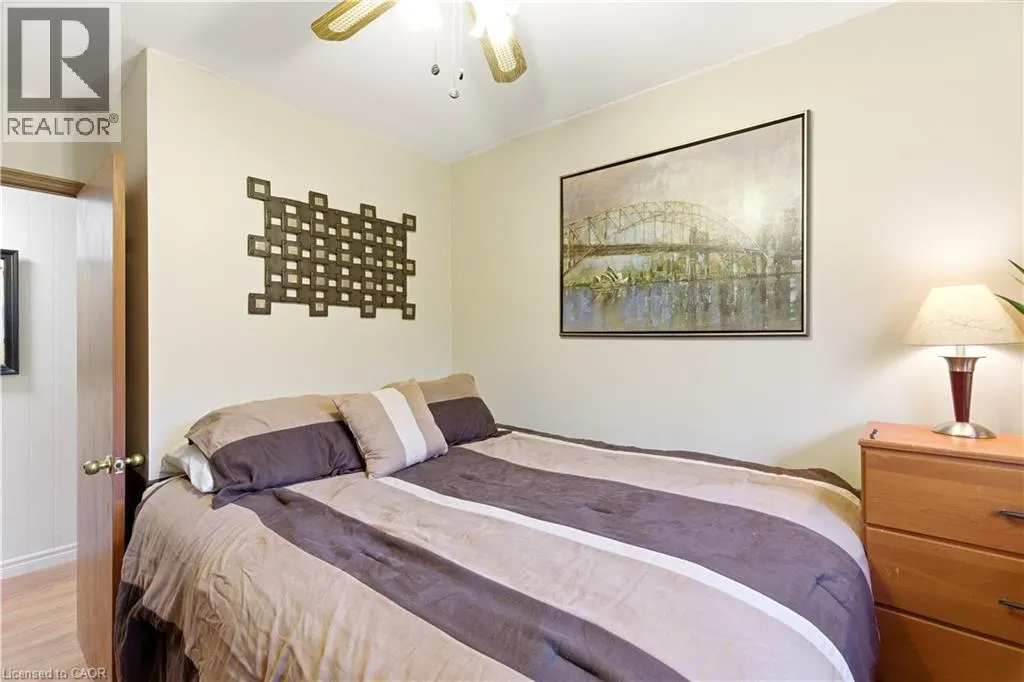
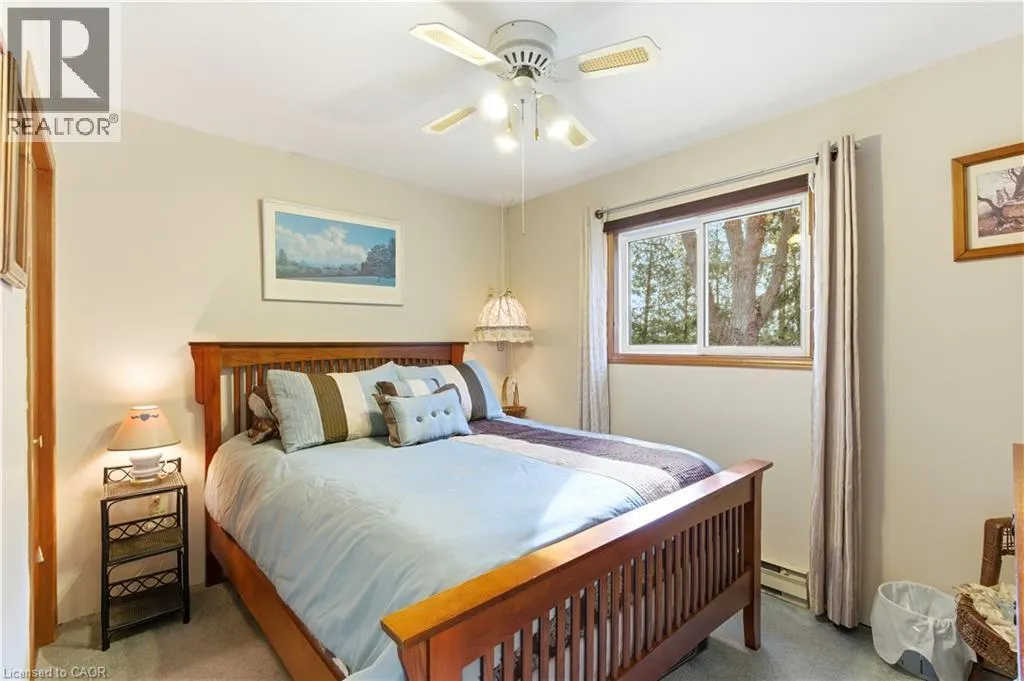
- Bedrooms3
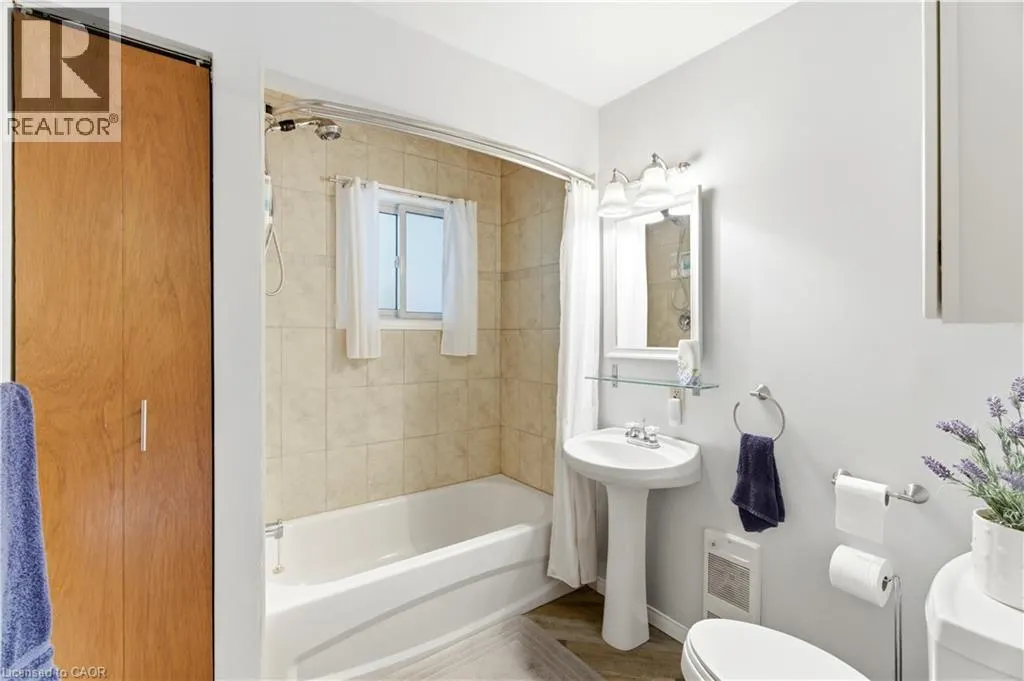
- Bathrooms1
- Half Bathrooms0
- Sqr Footage739
Data Source:
Canadian Real Estate Association (CREA)
Property Description
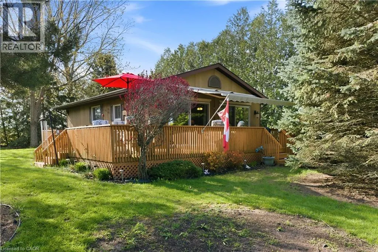
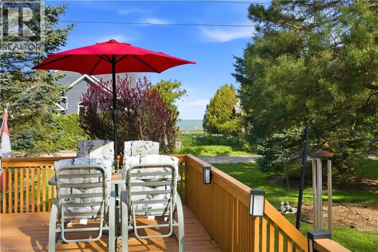
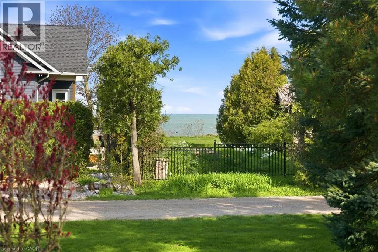
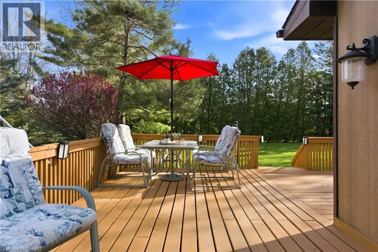
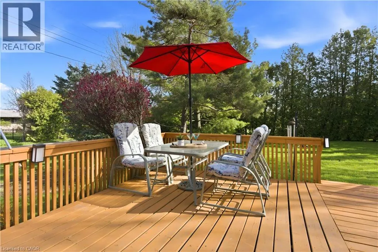
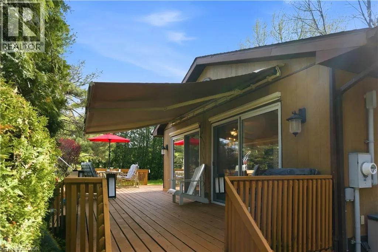
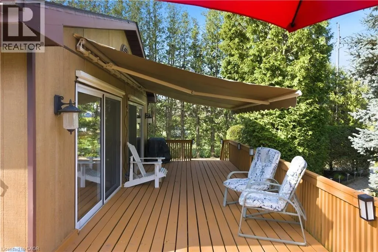
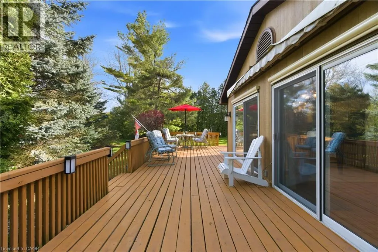
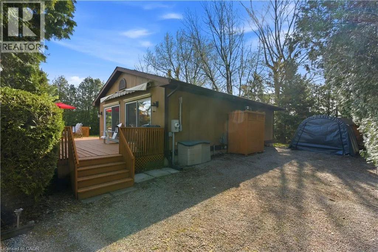

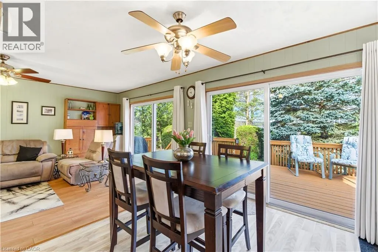
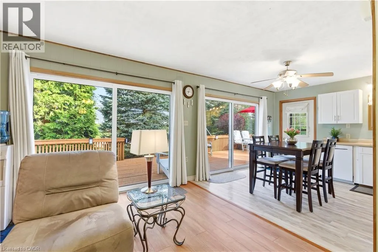
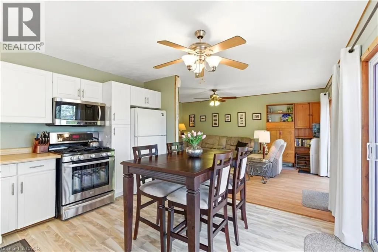
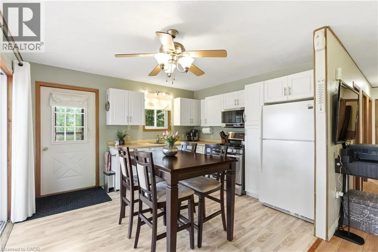
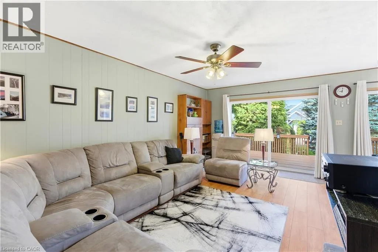
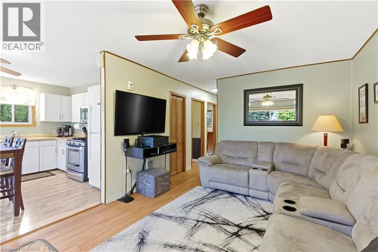
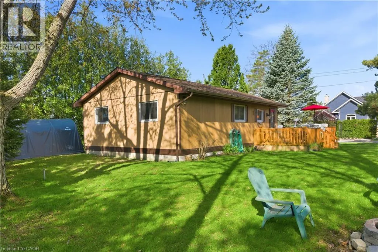
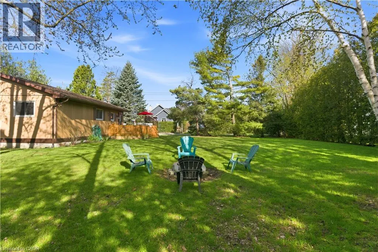
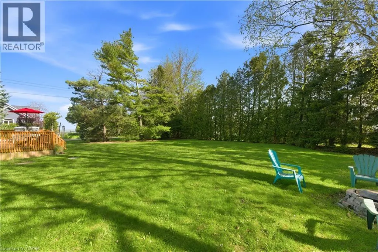
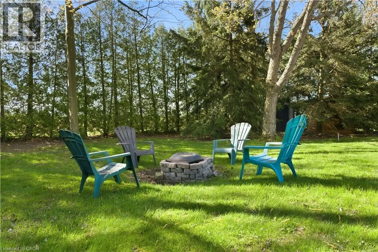
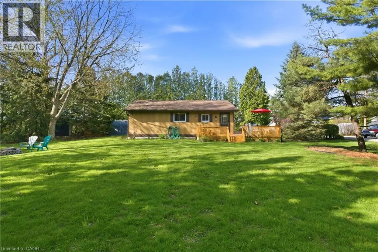
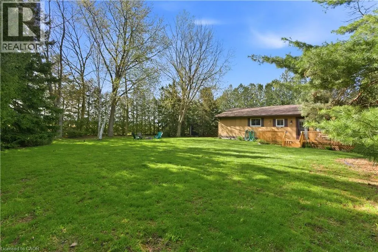
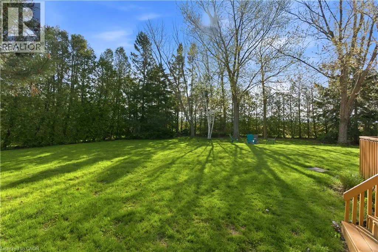
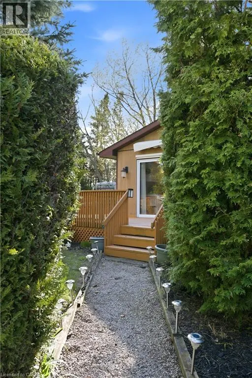
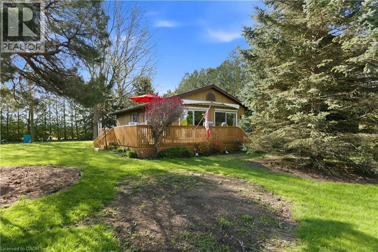
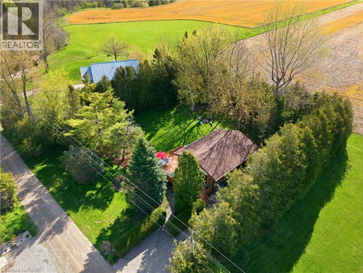
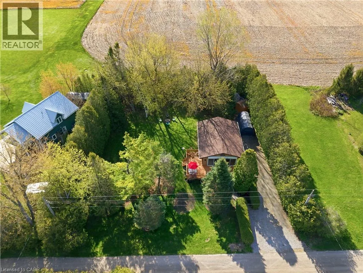
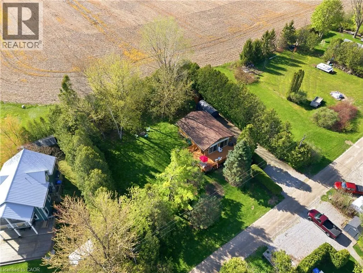
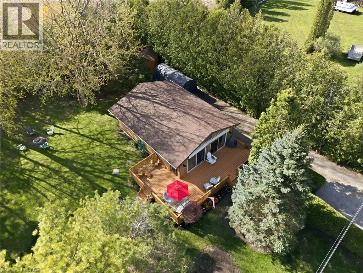
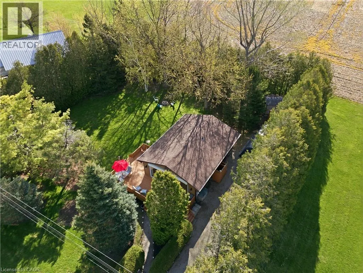
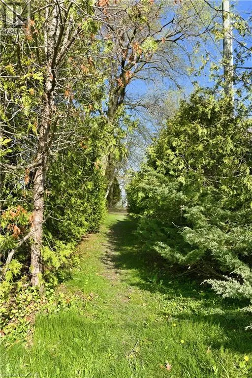
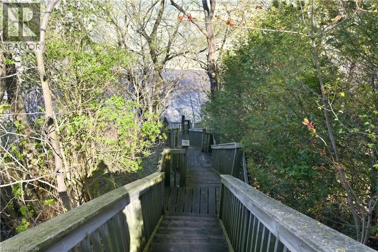
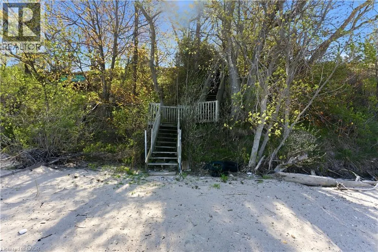
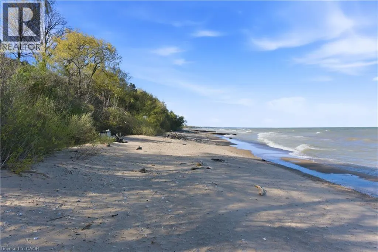
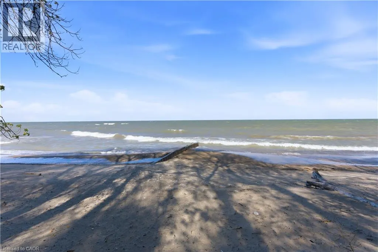
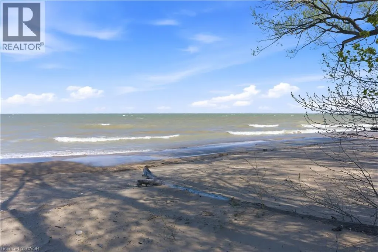
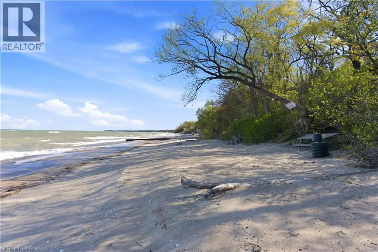
OPEN CONCEPT on OLD CEDARBANK! This charming 3-bedroom retreat offers the perfect blend of privacy, space, and laid-black lifestyle. Set on a rare double-wide lot, there’s plenty of room to relax, entertain with lawn games, and enjoy the outdoors. Spend your days soaking up the sun with deeded beach/lake access just down the street, and your evenings gathered around the fire pit under the stars. Bonus: Enjoy the benefits of a retractable patio awning and two remote window blinds for those hot sunny days! Ideally located just 10 minutes to the vibrant shores of Grand Bend, 8 minutes to Oakwood Inn Resort & Golf Course, 7 minutes to the White Squirrel Golf Course (18-holes) and only 1 hour 10 minutes to London — this property offers the perfect balance of getaway and convenience. This one checks all the boxes for relaxed West Coast living! (id:7434)
General Features
| Features | Country residential |
|---|---|
| Property Type | Single Family |
| Zoning Description | RC1 |
| Amenities | Beach |
| Building Appliances | Dishwasher, Microwave, Refrigerator, Gas stove(s), Window Coverings |
| Building Architectural Style | Bungalow |
| Building Cooling Type | None |
| Parking Space Total | 5 |
| Fixture | Ceiling fans |
| Building Type | House |
| Ownership Type | Freehold |
| Building.StoriesTotal | 1 |
Interior Features
| Building Fireplace Present | False |
|---|---|
| Building Heating Type | Baseboard heaters |
| Building Heating Fuel | Electric |
| Basement Development | Unfinished |
| Basement Type | Crawl space (Unfinished) |
| Construction Material | Wood frame |
| Construction Style Attachment | Detached |
| Living Area Range | 739 |
| Bedrooms | 3 |
Exterior Features
| Land Amenities | Beach |
|---|---|
| Sewer | Septic System |
| Exterior Finish | Concrete, Wood, Shingles |
Room Details
| Room | Dimensions | Level | Flooring | Details |
|---|---|---|---|---|
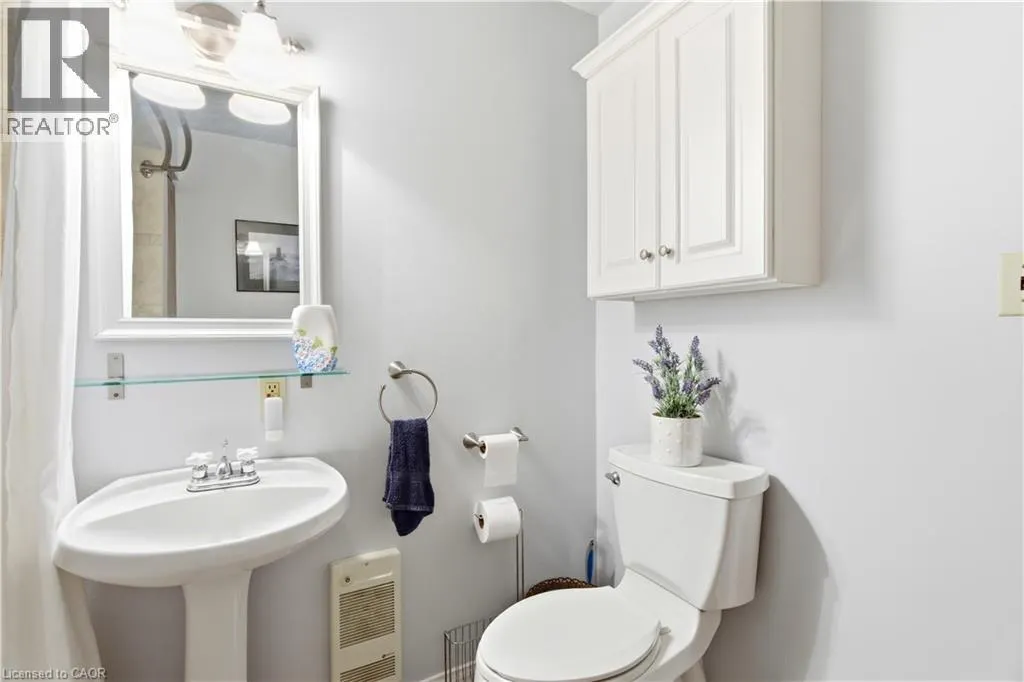
| 4pc Bathroom | 6'10'' x 7'11'' | Main level | ||
| Bedroom | 8'0'' x 11'3'' | Main level | ||
| Kitchen | 12'8'' x 11'7'' | Main level | ||
| Living room | 17'4'' x 11'2'' | Main level | ||
| Other | 7'2'' x 2'11'' | Main level | ||
| Primary Bedroom | 11'7'' x 11'3'' | Main level |
Amenities
- Views
- New Construction
- Adult 55+
- Lease To Own
- No Strata Fees
- Furnished
- Primary On Main
- Air Conditioning
- Seller Finance
- Green
- Fixer Upper
- Horse
- Golf
- Fireplace
- Deck
- Garage
- Basement
- Pool

Property vs Single Family Average in N0M 1N0
Price
