
Address
1445 Gaultois Avenue, Orleans, ON
Price
$ 589,000
Property Attributes
- ID#40811431
- TypeSingle Family
- Listing Status Active
- MunicipalityOrleans
- CityOrleans
- AreaOrleans
- NeighbourhoodOttawa
- Postal CodeK1C 3G7
- Style
- Year Built1984
- Price$ 589,000
- Bedrooms3
- Bathrooms2
- Half Bathrooms1
- Sqr Footage1412
Data Source:
Canadian Real Estate Association (CREA)
Property Description
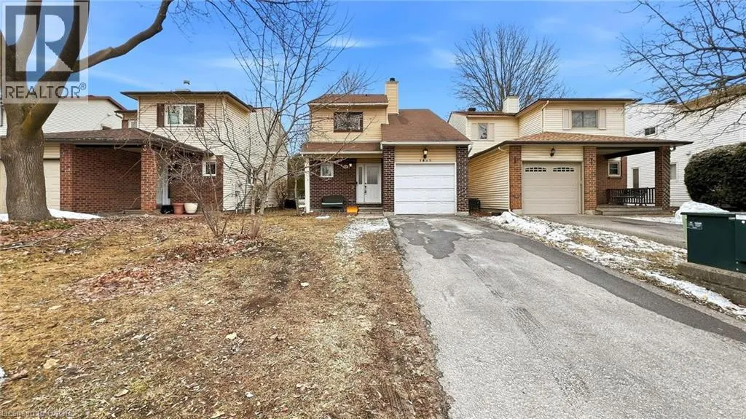
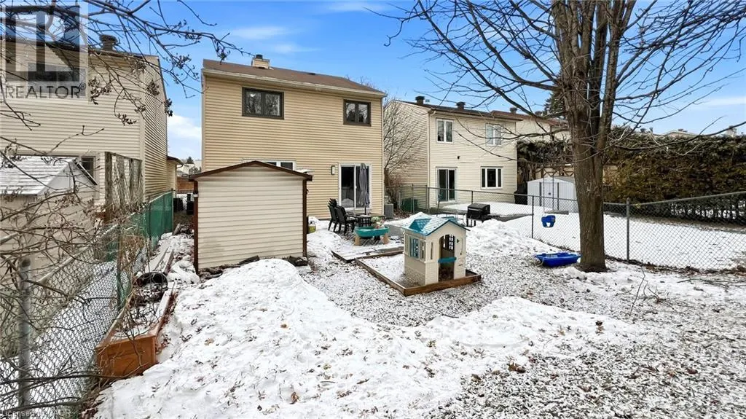
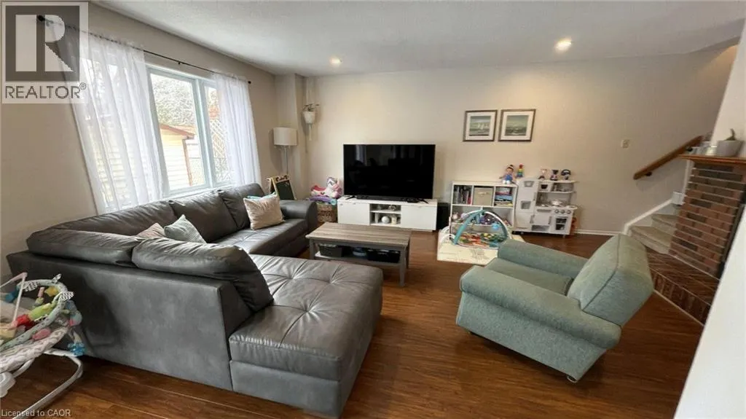
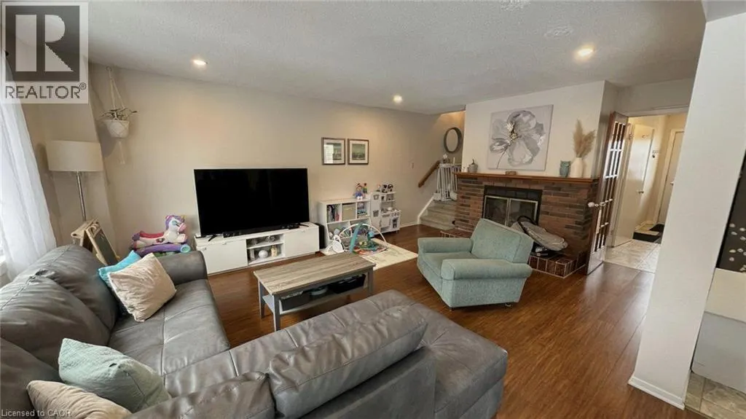
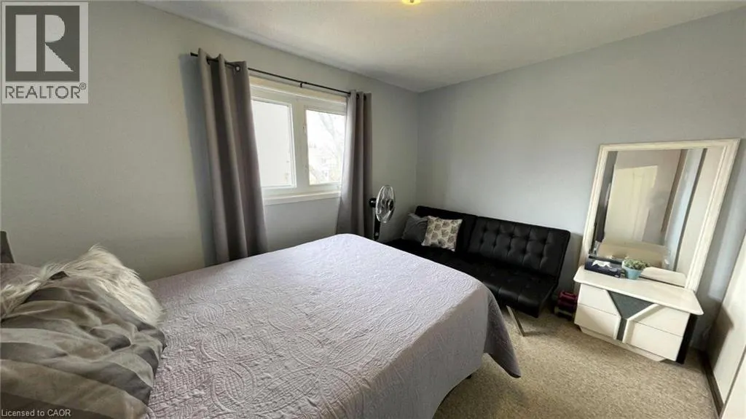
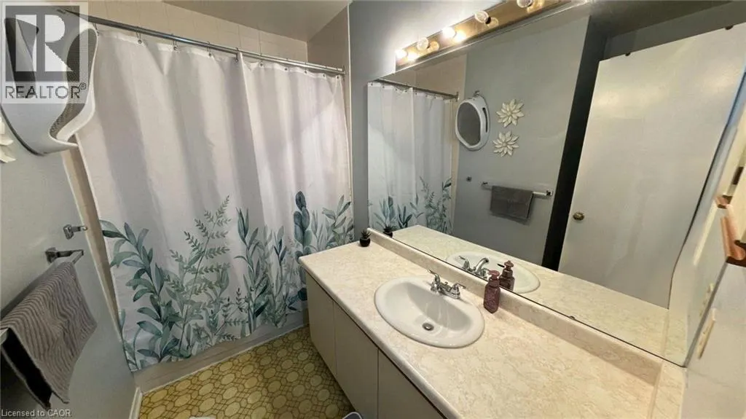
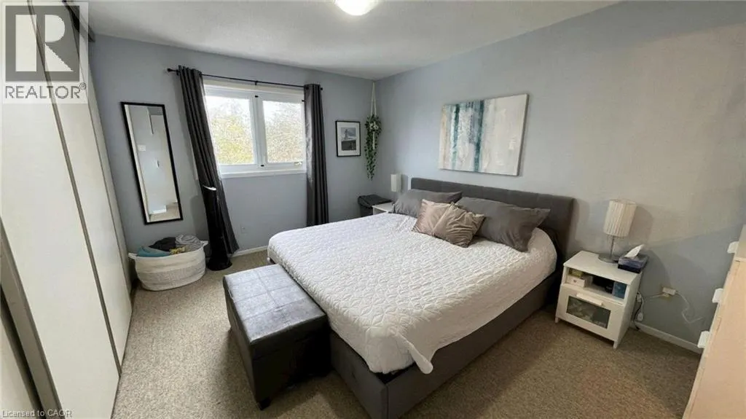
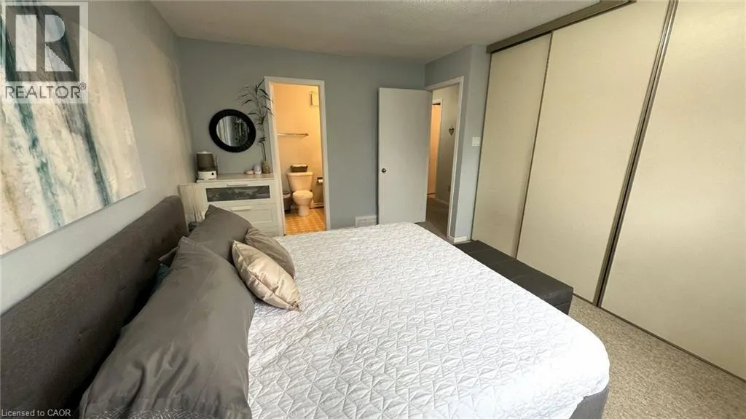
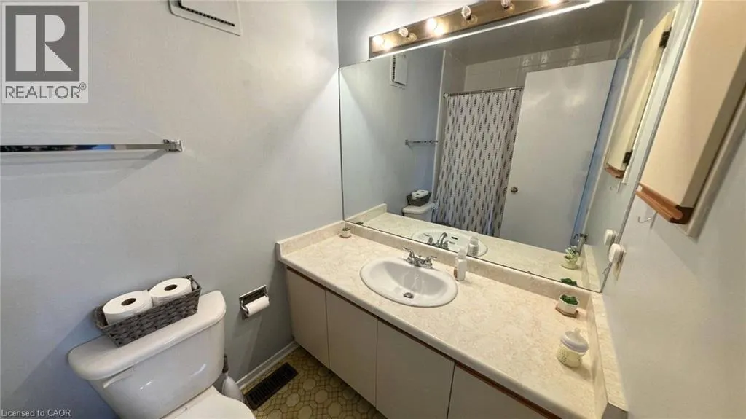
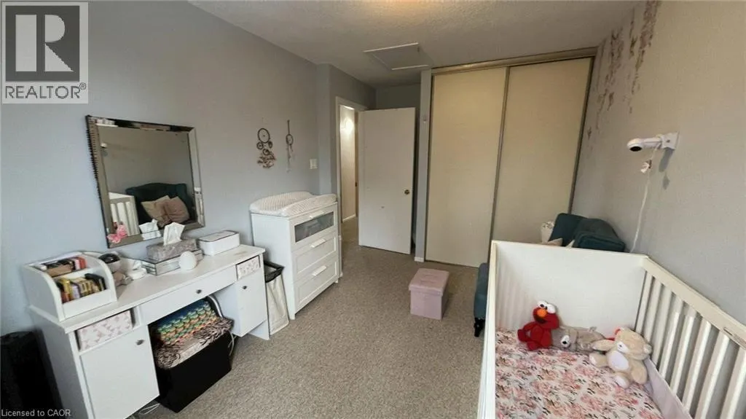
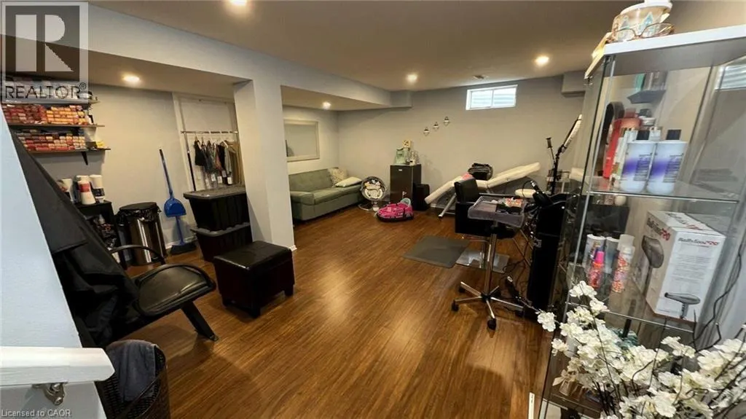
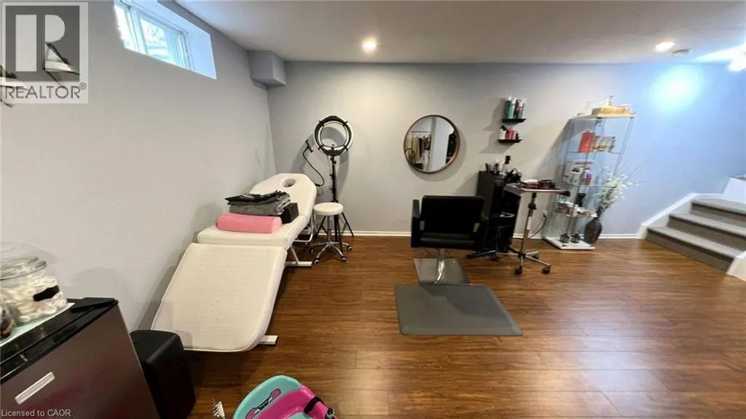
This well-built detached home offers excellent potential and a wonderful opportunity to add your personal touch. Featuring 3 spacious bedrooms and 2.5 bathrooms, including a private 3-piece ensuite in the primary bedroom, the layout is both practical and family-friendly. The primary suite also includes a generous closet, while the additional bedrooms provide flexible space for family, guests, or a home office. The main floor boasts a bright open-concept living and dining area, creating a warm and inviting space for everyday living and entertaining. The kitchen is functional and well-positioned, offering great potential for future upgrades to suit your style. A fully finished basement adds valuable extra living space—perfect for a recreation room, playroom, home gym, or additional storage. Step outside to enjoy a spacious backyard with no rear neighbours, providing privacy and endless possibilities. The outdoor space is ideal for summer barbecues, relaxing evenings, gardening, or a safe play area for children and pets. This move-in ready home combines space, privacy, and a prime location—making it the perfect place to settle down and create lasting memories. (id:7434)
General Features
| Features | Country residential |
|---|---|
| Community Features | School Bus |
| Property Type | Single Family |
| Zoning Description | R1W |
| Amenities | Park, Playground, Public Transit |
| Building Appliances | Central Vacuum, Dishwasher, Dryer, Microwave, Refrigerator, Stove, Washer, Hood Fan |
| Building Cooling Type | Central air conditioning |
| Parking Space Total | 3 |
| Building Type | House |
| Ownership Type | Freehold |
| Building.StoriesTotal | 2 |
Interior Features
| Building Fireplace Present | False |
|---|---|
| Building Heating Type | Forced air |
| Basement Development | Finished |
| Basement Type | Full (Finished) |
| Construction Material | Wood frame |
| Construction Style Attachment | Detached |
| Living Area Range | 1412 |
| Bedrooms | 3 |
Exterior Features
| Land Amenities | Park, Playground, Public Transit |
|---|---|
| Sewer | Municipal sewage system |
| Exterior Finish | Vinyl siding, Wood |
Room Details
| Room | Dimensions | Level | Flooring | Details |
|---|---|---|---|---|
| 2pc Bathroom | Measurements not available | Main level | ||
| 3pc Bathroom | Measurements not available | Second level | ||
| Bedroom | 14'11'' x 11'1'' | Second level | ||
| Kitchen | 10'0'' x 8'0'' | Main level |
Amenities
- Views
- New Construction
- Adult 55+
- Lease To Own
- No Strata Fees
- Furnished
- Primary On Main
- Air Conditioning
- Seller Finance
- Green
- Fixer Upper
- Horse
- Golf
- Fireplace
- Deck
- Garage
- Basement
- Pool

Property vs Single Family Average in K1C 3G7
Price
Year Built
