

Address
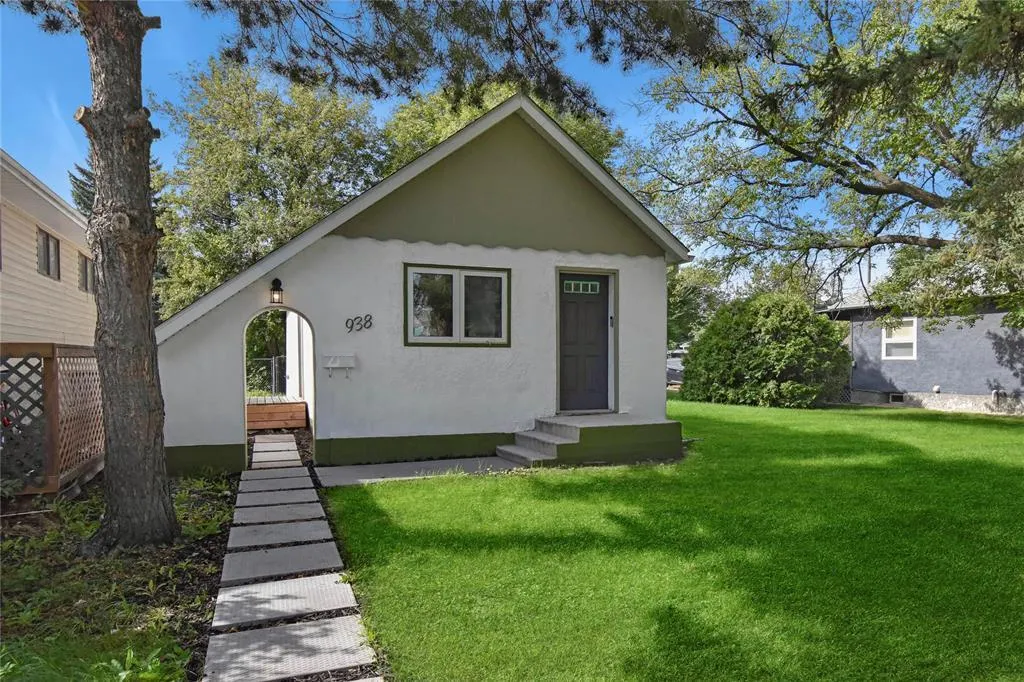
938 11th Street, Brandon, MB
Price
$ 185,000
Property Attributes
- ID#202622763
- TypeSingle Family
- Listing Status Active
- MunicipalityBrandon
- CityBrandon
- AreaSouth End
- NeighbourhoodSouth End
- Postal CodeR7A 4L3
- StyleBungalow
- Year Built1940
- Price$ 185,000
- Bedrooms2
- Bathrooms1
- Half Bathrooms0
- Sqr Footage650
Data Source:
Canadian Real Estate Association (CREA)
Property Description
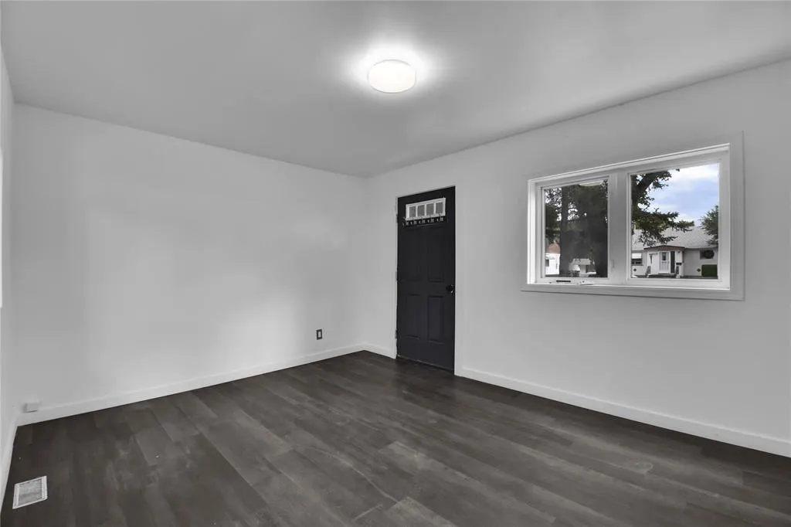
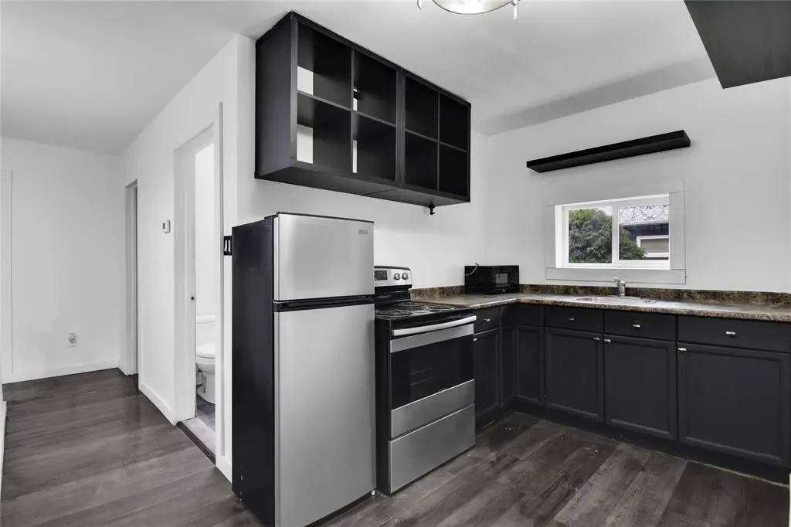
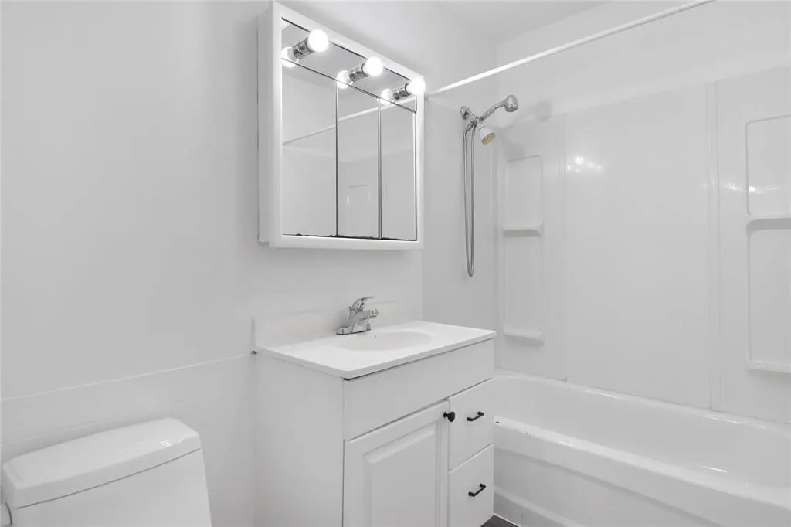
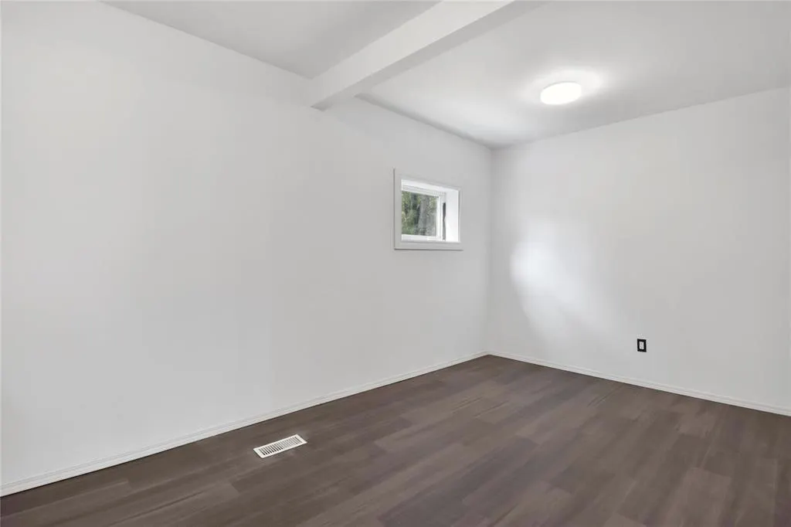
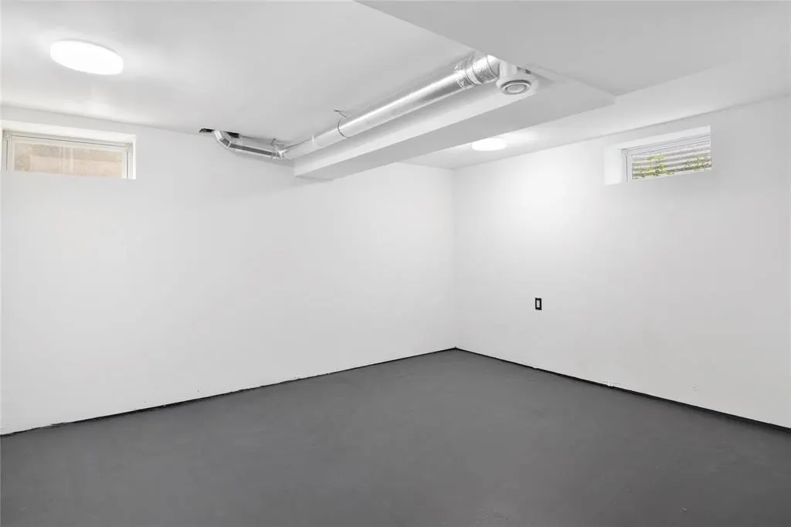
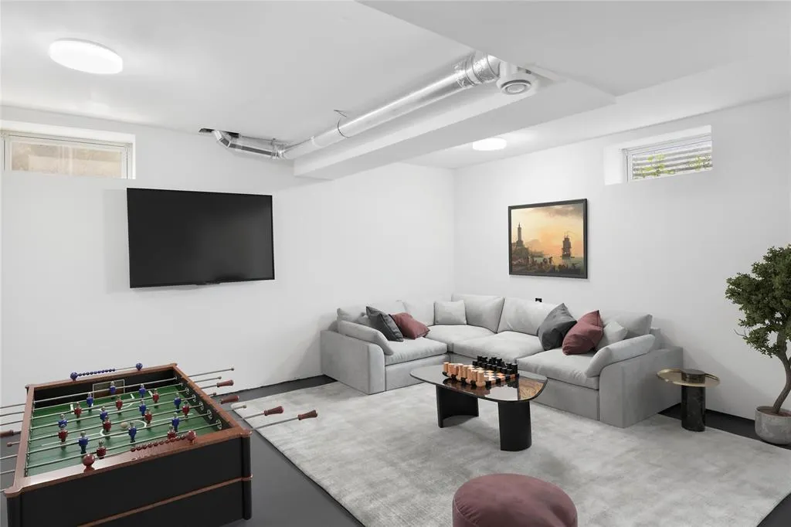
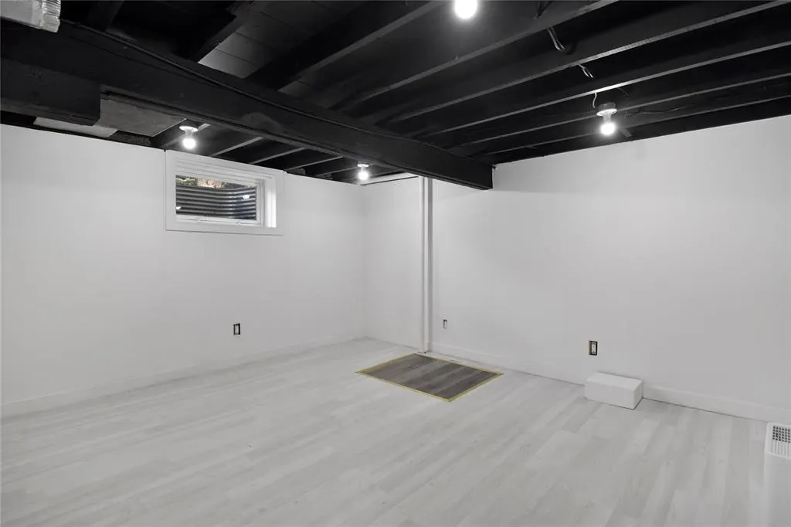
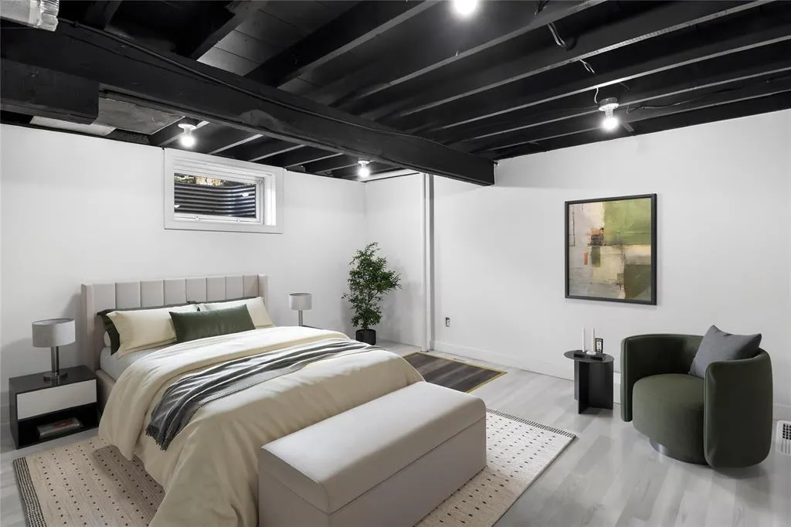
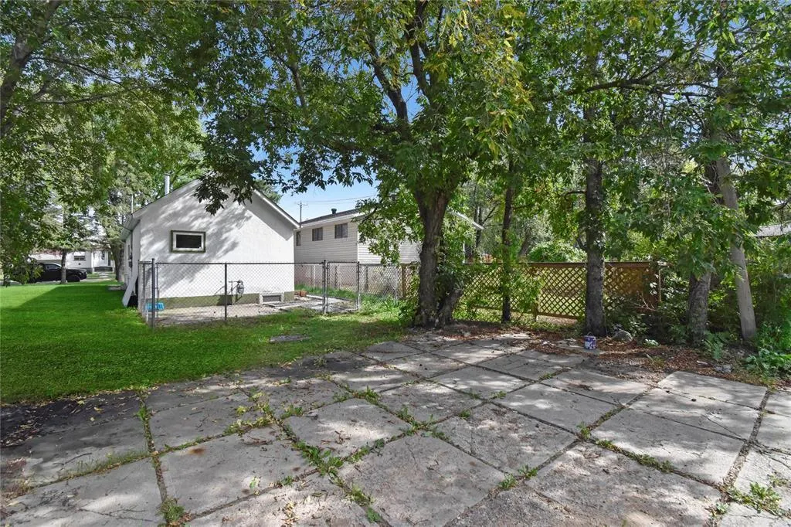
C17//Brandon/Affordable, move-in ready and full of potential! This charming 2-bedroom, 1-bathroom home is conveniently located close to shopping, restaurants, schools and everyday amenities, making it an excellent option for first-time home buyers or investors. The main floor features a functional kitchen, comfortable living area, one bedroom and a full bathroom. Downstairs you ll find the second bedroom along with an additional living area, offering great extra space for relaxing, guests or a home office. Outside, enjoy the mature trees, fenced yard and plenty of room to make the outdoor space your own. With its affordable price point, practical layout and convenient location, this is a great opportunity to get into home ownership or add to your investment portfolio. Any offers will be presented 4pm Sunday September 20/2026. (id:7434)
General Features
| Features | Flat site |
|---|---|
| Road Type | No thru road, Paved road |
| Property Type | Single Family |
| CommunityName | South End |
| Neighbourhood | South End |
| Amenities | Shopping |
| Building Appliances | Dryer, Freezer, Refrigerator, Stove, Washer |
| Building Architectural Style | Bungalow |
| Building Type | House |
| Ownership Type | Leasehold |
| Building.StoriesTotal | 1 |
Interior Features
| Building Fireplace Present | False |
|---|---|
| Building Heating Type | High-Efficiency Furnace, Forced air |
| Building Heating Fuel | Natural gas |
| Flooring Type | Laminate, Vinyl |
| Living Area Range | 650 |
| Bedrooms | 2 |
Exterior Features
| Structure | Dog Run - Fenced In |
|---|---|
| Land Amenities | Shopping |
| Sewer | Municipal sewage system |
| Fence Type | Fence |
Room Details
| Room | Dimensions | Level | Flooring | Details |
|---|---|---|---|---|
| 4pc Bathroom | 5.9 x 8.3 | Second level | ||
| Bedroom | 8.2 x 9.6 | Second level | ||
| Den | 11.2 x 7.5 | Main level | ||
| Dining room | 11.5 x 10.7 | Main level | ||
| Kitchen | 11.5 x 14.8 | Main level | ||
| Laundry room | 11. x 5.9 | Basement | ||
| Living room | 11.3 x 22.2 | Main level | ||
| Mud room | 5.10 x 9.3 | Main level | ||
| Primary Bedroom | 11.4 x 11.8 | Second level | ||
| Recreational, Games room | 14.6 x 32 | Basement | ||
| Storage | 9.1 x 17.9 | Basement |
Amenities
- Views
- New Construction
- Adult 55+
- Lease To Own
- No Strata Fees
- Furnished
- Primary On Main
- Air Conditioning
- Seller Finance
- Green
- Fixer Upper
- Horse
- Golf
- Fireplace
- Deck
- Garage
- Basement
- Pool

Property vs Single Family Average in R7A 4L3
Price
Year Built
In The Neighbourhood
Peace River
$ 295,000
- Type
- Single Family
- Size
- 960 SqFt
- Rooms
- 3 Beds + 1 Baths
Century 21 Town and Country Realty
Open House
Brandon
$ 279,900
- Type
- Single Family
- Size
- 720 SqFt
- Rooms
- 2 Beds + 2 Baths
RE/MAX Valleyview
Water Views
South End
$ 2,100,000
- Type
- Single Family
- Size
- 3,000 SqFt
- Rooms
- 3 Beds + 3 Baths
The Agency Real Estate Brokerage
Primary On Main
Peace River
$ 299,900
- Type
- Single Family
- Size
- 1,143 SqFt
- Rooms
- 4 Beds + 2 Baths
RE/MAX Northern Realty
South End
$ 1,090,000
- Type
- Single Family
- Size
- 2,293 SqFt
- Rooms
- 5 Beds + 2.5 Baths
Royal LePage Atlantic
Views
Peace River
$ 485,000
- Type
- Single Family
- Size
- 1,809 SqFt
- Rooms
- 5 Beds + 3 Baths
RE/MAX Northern Realty
Primary On Main
Peace River
$ 149,000
- Type
- Single Family
- Size
- 1,092 SqFt
- Rooms
- 3 Beds + 1 Baths
RE/MAX Northern Realty
Primary On Main
Peace River
$ 229,900
- Type
- Single Family
- Size
- 1,037 SqFt
- Rooms
- 2 Beds + 1 Baths
RE/MAX Northern Realty
Golf Course
South End
$ 2,595,000
- Type
- Single Family
- Size
- 4,736 SqFt
- Rooms
- 5 Beds + 3.5 Baths
Domus Realty Limited
