
Golf Course - Primary on Main
Address
8 Lusby Street, Amherst, NS
Price
$ 199,000
Property Attributes
- ID#202621651
- TypeSingle Family
- Listing Status Active
- MunicipalityAmherst
- CityAmherst
- AreaAmherst
- NeighbourhoodAmherst
- Postal CodeB4H 2S3
- Style
- Price$ 199,000
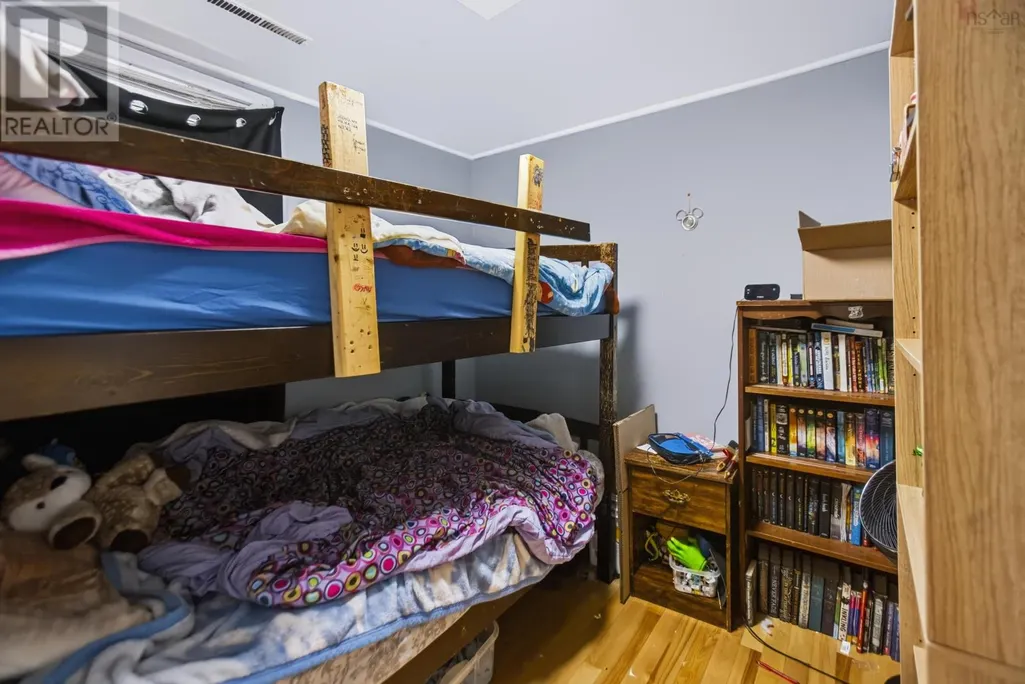
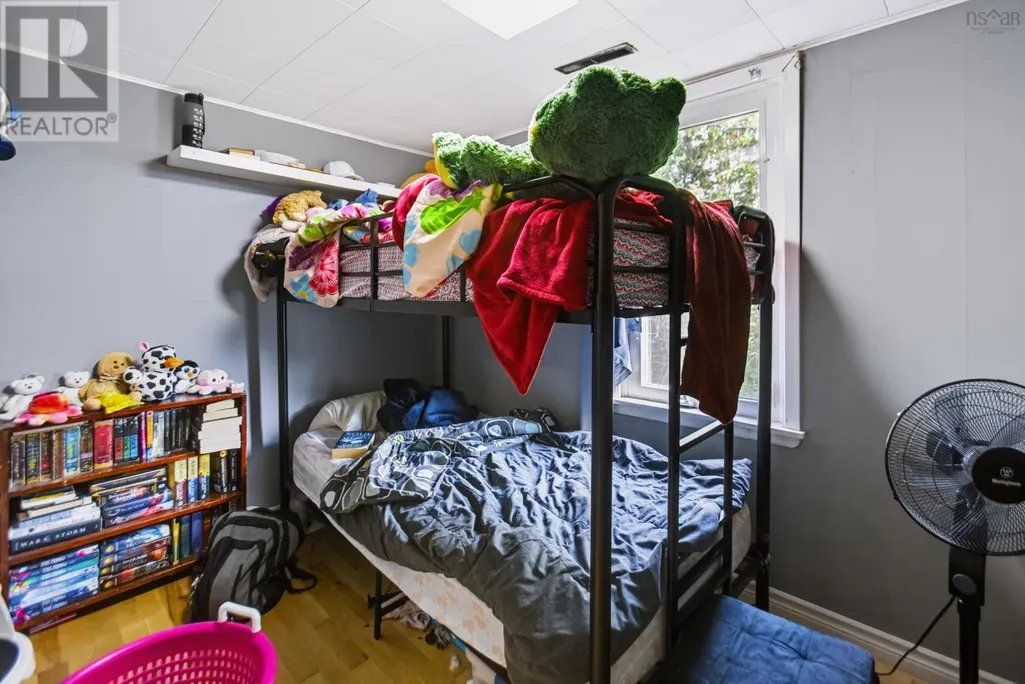
- Bedrooms4
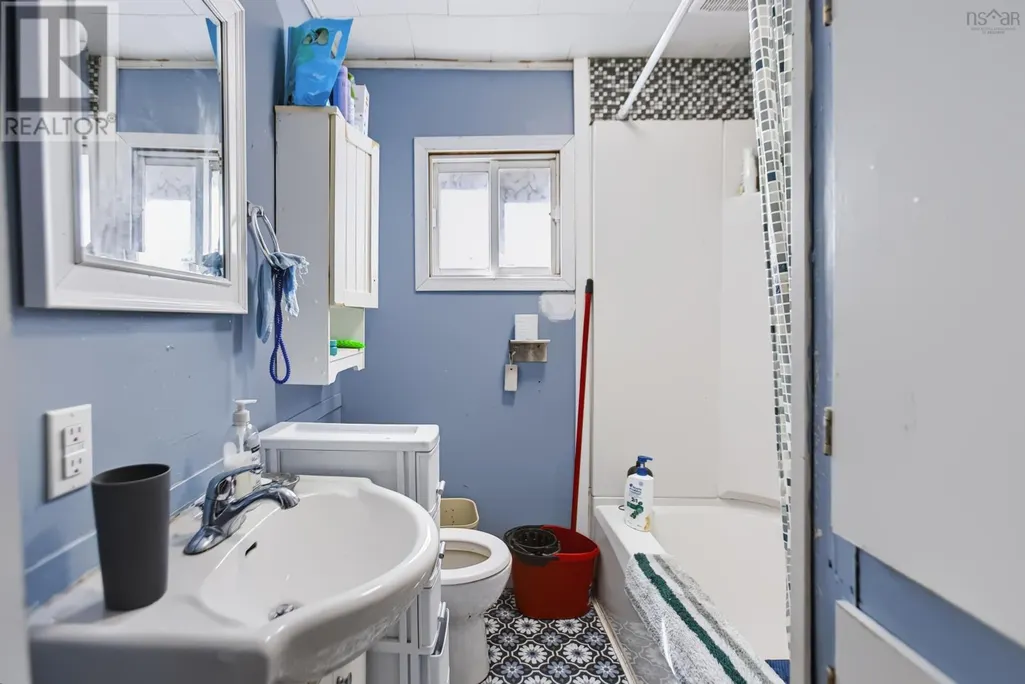
- Bathrooms1
- Half Bathrooms0
- Sqr Footage1092
- Lot Size0.1148 Acres
Data Source:
Canadian Real Estate Association (CREA)
Property Description
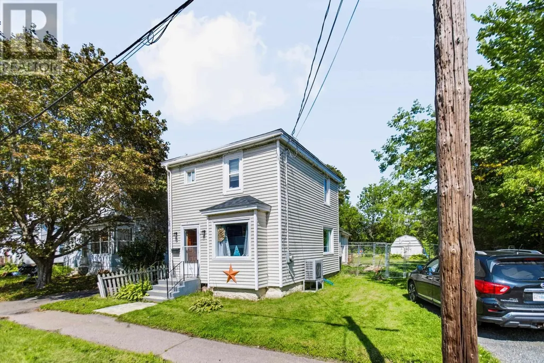
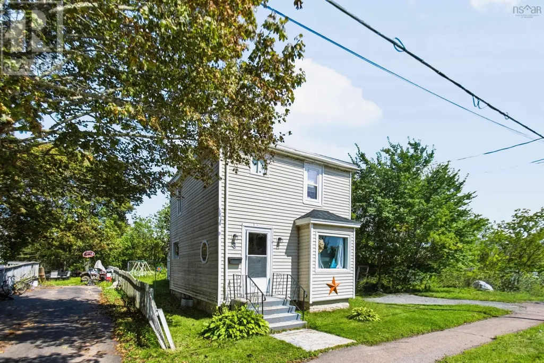
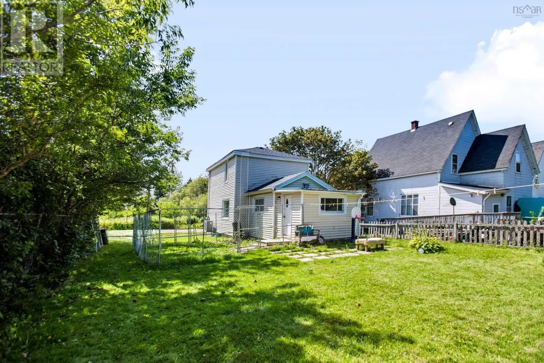
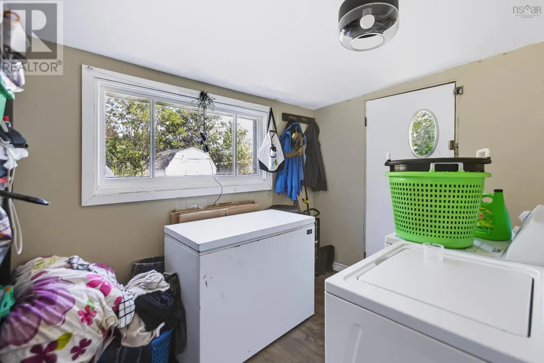
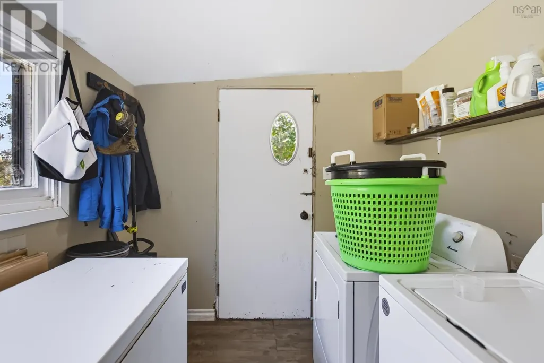
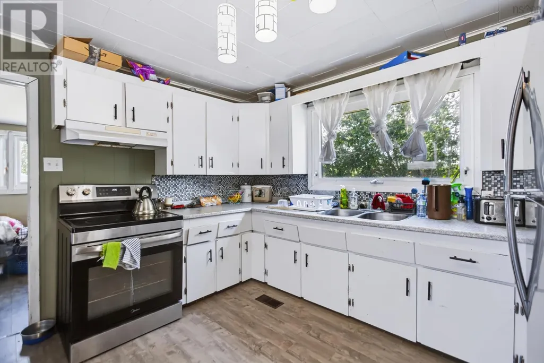
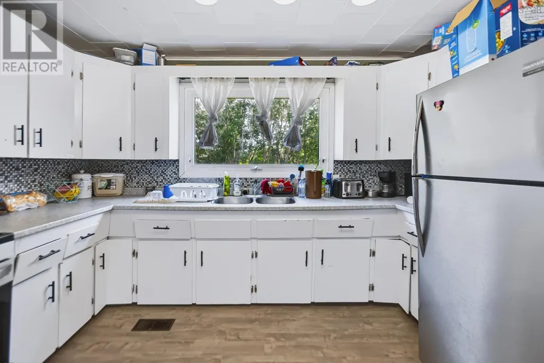
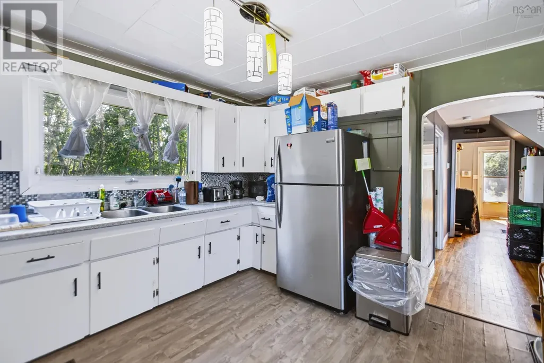
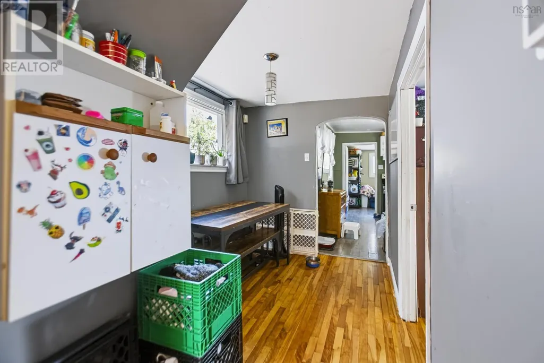
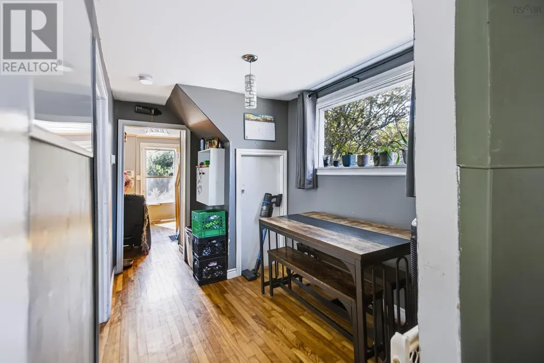
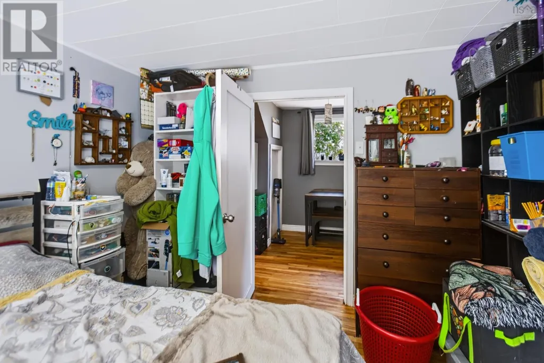
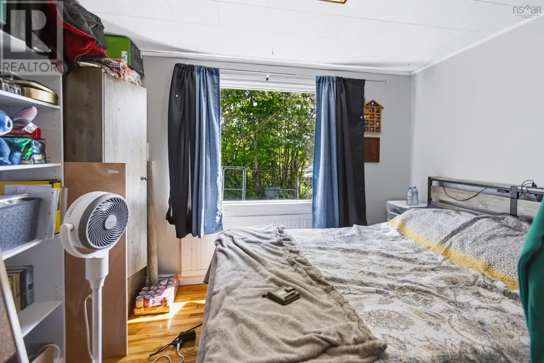
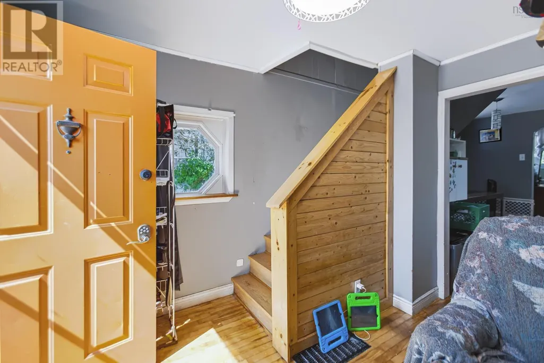
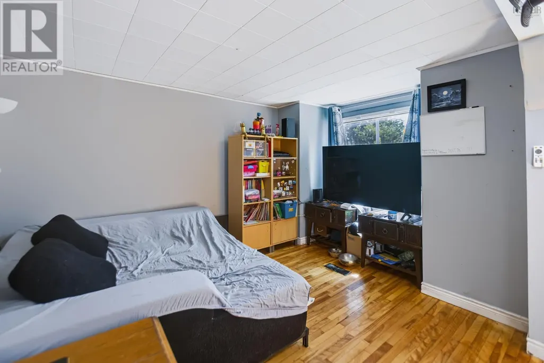
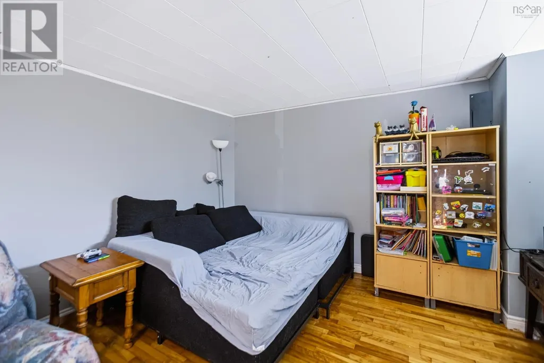
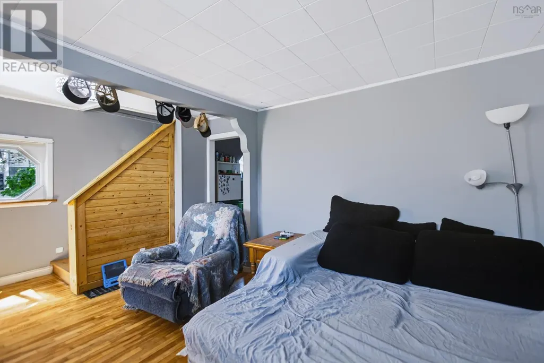
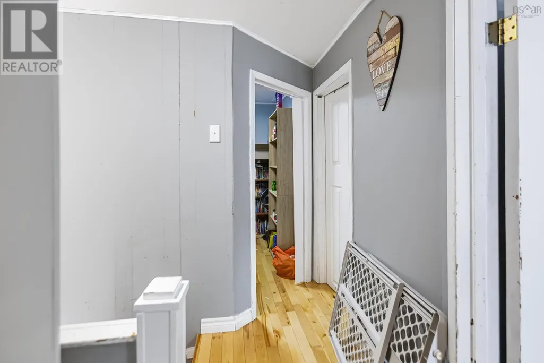
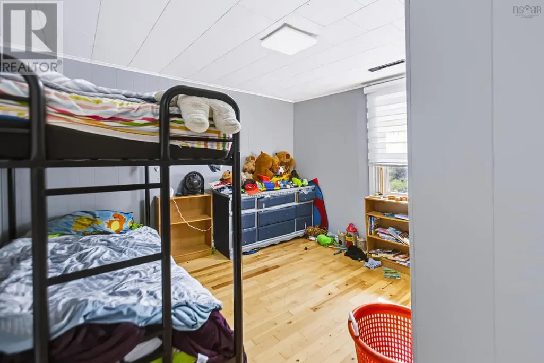
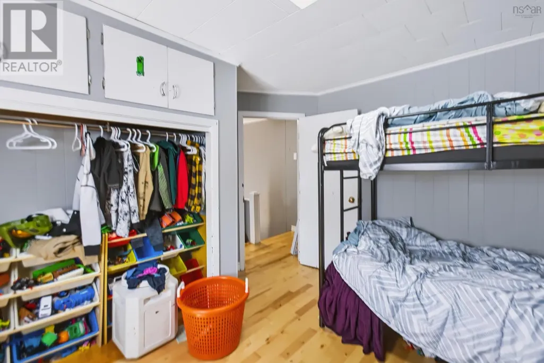
Located on a quiet street in the heart of Amherst, this well kept 4 bedroom, 1 bath home offers plenty of living space and a practical flexible layout. The home is currently set up with four bedrooms, including the primary on the main floor, but that space could easily be reconfigured as a formal dining room, home office, den or additional living area depending on your needs. A ducted heat pump provides efficient heating and central air conditioning throughout the home, while the roof was replaced in 2022. With a solid feel, spacious layout, and a convenient location just minutes from downtown, shopping, schools and other amenities, this is a great option for anyone looking for a comfortable home with room to make it their own. (id:7434)
General Features
| Community Features | Recreational Facilities, School Bus |
|---|---|
| Property Type | Single Family |
| CommunityName | Amherst |
| Amenities | Golf Course, Park, Playground, Shopping, Place of Worship |
| Building Appliances | Range - Electric, Dishwasher, Dryer - Electric, Washer, Refrigerator |
| Building Cooling Type | Central air conditioning, Heat Pump |
| Location Description | https://maps.app.goo.gl/W2chXz2nvSNYRP6h6 |
| Foundation Type | Stone |
| Building Type | House |
| Ownership Type | Freehold |
| Building.StoriesTotal | 2 |
Interior Features
| Building Fireplace Present | False |
|---|---|
| Building Heating Type | Heat Pump |
| Building Heating Fuel | Electric |
| Basement Development | Unfinished |
| Basement Type | Full (Unfinished) |
| Construction Style Attachment | Detached |
| Flooring Type | Hardwood, Laminate |
| Living Area Range | 1092 |
| Bedrooms | 4 |
Exterior Features
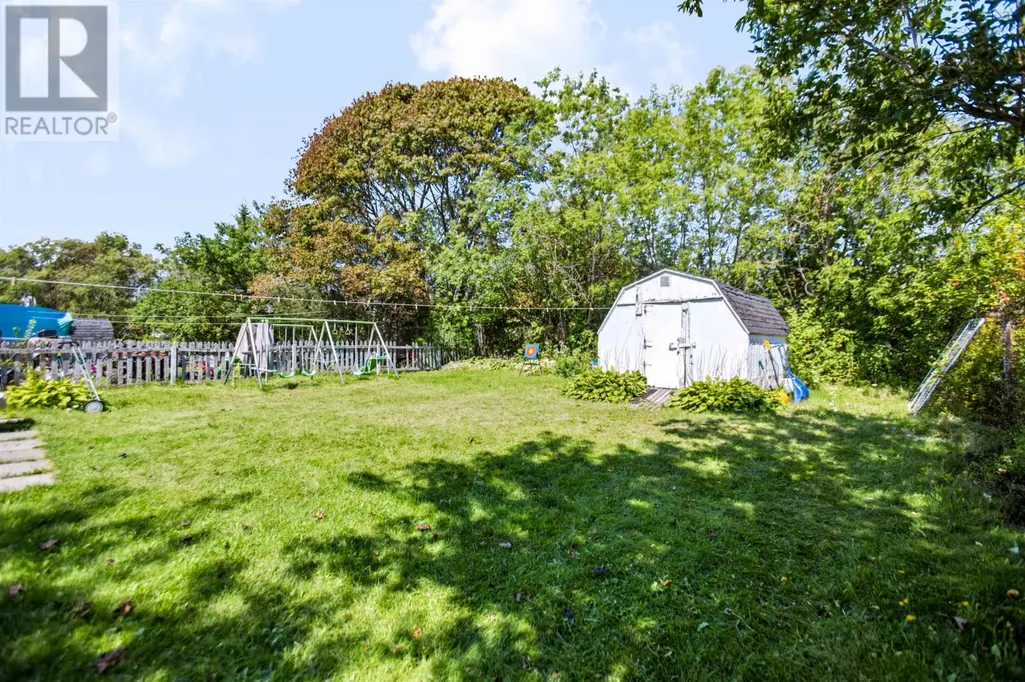
| Structure | Shed |
|---|---|
| Land Amenities | Golf Course, Park, Playground, Shopping, Place of Worship |
| Landscape Features | Landscaped |
| Sewer | Municipal sewage system |
| Exterior Finish | Vinyl |
Room Details
| Room | Dimensions | Level | Flooring | Details |
|---|---|---|---|---|
| 4pc Bathroom | 6x9 | Second level | ||
| Bedroom | 10.2x8.10 | Second level | ||
| Kitchen | 11x12 | Main level | ||
| Living room | 10.2x11 | Main level | ||
| Porch | 7.8x10 | Main level | ||
| Primary Bedroom | 10.2x11 | Main level |
Amenities
- Views
- New Construction
- Adult 55+
- Lease To Own
- No Strata Fees
- Furnished
- Primary On Main
- Air Conditioning
- Seller Finance
- Green
- Fixer Upper
- Horse
- Golf
- Fireplace
- Deck
- Garage
- Basement
- Pool

Property vs Single Family Average in B4H 2S3
Price
In The Neighbourhood
Golf Course
Amherst
$ 229,900
- Type
- Single Family
- Size
- 1,848 SqFt
- Rooms
- 4 Beds + 1.5 Baths
Royal LePage Cumberland Realty Ltd.
Golf Course
Amherst
$ 639,900
- Type
- Single Family
- Size
- 1,624 SqFt
- Rooms
- 3 Beds + 2 Baths
Royal LePage Cumberland Realty Ltd.
Golf Course
Amherst
$ 529,900
- Type
- Single Family
- Size
- 1,470 SqFt
- Rooms
- 3 Beds + 2 Baths
Royal LePage Cumberland Realty Ltd.
Primary On Main
Amherst
$ 164,900
- Type
- Single Family
- Size
- 1,792 SqFt
- Rooms
- 3 Beds + 1 Baths
Coldwell Banker Performance Realty
Golf Course
Amherst
$ 324,900
- Type
- Single Family
- Size
- 1,858 SqFt
- Rooms
- 3 Beds + 1 Baths
RE/MAX Fairlane Realty
Golf Course
Amherst
$ 299,900
- Type
- Single Family
- Size
- 1,396 SqFt
- Rooms
- 3 Beds + 1 Baths
Royal LePage Cumberland Realty Ltd.
Amherst
$ 95,900
- Type
- Single Family
- Size
- 1,200 SqFt
- Rooms
- 3 Beds + 1 Baths
Royal LePage Cumberland Realty Ltd.
Golf Course
Amherst
$ 259,900
- Type
- Single Family
- Size
- 831 SqFt
- Rooms
- 3 Beds + 1 Baths
Royal LePage Cumberland Realty Ltd.
Golf Course
Amherst
$ 289,900
- Type
- Single Family
- Size
- 1,257 SqFt
- Rooms
- 3 Beds + 1 Baths
Coldwell Banker Performance Realty
Golf Course
Amherst
$ 229,900
- Type
- Single Family
- Size
- 1,329 SqFt
- Rooms
- 4 Beds + 1.5 Baths
Royal LePage Cumberland Realty Ltd.
Golf Course
Amherst
$ 429,900
- Type
- Single Family
- Size
- 2,100 SqFt
- Rooms
- 5 Beds + 1.5 Baths
RE/MAX County Line Realty Ltd.
Golf Course
Amherst
$ 369,900
- Type
- Single Family
- Size
- 1,650 SqFt
- Rooms
- 4 Beds + 1.5 Baths
RE/MAX County Line Realty Ltd.
