
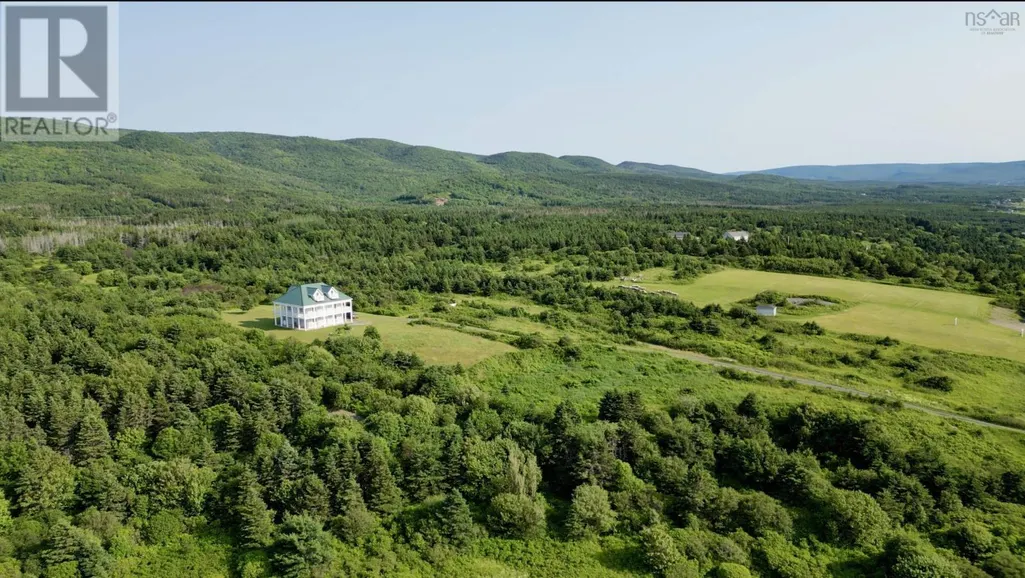
Water Views - Golf Course

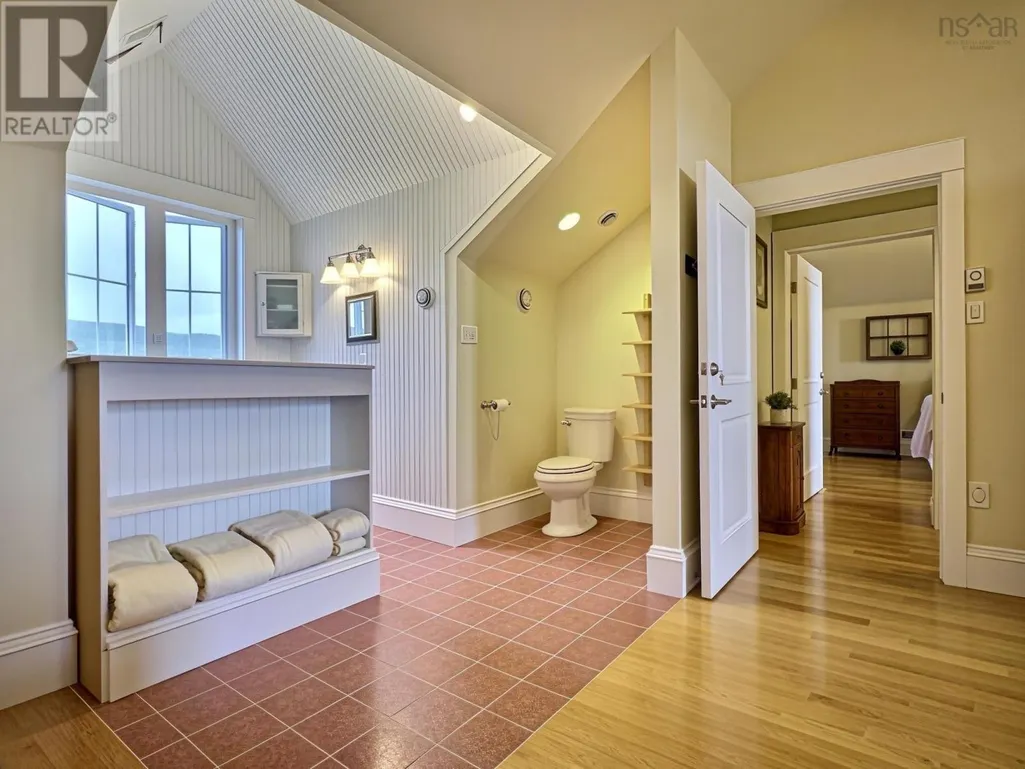
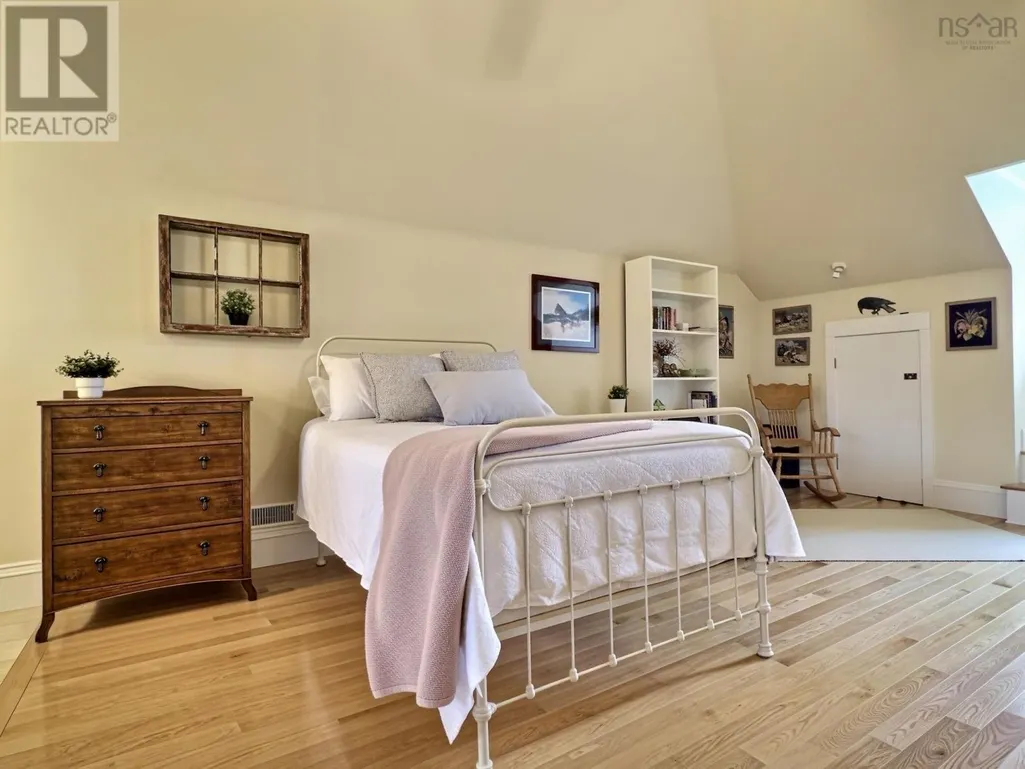
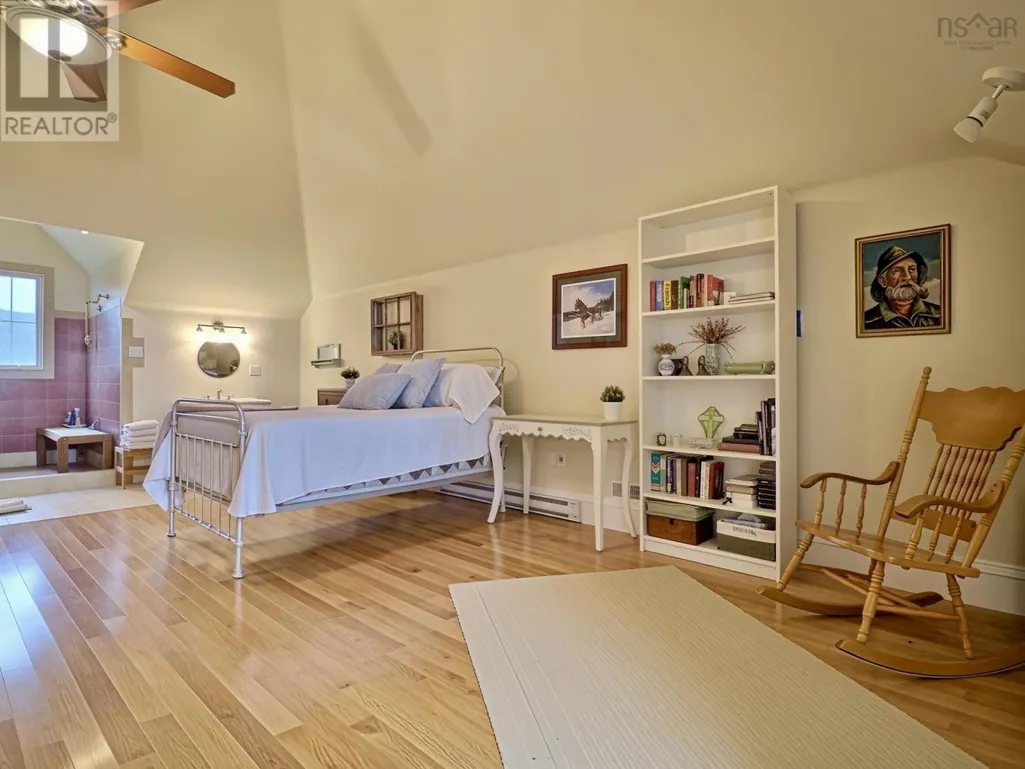
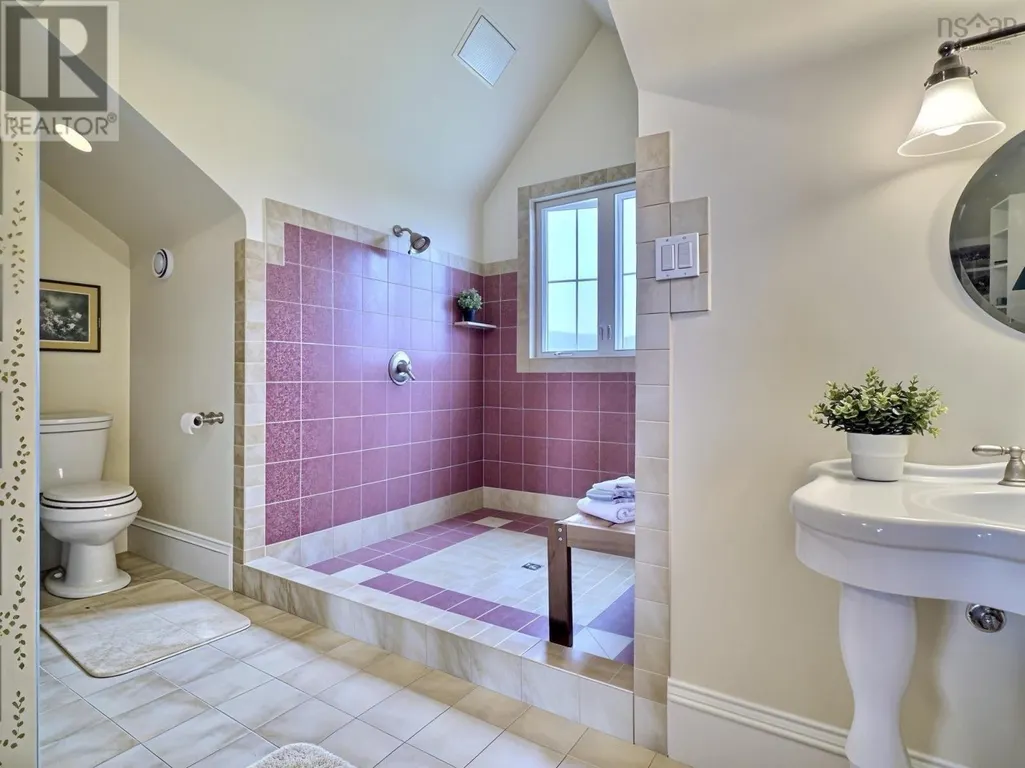
Address
81 Doucet-aucoin Road, Cap Le Moine, NS
Price
$ 849,900
Property Attributes
- ID#202616751
- TypeSingle Family
- Listing Status Active
- MunicipalityCap Le Moine
- CityCap Le Moine
- AreaCap Le Moine
- NeighbourhoodCap Le Moine
- Postal CodeB0E 3A0
- Style3 Level
- Year Built2009
- Price$ 849,900
- Bedrooms4
- Bathrooms4
- Half Bathrooms0
- Sqr Footage2749
- Lot Size57 Acres
Data Source:
Canadian Real Estate Association (CREA)
Property Description
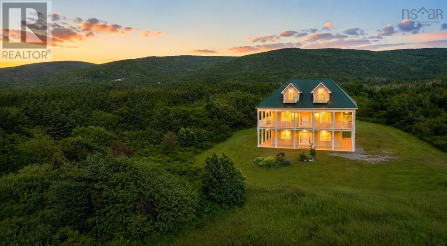
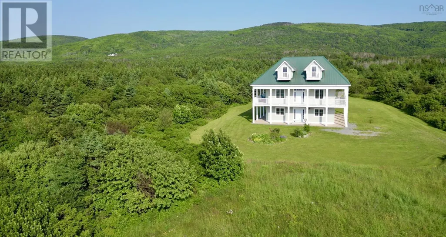
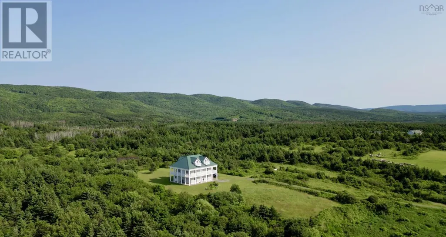
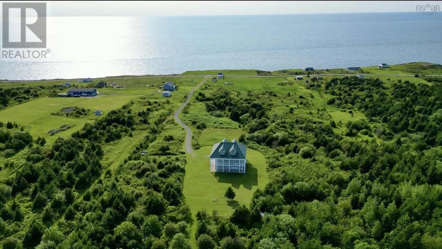
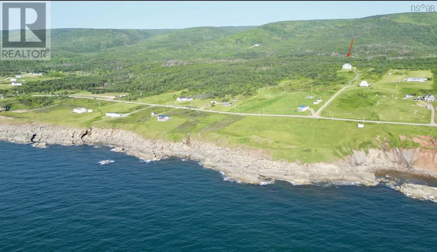
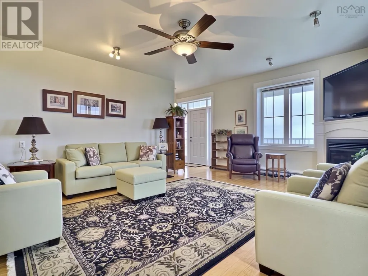
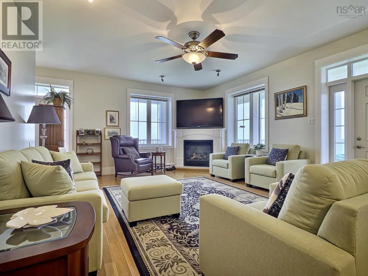
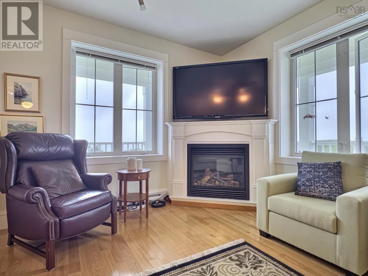
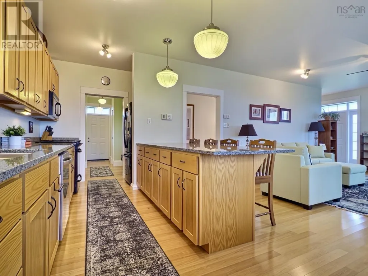
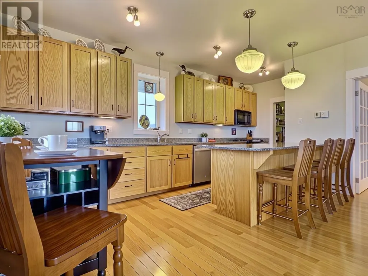
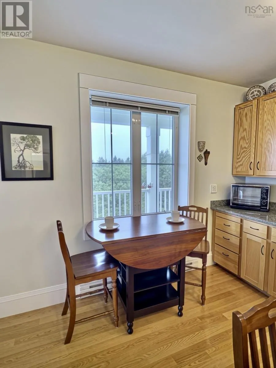
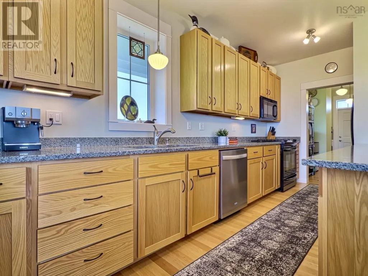
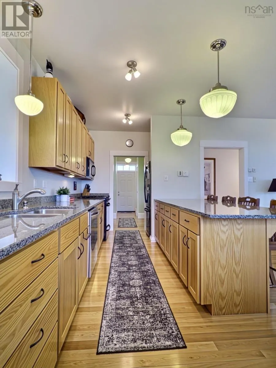
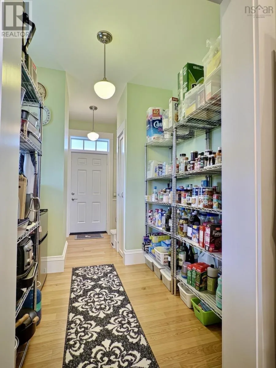
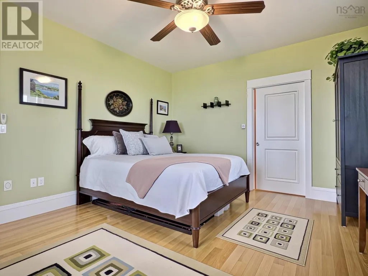
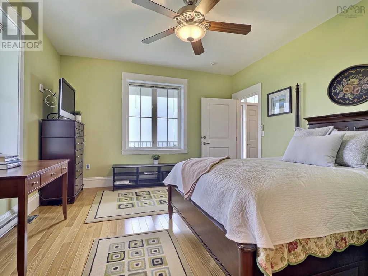
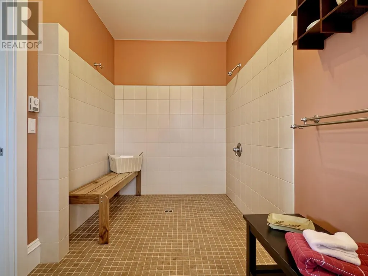
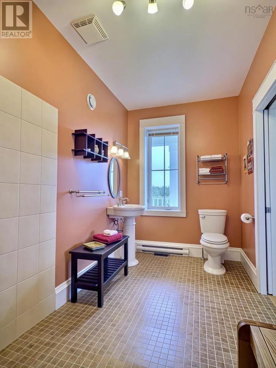
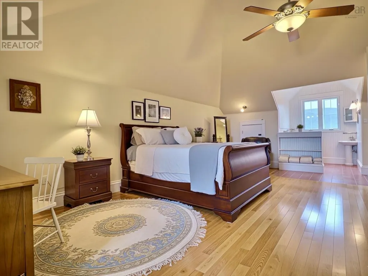
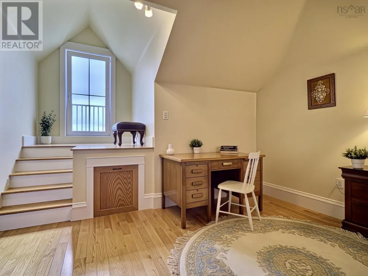
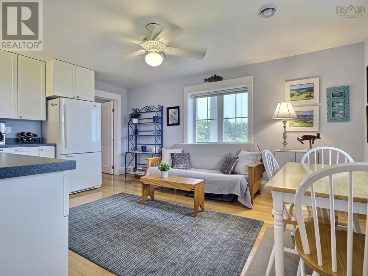
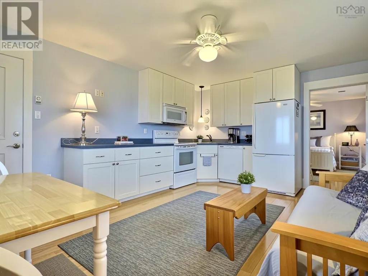
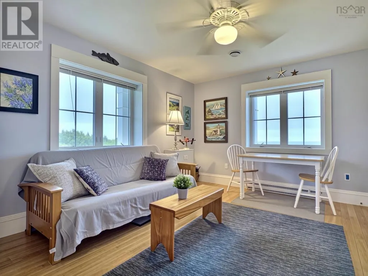
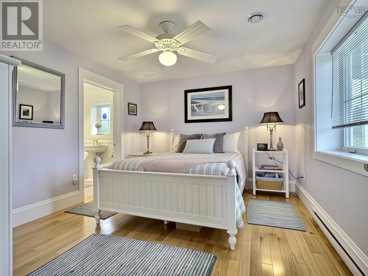
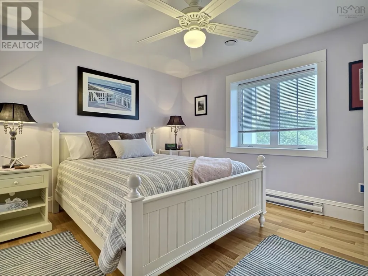
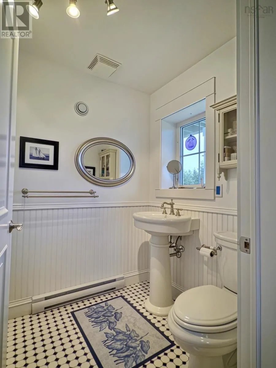
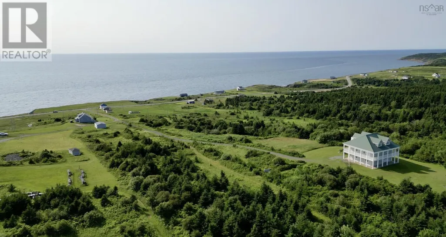
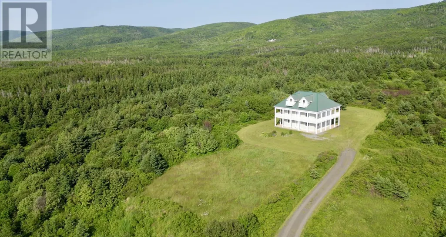
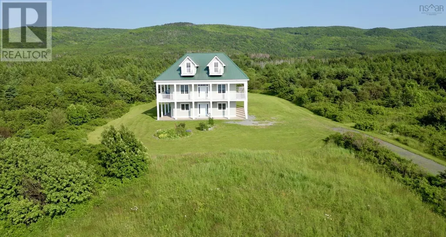
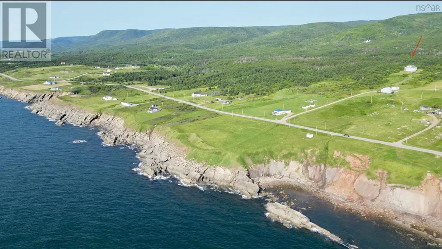
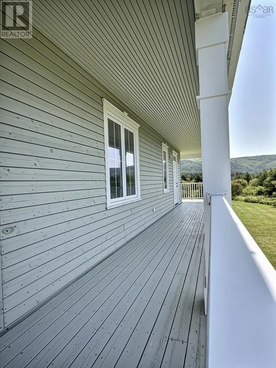
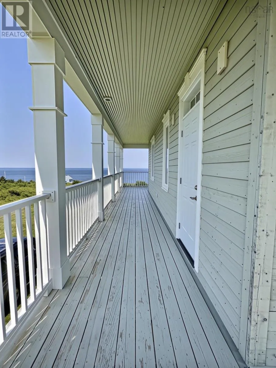
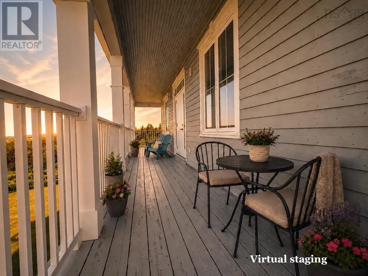
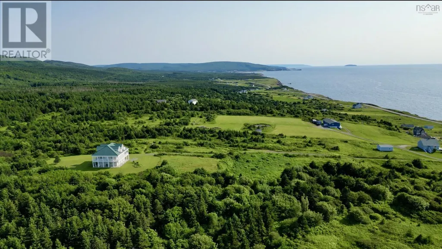
Designed to take full advantage of sweeping mountain and ocean vistas, this custom home places its main living area on the second level, with an additional upper level that further enhances the views. From both the second and third-floor covered verandas, the surrounding landscape can be enjoyed in every direction, with uninterrupted views of the mountains, coastline, and open sky. The bright, open-concept layout features a spacious living room and chefs kitchen with a large entertaining peninsula and butlers pantry, while expansive windows throughout the home maximize natural light and keep the views front and centre from nearly every room. The home offers three large bedrooms, each with its own ensuite bathroom, plus a separate guest or in-law suite for added flexibility. An attached garage provides convenience and additional storage. Set on 57 acres of untouched land with nearby ATV trail access, the property offers exceptional privacy and year-round outdoor recreation. Located just 15 minutes from Cheticamp and 30 minutes from Cabot Cliffs Golf Course, it combines peaceful country living with close access to one of Cape Bretons most sought-after destinations. (id:7434)
General Features
| Property Type | Single Family |
|---|---|
| CommunityName | Cap Le Moine |
| Amenities | Golf Course, Park, Playground, Shopping, Place of Worship, Beach |
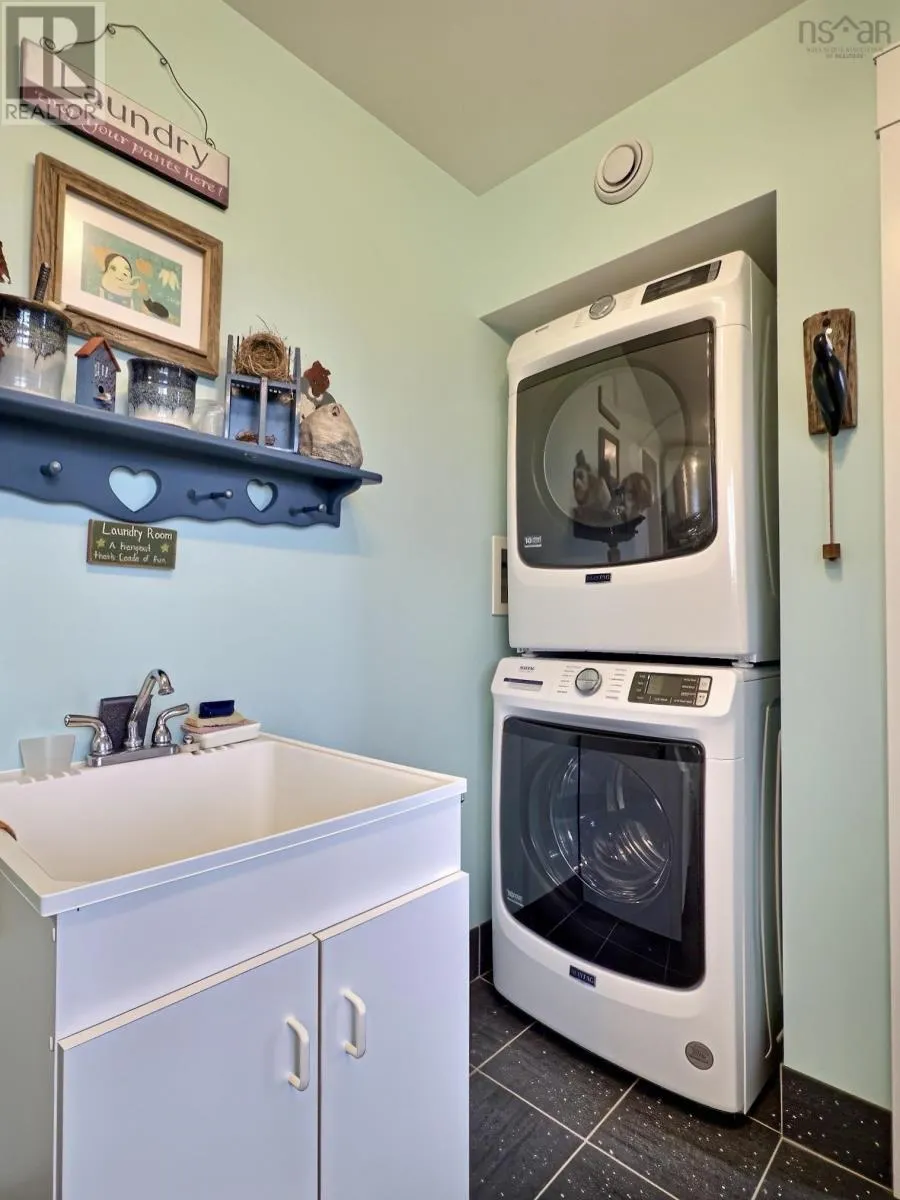
| Building Appliances | Central Vacuum, Stove, Dishwasher, Dryer, Washer, Refrigerator, Water softener |
| Building Architectural Style | 3 Level |
| Building Cooling Type | Central air conditioning, Heat Pump |
| Location Description | Driving South from Cheticamp, house in on mountain side 3.4KM from Mona Lisa Gift shop (or use Google Maps) |
| Foundation Type | Concrete Slab |
| Building Type | House |
| Ownership Type | Freehold |
| Building.StoriesTotal | 3 |
Interior Features
| Building Fireplace Present | True |
|---|---|
| Building Heating Type | Baseboard heaters, Heat Pump |
| Building Heating Fuel | Electric, Propane |
| Basement Type | None |
| Construction Style Attachment | Detached |
| Flooring Type | Ceramic Tile, Hardwood, Tile |
| Living Area Range | 2749 |
| Bedrooms | 4 |
Exterior Features
| ViewType | Ocean view |
|---|---|
| Land Amenities | Golf Course, Park, Playground, Shopping, Place of Worship, Beach |
| Sewer | Septic System |
| Exterior Finish | Wood siding |
Room Details
| Room | Dimensions | Level | Flooring | Details |
|---|---|---|---|---|
| 2pc Ensuite bath | 10X6 (+jog/open concept) | Third level | ||
| 3pc Ensuite bath | 5.5 X 7.8 | Lower level | ||
| Bedroom | 11X13 | Lower level | ||
| Eat in kitchen | 16X13 | Lower level | ||
| Ensuite (# pieces 2-6) | 5.5 X 7.8 | Lower level | ||
| Kitchen | 11 x 15 + jog | Second level | ||
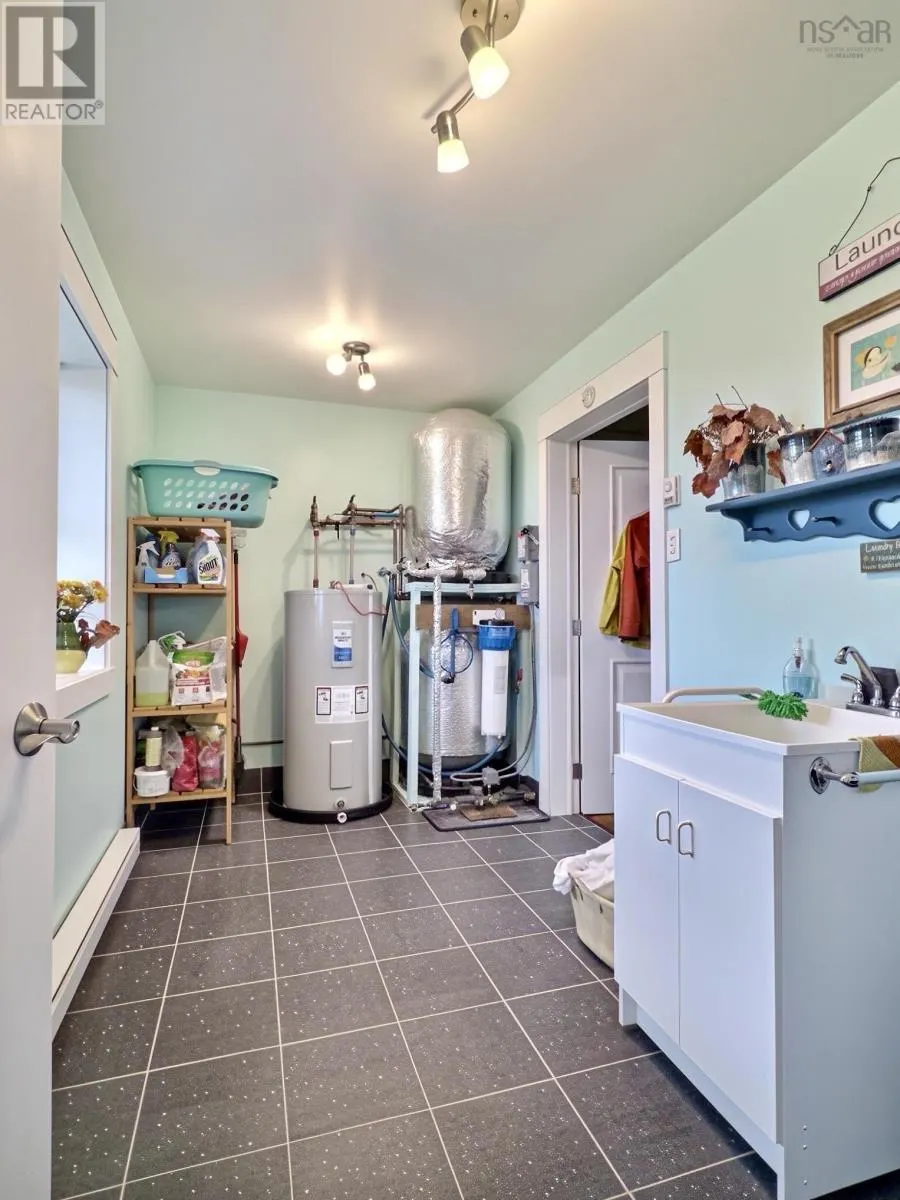
| Laundry room | 12.7X 6.10 | Lower level | ||
| Living room | 19 x 15 | Second level | ||
| Storage | 8. X 14.(-jog) Butlers Pantry | Second level |
Amenities
- Views
- New Construction
- Adult 55+
- Lease To Own
- No Strata Fees
- Furnished
- Primary On Main
- Air Conditioning
- Seller Finance
- Green
- Fixer Upper
- Horse
- Golf
- Fireplace
- Deck
- Garage
- Basement
- Pool

Property vs Single Family Average in B0E 3A0
Price
Year Built
