
Address
1902 Hardwood Hill Road, Hardwood Hill, NS
Price
$ 299,900
Property Attributes
- ID#202616337
- TypeSingle Family
- Listing Status Active
- MunicipalityHardwood Hill
- CityHardwood Hill
- AreaHardwood Hill
- NeighbourhoodHardwood Hill
- Postal CodeB0K 1R0
- Style
- Year Built2016
- Price$ 299,900
- Bedrooms2
- Bathrooms1
- Half Bathrooms0
- Sqr Footage840
- Lot Size0.7633 Acres
Data Source:
Canadian Real Estate Association (CREA)
Property Description
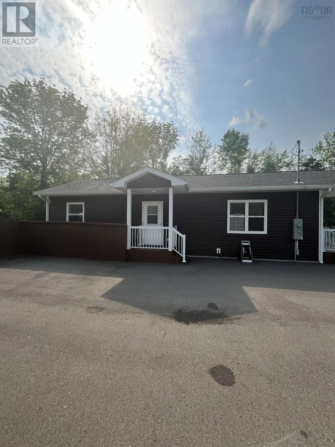
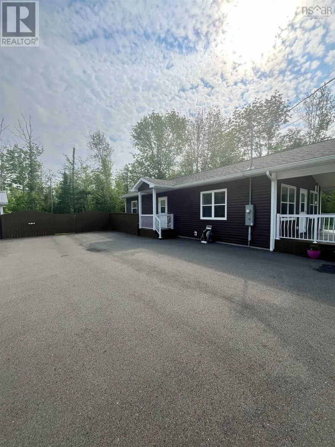
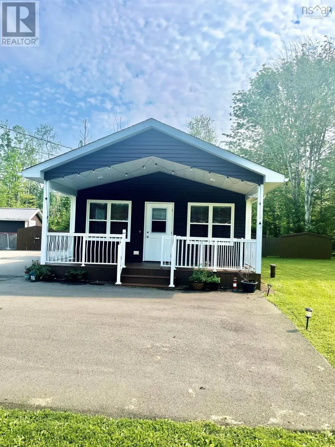
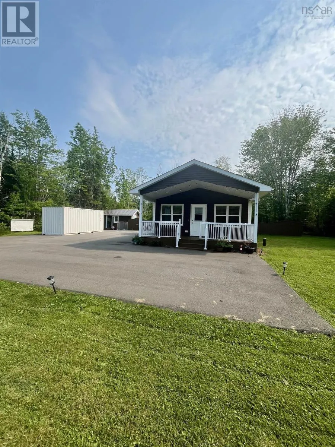
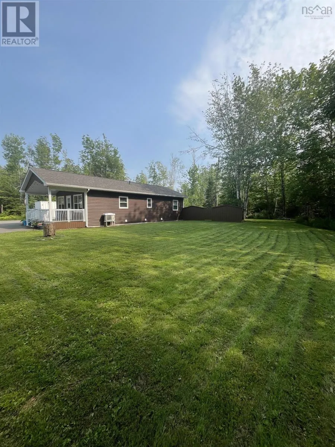
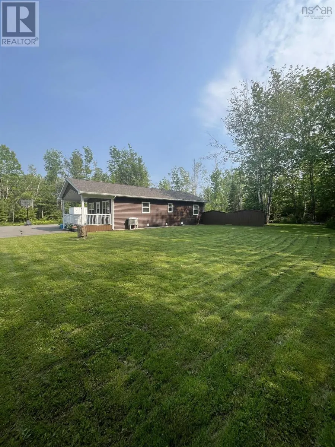
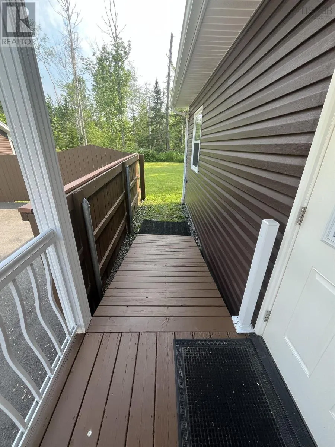
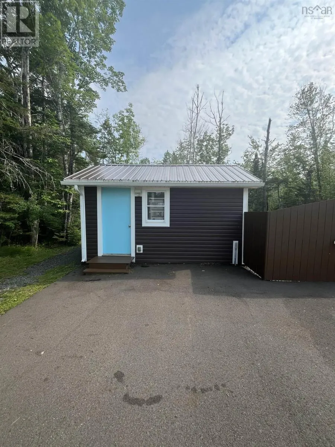
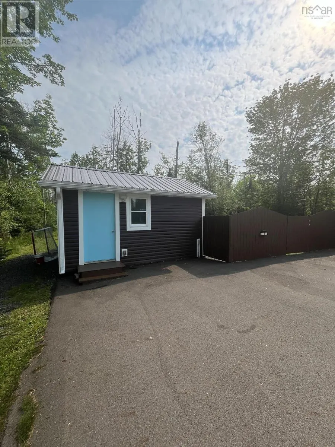
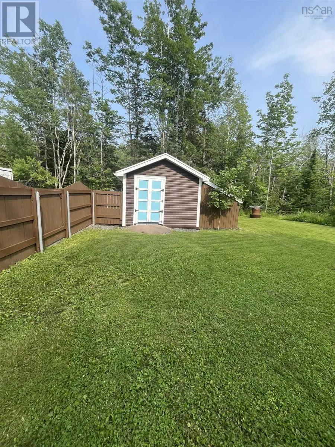
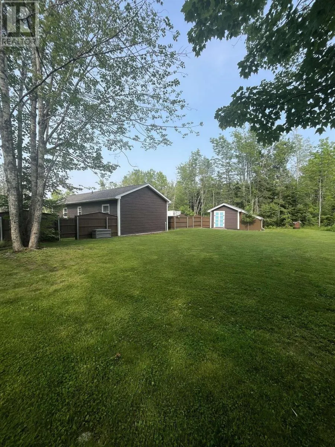
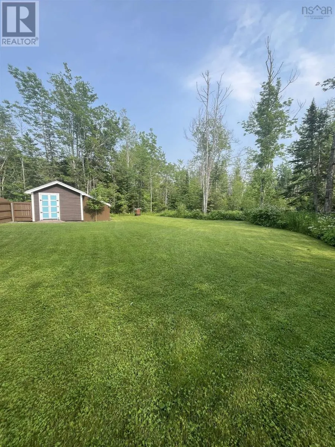
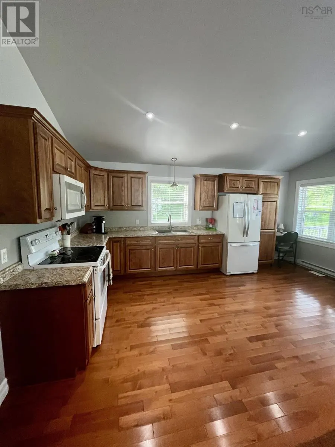
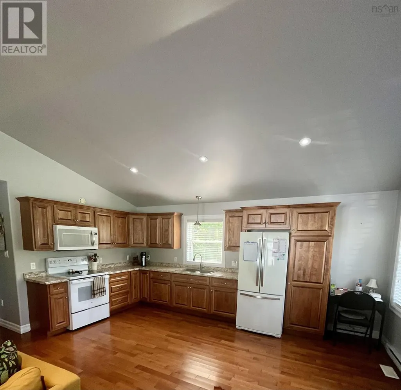
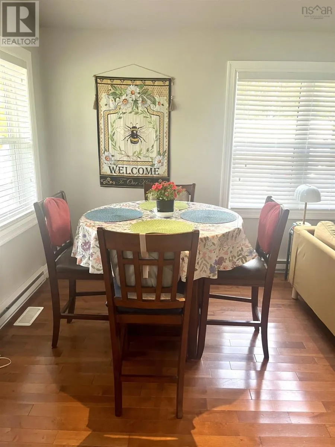
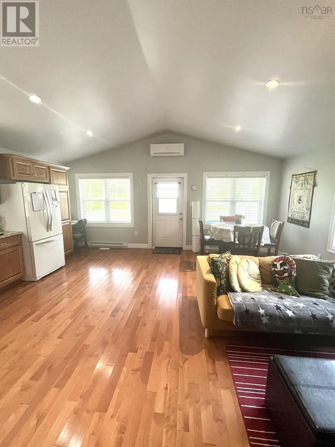
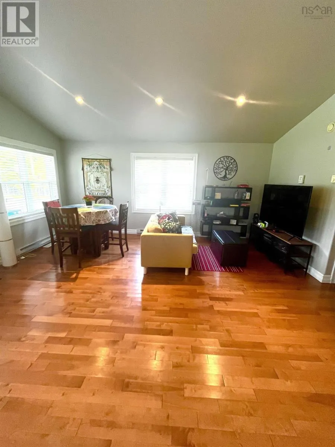
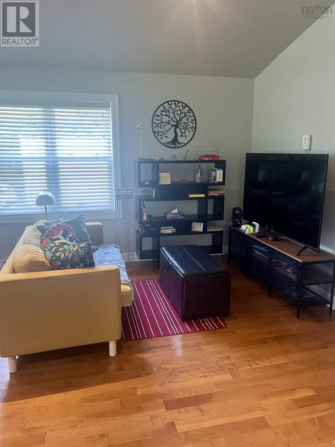
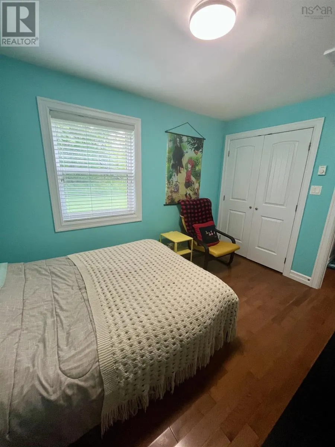
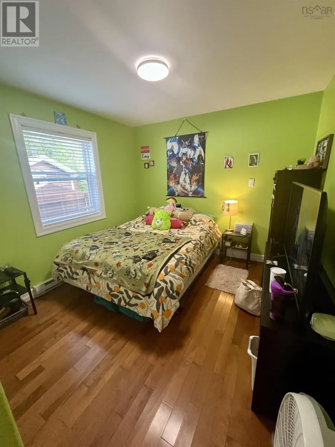
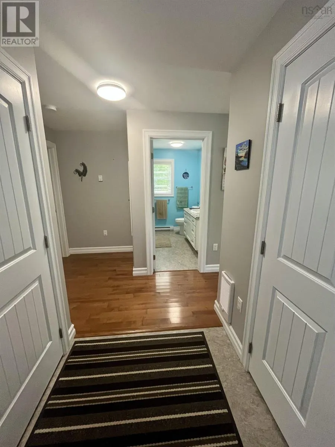
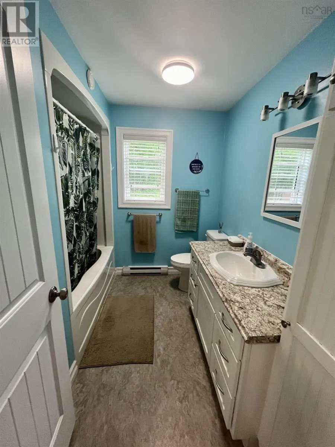
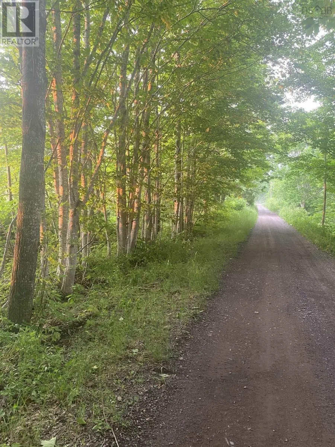
Welcome to 1902 Hardwood Hill Road! This well-maintained 10-year-old, energy-efficient 2-bedroom, 1-bathroom home offers comfortable, low-maintenance living in a fabulous community close to all amenities. The bright open-concept layout is perfect for everyday living and entertaining. Enjoy year-round comfort with a heat pump and air exchanger. Relax on the covered front deck, and take advantage of the paved driveway with ample parking. A heated 4-foot crawl space provides excellent storage, along with a large backyard shed. The spacious backyard is ideal for outdoor enjoyment, and you'll love being just minutes from popular ATV and hiking trails. Move-in ready and offering the perfect blend of comfort, convenience, and lifestyledon't miss your chance to make this wonderful property your own! (id:7434)
General Features
| Features | Level |
|---|---|
| Community Features | School Bus |
| Property Type | Single Family |
| CommunityName | Hardwood Hill |
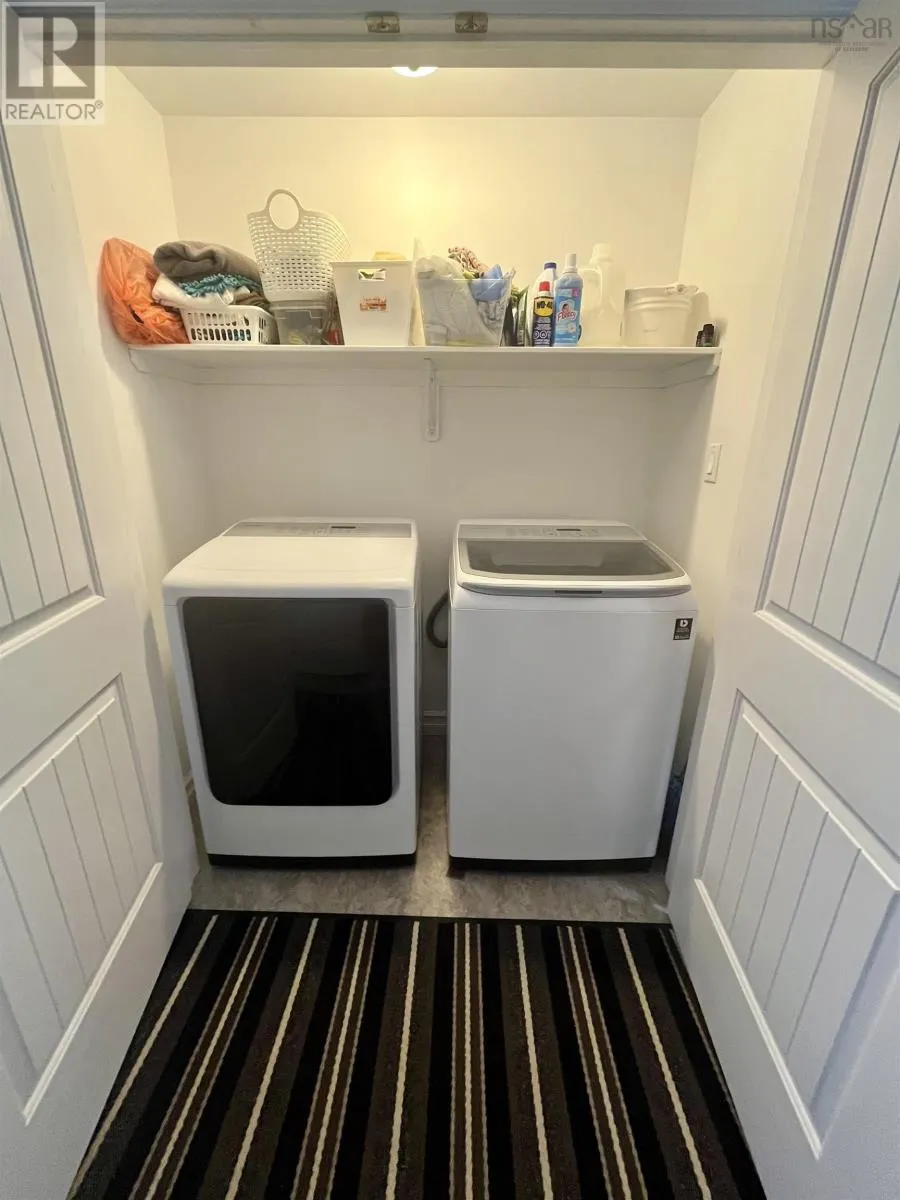
| Building Appliances | Stove, Dishwasher, Dryer - Electric, Washer, Microwave Range Hood Combo, Refrigerator |
| Building Cooling Type | Air Conditioned |
| Location Description | From Pictou rotary take exit to Highway 376. Keep right on to Scotsburn Road, then take first right onto Hardwood Hill Road. Property on left, watch for sign. |
| Building Type | House |
| Ownership Type | Freehold |
| Building.StoriesTotal | 1 |
Interior Features
| Building Fireplace Present | False |
|---|---|
| Building Heating Type | Baseboard heaters, Heat Pump, Ductless |
| Building Heating Fuel | Electric |
| Basement Type | Crawl space |
| Construction Style Attachment | Detached |
| Flooring Type | Hardwood, Vinyl |
| Living Area Range | 840 |
| Bedrooms | 2 |
Exterior Features
| Structure | Shed |
|---|---|
| Landscape Features | Landscaped |
| Sewer | Municipal sewage system |
| Exterior Finish | Vinyl |
Room Details
| Room | Dimensions | Level | Flooring | Details |
|---|---|---|---|---|
| 4pc Bathroom | 4 | Main level | ||
| Bath (# pieces 1-6) | 4 | Main level | ||
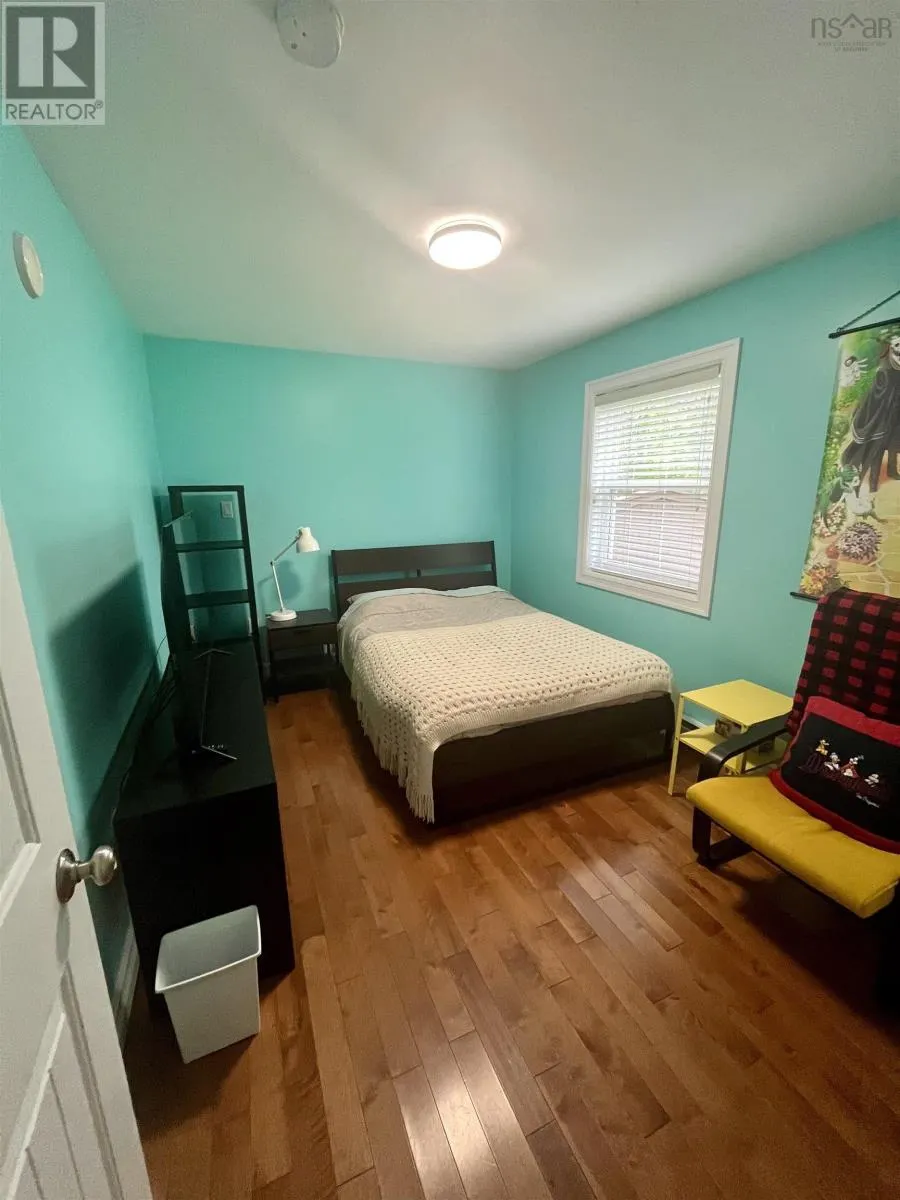
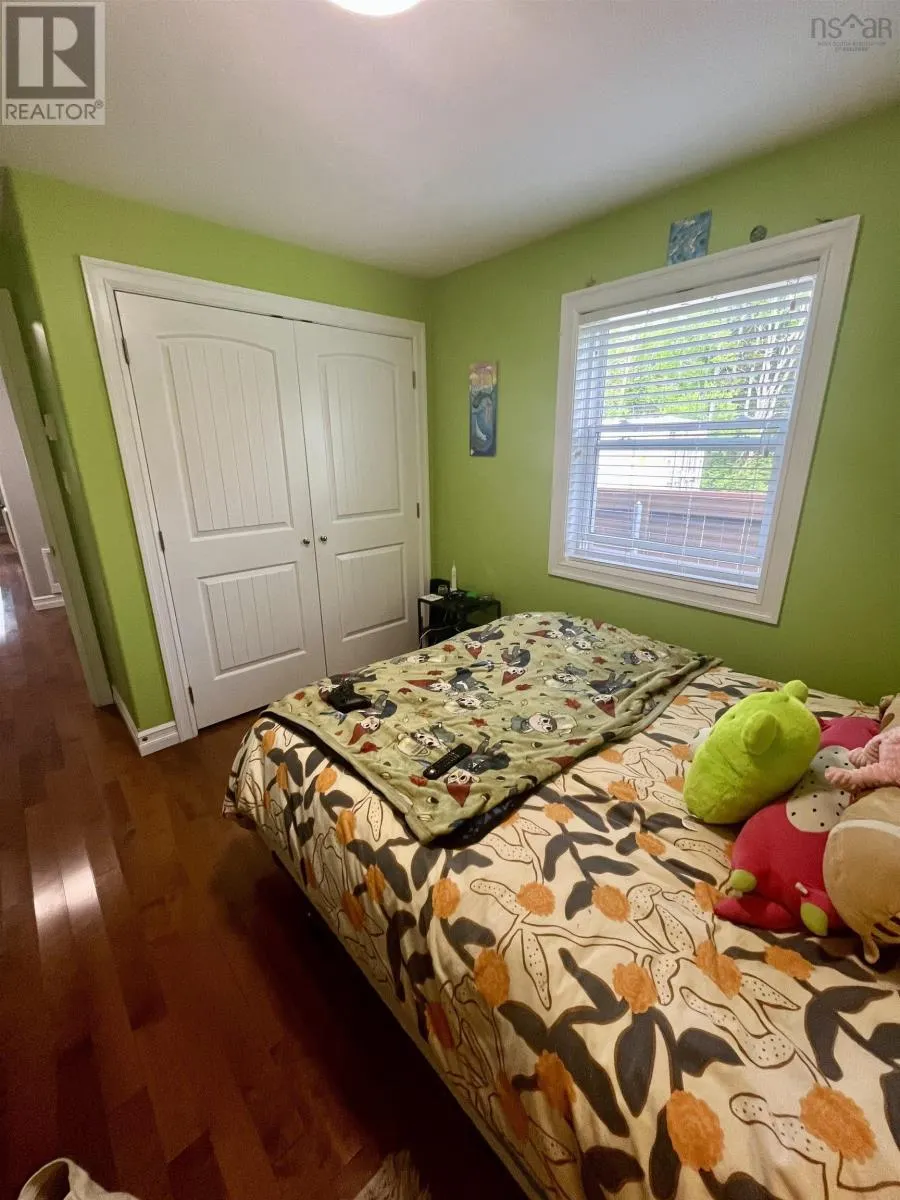
| Bedroom | 10x9.5 | Main level | ||
| Kitchen | 17x9.5 | Main level | ||
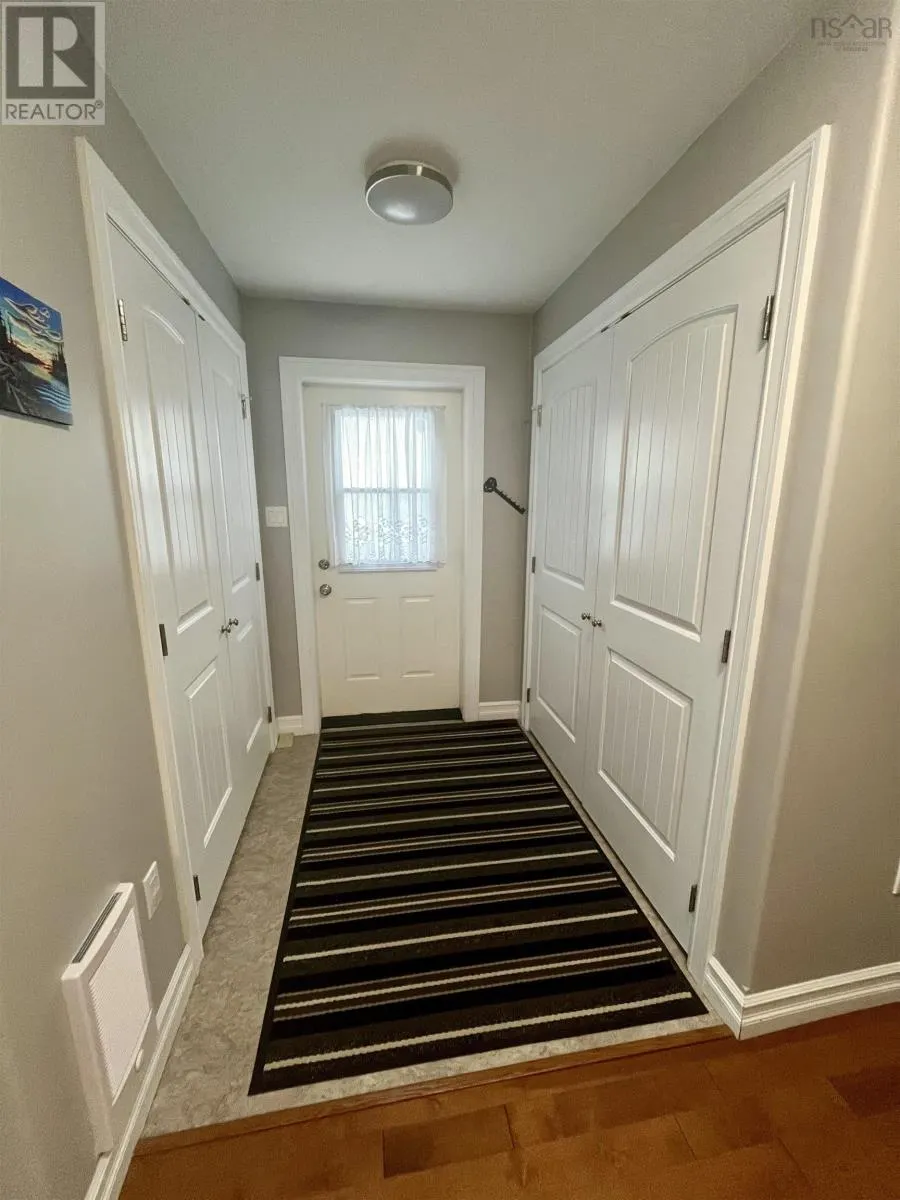
| Laundry room | 7 ft ,5 in x 10 ft ,5 in | Main level | 10 ft ,5 in | |
| Living room | 17x9.5 | Main level | ||
| Primary Bedroom | 23 ft ,3 in x 9 ft ,11 in | Upper Level | 9 ft ,11 in | |
| Recreation room | 13 ft ,9 in x 13 ft ,4 in | Lower level | 13 ft ,4 in | |
| Utility room | 5 ft ,6 in x 9 ft ,6 in | Lower level | 9 ft ,6 in |
Amenities
- Views
- New Construction
- Adult 55+
- Lease To Own
- No Strata Fees
- Furnished
- Primary On Main
- Air Conditioning
- Seller Finance
- Green
- Fixer Upper
- Horse
- Golf
- Fireplace
- Deck
- Garage
- Basement
- Pool

Property vs Single Family Average in B0K 1R0
Price
Year Built
