
Golf Course
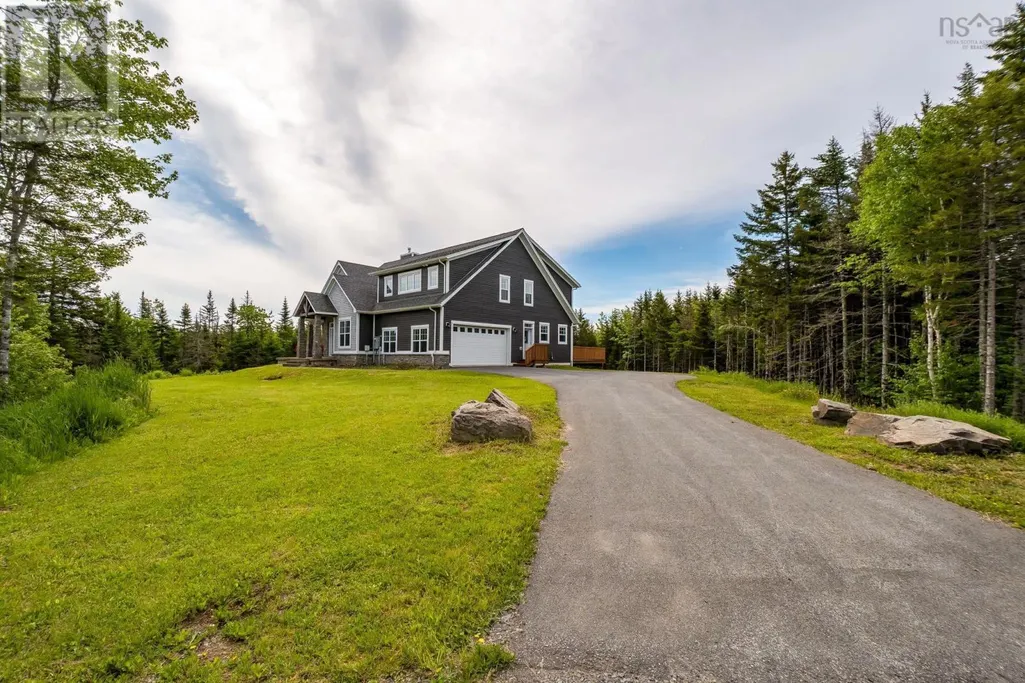
Address
15 Poplar Way, Ardoise, NS
Price
$ 779,999
Property Attributes
- ID#202615497
- TypeSingle Family
- Listing Status Active
- MunicipalityArdoise
- CityArdoise
- AreaArdoise
- NeighbourhoodArdoise
- Postal CodeB0N 3A0
- Style
- Year Built2017
- Price$ 779,999
- Bedrooms4
- Bathrooms5
- Half Bathrooms1
- Sqr Footage4402
Data Source:
Canadian Real Estate Association (CREA)
Property Description
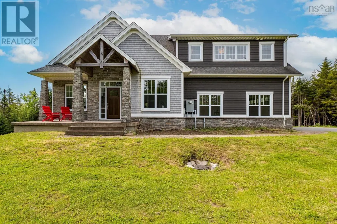
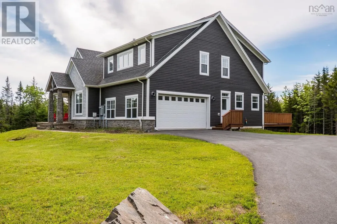
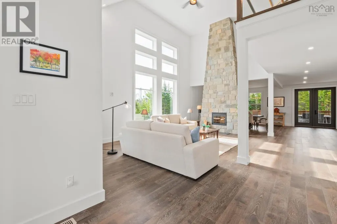
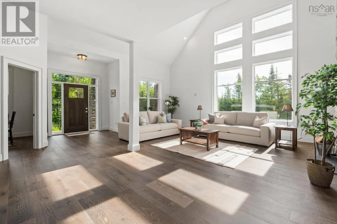
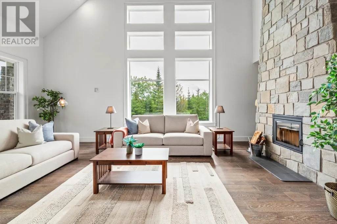
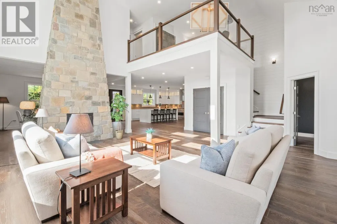
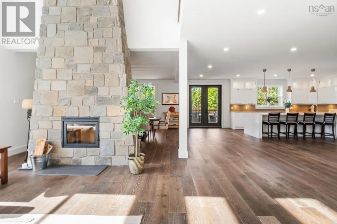
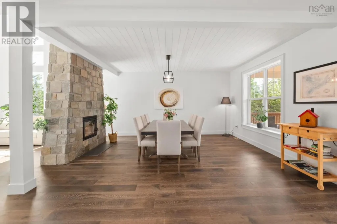
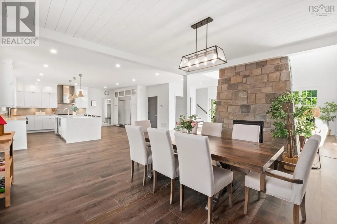
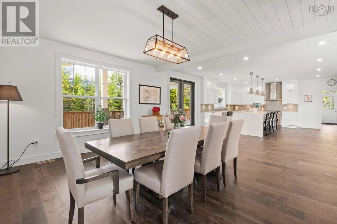
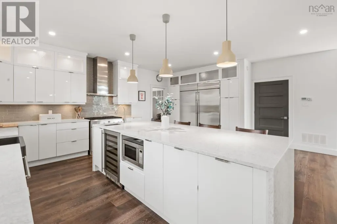
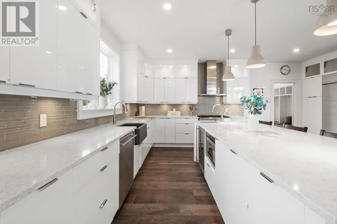
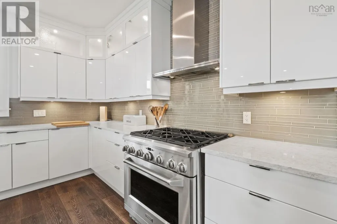
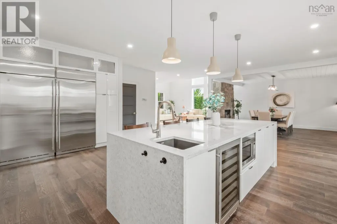
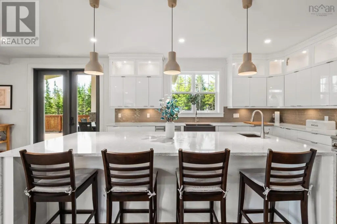
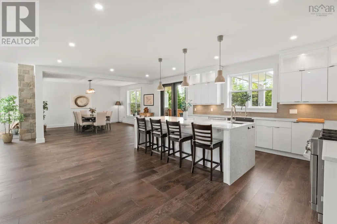
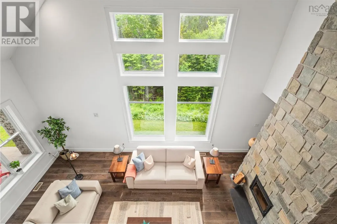
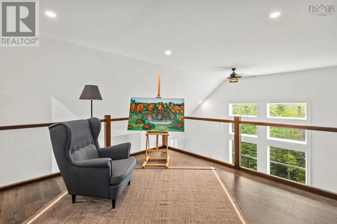
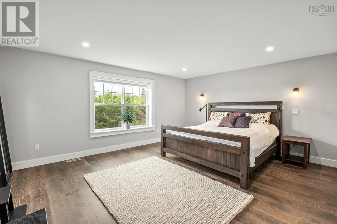
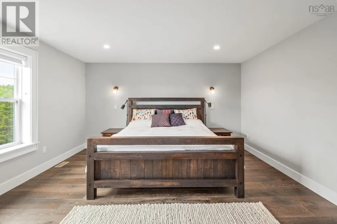
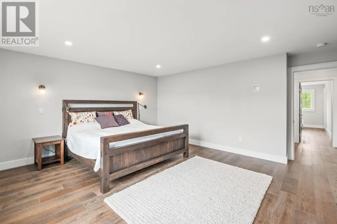
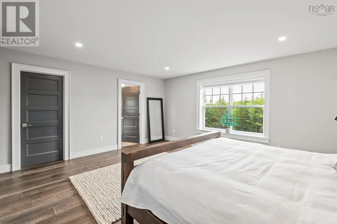
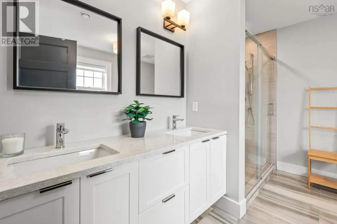
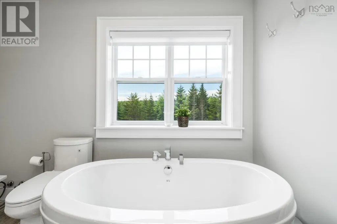
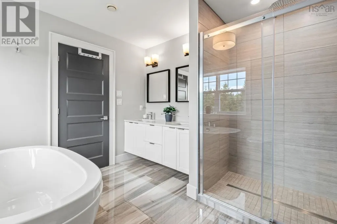
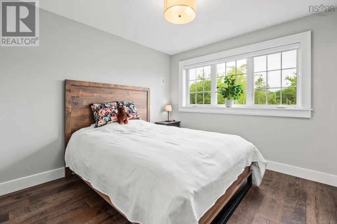
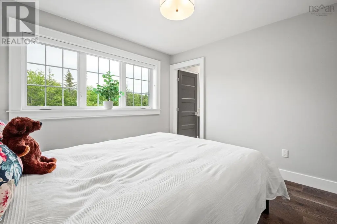
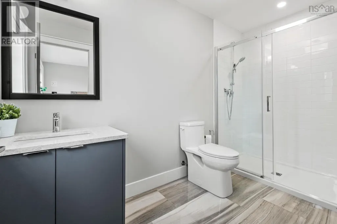
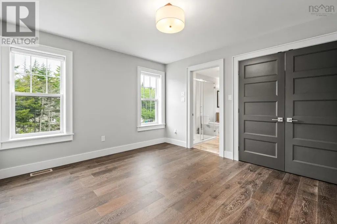
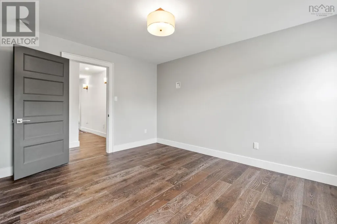
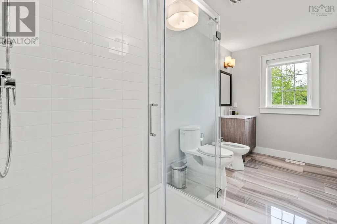
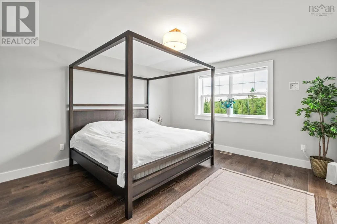
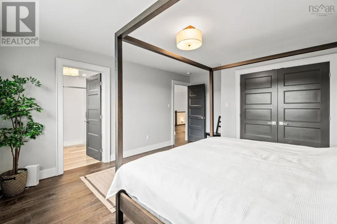
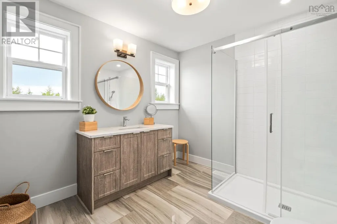
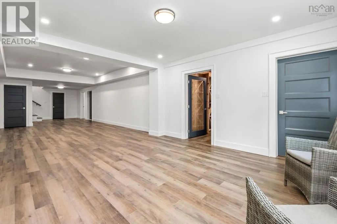
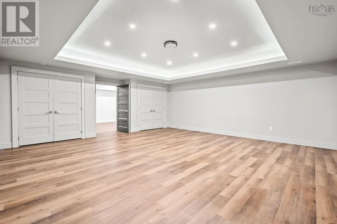
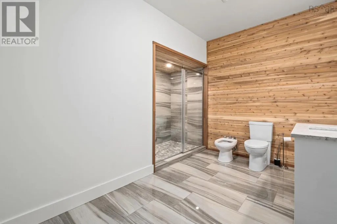
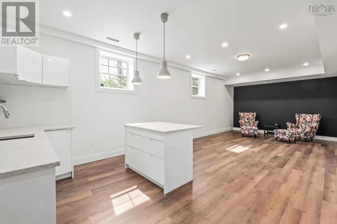
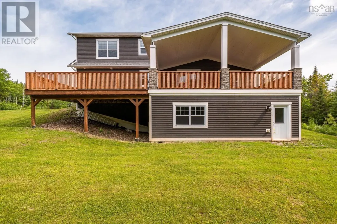
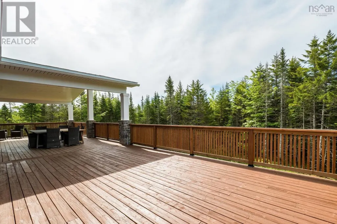
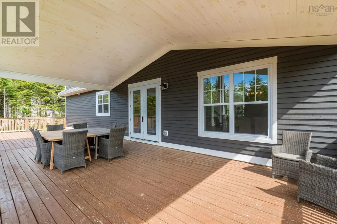
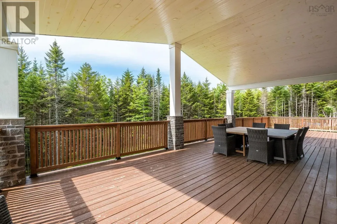
Exceptional custom-built home offering over 4,400 square feet of living space, thoughtfully designed for both everyday comfort and entertaining. The impressive great room features soaring ceilings, floor-to-ceiling windows which soak the home in natural light, and a striking stone fireplace that anchors the room. At the heart of the home is a spacious chef-inspired kitchen featuring an oversized island with seating, wine fridge, abundant cabinetry, generous prep space, and seamless flow to the dining and living areas. Whether hosting large gatherings or enjoying a quiet morning coffee, this open-concept design was built to bring people together. Patio doors lead to the expansive covered deck, creating an effortless indoor-outdoor living experience. Upstairs, all four bedrooms feature their own private ensuite bath, offering exceptional comfort and privacy for family members and guests. The primary suite includes a walk-in closet and spa-inspired ensuite retreat. The fully finished lower level is designed for recreation and relaxation, featuring a media room, games room with bar area, wine cellar, steam room, recreation space, and ample storage. An attached double garage and luxury finishes throughout complete this impressive property. Offering a rare combination of luxury, space, and privacy, this is a home designed to be enjoyed for years to come. (id:7434)
General Features
| Features | Sump Pump, Walk-In Closet |
|---|---|
| Community Features | School Bus |
| Property Type | Single Family |
| CommunityName | Ardoise |
| Amenities | Golf Course, Park, Place of Worship |
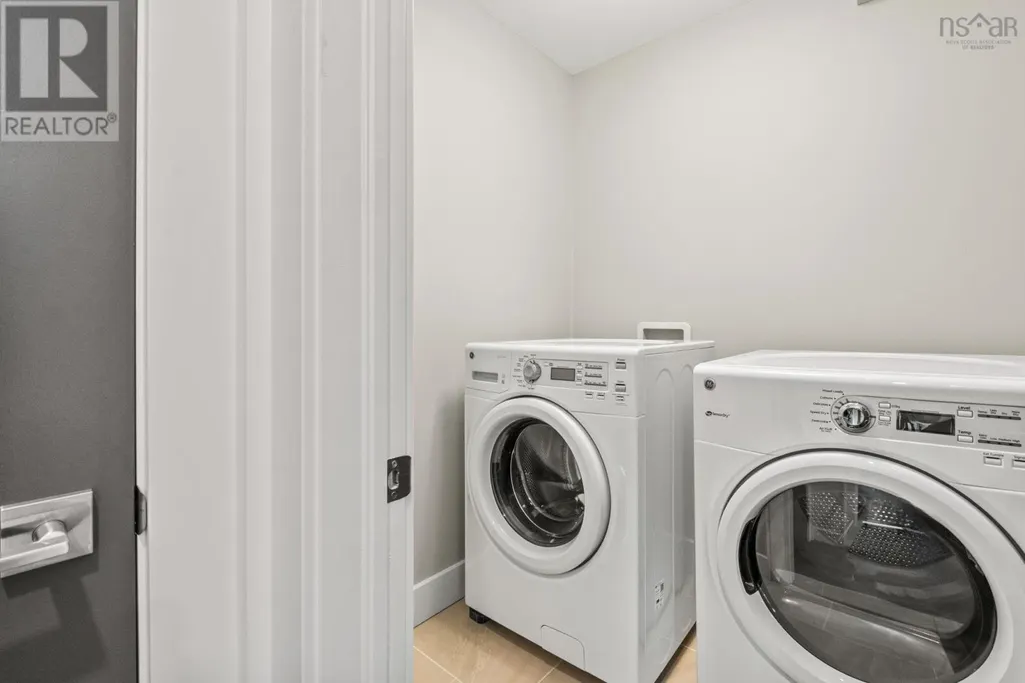
| Building Appliances | Range - Gas, Dishwasher, Dryer, Washer, Microwave, Refrigerator, Wine Fridge |
| Building Basement Features | Walk out |
| Building Cooling Type | Central air conditioning, Heat Pump |
| Location Description | From Highway 1 in Ardoise to Forest Lakes Community |
| Foundation Type | Poured Concrete |
| Maintenance Fee | 180.00 |
| Ownership Type | Condominium/Strata |
| Building.StoriesTotal | 2 |
Interior Features
| Building Fireplace Present | True |
|---|---|
| Building Heating Type | Forced air, Furnace, Heat Pump |
| Building Heating Fuel | Electric, Wood |
| Basement Development | Finished |
| Basement Type | Full (Finished) |
| Construction Style Attachment | Detached |
| Flooring Type | Ceramic Tile, Engineered hardwood, Other |
| Living Area Range | 4402 |
| Bedrooms | 4 |
Exterior Features
| Land Amenities | Golf Course, Park, Place of Worship |
|---|---|
| Landscape Features | Landscaped |
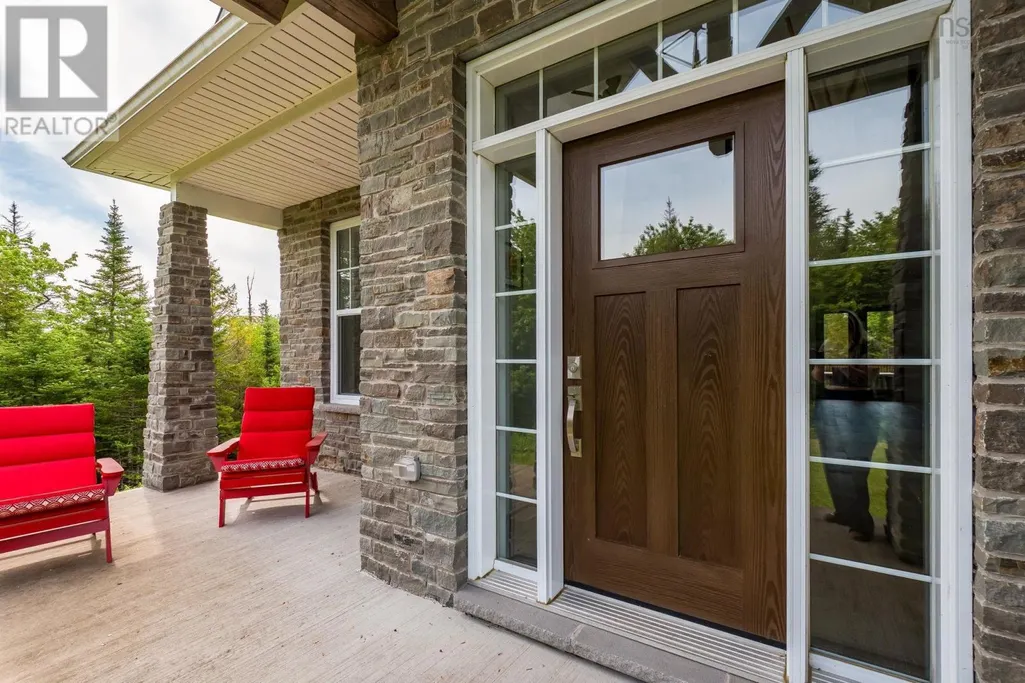
| Exterior Finish | Stone, Wood siding |
Room Details
| Room | Dimensions | Level | Flooring | Details |
|---|---|---|---|---|
| 2pc Bathroom | 7.4x4.10 | Main level | ||
| 3pc Bathroom | 12.6x11.9 | Basement | ||
| 3pc Ensuite bath | 10.6x6.5 | Second level | ||
| 4pc Ensuite bath | 11.5x9.9 | Second level | ||
| Bath (# pieces 1-6) | 7.4x4.10 | Main level | ||
| Bedroom | 10.6x10.6 | Second level | ||
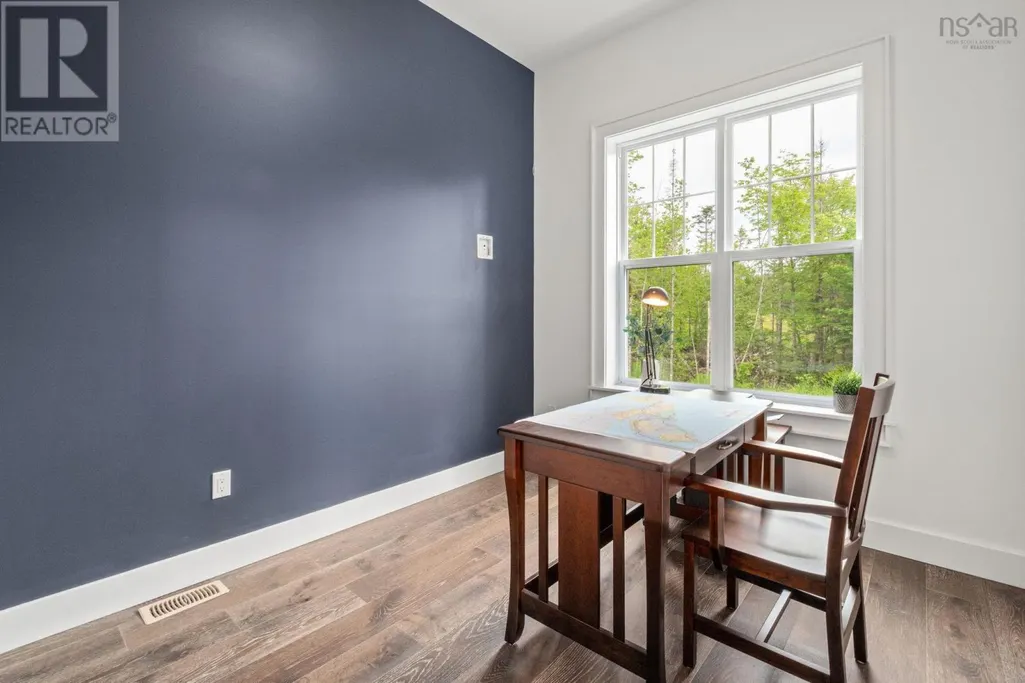
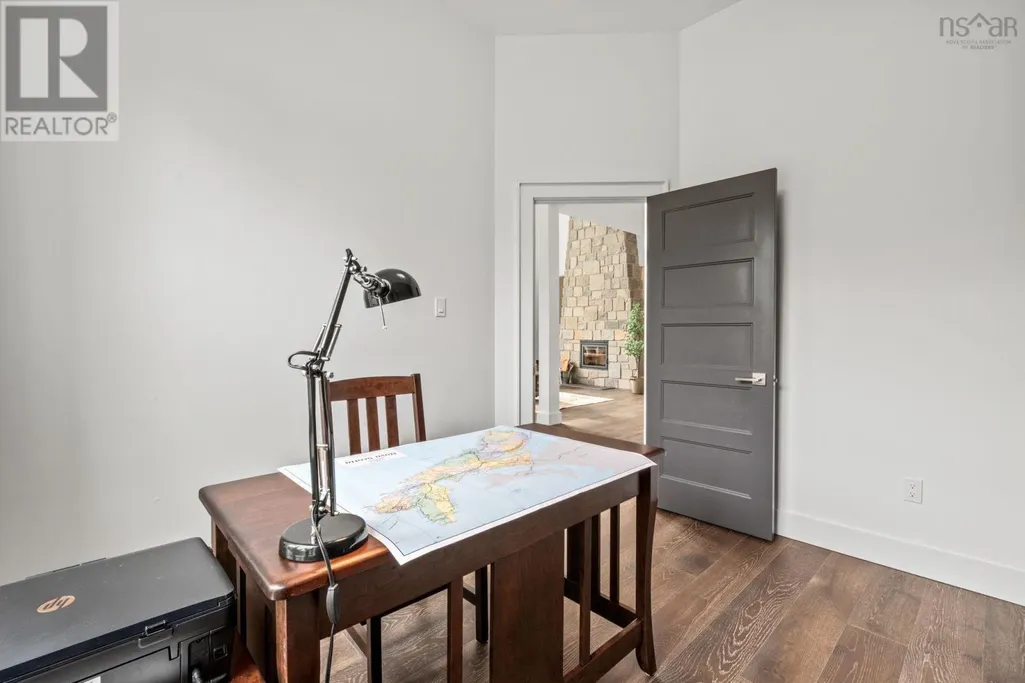
| Den | 9.6 x 10.3 | Main level | ||
| Dining room | 16x15.10 | Main level | ||
| Ensuite (# pieces 2-6) | 10.6x6.5 | Second level | ||
| Games room | 28.10x12.11 | Basement | ||
| Kitchen | 13.8x20.6 | Main level | ||
| Living room | 14x 21 | Main level | ||
| Media | 22.8x11.10 | Basement | ||
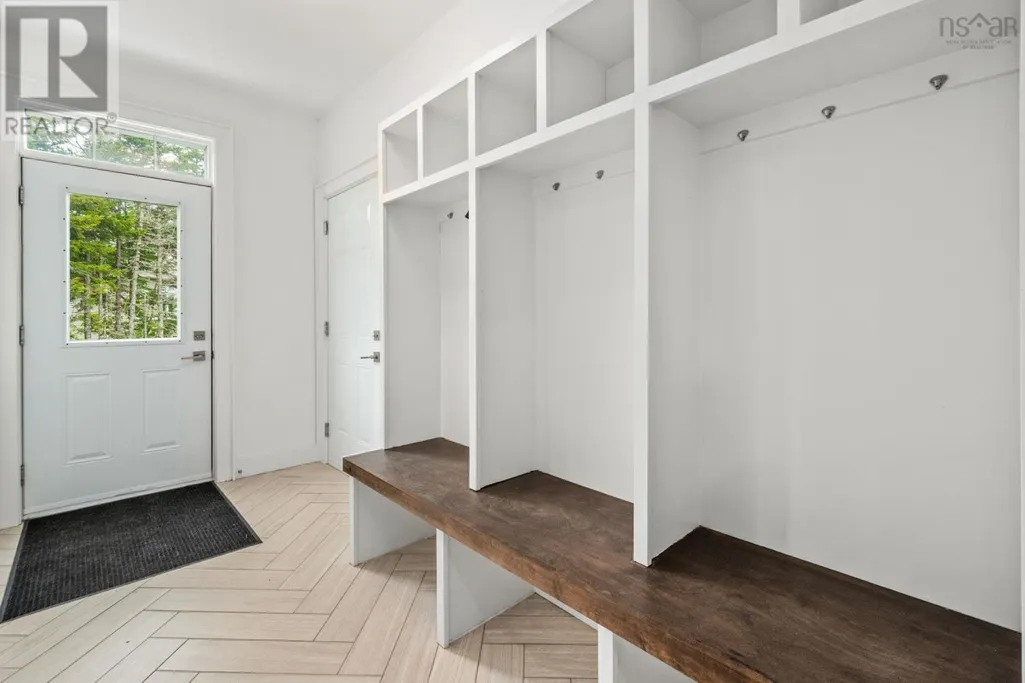
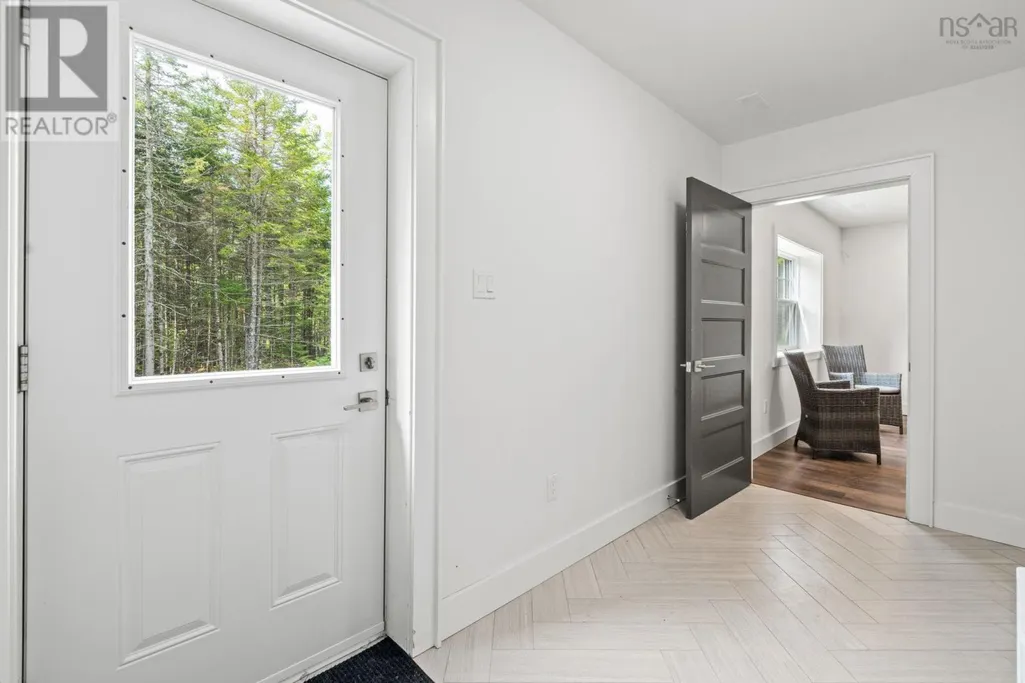
| Mud room | 6.3x13.3 | Main level | ||
| Other | 12.11x5.3 | Basement | ||
| Primary Bedroom | 17.2x14.7 | Second level | ||
| Recreational, Games room | 49.7x14.1 | Basement | ||
| Storage | 7.4x4.11 | Main level |
Amenities
- Views
- New Construction
- Adult 55+
- Lease To Own
- No Strata Fees
- Furnished
- Primary On Main
- Air Conditioning
- Seller Finance
- Green
- Fixer Upper
- Horse
- Golf
- Fireplace
- Deck
- Garage
- Basement
- Pool

Property vs Single Family Average in B0N 3A0
Price
Year Built
In The Neighbourhood
Primary On Main
Ardoise
$ 495,000
- Type
- Single Family
- Size
- 1,316 SqFt
- Rooms
- 3 Beds + 2 Baths
Royal LePage Atlantic
