
Waterfront
Address
45478 Cabot Trail, Indian Brook, NS
Price
$ 950,000
Property Attributes
- ID#202614725
- TypeSingle Family
- Listing Status Active
- MunicipalityIndian Brook
- CityIndian Brook
- AreaIndian Brook
- NeighbourhoodIndian Brook
- Postal CodeB0C 1H0
- Style
- Year Built1937
- Price$ 950,000
- Bedrooms7
- Bathrooms7
- Half Bathrooms3
- Sqr Footage2115
- Lot Size37 Acres
Data Source:
Canadian Real Estate Association (CREA)
Property Description
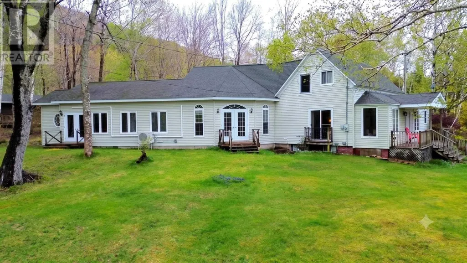
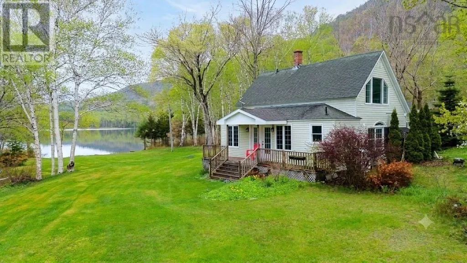
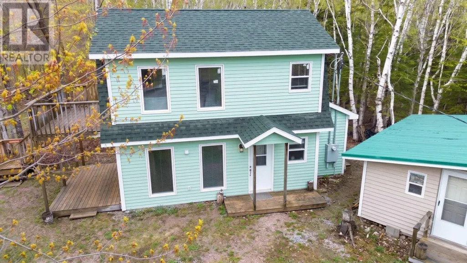
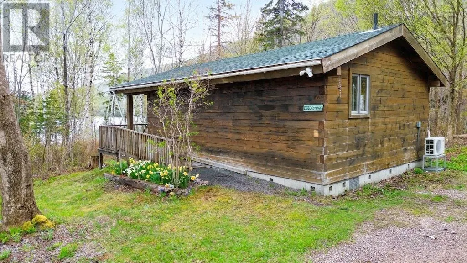
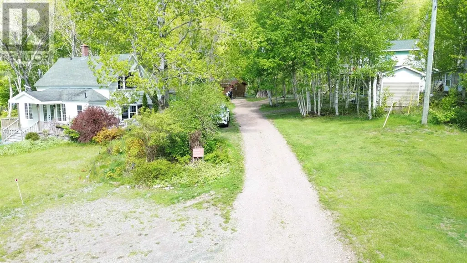
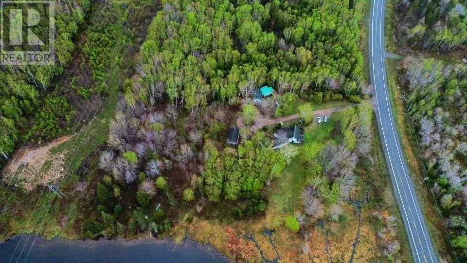
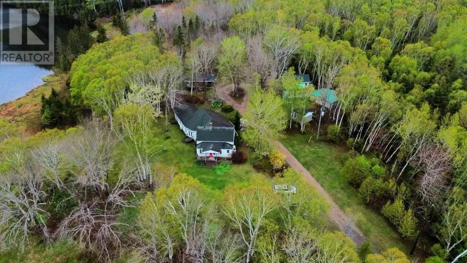
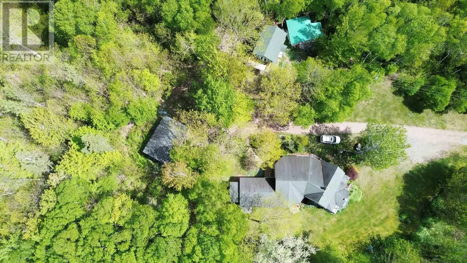
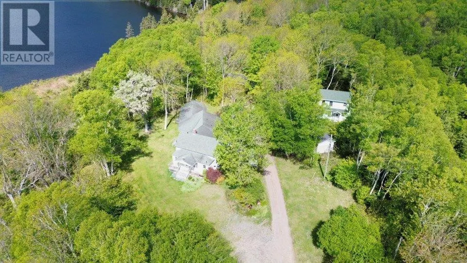
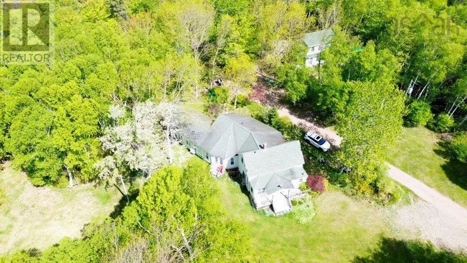
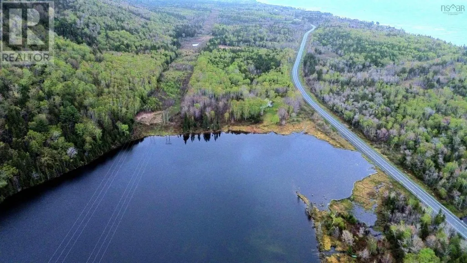
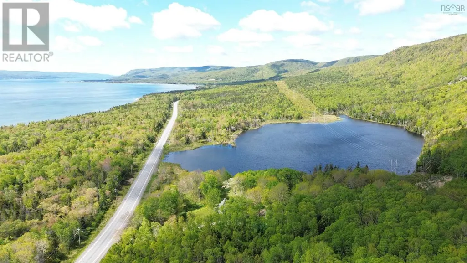
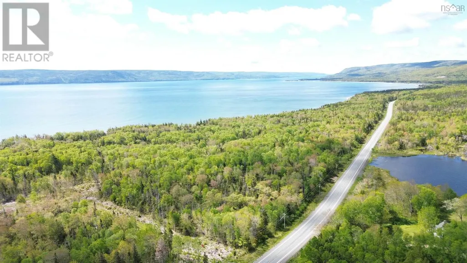
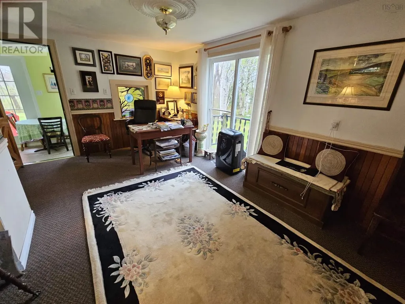
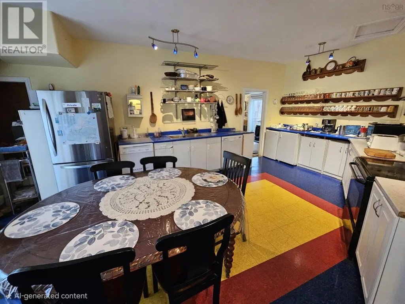
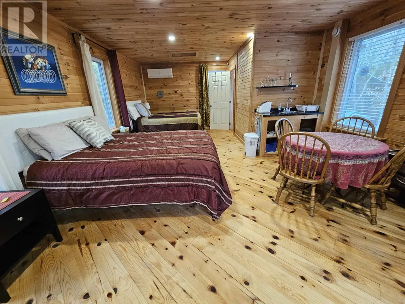
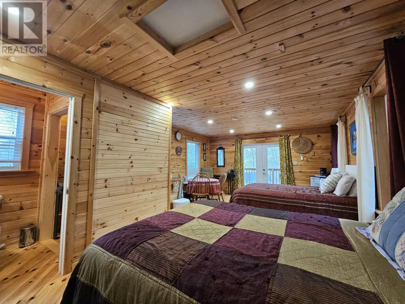
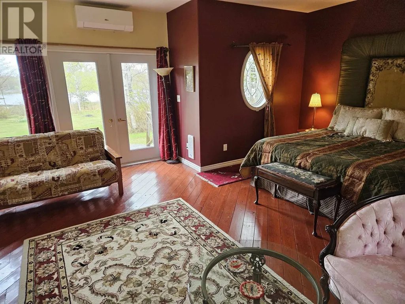
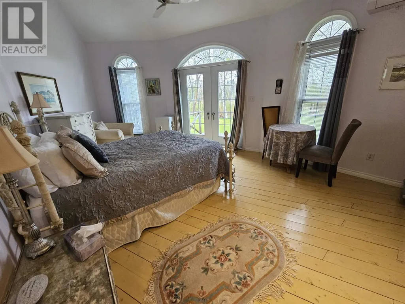
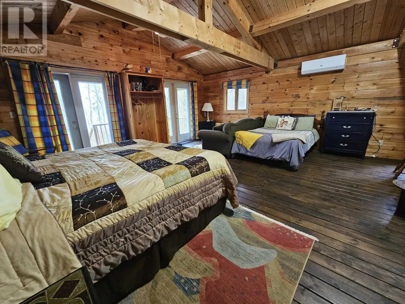
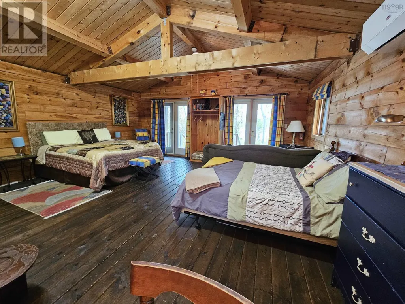
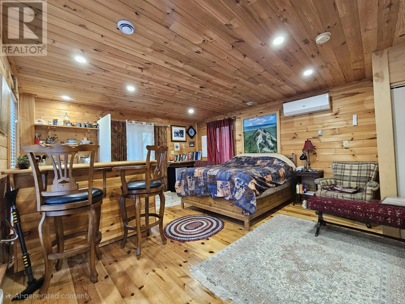
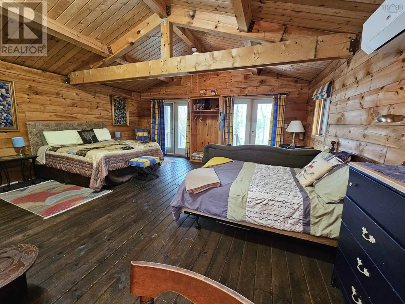
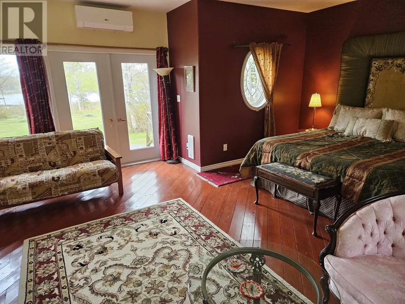
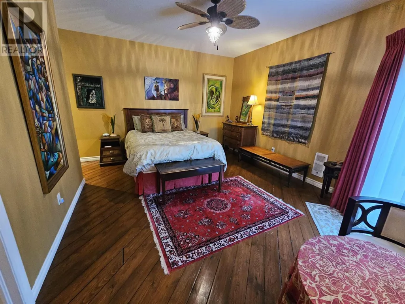
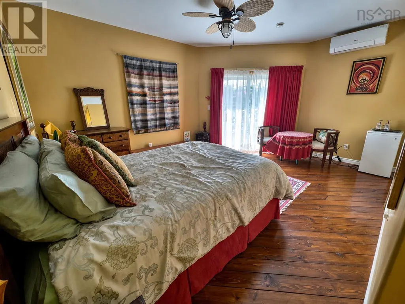
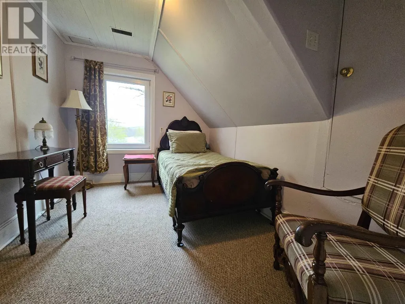
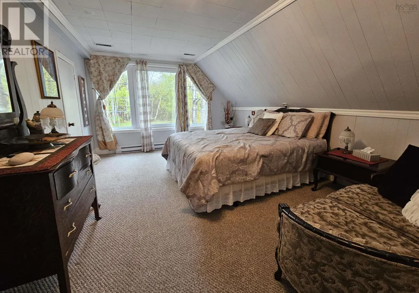
Welcome to a truly exceptional lakeside estate nestled along the world-famous Cabot Trail, where luxury living, natural beauty, and remarkable lifestyle opportunities come together on 37 acres of pristine Cape Breton landscape. Set against a breathtaking mountainside backdrop and overlooking the tranquil waters of St. Ann's Bay, this extraordinary property offers a rare opportunity to own one of the region's most captivating retreats. The property wraps around half of MacDonalds Pond, perfect for a paddle board or kayak. The main residence features four beautifully appointed bedroom suites, thoughtfully designed to provide comfort, privacy, and elegance for family, guests, or hospitality ventures. At the heart of the home, a fully equipped commercial kitchen creates endless possibilities, including inn designation and the opportunity to offer guest dining experiences. Expansive gathering spaces include a welcoming dining room, a cozy lakeside sitting area, and a sun-drenched sunroom where panoramic views become part of everyday life. Adding to the property's versatility are a charming detached log cabin and a separate two-storey guest building, a dedicated innkeeper's accommodation is already in place. Meticulously landscaped grounds, mature gardens, and an extensive network of private walking trails wind throughout the acreage, creating an atmosphere of peace, privacy, and connection with nature. Perfectly positioned this remarkable estate offers convenient access to all the Cabot Trail's renowned attractions while allowing you to enjoy the warmth and charm of the St. Ann's Bay community. Whether you're seeking a luxury family compound, a hospitality business, or a once-in-a-lifetime Cape Breton retreat, this property delivers an unparalleled lifestyle in one of Canada's most celebrated destinations. The current owner will separate 5 acres for a future build. (id:7434)
General Features
| Features | Treed |
|---|---|
| Community Features | School Bus |
| Property Type | Single Family |
| CommunityName | Indian Brook |
| Amenities | Park, Playground, Public Transit, Shopping, Place of Worship, Beach |
| Building Appliances | Range - Electric, Dishwasher, Dryer, Washer, Microwave, Refrigerator |
| Building Cooling Type | Air Conditioned |
| Location Description | Englishtown ferry, then Cabot trail to MacDonalds Pond in Indian Brook. Look for Rumi Guest House sign. |
| Foundation Type | Poured Concrete |
| Building Type | House |
| Ownership Type | Freehold |
| Building.StoriesTotal | 1.5 |
Interior Features
| Building Fireplace Present | True |
|---|---|
| Building Heating Type | Baseboard heaters, Forced air, Furnace, Heat Pump, Ductless, Hot Water, Space Heater |
| Building Heating Fuel | Electric, Oil, Propane, Wood |
| Basement Development | Unfinished |
| Basement Type | Full (Unfinished) |
| Construction Style Attachment | Detached |
| Flooring Type | Carpeted, Ceramic Tile, Hardwood |
| Living Area Range | 2115 |
| Bedrooms | 7 |
Exterior Features
| Structure | Shed |
|---|---|
| Water Front Type | Waterfront on lake |
| ViewType | Lake view |
| Land Amenities | Park, Playground, Public Transit, Shopping, Place of Worship, Beach |
| Landscape Features | Partially landscaped |
| Sewer | Septic System |
| Exterior Finish | Vinyl |
Room Details
| Room | Dimensions | Level | Flooring | Details |
|---|---|---|---|---|
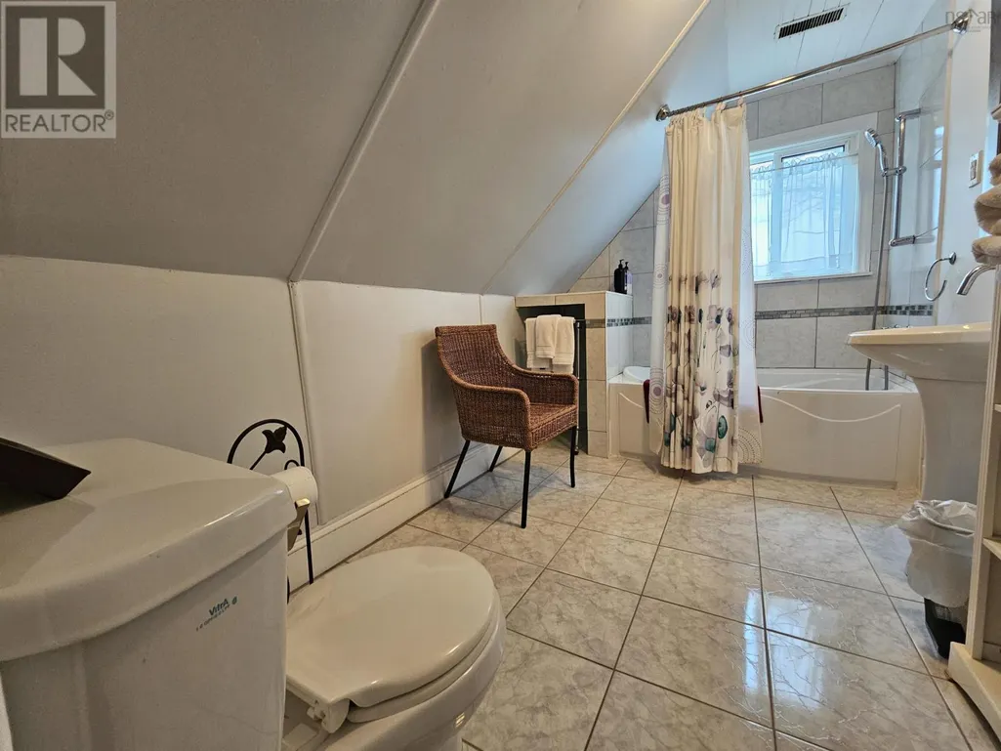
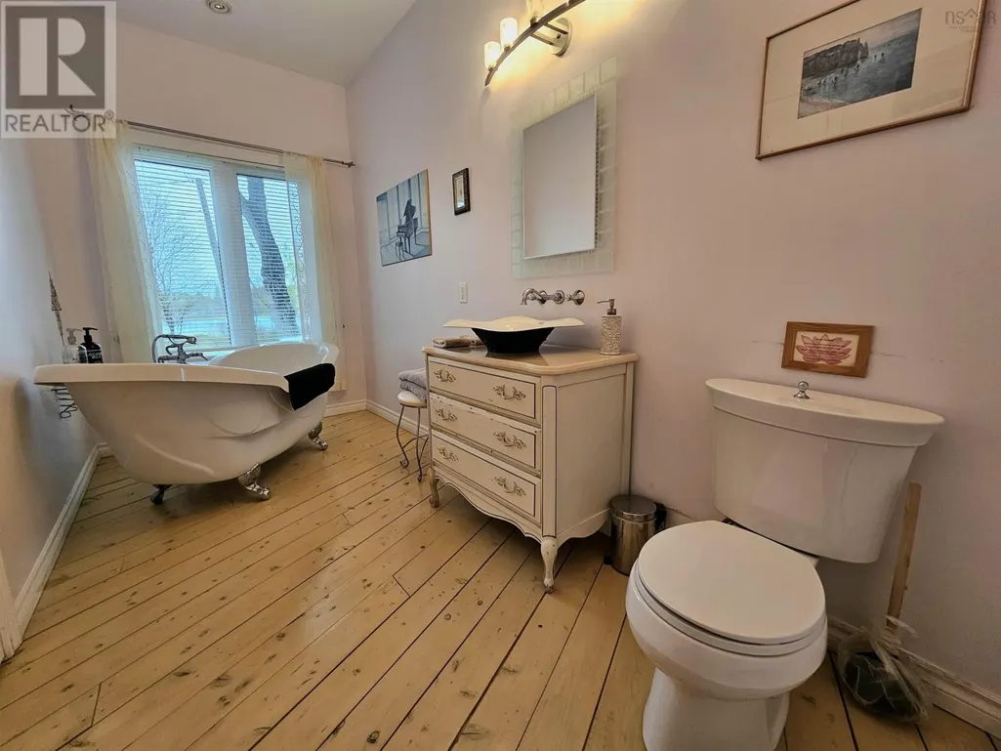
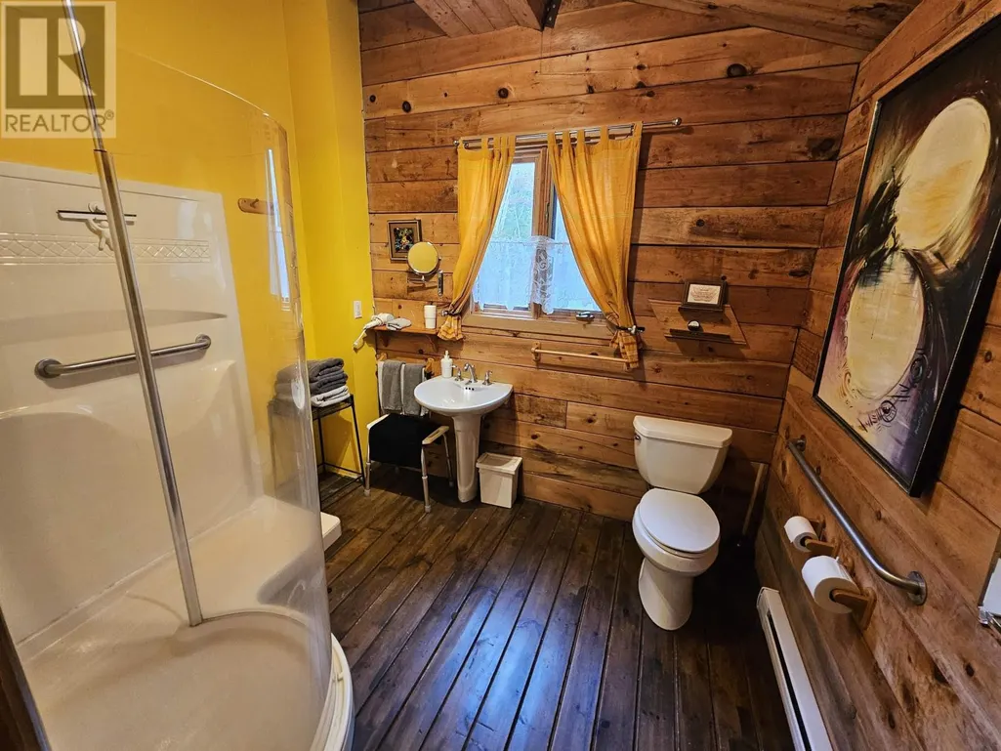
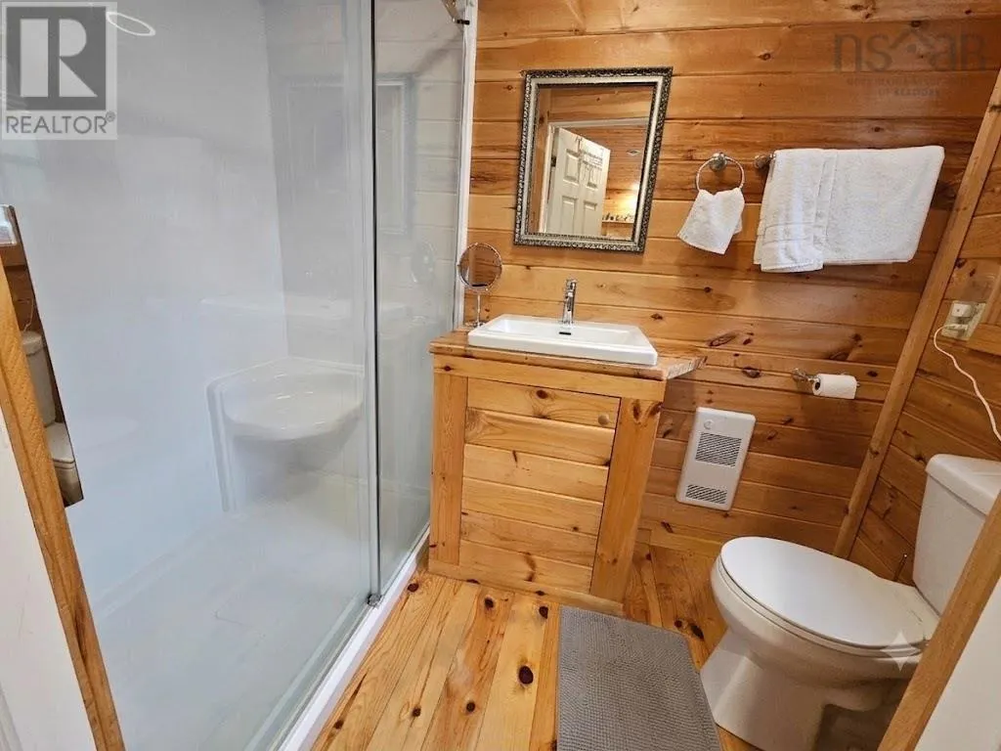
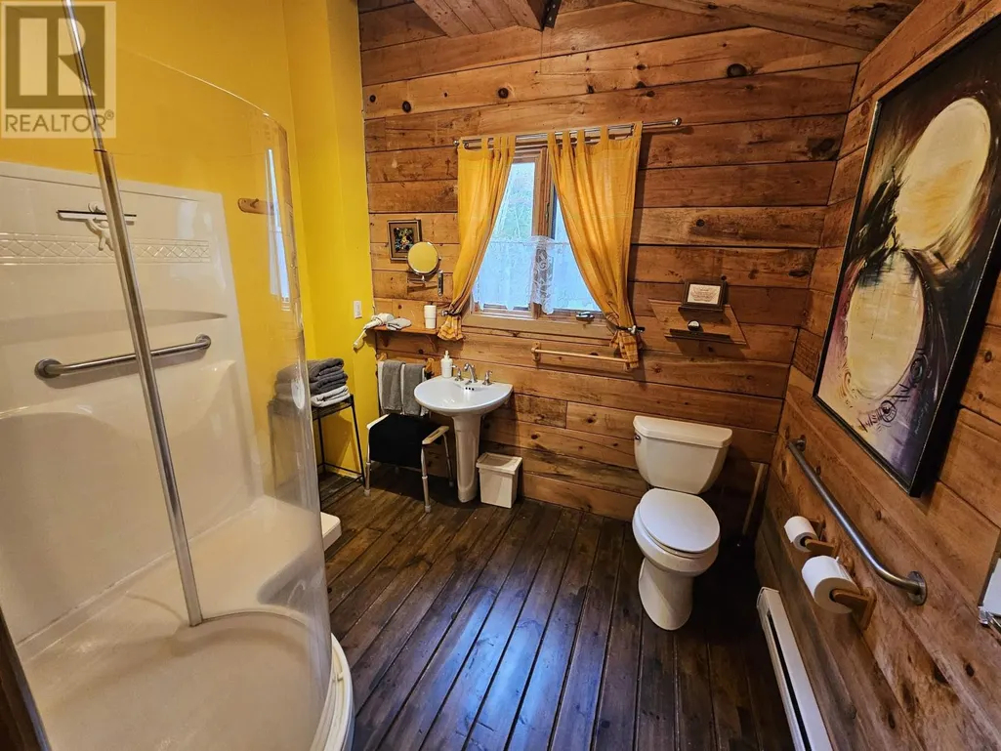
| 3pc Bathroom | 10 x 5 innskeeper suite | Main level | ||
| 3pc Ensuite bath | 9 x 4 level 2 cabin 2 unit | Main level | ||
| 4pc Bathroom | 11 x 6 | Second level | ||
| 4pc Ensuite bath | 10 x 5 | Main level | ||
| Bath (# pieces 1-6) | 10 x 5 innskeeper suite | Main level | ||
| Bedroom | 11 x 7 innskepper suite | Main level | ||
| Den | 15 x 11 | Main level | ||
| Eat in kitchen | 21 x 17 | Main level | ||
| Ensuite (# pieces 2-6) | 9 x 4 level 2 cabin 2 unit | Main level | ||
| Laundry room | 12 x 11 innskeeper suite | Main level | ||
| Living room | 17 x 15 | Main level | ||
| Other | 20 x 18 level 2 unit | Main level | ||
| Storage | 12 x 5 innskepper suite | Main level | ||
| Sunroom | 21 x 5 | Main level |
Amenities
- Views
- New Construction
- Adult 55+
- Lease To Own
- No Strata Fees
- Furnished
- Primary On Main
- Air Conditioning
- Seller Finance
- Green
- Fixer Upper
- Horse
- Golf
- Fireplace
- Deck
- Garage
- Basement
- Pool

Property vs Single Family Average in B0C 1H0
Price
Year Built
