
Waterfront - Golf Course
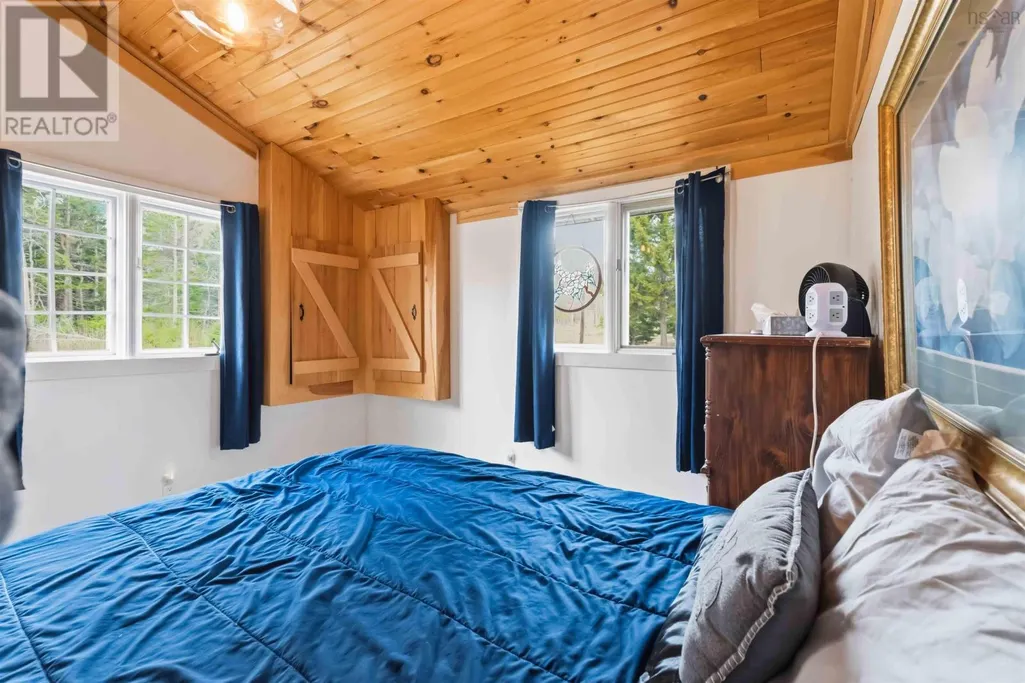
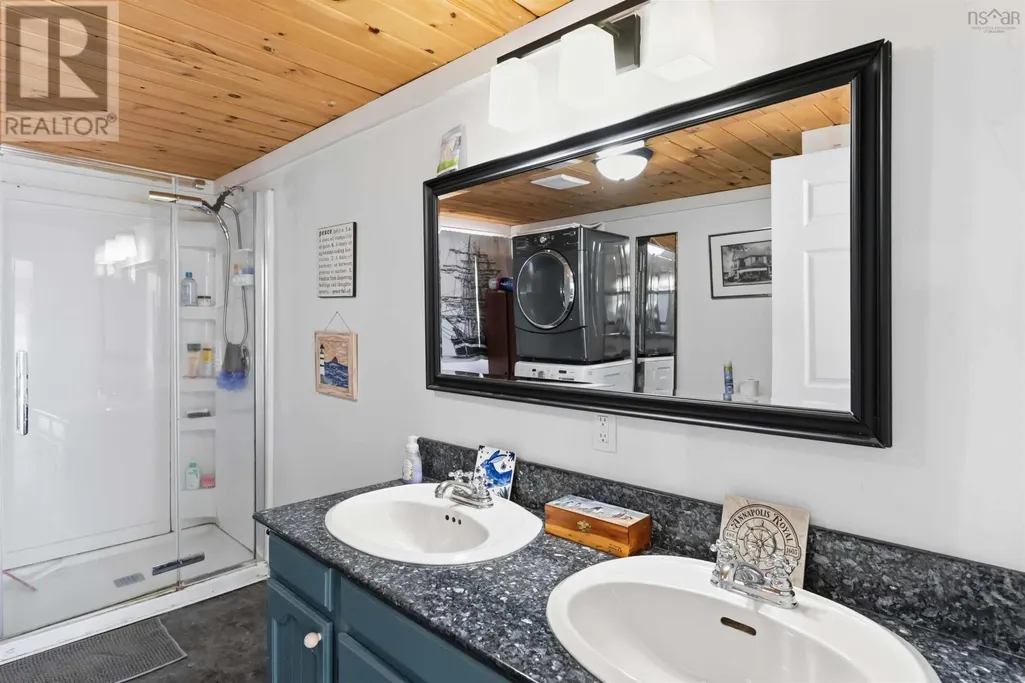
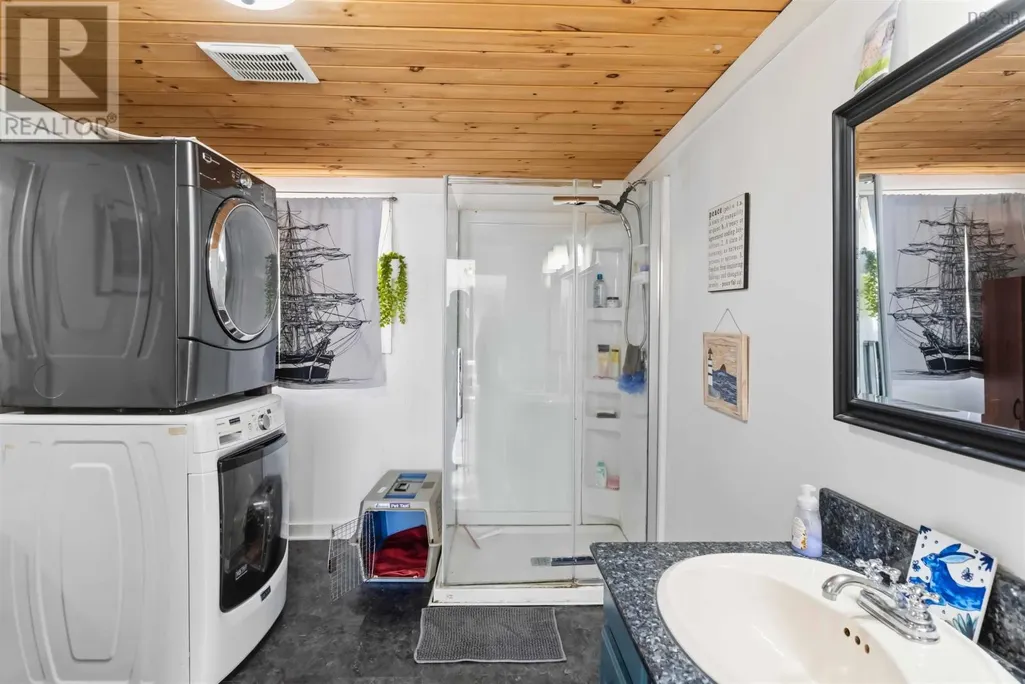
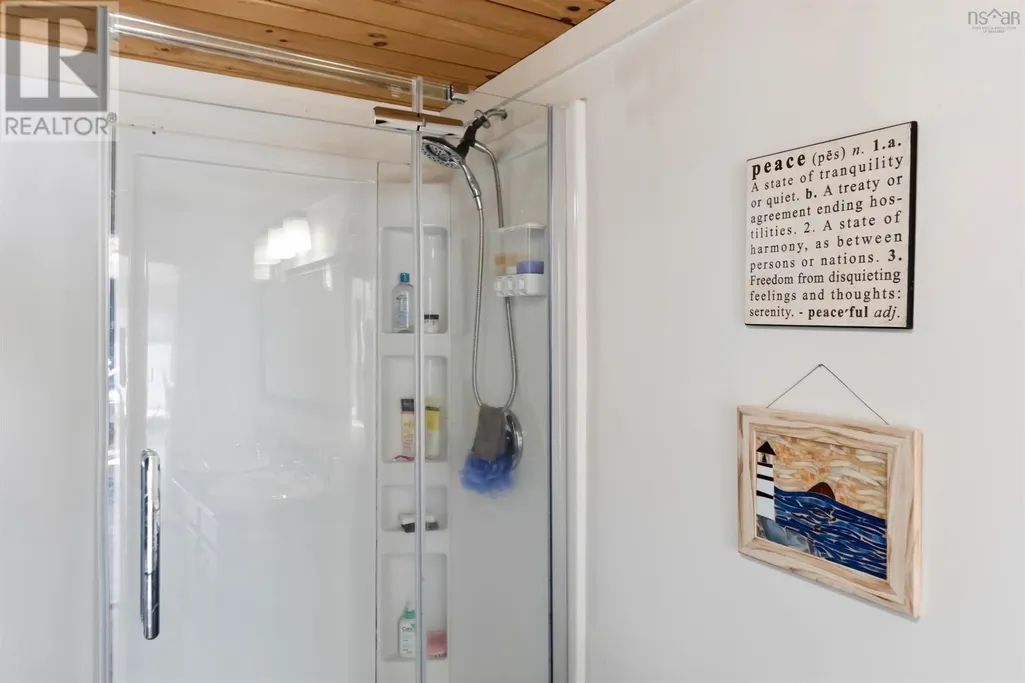
Address
3 Massachusetts Road, Granville Centre, NS
Price
$ 369,000
Property Attributes
- ID#202606367
- TypeSingle Family
- Listing Status Active
- MunicipalityGranville Centre
- CityGranville Centre
- AreaGranville Centre
- NeighbourhoodGranville Centre
- Postal CodeB0S 1A0
- Style
- Year Built1973
- Price$ 369,000
- Bedrooms2
- Bathrooms1
- Half Bathrooms0
- Sqr Footage1188
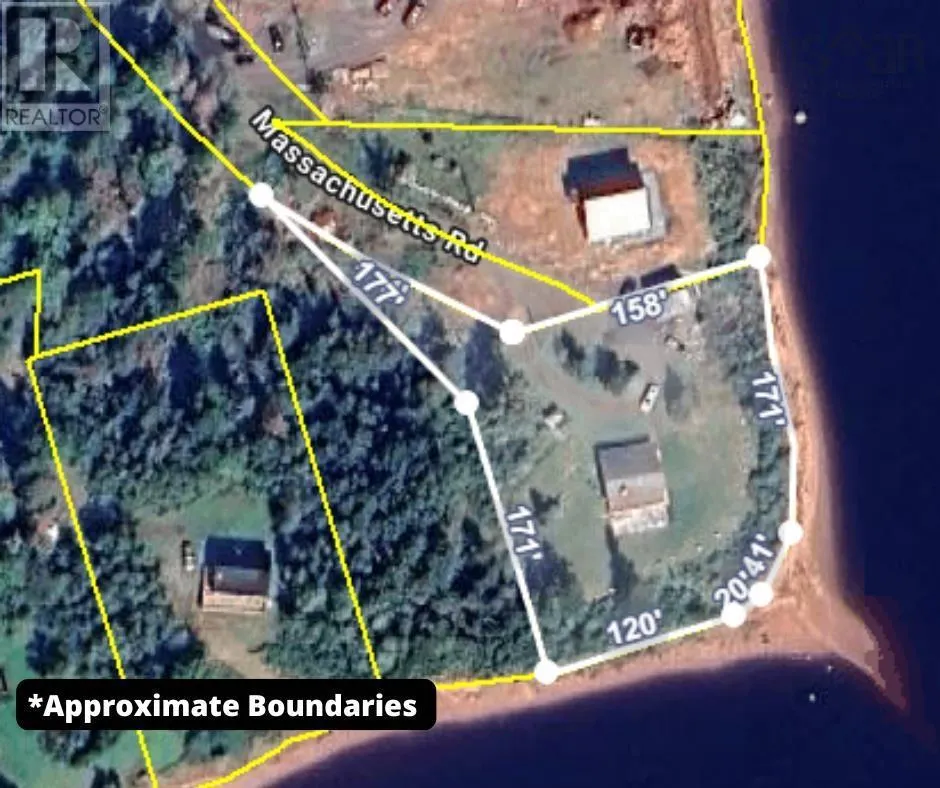
- Lot Size0.9196 Acres
Data Source:
Canadian Real Estate Association (CREA)
Property Description
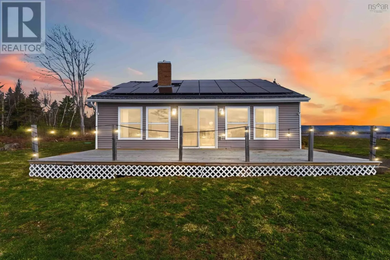
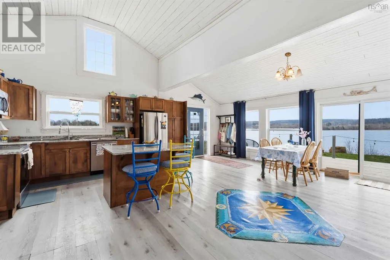
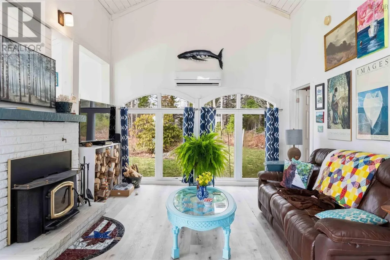
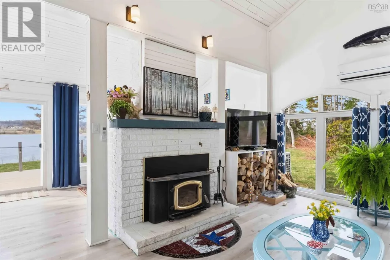
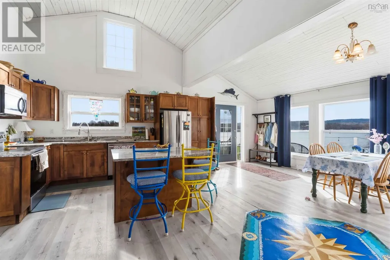
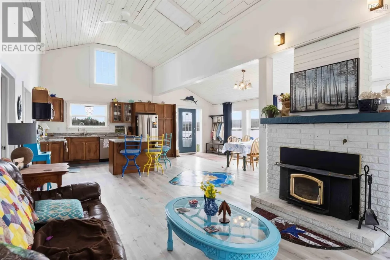
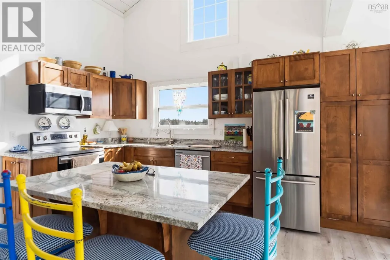
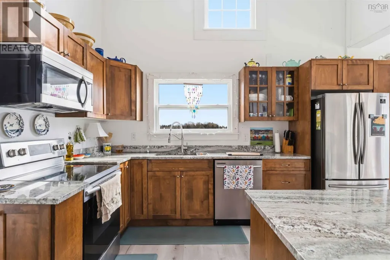
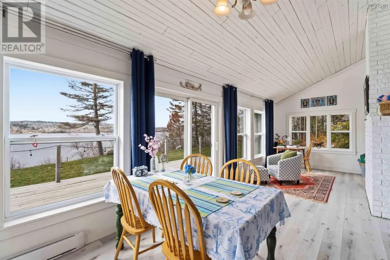
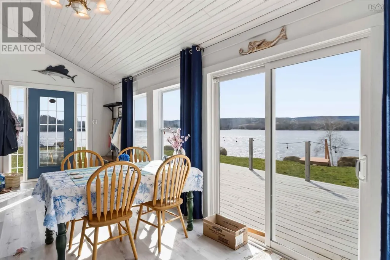
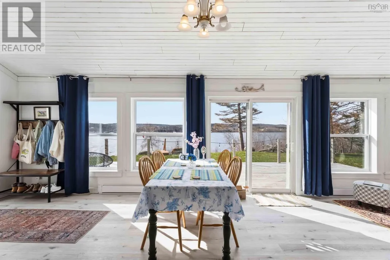
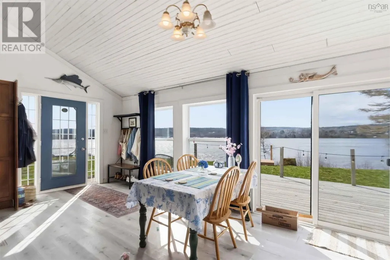
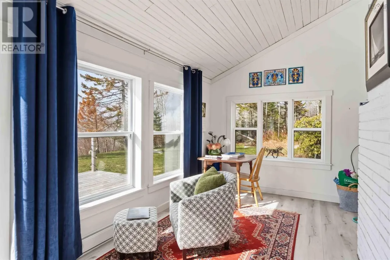
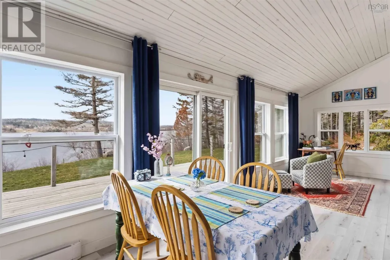
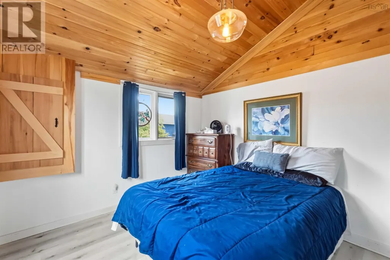
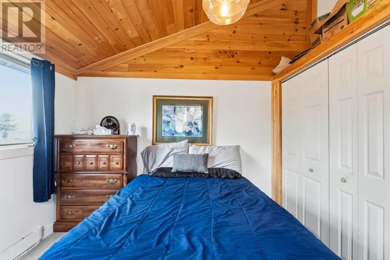
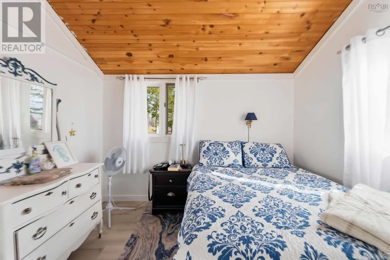
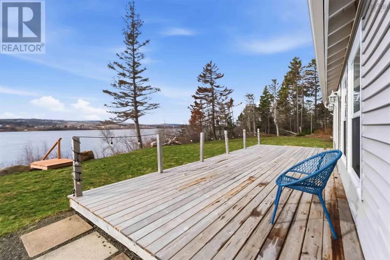
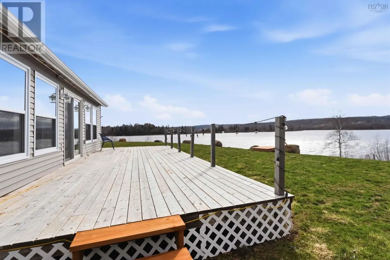
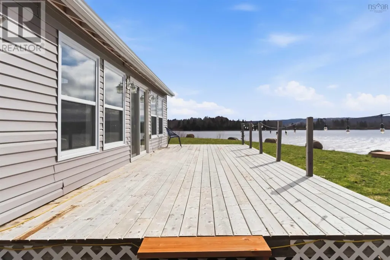
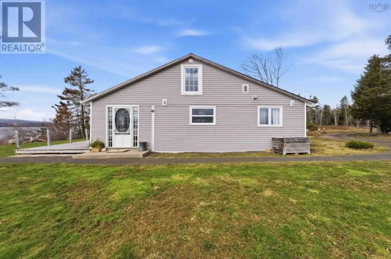
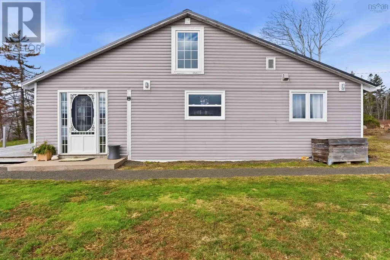
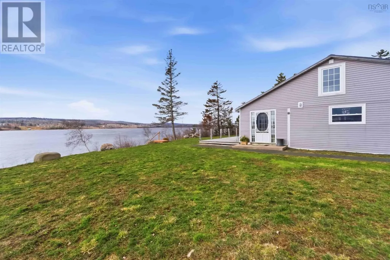
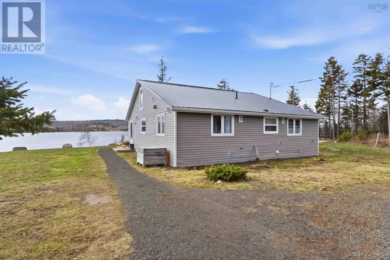
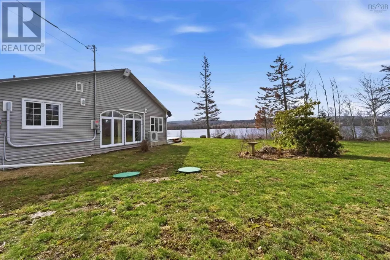
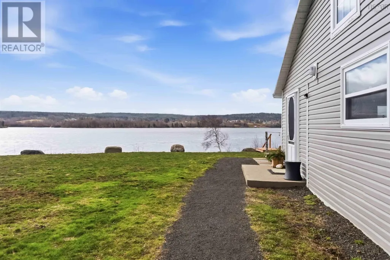
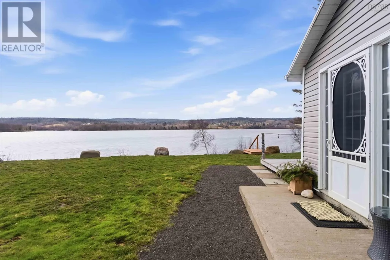
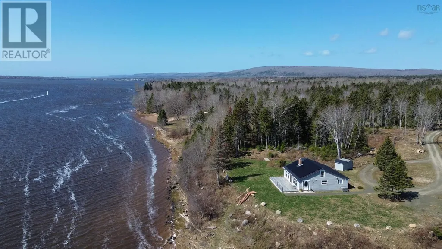
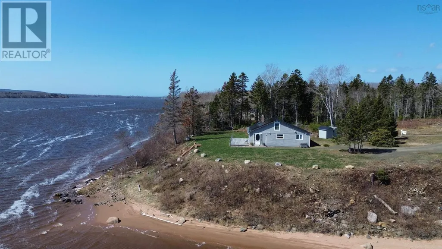
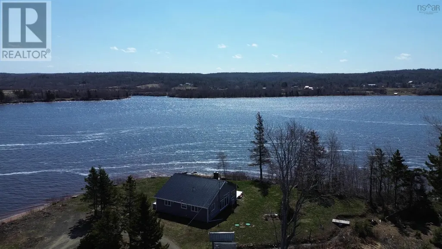
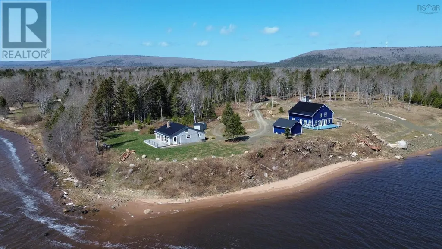
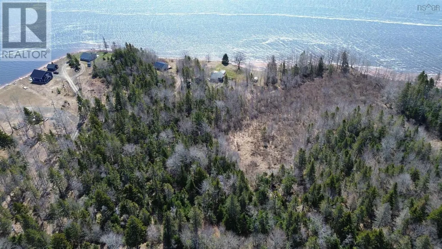
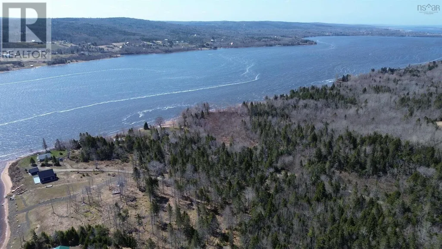
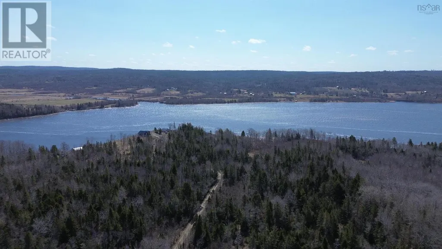
Welcome to 3 Massachusetts, where open concept design and tranquil living welcome you home. Embrace intentional living - where each days feels simple, free and beautifully unhurried. With a large modern kitchen space all your culinary experience can be shared with family and friends. Here you can elevate your dining by stepping outside onto the large expansive deck to dine as the shimmering Annapolis River flows by. All seasons of living will invite you here - from sun drenched breezy summer days to cozy winters curled up in front of a warm roaring fire watching a beautiful snow fall. This 2 bedroom, 1 bathroom home has also had a recent plumbing and electrical upgrades, a new metal roof and solar panels installed in 2023. Your home should offer it all and this one is waiting for you! (id:7434)
General Features
| Features | Level |
|---|---|
| Community Features | School Bus |
| Property Type | Single Family |
| CommunityName | Granville Centre |
| Amenities | Golf Course, Park, Playground, Public Transit, Shopping, Place of Worship, Beach |
| Building Appliances | Stove, Dishwasher, Dryer, Washer, Refrigerator |
| Building Cooling Type | Air Conditioned, Wall unit |
| Location Description | Take exit 20 off highway 101 to Bridgetown, continue along Trunk 1 to Granville Centre to Massachusetts. |
| Foundation Type | Concrete Slab |
| Building Type | House |
| Ownership Type | Freehold |
| Building.StoriesTotal | 1 |
Interior Features
| Building Fireplace Present | True |
|---|---|
| Building Heating Type | Baseboard heaters, Heat Pump, Ductless |
| Building Heating Fuel | Electric, Wood |
| Basement Type | None |
| Construction Style Attachment | Detached |
| Flooring Type | Laminate |
| Living Area Range | 1188 |
| Bedrooms | 2 |
Exterior Features
| Water Front Type | Waterfront on river |
|---|---|
| ViewType | River view |
| Land Amenities | Golf Course, Park, Playground, Public Transit, Shopping, Place of Worship, Beach |
| Sewer | Septic System |
| Exterior Finish | Vinyl |
Room Details
| Room | Dimensions | Level | Flooring | Details |
|---|---|---|---|---|
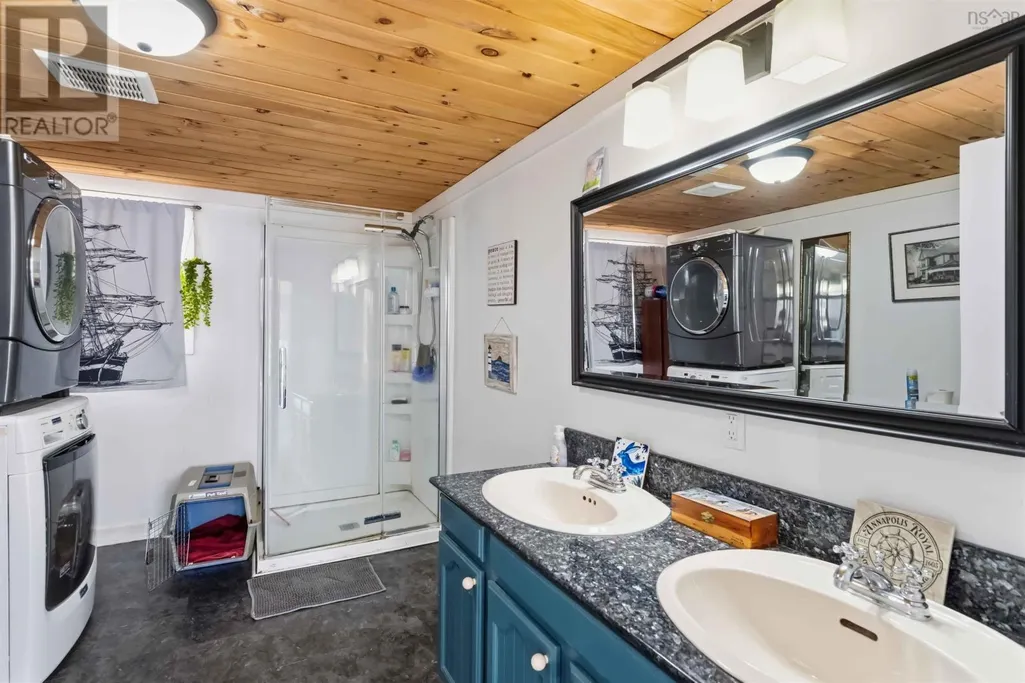
| 3pc Bathroom | 8.7 x 9.6 | Main level | ||
| Bath (# pieces 1-6) | 8.7 x 9.6 | Main level | ||
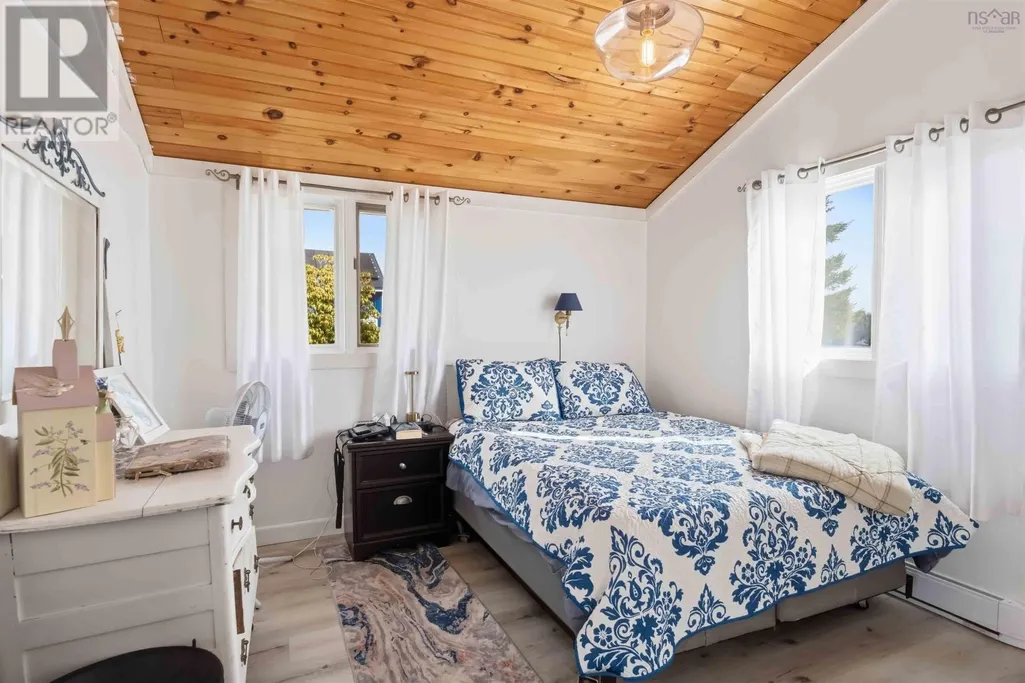
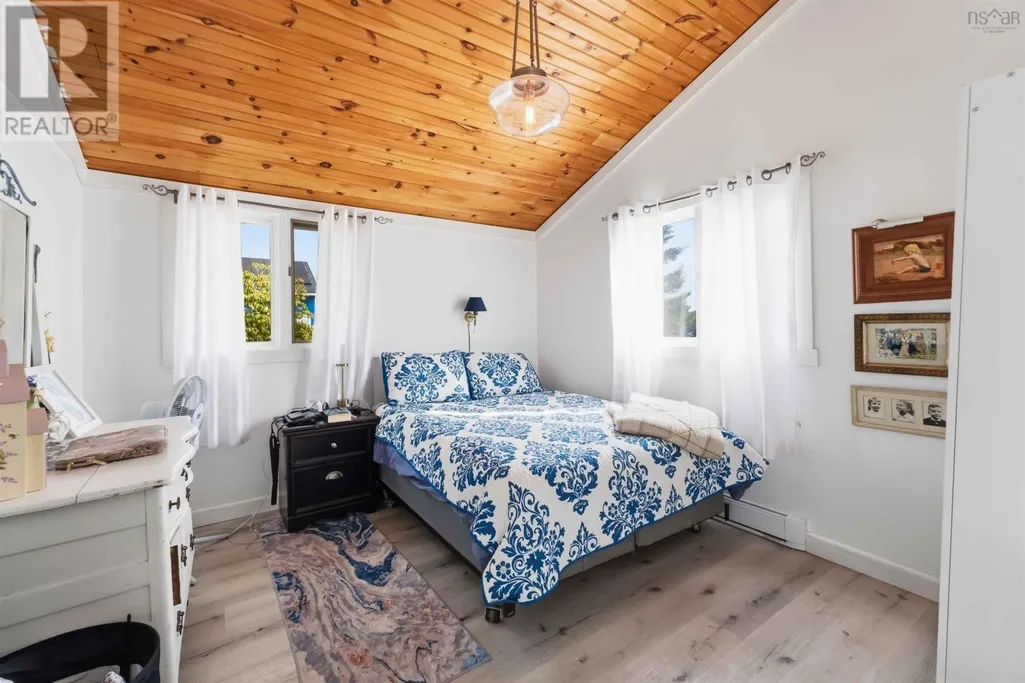
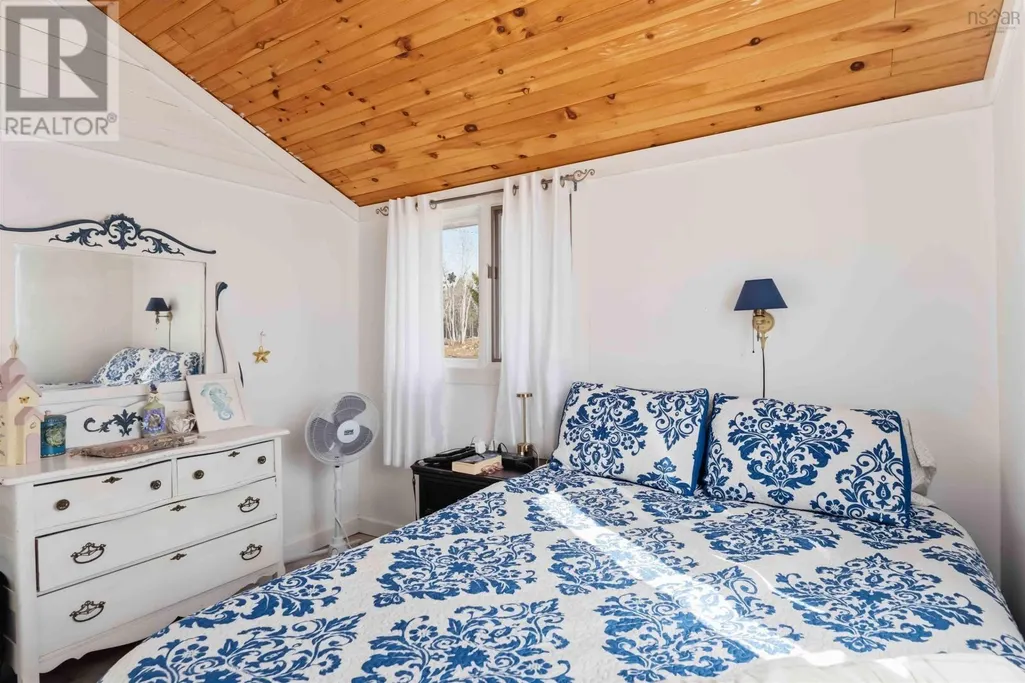
| Bedroom | 10.8 x 12.1 | Main level | ||
| Eat in kitchen | 22.5 x 18.2 | Main level | ||
| Living room | 12.6 x 12 | Main level | ||
| Sunroom | 9.4 x 11.7 | Main level |
Amenities
- Views
- New Construction
- Adult 55+
- Lease To Own
- No Strata Fees
- Furnished
- Primary On Main
- Air Conditioning
- Seller Finance
- Green
- Fixer Upper
- Horse
- Golf
- Fireplace
- Deck
- Garage
- Basement
- Pool

Property vs Single Family Average in B0S 1A0
Price
Year Built
In The Neighbourhood
Open House
Granville Centre
$ 449,000
- Type
- Single Family
- Size
- 2,830 SqFt
- Rooms
- 3 Beds + 1.5 Baths
Exit Realty Town & Country
Water Views
Granville Centre
$ 345,000
- Type
- Single Family
- Size
- 1,000 SqFt
- Rooms
- 2 Beds + 1 Baths
Exit Realty Town & Country
Golf Course
Granville Centre
$ 599,000
- Type
- Single Family
- Size
- 1,084 SqFt
- Rooms
- 3 Beds + 1 Baths
PG Direct Realty Ltd.
