
Address
1217 7th Avenue, Dawson City, YT
Price
$ 489,000
Property Attributes
- ID#17059
- TypeSingle Family
- Listing Status Active
- MunicipalityDawson City
- CityDawson City
- AreaDawson City
- Postal CodeY0B 1G0
- Style
- Year Built1985
- Price$ 489,000
- Bedrooms2
- Bathrooms2
- Half Bathrooms0
- Sqr Footage2100
Data Source:
Canadian Real Estate Association (CREA)
Property Description
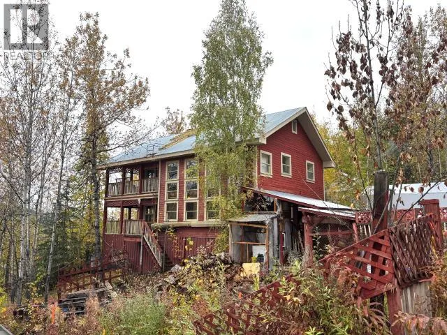
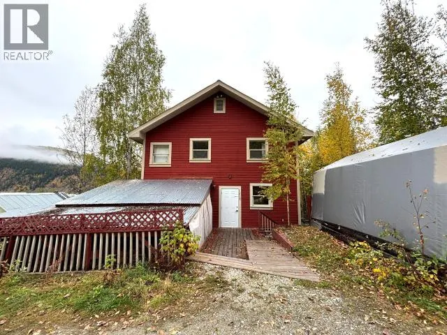
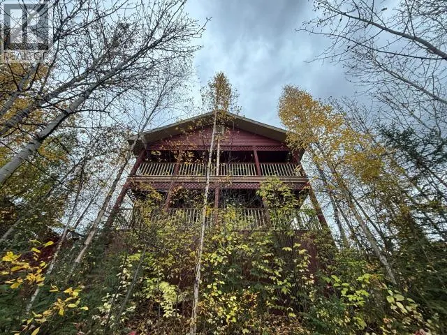
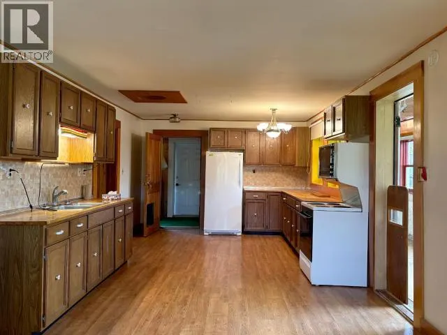
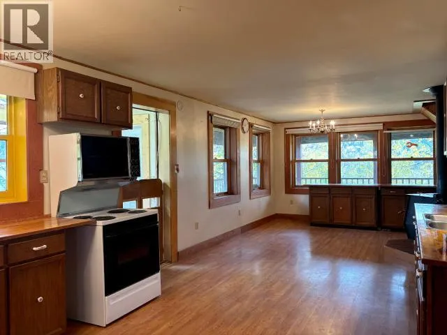
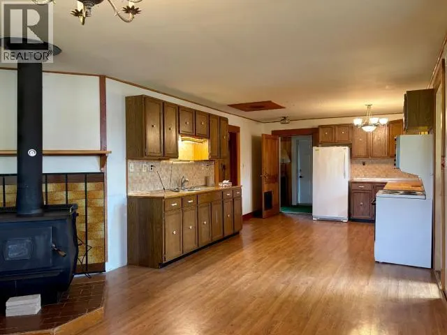

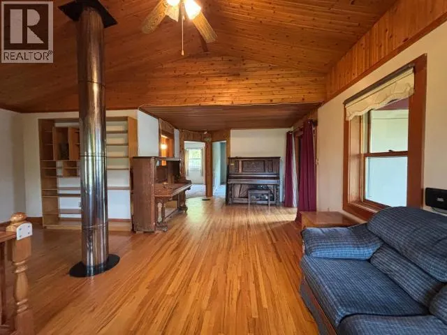
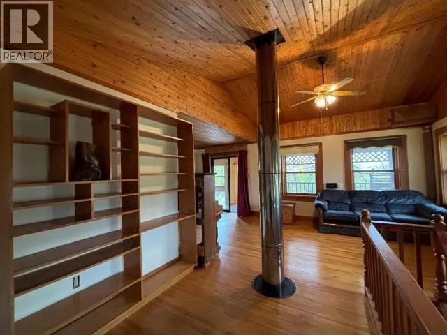
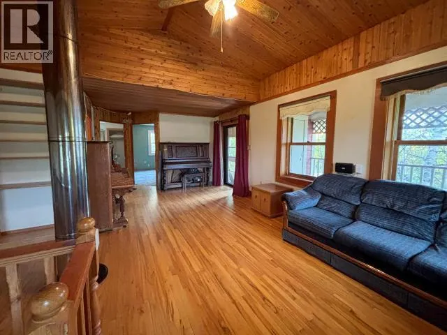
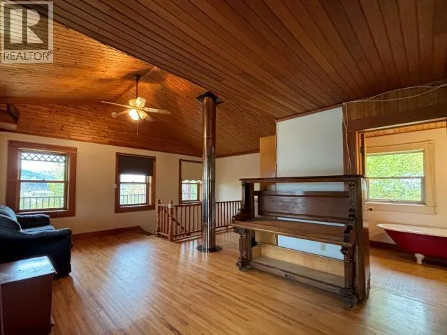
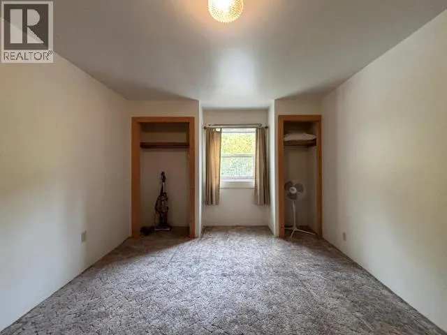
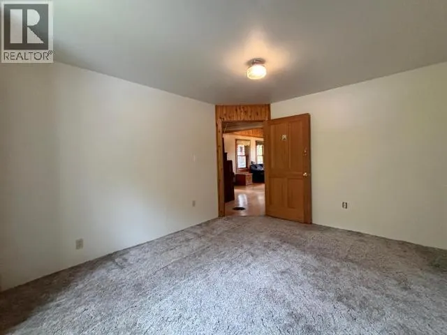
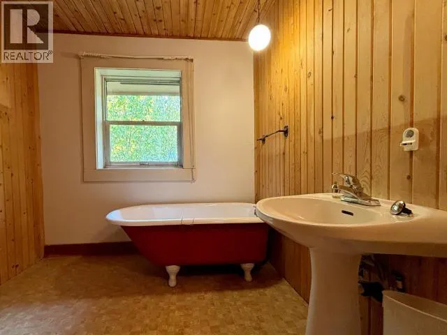
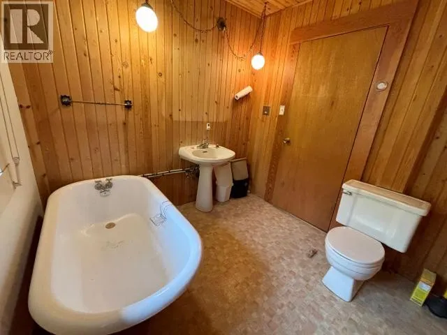
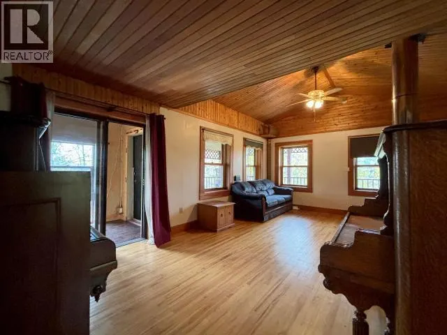
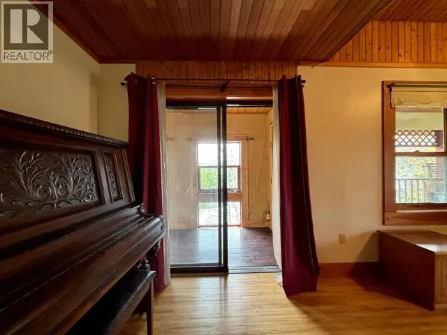
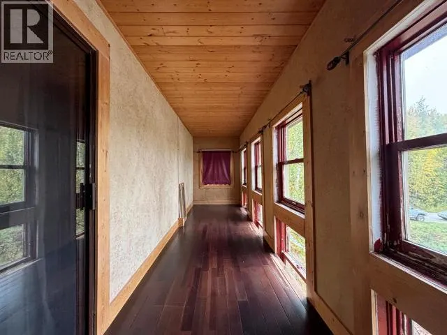
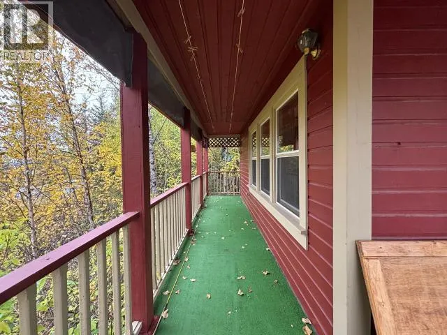
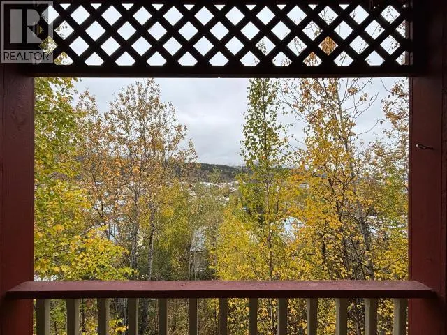
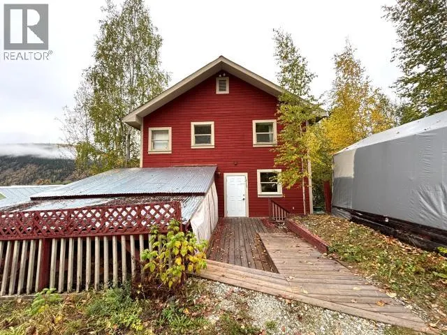
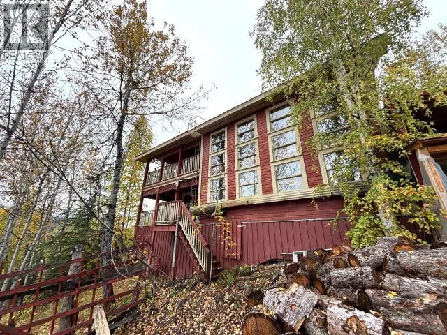
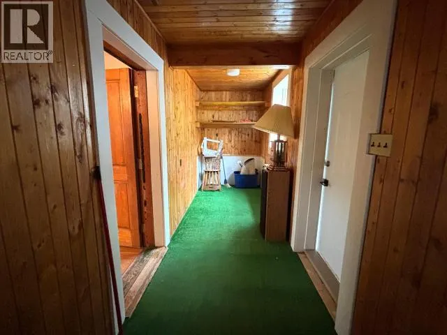
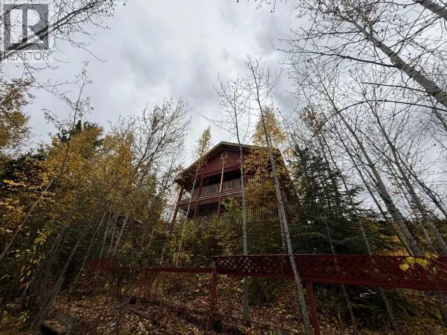
Discover the perfect blend of space and character in this charming 2-bedroom, 2 bathroom home nestled on a quiet street at the edge of Historic Dawson City. Spanning approximately 2,100 square feet, this home offers generous living areas and breathtaking views of the Yukon River. Enjoy your morning coffee or the midnight sun with panoramic river scenes from the comfort of your private deck. The open-concept layout features a spacious kitchen with ample storage and a bright, inviting living room perfect for entertaining or relaxing in front of the wood stove. Upstairs, unwind in the classic clawfoot tub--the perfect place to soak on a dark, wintry night. On this level, you will also find two bedrooms, a sunroom/studio and a cozy second living space. Outside, two wraparound decks complete each level, in addition to 1.5 city lots of space to curate as you wish. This is a must see for anyone hoping to start a home in this quaint northern community. (id:7434)
General Features
| Features | Flat site, Gently Rolling, Medium bush |
|---|---|
| Property Type | Single Family |
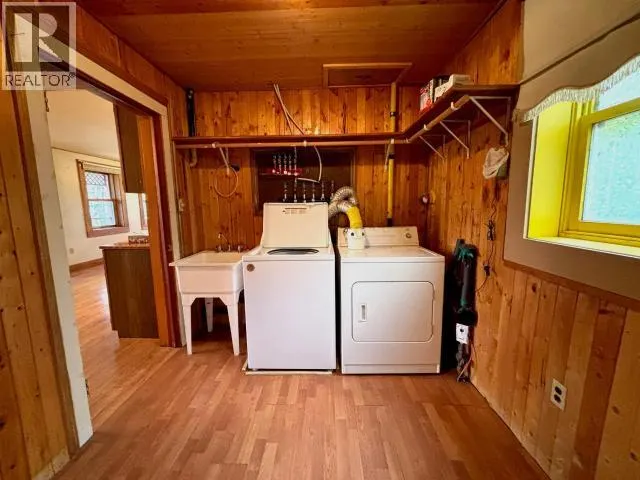
| Building Appliances | Stove, Refrigerator, Washer, Dryer |
| Building Type | House |
Interior Features
| Building Fireplace Present | True |
|---|---|
| Building Fireplace Type | Conventional |
| Construction Style Attachment | Detached |
| Fireplace Fuel | Wood |
| Living Area Range | 2100 |
| Bedrooms | 2 |
Exterior Features
| Structure | Deck |
|---|---|
| Landscape Features | Garden Area |
| Fence Type | Partially fenced |
Room Details
| Room | Dimensions | Level | Flooring | Details |
|---|---|---|---|---|
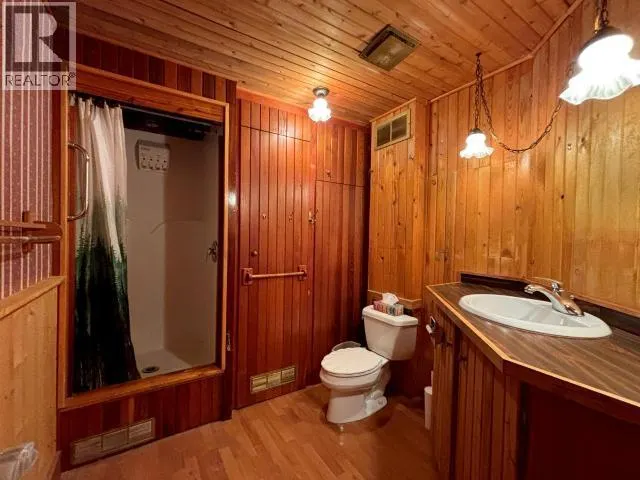
| 3pc Bathroom | Measurements not available | Main level | ||
| Bedroom | 8 ft ,11 in x 14 ft ,7 in | Above | 14 ft ,7 in | |
| Dining room | 8 ft ,5 in x 12 ft ,11 in | Main level | 12 ft ,11 in | |
| Family room | 21 ft ,4 in x 11 ft ,5 in | Above | 11 ft ,5 in | |
| Foyer | 20 ft x 5 ft | Main level | 5 ft | |
| Kitchen | 17 ft ,5 in x 11 ft ,10 in | Main level | 11 ft ,10 in | |
| Laundry room | 10 ft x 7 ft ,8 in | Main level | 7 ft ,8 in | |
| Living room | 21 ft ,4 in x 20 ft ,3 in | Main level | 20 ft ,3 in | |
| Other | 7 ft ,7 in x 8 ft ,8 in | Above | 8 ft ,8 in | |
| Primary Bedroom | 14 ft x 11 ft | Above | 11 ft | |
| Sunroom | 23 ft x 5 ft ,6 in | Main level | 5 ft ,6 in |
Amenities
- Views
- New Construction
- Adult 55+
- Lease To Own
- No Strata Fees
- Furnished
- Primary On Main
- Air Conditioning
- Seller Finance
- Green
- Fixer Upper
- Horse
- Golf
- Fireplace
- Deck
- Garage
- Basement
- Pool

Property vs Single Family Average in Y0B 1G0
Price
Year Built
