
Views - Primary on Main
Address
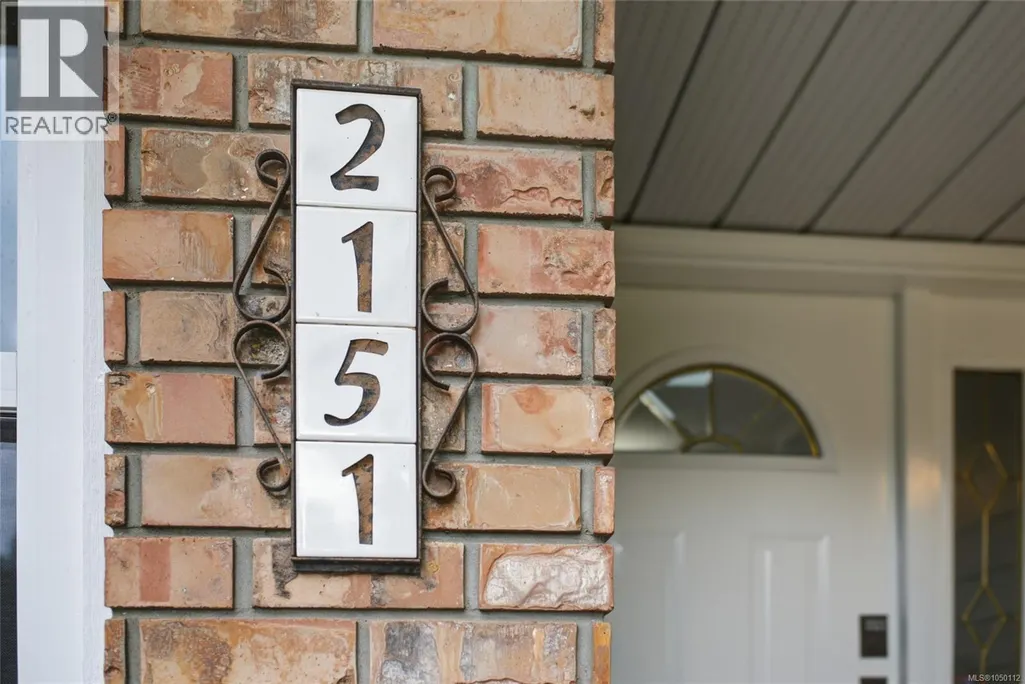
2151 11th Ave, Port Alberni, BC
Price
$ 674,900
Property Attributes
- ID#1050112
- TypeSingle Family
- Listing Status Active
- MunicipalityPort Alberni
- CityPort Alberni
- AreaPort Alberni
- NeighbourhoodPort Alberni
- Postal CodeV9T 7T8
- Style
- Year Built1988
- Price$ 674,900
- Bedrooms4
- Bathrooms2
- Half Bathrooms0
- Sqr Footage1800
Data Source:
Canadian Real Estate Association (CREA)
Property Description
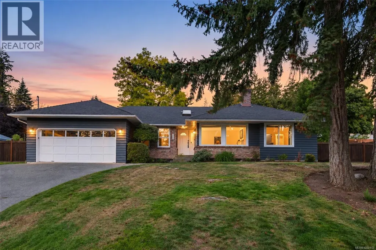
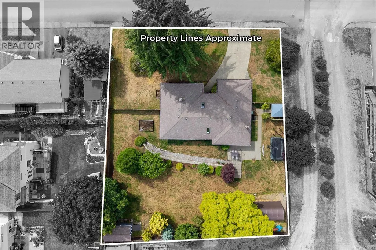
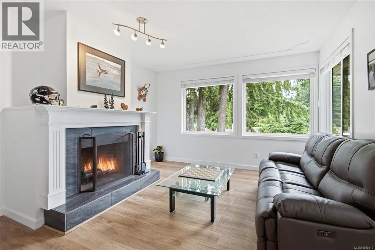
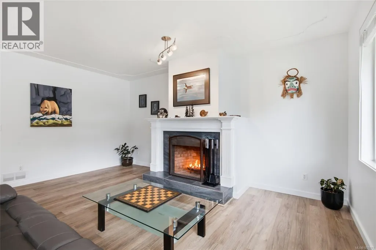
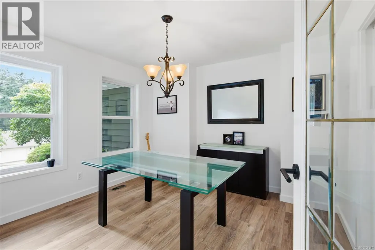
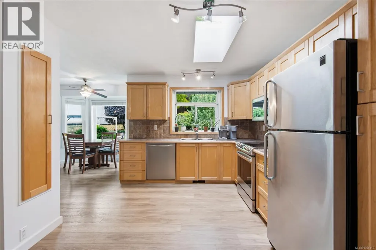
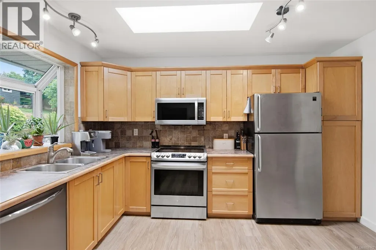
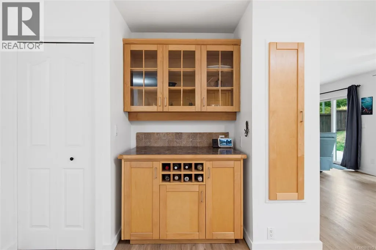
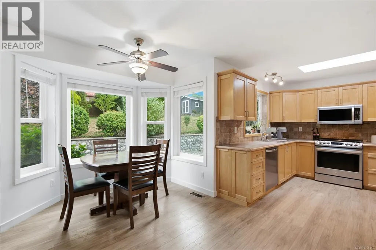
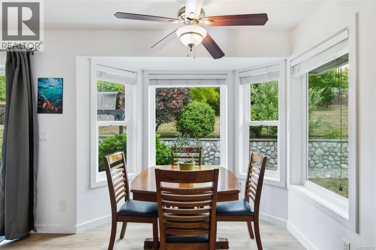
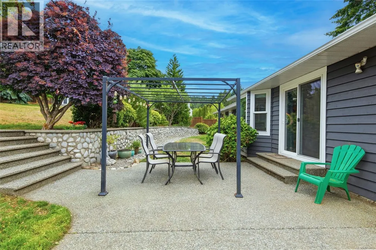
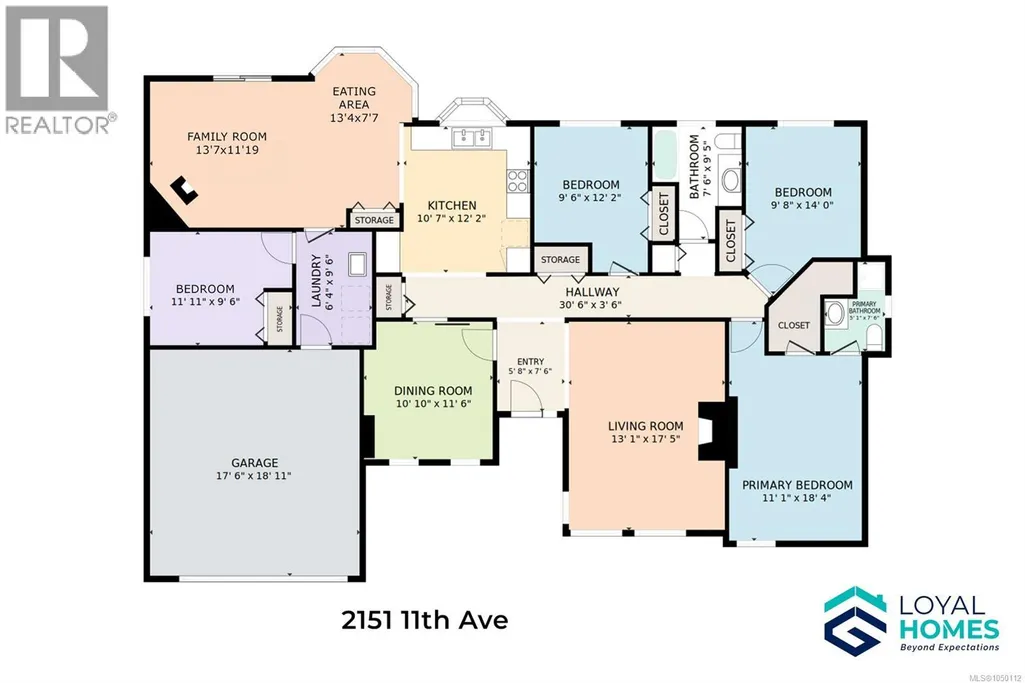
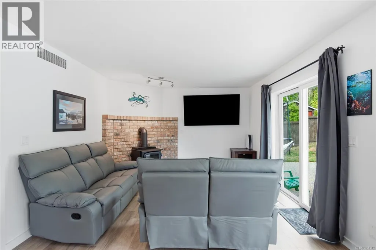
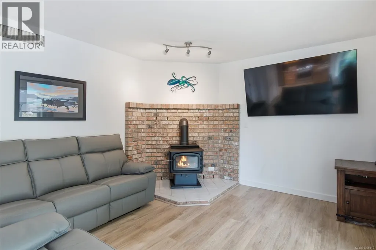
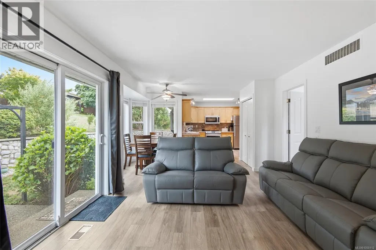
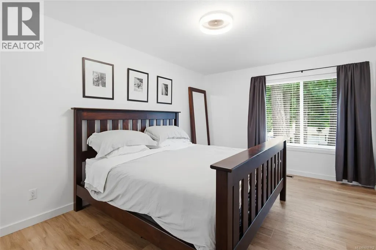
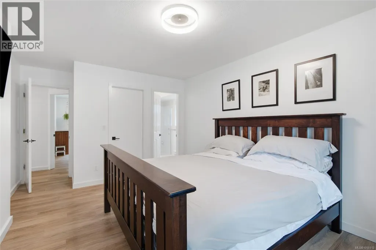
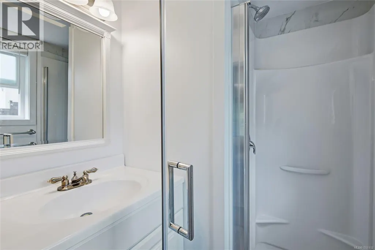
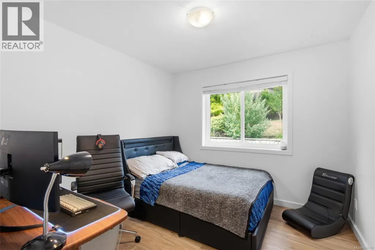
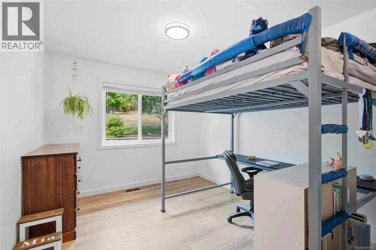
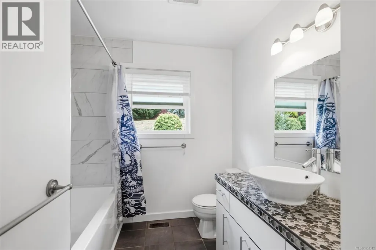
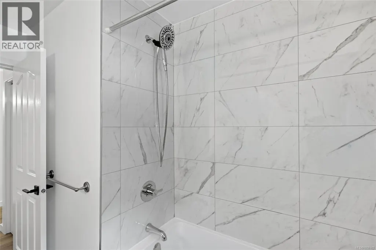
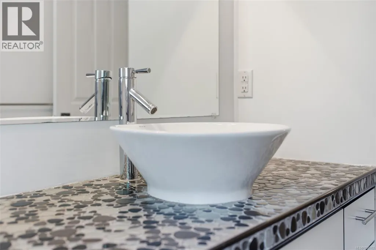
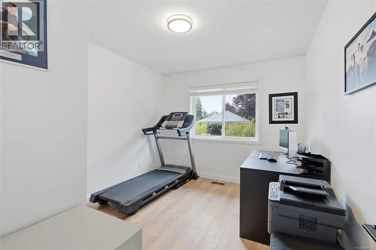
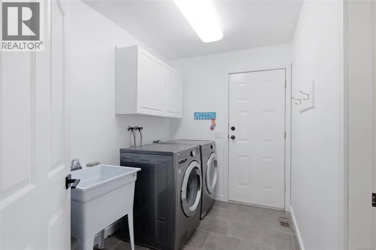
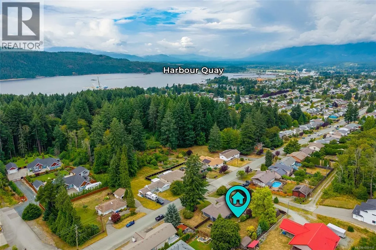
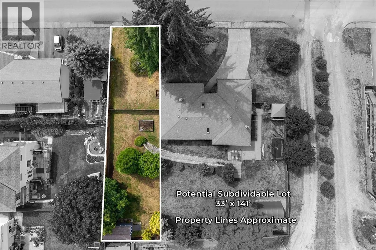
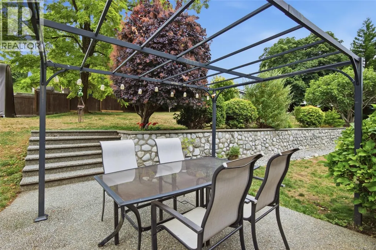
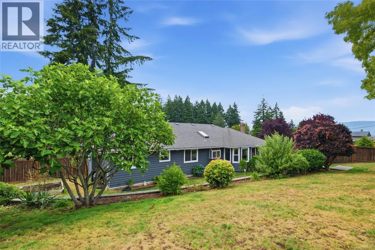
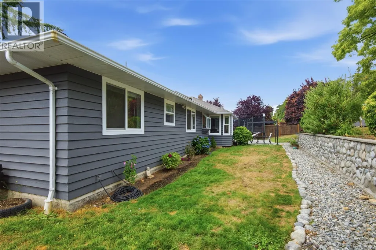
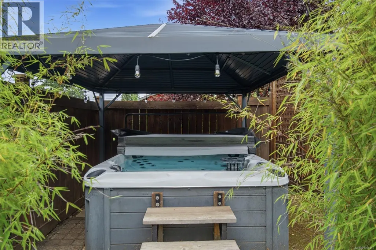
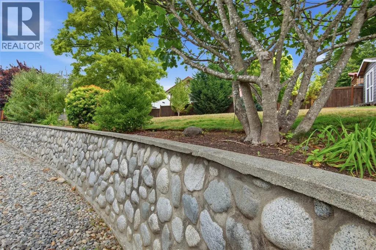
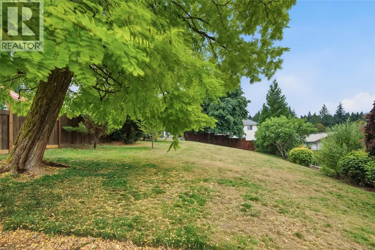
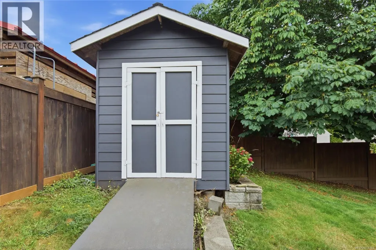
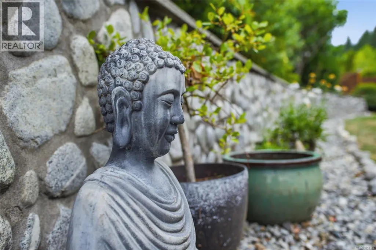
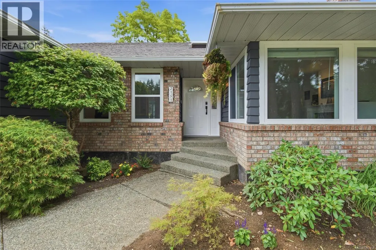
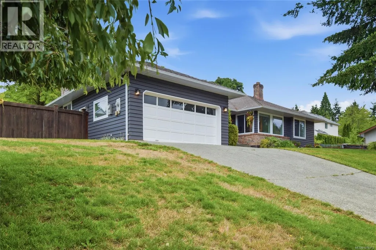
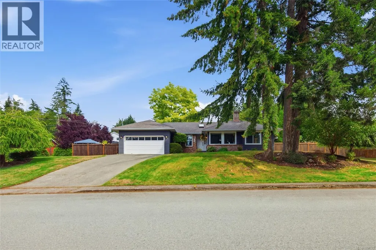
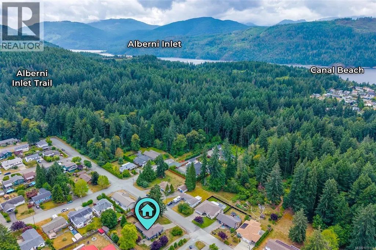
There is one four bedroom rancher for sale in the City of Port Alberni, and this is it. Built in 1988, custom, two owners since. Most of Port Alberni was built of two storey homes, here, everything you use in a day sits on one floor. That's rare and important. It sits stately on 0.42 of an acre inside city limits, up on a rise behind three mature firs. Land like this in town rarely comes up, and this one is finished - hard landscaping built, fencing done, privacy trees grown. A skylit entry opens to a living room with a tile-faced fireplace and a separate dining room. The kitchen has its own skylight and spills into a breakfast nook wrapped in bay windows facing the stone wall and the trees - the spot that quietly becomes where you eat every meal. The family room, with a wood stove on a brick hearth, slides open onto a large exposed aggregate patio. The primary has a walk-in closet and three piece ensuite, three more bedrooms and a four piece main down the hall; the fourth makes an obvious office. Tiled laundry runs through to the double garage. Heat pump for efficient heating and cooling, wood stove for the nights the power goes out. The backyard is the part people remember. Fully fenced in six foot cedar, built on two levels - patio and lawn off the family room, an upper terrace above a stone retaining wall. The evergreens and deciduous trees along the back boundary were planted for privacy and have grown into the job. The hot tub sits under a gazebo behind its own cedar screen. Maintained accordingly: luxury vinyl plank and hot water tank in 2025, fresh paint inside and out, vinyl thermal windows, crawl space for storage. Nothing here is waiting for you to fix. Room to build as well - anyone considering a subdivision or second dwelling for family should confirm options with the City. Quiet street, nothing passes through it. Forest trails two blocks away. Assessed at $798,000. Offered at $674,900. (id:7434)
General Features
| Features | Sloping, Other, Marine Oriented |
|---|---|
| Property Type | Single Family |
| Zoning Description | R |
| ZoningType | Residential |
| Neighbourhood | Port Alberni |
| Building Appliances | Dishwasher, Dryer, Hot Tub, Microwave, Range - Electric, Refrigerator, Washer |
| Building Cooling Type | Air Conditioned |
| Parking Space Total | 4 |
| Building Type | House |
| Ownership Type | Freehold |
Interior Features
| Building Fireplace Present | True |
|---|---|
| Building Fireplace Total | 2 |
| Building Heating Type | Forced air, Heat Pump |
| Building Heating Fuel | Electric |
| Living Area Range | 1800 |
| Bedrooms | 4 |
Exterior Features
| Structure | Shed |
|---|---|
| ViewType | Mountain view |
Room Details
| Room | Dimensions | Level | Flooring | Details |
|---|---|---|---|---|
| Bathroom | 4-Piece | Main level | ||
| Bedroom | 12'2 x 9'6 | Main level | ||
| Dining room | 11'6 x 10'10 | Main level | ||
| Eating area | 13'4 x 7'7 | Main level | ||
| Ensuite | 3-Piece | Main level | ||
| Family room | 13'7 x 11'19 | Main level | ||
| Kitchen | 12'2 x 10'7 | Main level | ||
| Laundry room | 9'6 x 6'4 | Main level | ||
| Living room | 17'5 x 13'1 | Main level | ||
| Primary Bedroom | 18'4 x 11'1 | Main level |
Amenities
- Views
- New Construction
- Adult 55+
- Lease To Own
- No Strata Fees
- Furnished
- Primary On Main
- Air Conditioning
- Seller Finance
- Green
- Fixer Upper
- Horse
- Golf
- Fireplace
- Deck
- Garage
- Basement
- Pool

Property vs Single Family Average in V9T 7T8
Price
Year Built
In The Neighbourhood
Just Listed
Port Alberni
$ 589,000
- Type
- Single Family
- Size
- 2,000 SqFt
- Rooms
- 4 Beds + 2 Baths
RE/MAX Mid-Island Realty
Just Listed
Port Alberni
$ 385,900
- Type
- Single Family
- Size
- 1,400 SqFt
- Rooms
- 3 Beds + 1 Baths
RE/MAX Mid-Island Realty
Just Listed
Port Alberni
$ 599,900
- Type
- Single Family
- Size
- 1,737 SqFt
- Rooms
- 3 Beds + 3 Baths
RE/MAX Mid-Island Realty
Just Listed
Port Alberni
$ 699,900
- Type
- Single Family
- Size
- 2,420 SqFt
- Rooms
- 4 Beds + 2 Baths
Loyal Homes Ltd.
Open House
Port Alberni
$ 799,900
- Type
- Single Family
- Size
- 1,796 SqFt
- Rooms
- 3 Beds + 2 Baths
RE/MAX Mid-Island Realty
Views
Port Alberni
$ 270,000
- Type
- Single Family
- Size
- 2,005 SqFt
- Rooms
- 4 Beds + 2 Baths
RE/MAX Mid-Island Realty
Views
Port Alberni
$ 569,900
- Type
- Single Family
- Size
- 1,565 SqFt
- Rooms
- 4 Beds + 2 Baths
Loyal Homes Ltd.
Views
Port Alberni
$ 669,000
- Type
- Single Family
- Size
- 2,180 SqFt
- Rooms
- 4 Beds + 3 Baths
RE/MAX Mid-Island Realty
Views
Port Alberni
$ 599,900
- Type
- Single Family
- Size
- 2,600 SqFt
- Rooms
- 5 Beds + 2 Baths
Loyal Homes Ltd.
Water Views
Port Alberni
$ 969,900
- Type
- Single Family
- Size
- 1,955 SqFt
- Rooms
- 4 Beds + 3 Baths
RE/MAX Mid-Island Realty
Views
Port Alberni
$ 489,000
- Type
- Single Family
- Size
- 900 SqFt
- Rooms
- 2 Beds + 1 Baths
Loyal Homes Ltd.
Primary On Main
Port Alberni
$ 349,500
- Type
- Single Family
- Size
- 1,260 SqFt
- Rooms
- 5 Beds + 1 Baths
REMAX Professionals - Dave Koszegi Group
Primary On Main
Port Alberni
$ 609,900
- Type
- Single Family
- Size
- 1,830 SqFt
- Rooms
- 4 Beds + 2 Baths
RE/MAX Mid-Island Realty
