
Views - Primary on Main




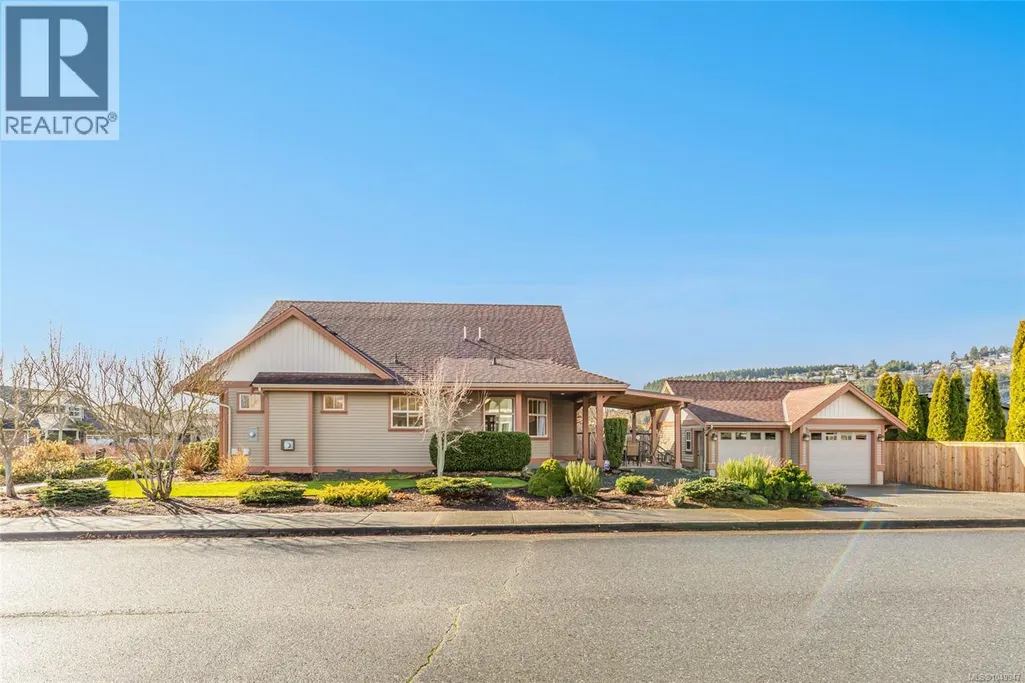
Address
421 Poets Trail Dr, Nanaimo, BC
Price
$ 819,900
Property Attributes
- ID#1049947
- TypeSingle Family
- Listing Status Active
- MunicipalityNanaimo
- CityNanaimo
- AreaNanaimo
- NeighbourhoodUniversity District
- Postal CodeV9R 7B1
- Style
- Year Built2008
- Price$ 819,900
- Bedrooms3
- Bathrooms2
- Half Bathrooms0
- Sqr Footage1465
Data Source:
Canadian Real Estate Association (CREA)
Property Description
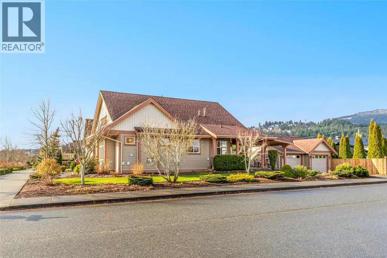
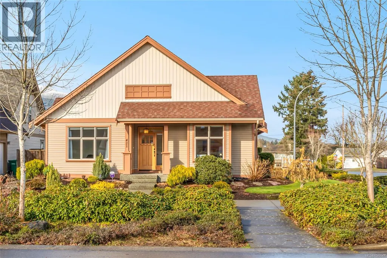
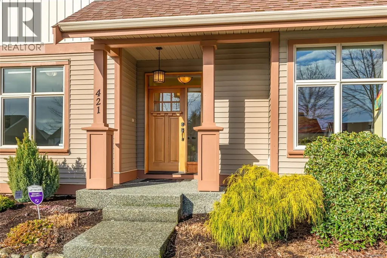
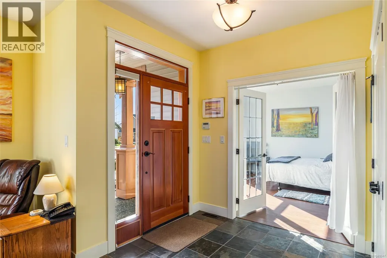
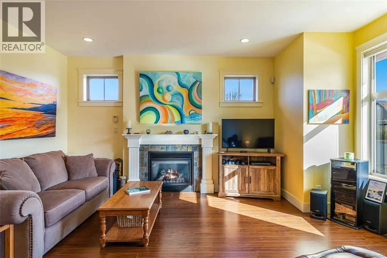
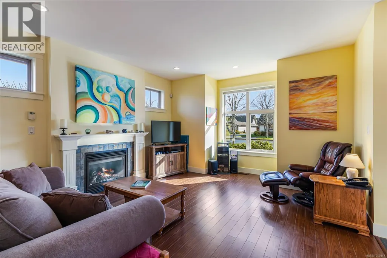
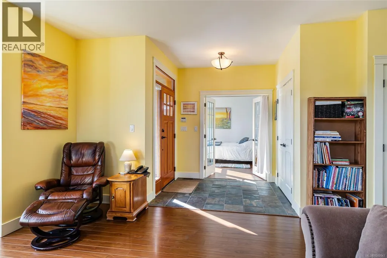
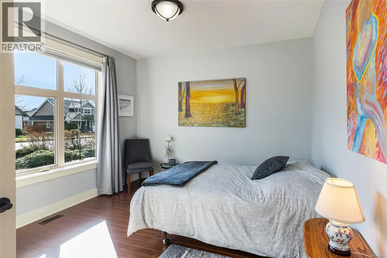
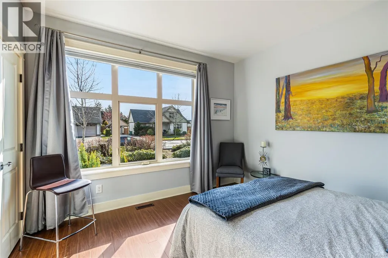
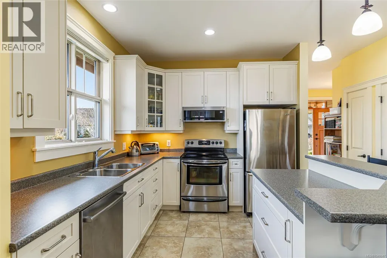
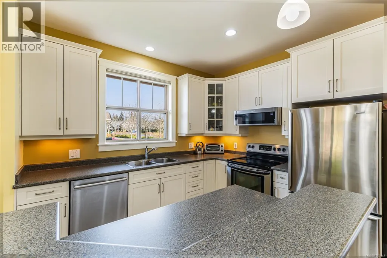
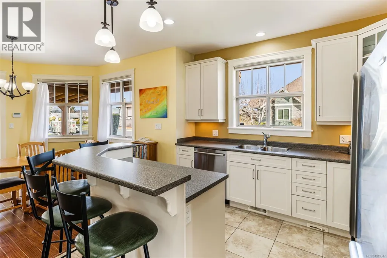
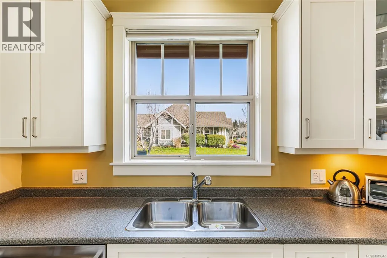
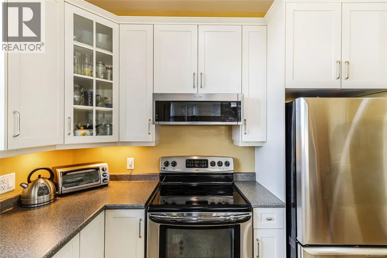
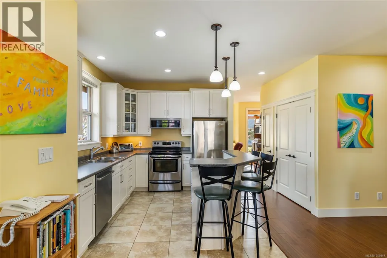
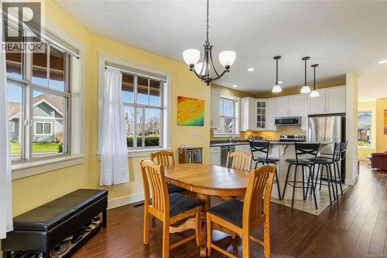
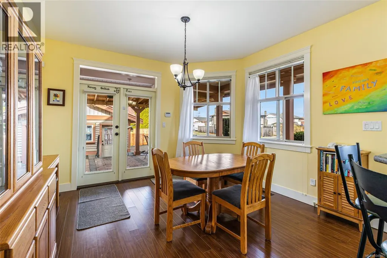
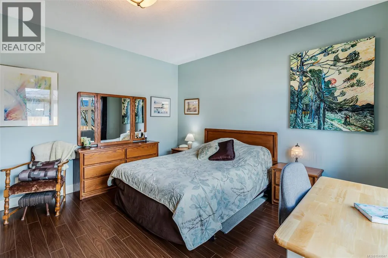
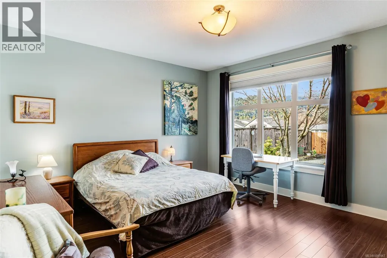
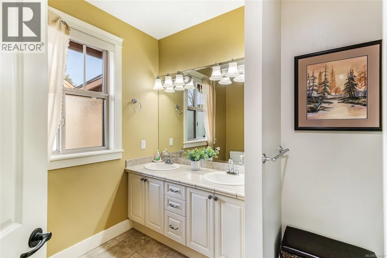
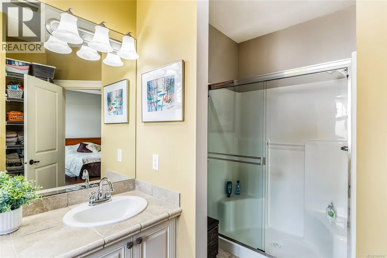
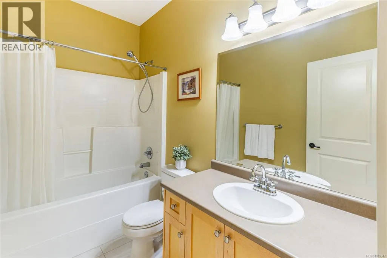
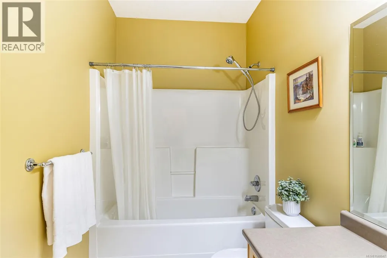
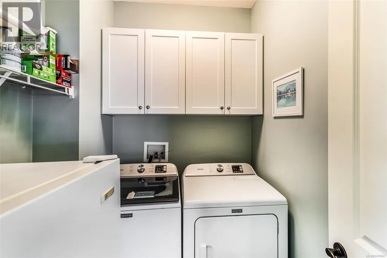
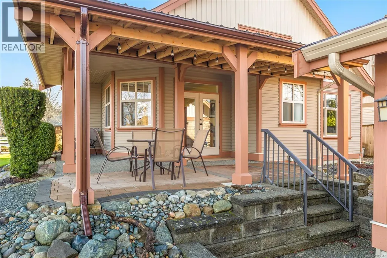
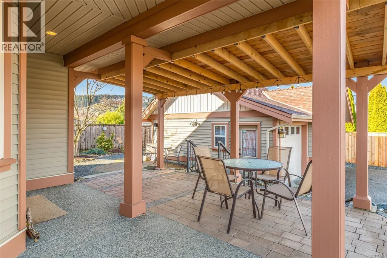
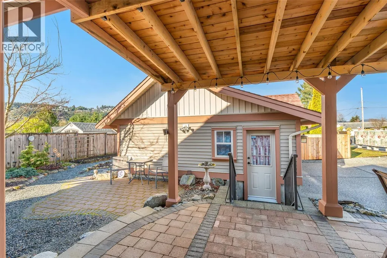
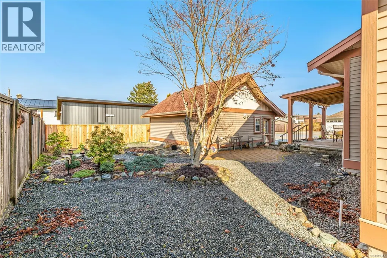
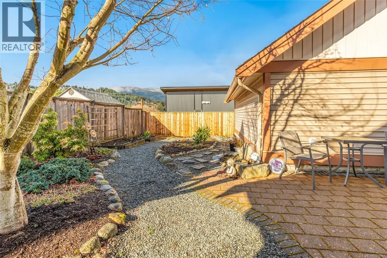
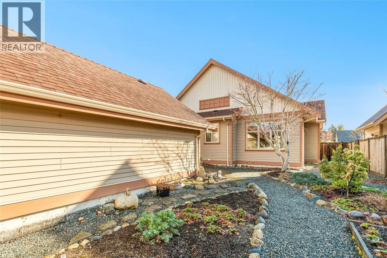
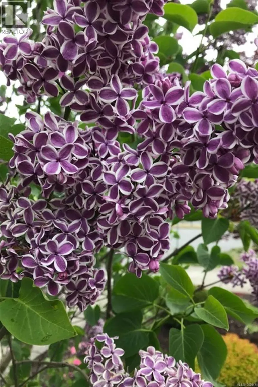
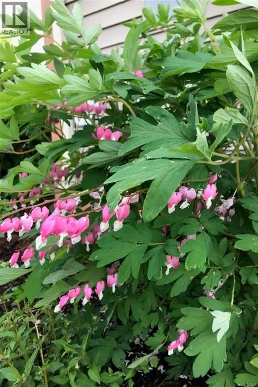
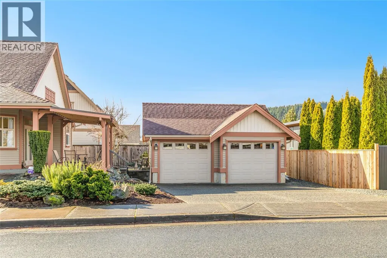
Settle in and enjoy this beautifully designed 1,465 sq ft rancher in picturesque Hawthorne Estates. Walk through tree-lined streets on oversized sidewalks in this welcoming community. This charming home has durable laminate flooring throughout and the living room features a cozy gas fireplace. Retreat to the primary suite, complete with a walk-in closet and a spa-inspired ensuite featuring a walk-in shower. 2 additional beds, a full bath with a tub-shower combo, and a convenient laundry room. The modern kitchen boasts an island with a raised bar, tile flooring, a pantry, and stainless-steel appliances. The adjacent dining area leads to a covered patio, and low maintenance yard complete with garden beds and a heated and insulated double detached garage perfect for 2 cars or your hobbies, home gym, workshop or space for whatever you dream up. Ideally located walking distance to Hawthorne Park & playground, Buttertubs Marsh, Aquatic Centre, Arena, VIU and has easy access to the parkway & Trans Canada Trail. Data is approximate, buyer to verify if important. (id:7434)
General Features
| Features | Central location, Corner Site, Other |
|---|---|
| Property Type | Single Family |
| Zoning Description | RS1 |
| ZoningType | Residential |
| Neighbourhood | University District |
| Building Appliances | Dishwasher, Dryer, Microwave, Range - Electric, Refrigerator, Washer |
| Building Cooling Type | None |
| Parking Space Total | 4 |
| Building Type | House |
| Ownership Type | Freehold |
Interior Features
| Building Fireplace Present | True |
|---|---|
| Building Fireplace Total | 1 |
| Building Heating Type | Forced air |
| Building Heating Fuel | Natural gas |
| Living Area Range | 1465 |
| Bedrooms | 3 |
Exterior Features
| ViewType | Mountain view |
|---|
Room Details
| Room | Dimensions | Level | Flooring | Details |
|---|---|---|---|---|
| Bathroom | 4-Piece | Main level | ||
| Bedroom | 12'11 x 11'2 | Main level | ||
| Dining room | 12'1 x 11'4 | Main level | ||
| Ensuite | 4-Piece | Main level | ||
| Entrance | 7'8 x 6'9 | Main level | ||
| Kitchen | 13'1 x 11'7 | Main level | ||
| Living room | 13'11 x 13'11 | Main level | ||
| Primary Bedroom | 15'2 x 13'8 | Main level |
Amenities
- Views
- New Construction
- Adult 55+
- Lease To Own
- No Strata Fees
- Furnished
- Primary On Main
- Air Conditioning
- Seller Finance
- Green
- Fixer Upper
- Horse
- Golf
- Fireplace
- Deck
- Garage
- Basement
- Pool

Property vs Single Family Average in V9R 7B1
Price
Year Built
In The Neighbourhood
Open House
Nanaimo
$ 749,900
- Type
- Single Family
- Size
- 1,360 SqFt
- Rooms
- 4 Beds + 2 Baths
Royal LePage Nanaimo Realty (NanIsHwyN)
Water Views
Nanaimo
$ 1,189,000
- Type
- Single Family
- Size
- 2,460 SqFt
- Rooms
- 4 Beds + 3 Baths
Sutton Group-West Coast Realty (Nan)
Nanaimo
$ 899,900
- Type
- Single Family
- Size
- 2,709 SqFt
- Rooms
- 5 Beds + 4 Baths
Royal LePage Nanaimo Realty (NanIsHwyN)
Primary On Main
Nanaimo
$ 659,000
- Type
- Single Family
- Size
- 1,207 SqFt
- Rooms
- 3 Beds + 2 Baths
eXp Realty (NA)
Open House
Kelowna
$ 1,099,000
- Type
- Single Family
- Size
- 2,941 SqFt
- Rooms
- 5 Beds + 3 Baths
Royal LePage Kelowna Paquette Realty
Nanaimo
$ 499,000
- Type
- Single Family
- Size
- 1,748 SqFt
- Rooms
- 3 Beds + 1 Baths
Island Pacific Realty Ltd.
Primary On Main
Kelowna
$ 1,449,000
- Type
- Single Family
- Size
- 3,299 SqFt
- Rooms
- 4 Beds + 3.5 Baths
Royal LePage Kelowna
