
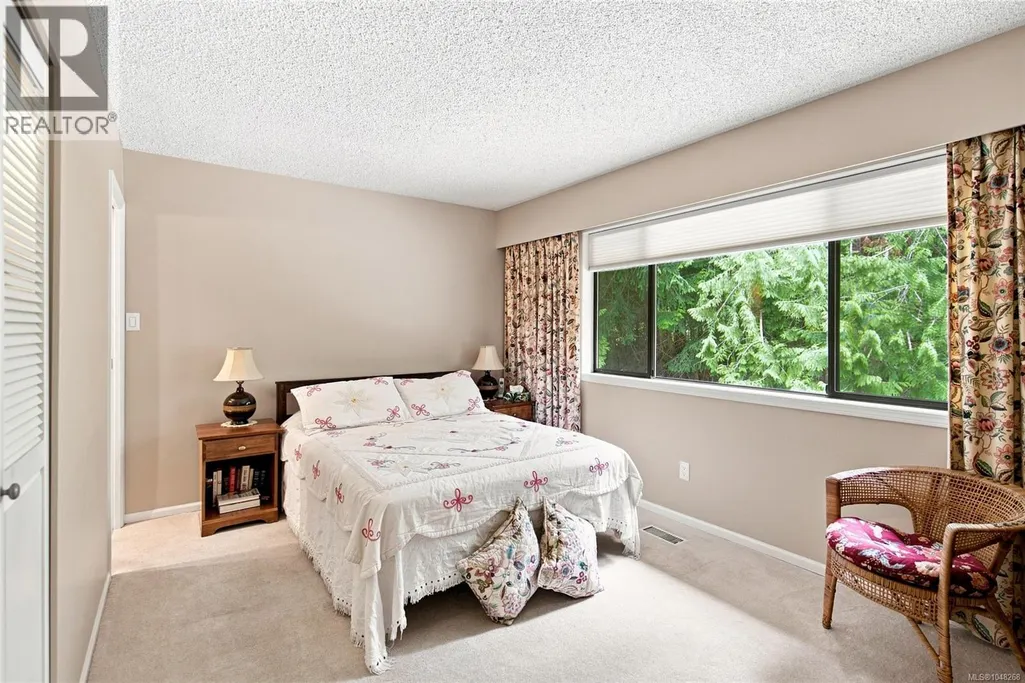
Primary on Main



Address
103 Green Lake Cres, Lantzville, BC
Price
$ 950,000
Property Attributes
- ID#1048268
- TypeSingle Family
- Listing Status Active
- MunicipalityLantzville
- CityLantzville
- AreaLantzville
- NeighbourhoodUpper Lantzville
- Postal CodeV0R 2H0
- StyleContemporary
- Year Built1981
- Price$ 950,000
- Bedrooms4
- Bathrooms3
- Half Bathrooms0
- Sqr Footage2459
- Lot Size1 Acres
Data Source:
Canadian Real Estate Association (CREA)
Property Description
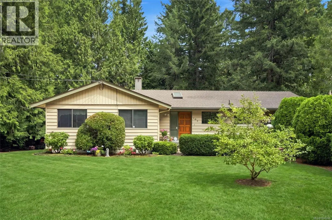
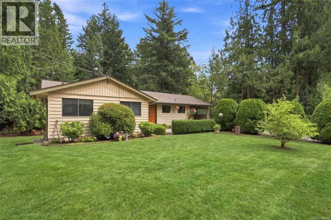
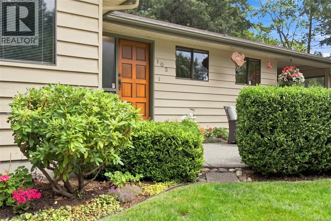
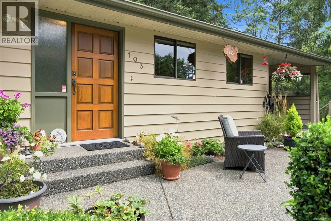
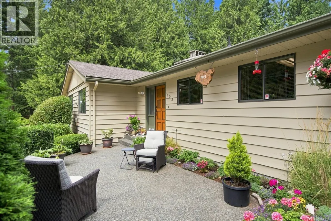
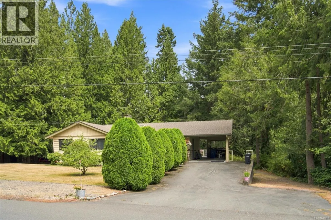
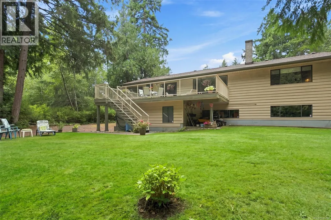
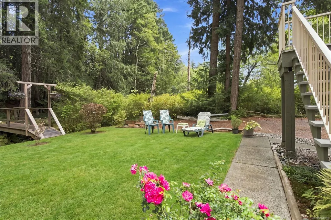
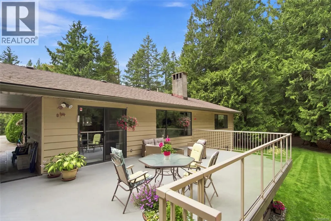
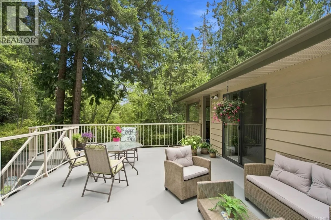
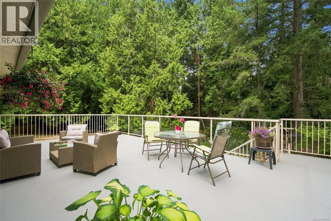
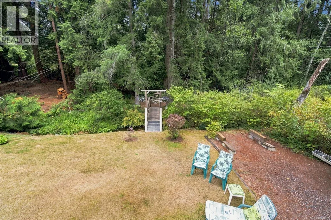
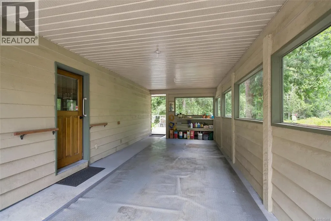
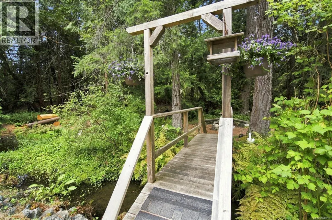
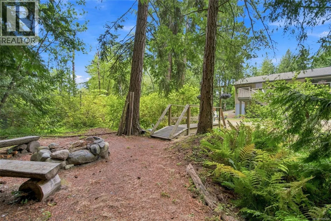
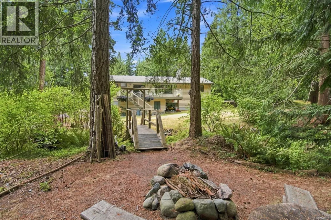
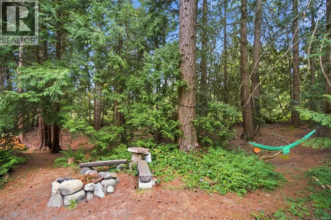
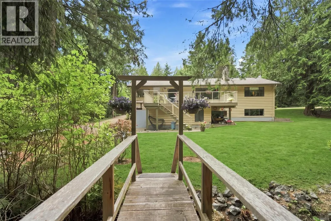
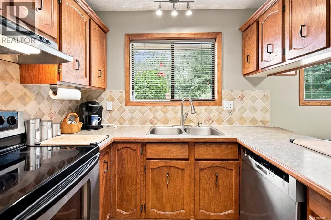
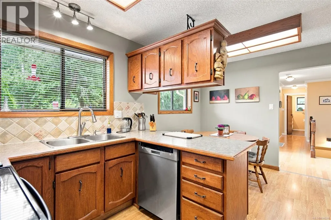
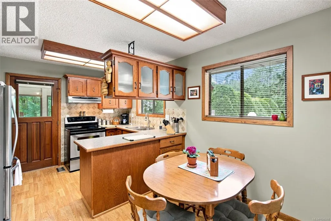
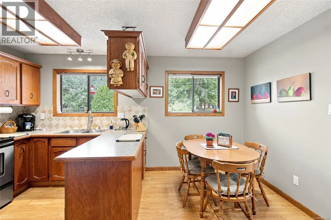
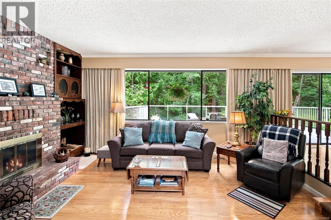
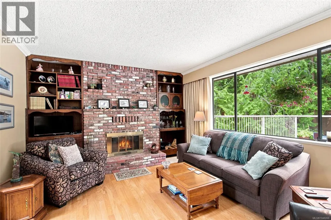
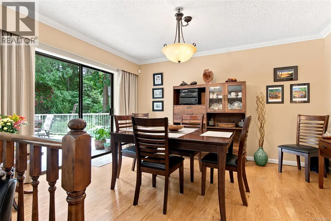
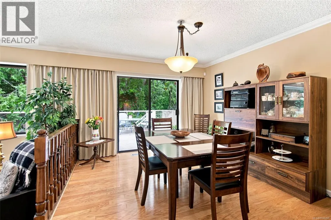
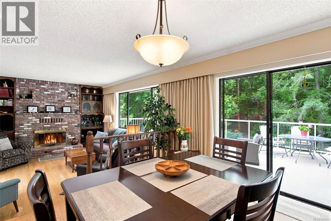
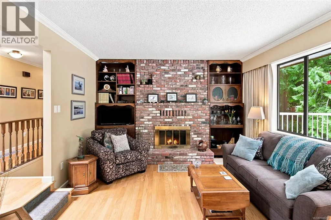
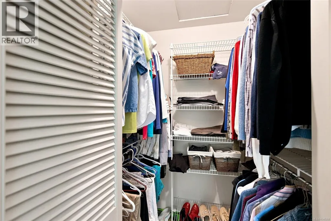
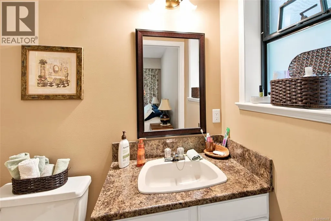
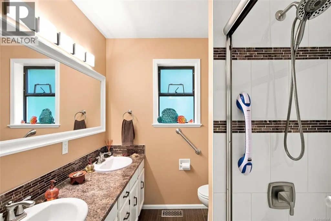
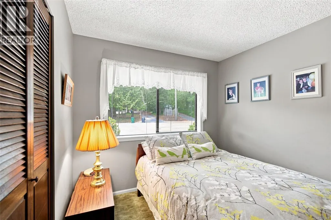
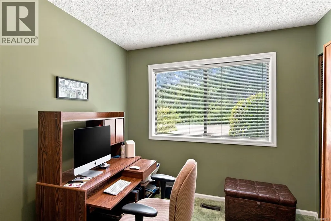
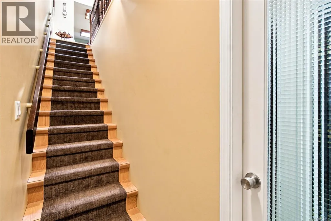
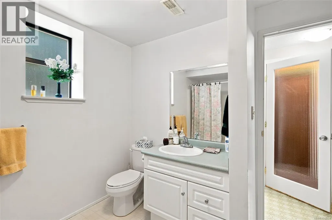
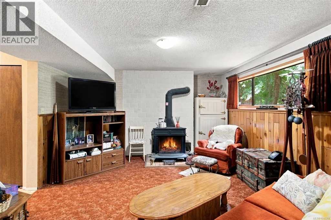
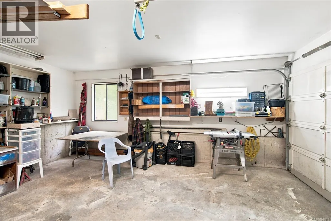
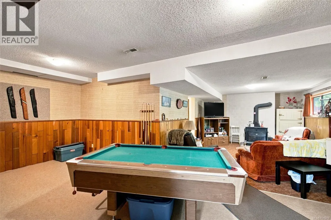
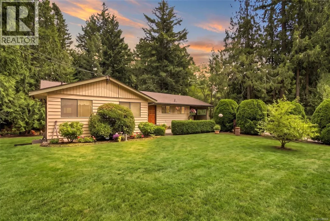
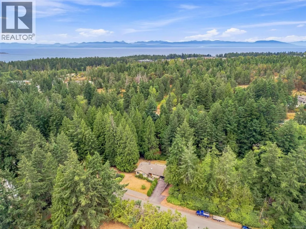
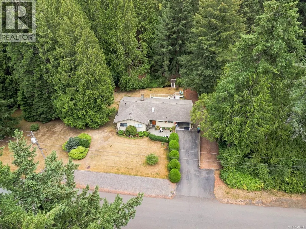
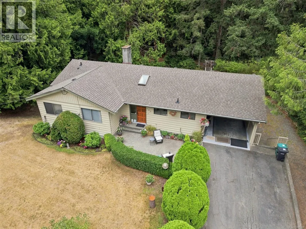
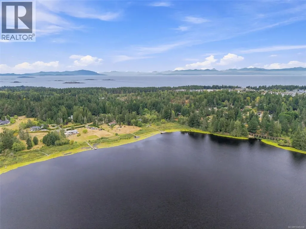
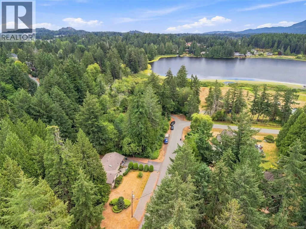
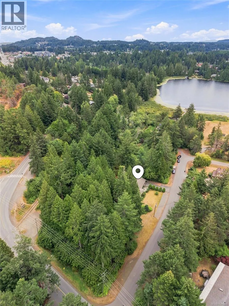
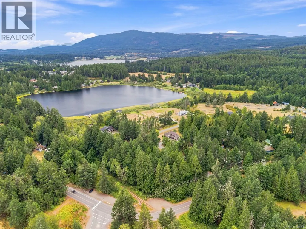
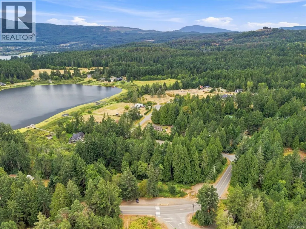
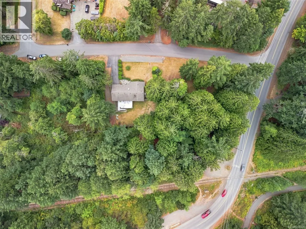
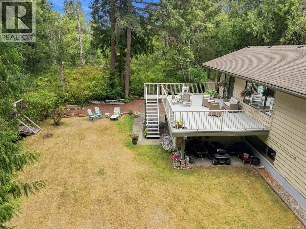
Beautifully landscaped, 1+ acre, rural + private setting with possible subdivision possibilities, move in ready family home near Green Lake, Aspengrove School, Woodgrove shopping center + all those convenient N. Nanaimo amenities. 3 bedrooms + 2 bathrooms on the main floor, well designed floor plan with open living room + dining rooms. Main bathroom floor is heated. Newer furnace. Large deck to BBQ and enjoy the tranquility of backyard. Another large patio in front to enjoy lots of sunshine. Lower level has a 4th bedroom, bathroom, living area, storage, + workshop area. There’s a carport + enclosed garage. All floor measurements by Artez Photography+ property size as per BC Assessment. Please verify if important. (id:7434)
General Features
| Features | Acreage, Cul-de-sac, Level lot, Park setting, Private setting, Wooded area, Corner Site, See remarks, Other |
|---|---|
| Property Type | Single Family |
| Zoning Description | R5 |
| ZoningType | Residential |
| Neighbourhood | Upper Lantzville |
| Building Appliances | Dishwasher, Dryer, Freezer, Range - Electric, Washer |
| Building Architectural Style | Contemporary |
| Building Cooling Type | Air Conditioned |
| Parking Space Total | 8 |
| Building Type | House |
| Ownership Type | Freehold |
Interior Features
| Building Fireplace Present | True |
|---|---|
| Building Fireplace Total | 1 |
| Building Heating Type | Heat Pump |
| Living Area Range | 2459 |
| Bedrooms | 4 |
Exterior Features
| Structure | Workshop, Patio(s) |
|---|
Room Details
| Room | Dimensions | Level | Flooring | Details |
|---|---|---|---|---|
| Bathroom | 4-Piece | Main level | ||
| Bedroom | 8'8 x 11'3 | Main level | ||
| Dining nook | 6'5 x 12'0 | Main level | ||
| Dining room | 11'3 x 12'8 | Main level | ||
| Entrance | 6'4 x 12'0 | Main level | ||
| Kitchen | 9'2 x 12'0 | Main level | ||
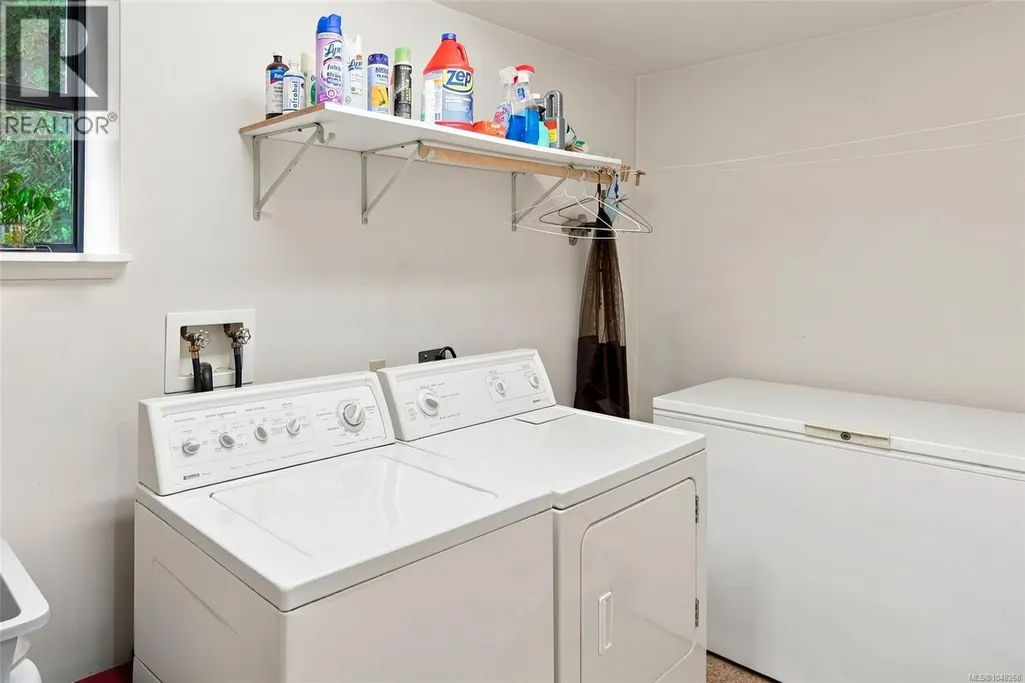
| Laundry room | 5'4 x 10'1 | Lower level | ||
| Living room | 19'1 x 12'9 | Main level | ||
| Other | 6'4 x 10'11 | Additional Accommodation | ||
| Patio | 25'1 x 12'4 | Main level | ||
| Primary Bedroom | 15'3 x 16'2 | Main level | ||
| Recreation room | 27'8 x 23'11 | Lower level | ||
| Storage | 16'10 x 12'9 | Lower level | ||
| Workshop | 12'2 x 23'11 | Lower level |
Amenities
- Views
- New Construction
- Adult 55+
- Lease To Own
- No Strata Fees
- Furnished
- Primary On Main
- Air Conditioning
- Seller Finance
- Green
- Fixer Upper
- Horse
- Golf
- Fireplace
- Deck
- Garage
- Basement
- Pool

Property vs Single Family Average in V0R 2H0
Price
Year Built
In The Neighbourhood
Water Views
Lantzville
$ 1,489,900
- Type
- Single Family
- Size
- 3,389 SqFt
- Rooms
- 5 Beds + 3 Baths
460 Realty Inc. (NA)
Water Views
Lantzville
$ 879,000
- Type
- Single Family
- Size
- 2,359 SqFt
- Rooms
- 3 Beds + 2 Baths
Royal LePage Nanaimo Realty (NanIsHwyN)
Water Views
Lantzville
$ 1,699,900
- Type
- Single Family
- Size
- 3,177 SqFt
- Rooms
- 4 Beds + 3 Baths
460 Realty Inc. (NA)
Lantzville
$ 1,765,000
- Type
- Single Family
- Size
- 4,270 SqFt
- Rooms
- 6 Beds + 4 Baths
Royal LePage Nanaimo Realty (NanIsHwyN)
Water Views
Lantzville
$ 1,895,000
- Type
- Single Family
- Size
- 4,200 SqFt
- Rooms
- 5 Beds + 6 Baths
Sutton Group-West Coast Realty (Nan)
Views
Lantzville
$ 1,135,000
- Type
- Single Family
- Size
- 1,894 SqFt
- Rooms
- 4 Beds + 3 Baths
eXp Realty (NA)
Water Views
Lantzville
$ 1,660,000
- Type
- Single Family
- Size
- 2,475 SqFt
- Rooms
- 3 Beds + 3 Baths
460 Realty Inc. (NA)
Water Views
Lantzville
$ 1,980,000
- Type
- Single Family
- Size
- 2,767 SqFt
- Rooms
- 3 Beds + 3 Baths
Royal LePage Nanaimo Realty (NanIsHwyN)
Water Views
Lantzville
$ 1,449,990
- Type
- Single Family
- Size
- 3,090 SqFt
- Rooms
- 5 Beds + 4 Baths
Royal LePage Nanaimo Realty (NanIsHwyN)
Water Views
Lantzville
$ 750,000
- Type
- Single Family
- Size
- 2,553 SqFt
- Rooms
- 3 Beds + 2 Baths
REMAX Professionals (NA)
Water Views
Lantzville
$ 2,750,000
- Type
- Single Family
- Size
- 5,354 SqFt
- Rooms
- 4 Beds + 5 Baths
460 Realty Inc. (NA)
Water Views
Lantzville
$ 2,990,000
- Type
- Single Family
- Size
- 3,396 SqFt
- Rooms
- 3 Beds + 3 Baths
Royal LePage Island Living (PK)
