
Water Views - Primary on Main

Address
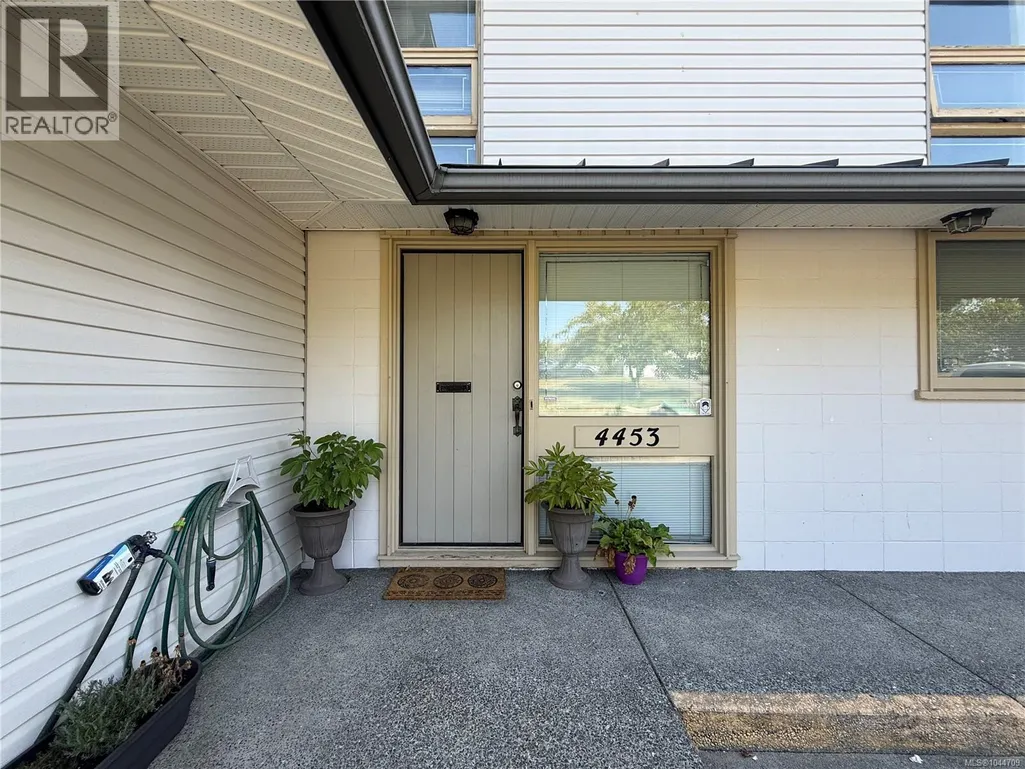
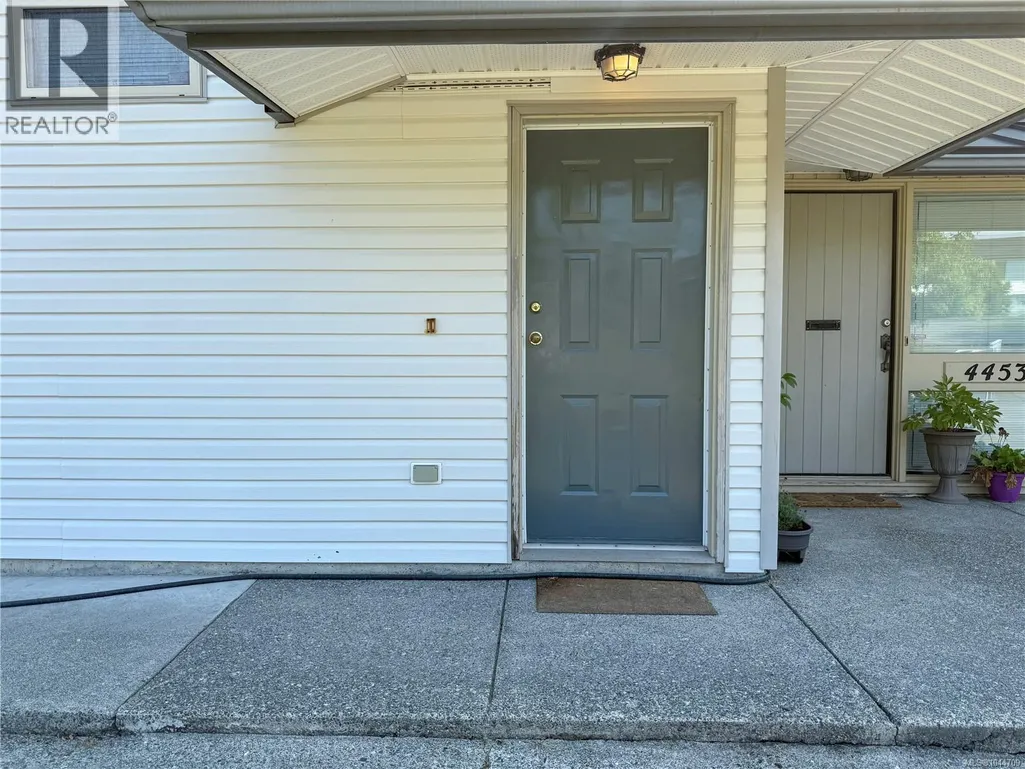
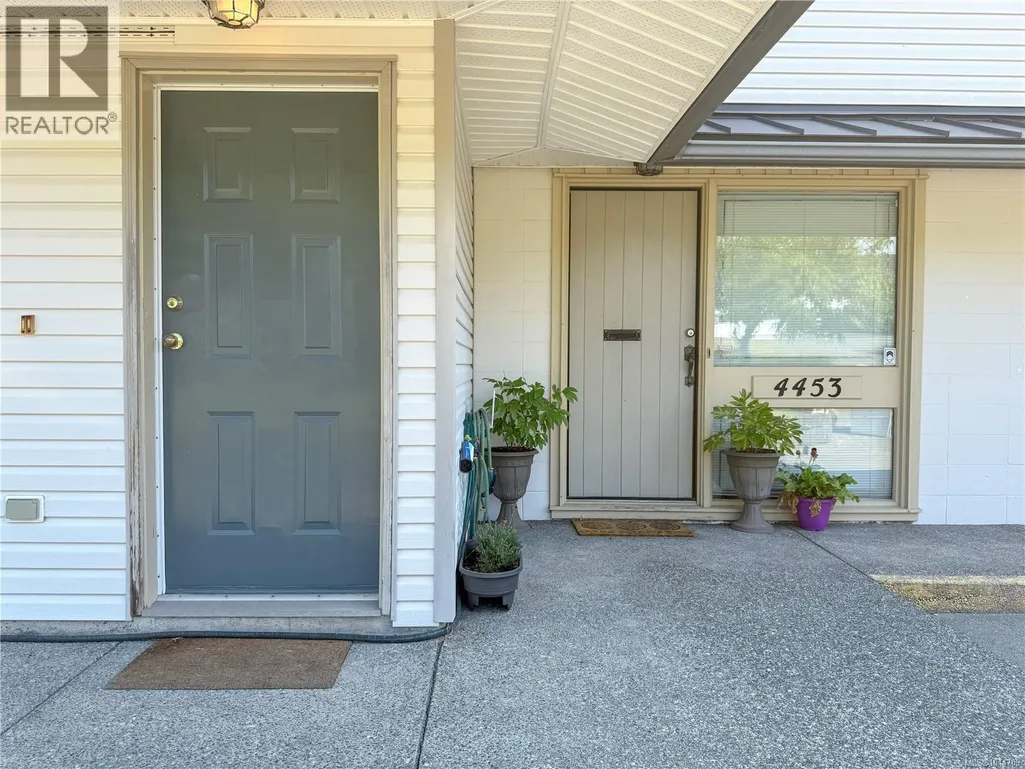
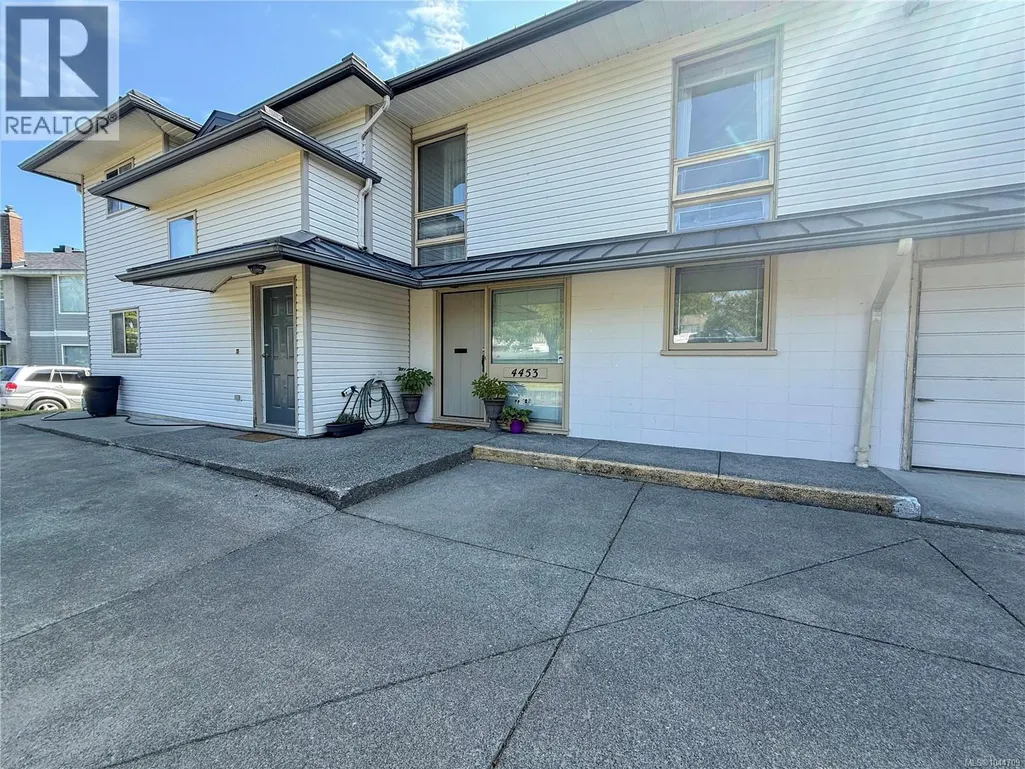
4453 Barclay Rd, Campbell River, BC
Price
$ 1,100,000
Property Attributes
- ID#1044709
- TypeSingle Family
- Listing Status Active
- MunicipalityCampbell River
- CityCampbell River
- AreaCampbell River
- NeighbourhoodCampbell River North
- Postal CodeV9W 4Z1
- Style
- Year Built1968
- Price$ 1,100,000
- Bedrooms3
- Bathrooms2
- Half Bathrooms0
- Sqr Footage2844
Data Source:
Canadian Real Estate Association (CREA)
Property Description
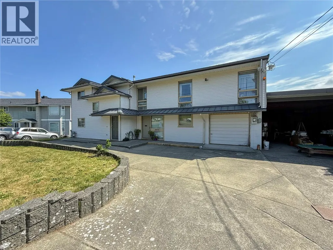
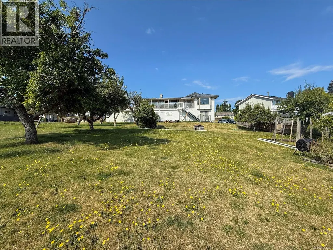
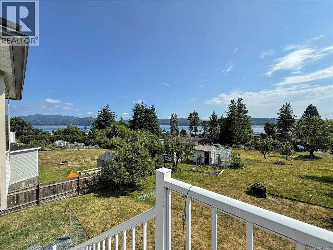
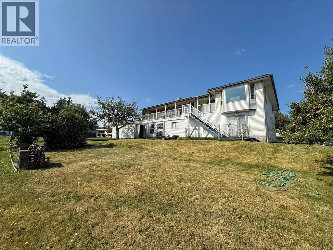
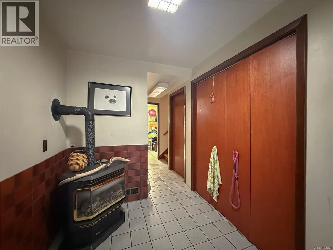
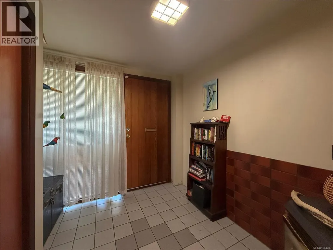
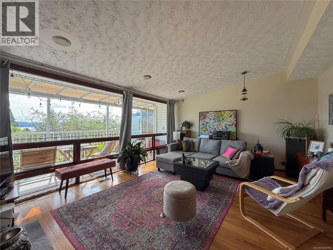
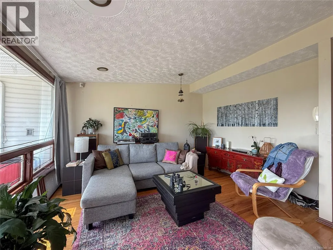
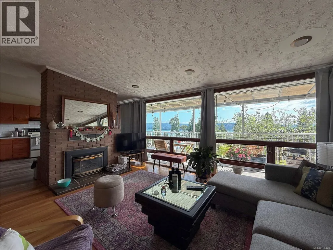
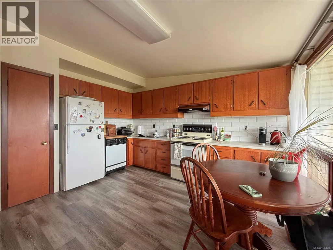
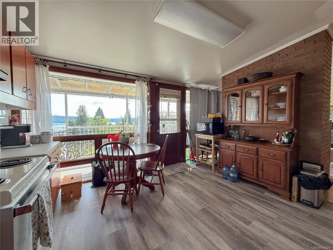
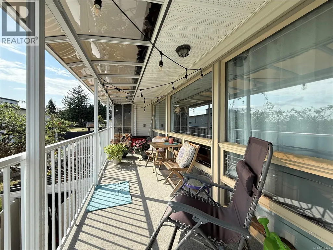
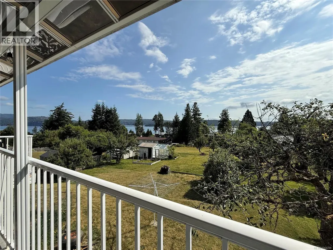
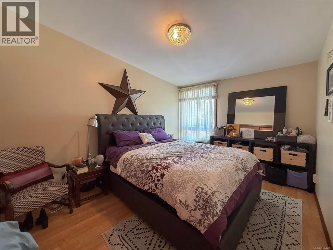
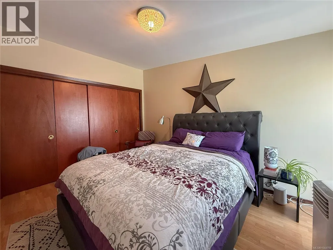
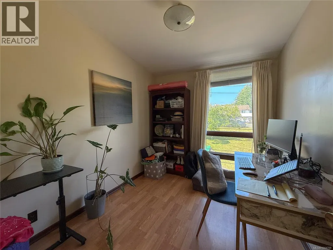
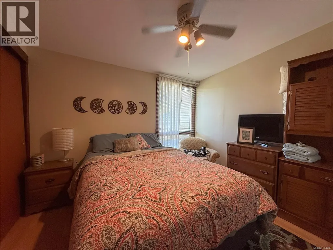
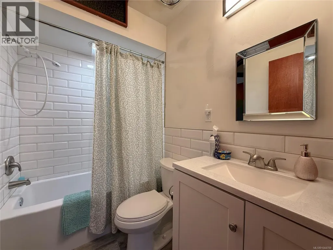
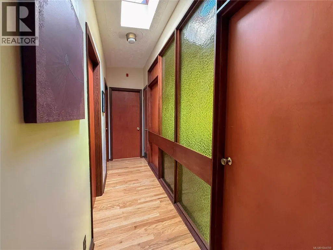
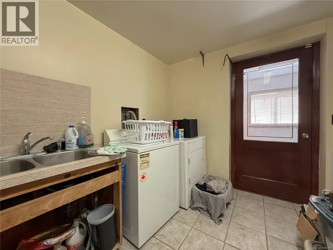
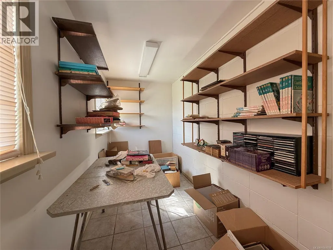
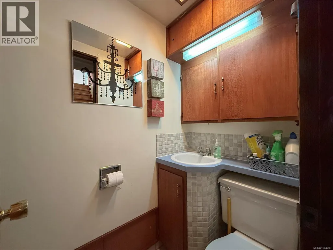
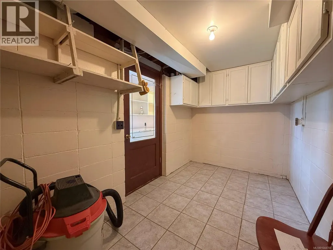
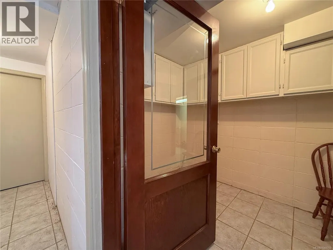
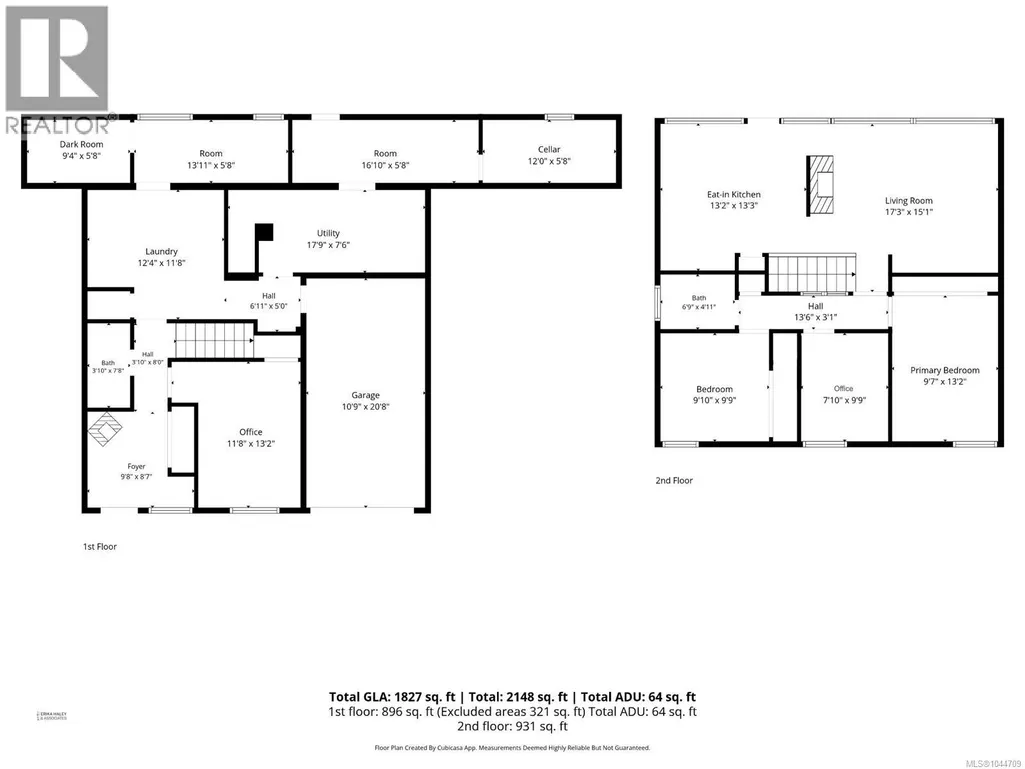
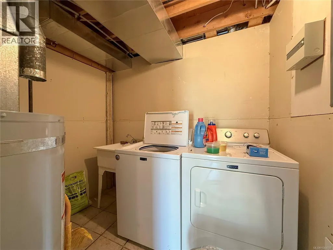
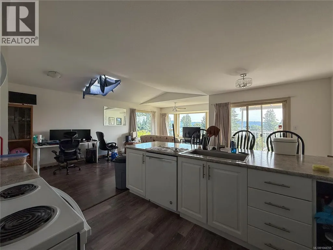
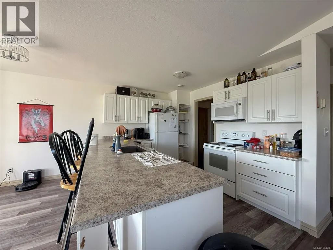
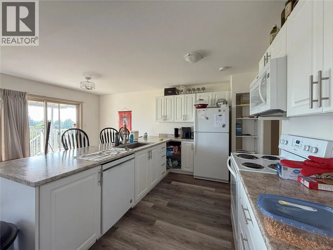
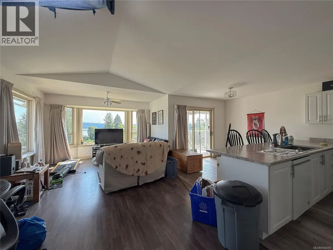
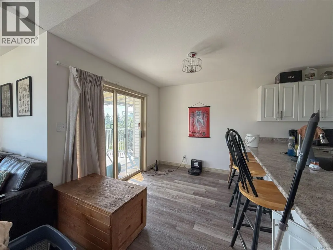
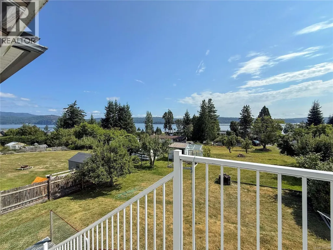
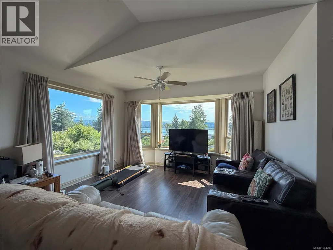
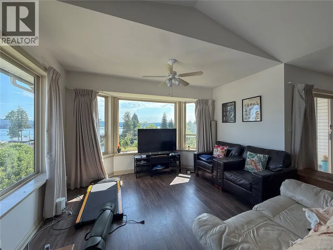
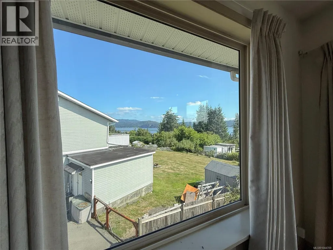
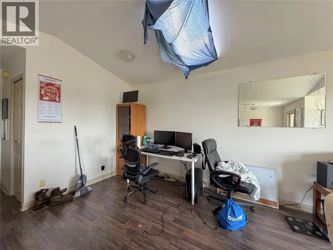
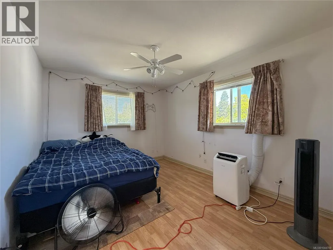
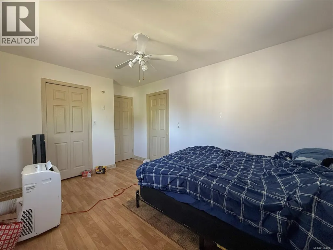
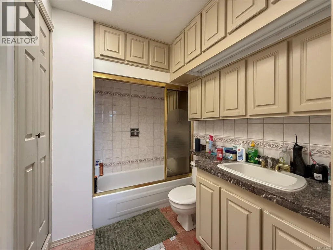
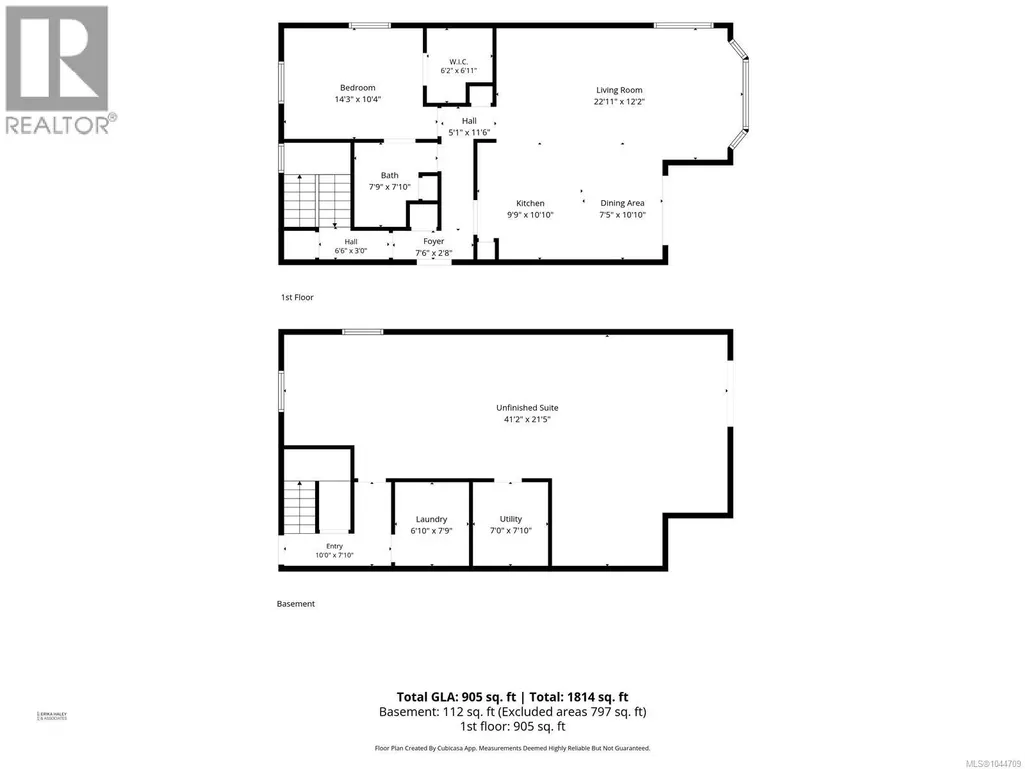
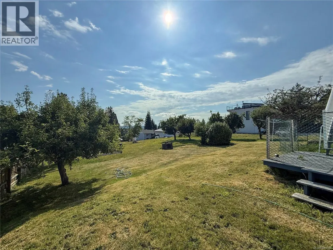
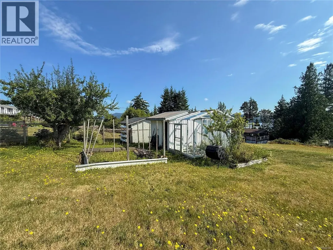
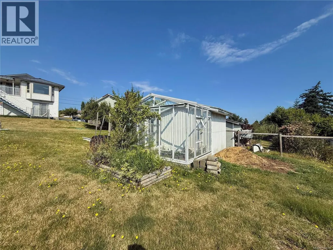
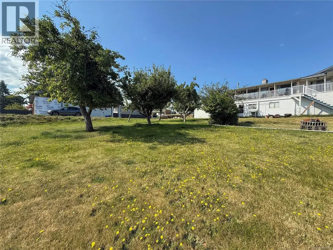
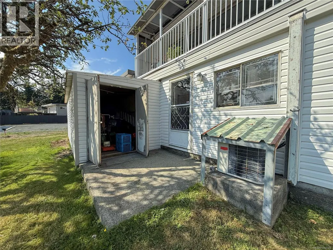
Ocean views, income potential, and future development opportunity - all on a 0.41 acre lot! This unique property offers incredible flexibility for extended family, rental income, or a home-based business. The main home features 3 bedrooms, 1 bathroom, an open floor plan, an eat-in kitchen, beautiful ocean views, and plenty of character. The lower level includes a home office, a second bath, laundry, two dens, storage, and a single-car garage. The attached 1 bedroom, 1 bathroom suite offers its own laundry, an open-concept layout, and even more stunning ocean views. Below the suite is a large workshop with a roughed-in bathroom and utility room - offering potential for a third suite (subject to City approval). Situated on a generous 0.41 acre lot with mature fruit trees, an extra large carport, and potential for an additional dwelling (buyer to verify with City), this is a rare opportunity offering endless possibilities for today and the future! (id:7434)
General Features
| Property Type | Single Family |
|---|---|
| ZoningType | Residential |
| Neighbourhood | Campbell River North |
| Building Cooling Type | None |
| Parking Space Total | 6 |
| Building Type | House |
| Ownership Type | Freehold |
Interior Features
| Building Fireplace Present | True |
|---|---|
| Building Fireplace Total | 2 |
| Building Heating Type | Forced air, Heat Pump |
| Building Heating Fuel | Natural gas |
| Living Area Range | 2844 |
| Bedrooms | 3 |
Exterior Features
| ViewType | Ocean view |
|---|
Room Details
| Room | Dimensions | Level | Flooring | Details |
|---|---|---|---|---|
| Bathroom | X | Additional Accommodation | ||
| Bedroom | 9'10 x 9'9 | Main level | ||
| Dining room | 7'5 x 10'10 | Additional Accommodation | ||
| Entrance | 9'8 x 8'7 | Lower level | ||
| Hobby room | 9'4 x 5'8 | Lower level | ||
| Kitchen | 9'9 x 10'10 | Additional Accommodation | ||
| Laundry room | 12'4 x 11'8 | Lower level | ||
| Living room | 22'11 x 12'2 | Additional Accommodation | ||
| Mud room | 16'10 x 5'8 | Lower level | ||
| Office | 7'10 x 9'9 | Main level | ||
| Other | 10'0 x 7'10 | Additional Accommodation | ||
| Primary Bedroom | 14'3 x 10'4 | Additional Accommodation | ||
| Storage | 13'11 x 5'8 | Lower level |
Amenities
- Views
- New Construction
- Adult 55+
- Lease To Own
- No Strata Fees
- Furnished
- Primary On Main
- Air Conditioning
- Seller Finance
- Green
- Fixer Upper
- Horse
- Golf
- Fireplace
- Deck
- Garage
- Basement
- Pool

Property vs Single Family Average in V9W 4Z1
Price
Year Built
In The Neighbourhood
Waterfront
Campbell River
$ 4,750,000
- Type
- Single Family
- Size
- 4,111 SqFt
- Rooms
- 4 Beds + 6 Baths
Sotheby's International Realty Canada (Vic2)
Water Views
Campbell River
$ 855,000
- Type
- Single Family
- Size
- 1,507 SqFt
- Rooms
- 3 Beds + 2 Baths
REMAX Ocean Pacific (CR)
Campbell River
$ 524,000
- Type
- Single Family
- Size
- 1,444 SqFt
- Rooms
- 3 Beds + 2 Baths
REMAX Ocean Pacific (CR)
Campbell River
$ 1,989,999
- Type
- Single Family
- Size
- 2,593 SqFt
- Rooms
- 3 Beds + 3 Baths
Sotheby's International Realty Canada (Vic2)
Primary On Main
Campbell River
$ 2,200,000
- Type
- Single Family
- Size
- 1,806 SqFt
- Rooms
- 3 Beds + 2 Baths
Royal LePage Advance Realty
Water Views
Campbell River
$ 1,285,000
- Type
- Single Family
- Size
- 4,241 SqFt
- Rooms
- 4 Beds + 4 Baths
REMAX Ocean Pacific (CR)
